
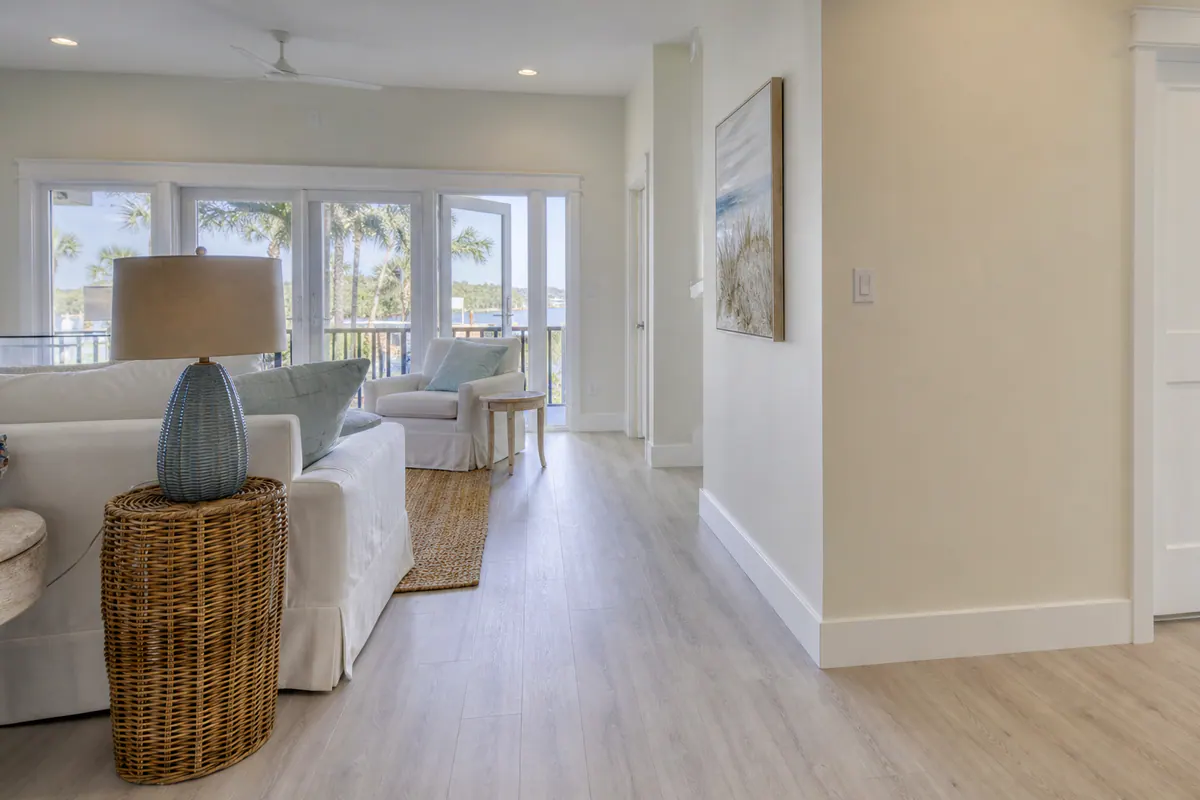
For baseboard installation in Englewood, FL, the goal is more than adding a strip of trim at the bottom of the wall. Baseboards cover the perimeter gap left where flooring meets drywall, help shield lower wall edges from everyday bumps and cleaning, and create a deliberate visual line between the floor, wall color, and door casing.
Replacement can make an especially noticeable difference when older trim is swollen, heavily nicked, mismatched from room to room, or undersized beside updated flooring. A well-chosen profile gives tile, vinyl plank, carpet, or wood flooring a finished edge rather than leaving the room looking as if one trade stopped before the next began.
Coastal humidity is a sensible part of the decision, not a reason to assume a home has moisture damage. MDF, wood, and PVC or composite trim respond differently to humid air, wet mopping, leaks, and direct water exposure, so the room's conditions matter as much as the look. The finished standard is visible: straight runs, tight corner joints, even spacing at door casing, filled nail holes, flexible caulk at wall joints, and smooth paint that reads as one coordinated finish.
What Professional Baseboard Installation and Replacement Can Include
A thorough trim installation starts with a room-by-room layout, not simply cutting replacement boards to the length of the old ones. The work can include careful removal of worn trim, measuring each wall and doorway, and choosing a profile that carries consistently through the space. For baseboard replacement in Englewood, FL, that also means deciding where a localized repair will blend in and where a full-room change will look more intentional.
Fitting details make a visible difference. Inside corners are often coped, meaning one board is shaped to meet the face of the other for a tighter joint as minor movement occurs. Outside corners are typically mitered so the two angled ends meet cleanly. Straight runs are fitted around door casing and transitions, then secured, with fastener holes filled and wall-to-trim joints lightly caulked before paint-grade trim receives finish coats. A good result has consistent reveals and orderly corner lines rather than wide seams disguised with excess caulk.
Shoe molding or quarter round may be added when it serves a purpose: it is a smaller trim piece along the floor that can cover a narrow perimeter gap or soften an irregular floor-to-baseboard meeting. It is not automatically needed, and it changes the visual weight of the finished profile.
A single gouge or loose section may be a sensible repair. Full replacement becomes more practical when swelling recurs, lower edges have repeated damage, gaps persist along several walls, profiles no longer match, or flooring work has left trim removed or too short to reinstall. If swelling or mildew is present, the moisture source needs correction before new trim is fitted; fresh paint and caulk cannot solve an active water problem.
Choosing Baseboard Materials for Humidity-Aware Interiors
Material choice is where the desired look has to meet the way each room is used. Paint-grade MDF gives a crisp, uniform profile and a notably smooth surface for painted baseboards. It is a strong visual fit for dry bedrooms, living spaces, and hallways where a clean painted finish is the priority. Its weak point is extended moisture exposure: wet mopping at the edge, a leak, or persistently damp conditions can cause swelling that paint will not reverse.
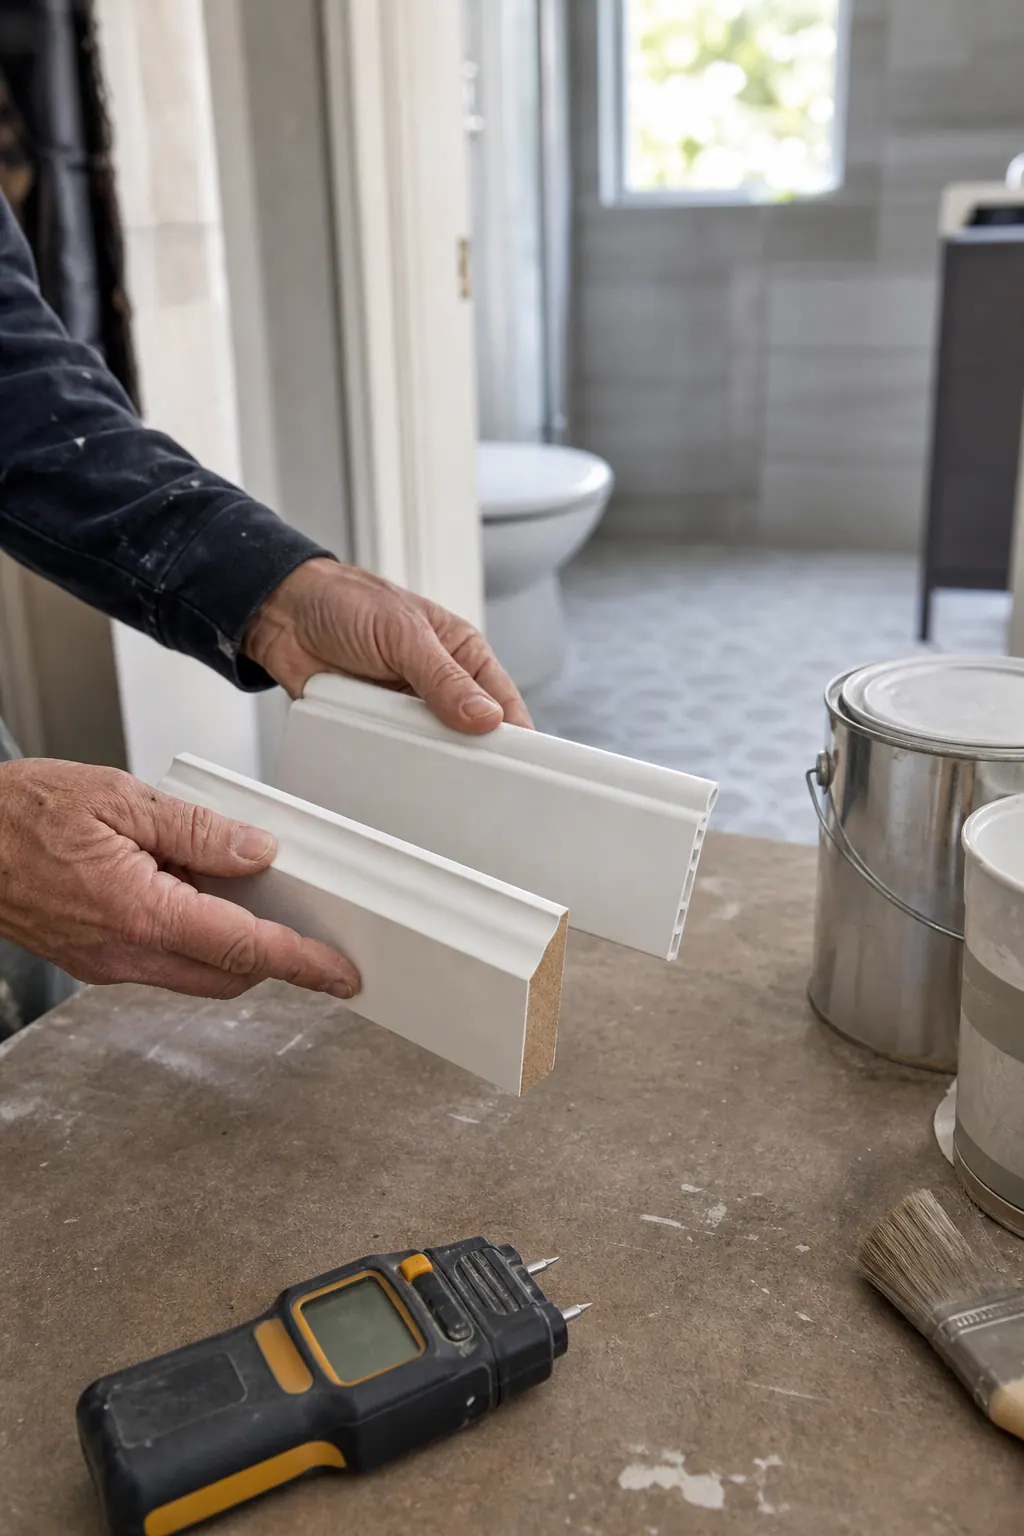
Solid wood is the natural choice when a room calls for a stain-grade baseboard with visible grain and a more formal finish. It can also be painted, although its character is most apparent under stain. Wood can move with changing conditions, so neatly fitted joints and an appropriate finish matter. Finger-jointed wood offers a paint-ready alternative made from joined wood sections; it is commonly chosen when the warmth and workability of wood are wanted without paying for clear, stain-grade boards. For a painted result, look for a straight profile, smooth joints, and a finish that does not telegraph seams.
PVC or composite trim is often the more practical option in bathrooms, laundry areas, and entry zones where occasional moisture exposure is a larger concern. These materials favor moisture tolerance over a natural stained-wood appearance and can provide a clean painted look. They are not, however, a cure for a plumbing leak, flooding, or chronically humid room. The surrounding conditions still need to stay dry, with ventilation, sound caulk lines, and intact paint supporting the trim over time.
For baseboards in Englewood, FL, a useful rule is to select for the room rather than force one material into every condition: MDF for a smooth painted profile in dry areas, solid wood for a stain-grade focal point, finger-jointed wood for many painted wood-trim applications, and PVC or composite where extra moisture tolerance is the better tradeoff. The finished installation should still show tight corners, filled fastener holes, flexible caulk at the wall joint, and an even paint surface.
Selecting the Right Baseboard Profile, Height, and Finish
A baseboard's shape sets the room's visual tone. A simple square-edge or eased-edge board reads contemporary because it keeps the wall-to-floor line quiet and uncluttered. Taller flat-stock trim creates a stronger, more architectural border without adding ornament, making it a natural fit for clean-lined interiors. Stepped and colonial-style profiles use layered curves, beads, or ledges to create more shadow and detail; they suit rooms where door casings, cabinetry, or the home's character already lean traditional. A transitional choice usually pairs a straightforward face with a small eased or stepped detail, bridging classic and modern elements.
Height should relate to the room rather than follow a one-size rule. Taller boards can give a room with higher ceilings more visual presence, while a modest profile may feel better proportioned in a smaller space. Compare the proposed baseboard against nearby door casing: an oversized baseboard beside narrow, plain casing can look disconnected, while coordinated widths and profiles create a deliberate trim package. Flooring also affects the impression, a crisp, flat profile can complement streamlined plank flooring, while a more detailed profile can balance a traditional tile or wood interior. Bowed walls or uneven floor lines may favor a profile with enough visual depth to keep minor variations less noticeable, without pretending to correct major defects.
Finish work decides whether interior trim installation looks complete. Paint-grade boards should be sanded smooth, primed for an even paint surface, caulked neatly where trim meets the wall, and finished with durable semi-gloss trim paint. Good signals include consistent caulk lines, filled nail holes that do not show through, tight corners, and an even sheen. Stain-grade wood calls for more selective boards and more careful sanding because grain, color variation, and seams remain visible beneath a clear or stained finish; paint can unify a paint-grade profile, but it cannot make a weak stain-grade match disappear.
Coordinating Baseboards With New Flooring, Tile, and LVP
Flooring sequence has a big effect on how intentional the finished perimeter looks. When installing floating luxury vinyl plank or laminate, the flooring needs its specified expansion space at the walls so it can move without being pinched. Baseboards conceal that perimeter space, but they should sit against the wall rather than press down on the floating floor. Hardwood, depending on its installation method, and carpet call for their own edge details, while tile provides a more fixed finished surface for trim to meet.
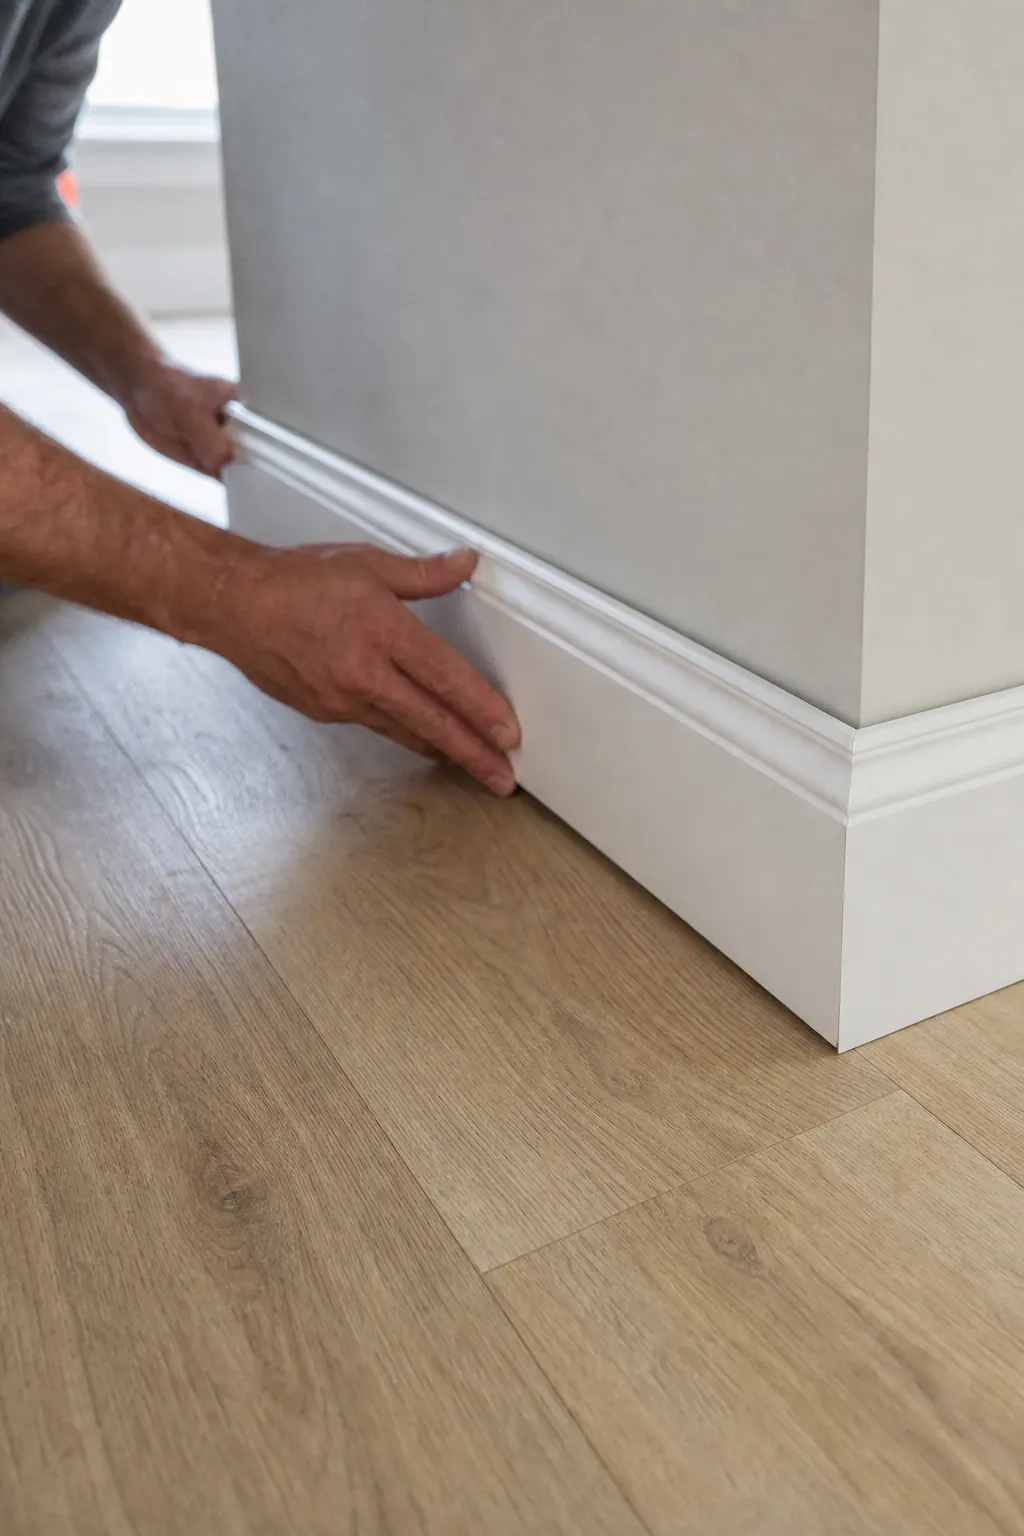
Removing existing baseboards before new flooring is often the cleaner approach. It lets the new floor run close to the wall, leaves room for the appropriate perimeter gap where needed, and allows the selected baseboard to cover that edge without looking oversized. Reinstalling old trim after a thicker floor is added can leave it too short; adding a large strip of molding simply to hide the gap may make an otherwise streamlined room look improvised.
Shoe molding and quarter round are practical alternatives when a narrow gap remains between the floor and installed baseboard. Both cover small perimeter gaps, but shoe molding is generally narrower and lower-profile, so it tends to disappear more easily against a simple baseboard. Quarter round has a fuller, rounded face and can cover a slightly more noticeable irregularity, though it changes the visual weight of the trim. For baseboard installation in Englewood, FL, shoe molding can be a sensible finishing choice around an existing tile floor or a modestly uneven floor line; it is less convincing when it is being used to mask a large gap or a poorly planned flooring layout.
Material changes need their own finishing detail. A transition strip bridges the joint where tile meets LVP, wood, laminate, or carpet, protecting the edge and making a change in height or material look deliberate. The baseboard should terminate cleanly along the room perimeter while the transition handles the doorway or opening itself. A strong result has even spacing at the walls, neatly fitted trim ends, and no floor edge trapped beneath the baseboard.
How Finished Trim Addresses Uneven Walls, Corners, and Isolated Damage
Walls rarely run perfectly straight from one end of a room to the other. A bowed drywall section can leave a changing gap above an otherwise straight baseboard, while an out-of-square corner can make a simple 45-degree miter open up. Scribing trims the back or edge of a board so it follows a wall's contour; careful shimming can support the board where the wall dips without forcing the entire run out of line. The goal is an even, intentional reveal, not a board bent tightly against every imperfection.
Inside corners benefit from coping, where the face of one baseboard is cut to follow the profile of the adjoining piece. Unlike two miters that rely on a precisely 90-degree corner, a coped joint can sit tightly even when the corner angle is slightly off. Near door casing, the baseboard should meet or terminate cleanly at the casing's edge; changing to a compatible, simpler profile may be more convincing than trying to force an oversized or heavily detailed board into a cramped return.
A narrow, consistent wall-side gap can be finished with flexible paintable caulk, then painted for a smooth visual line. Caulk is a finish detail, not a substitute for correcting a large gap, a loose board, or a floor that varies sharply in height. For isolated baseboard replacement, one damaged length may be practical when the existing profile, height, material, paint sheen, and wear can be matched closely. When older trim has faded, yellowed, been painted repeatedly, or is no longer available in the same profile, replacing a full wall or connected room often produces the more coordinated result. Swollen or mildewed trim also calls for attention to the moisture source before new material is installed.
Plan a Clean, Coordinated Baseboard Upgrade
A clear plan prevents a new baseboard from becoming the last detail that has to work around unresolved work. Start by listing the rooms involved, marking swollen, loose, gouged, or mismatched runs, and separating isolated repairs from areas that need a coordinated replacement.
- Settle active moisture repairs and major flooring choices before final trim installation. This avoids fitting new boards around a floor height, perimeter gap, or wall condition that may still change.
- Choose materials room by room: smooth paint-grade MDF can suit dry living areas, wood supports a stain-grade look, and PVC or composite is a practical consideration where bathrooms, laundry spaces, or entries see more moisture exposure.
- Bring a sample of existing door casing into the decision. Matching its profile or choosing a deliberately compatible simpler baseboard keeps the room from looking pieced together.
- Define the finished look in advance: baseboard height, paint color and sheen, or stain tone; any shoe molding; flooring transitions; and whether each damaged section will be repaired or replaced.
An on-site assessment turns that list into an installation scope based on actual wall lengths, floor changes, corner conditions, and the feasibility of matching existing trim. It also gives you a chance to identify where a continuous profile is realistic and where a planned transition will look cleaner. For baseboard installation in Englewood, FL, that preparation helps the finished trim feel connected to the flooring, casing, and paint rather than added as an afterthought.
Plan the next step
Compare the broader Baseboard Installation service.
Review the Englewood, FL service area for local planning context.
When you are ready, request a free estimate with the rooms, trim goals, city, and available photos.
FAQs
What is the best baseboard material for humid homes in Englewood, FL?
PVC or composite baseboards are often the best choice for bathrooms, laundry rooms, and entry areas because they offer greater moisture tolerance. MDF is better suited to dry bedrooms, hallways, and living spaces, while solid wood is the preferred option for a stain-grade finish.
Should baseboards be replaced when new flooring is installed?
Removing baseboards before installing new flooring usually creates the cleanest result because flooring can run close to the wall while maintaining required perimeter gaps. Reinstalling old trim after adding thicker flooring can leave it too short and may require visible shoe molding to cover the gap.
Can baseboards be installed over tile or luxury vinyl plank flooring?
Baseboards can be installed after tile or luxury vinyl plank flooring is in place. With floating LVP or laminate, the baseboard should sit against the wall and cover the expansion gap without pressing down on or trapping the floating floor.
How are gaps between baseboards and uneven walls finished?
Installers use scribing to shape trim to a wall contour and shimming to support boards where walls dip. A narrow, consistent wall-side gap can be finished with flexible paintable caulk, but large gaps, loose boards, and major floor variations need correction rather than excess caulk.
Do baseboards need quarter round or shoe molding?
Quarter round or shoe molding is only needed when it serves a purpose, such as covering a narrow gap at the floor perimeter or softening a modestly uneven floor line. Shoe molding is narrower and lower-profile, while quarter round has a fuller rounded face that changes the visual weight of the baseboard.