
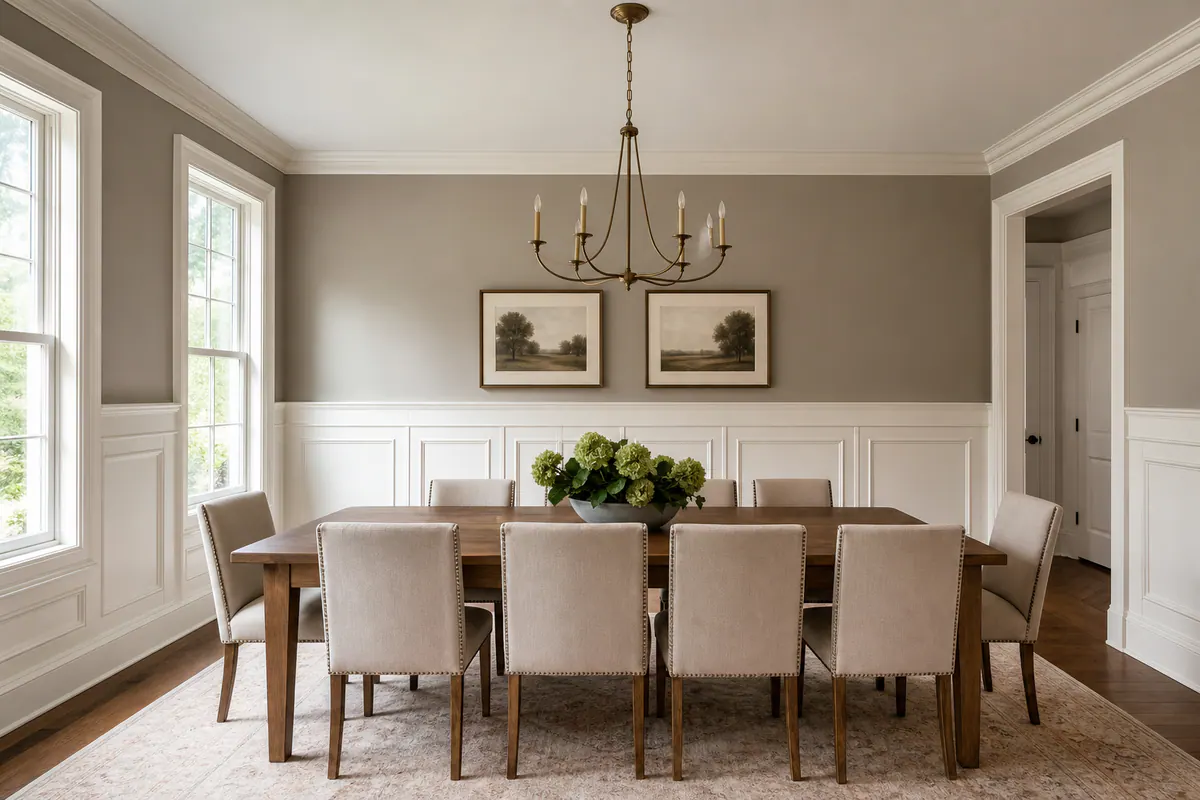
Panel spacing, cap height, and the way trim meets a door casing determine whether the finished wall feels intentional or merely applied. A successful wainscoting installation considers the room's scale, architectural character, existing baseboards and door casings, material, and the degree of formality you want the walls to convey.
Traditional and raised-panel work brings depth and a more formal rhythm to dining rooms, entries, and offices. Recessed panels sit back within surrounding rails and stiles for a cleaner, quieter look, while flat panels create broad, streamlined wall planes suited to contemporary living areas and bedrooms. Beadboard introduces narrow vertical texture for a more casual character. A chair rail or decorative lower-wall trim can define a lower zone without building a full panel system, whereas full-height interior wall paneling makes the wall itself a primary architectural feature.
Staircase wainscoting needs its own composition: panel lines, caps, landings, door openings, and the stair pitch should work together. In every room, panel spacing and transitions should relate to the millwork already in place, so the detail reads as built for the home rather than added afterward.
The Difference Between Wainscoting and Wall Paneling
Coverage is the clearest dividing line. Wainscoting usually establishes a distinct lower zone of the wall: a baseboard anchors it at the floor, panel molding, beadboard, or framed panels give that zone texture or depth, and a chair rail or cap rail creates its finished top edge. The upper wall remains visually open, so the treatment can add structure without making the entire room feel enclosed in millwork.
Wall paneling describes a broader range of coverage. It may stop at a partial height much like wainscoting, or continue upward to create a full-height architectural surface. A full-height layout gives the wall more visual weight because the panel rhythm carries from baseboard toward ceiling, often making it a stronger choice for a focal wall, a formal entry, or a room where the walls should feel deliberately built-in. It can be a weaker fit where extensive windows, artwork, or a lighter visual effect are the priority.
The components can overlap, but their roles change with the layout. A lower-wall composition might pair a substantial baseboard with evenly spaced panels and a cap that aligns cleanly into door casing. A full-height composition may extend those same rails and stiles around openings so the details read as one continuous elevation. The useful planning question is not which label sounds more formal; it is whether the room benefits from a grounded lower band or from wall-to-ceiling definition.
Wainscoting and Paneling Styles for Different Architectural Looks
Panel profile is where the architectural character becomes most visible. Raised panel wainscoting places the center of each panel proud of the surrounding rails and stiles, creating shadow lines and a layered, traditional appearance. It carries the most formality of the lower-wall options, making it especially at home in dining rooms, formal entries, and classically detailed offices. In a compact room or a cleaner-lined contemporary interior, that depth can feel too ornate; recessed or flat panels usually provide a quieter alternative.
Recessed panel wainscoting sets the panel back within its frame rather than bringing it forward. The result still has structure and craftsmanship, but with a calmer profile that works well in transitional homes, bedrooms, living areas, and tailored stair halls. It is often the stronger choice when existing door casing is simple or the room needs detail without a heavily traditional effect. Flat panel wainscoting goes further by keeping the face nearly flush, relying on crisp rails, stiles, and even spacing for definition. Its restrained geometry suits newer homes, streamlined offices, and spaces with modern furnishings better than deeply profiled millwork.
Beadboard replaces framed panels with closely spaced vertical grooves. Those repeated lines introduce texture and a more casual, cottage-like character, which can make it a natural fit for bedrooms, informal entries, mudroom-adjacent spaces, or relaxed living areas. It is less suited to a formal dining room seeking the weight of traditional panel work, where raised or recessed panels give the wall a more composed rhythm.
Box molding uses applied trim to outline rectangles or squares directly on the wall surface. Because it creates line and shadow without a full panel assembly, it can lend a refined, decorative look to a foyer, bedroom, or living-room feature wall while keeping the wall face visually light. The tradeoff is that box molding depends on disciplined proportions: crowded boxes, awkward partial panels beside a door, or mismatched trim profiles can make an otherwise simple treatment look incidental.
Full-height decorative paneling makes the strongest statement, whether it uses recessed frames, flat grids, vertical boards, or a more elaborate traditional composition. It can give an entry, dining room, or focal living-room wall a deliberate built-in presence, particularly where tall ceilings leave broad uninterrupted wall areas. In rooms with abundant windows, layered artwork, or a preference for openness, a lower-wall treatment or selective box molding may preserve more breathing room. The most convincing choice is the one whose depth, line direction, and formality belong with the room rather than compete for attention.
Choosing Panel Height, Layout, and Room Placement
Layout begins with the wall itself: its uninterrupted width, ceiling height, and the visual interruptions created by doors, windows, radiators, and built-in furniture. A long dining-room wall behind a table can support a measured run of wider panels, while a short return beside a doorway may call for a deliberate margin rather than a thin leftover box. The goal is a rhythm that looks intentional from across the room, not a pattern forced into every available inch.
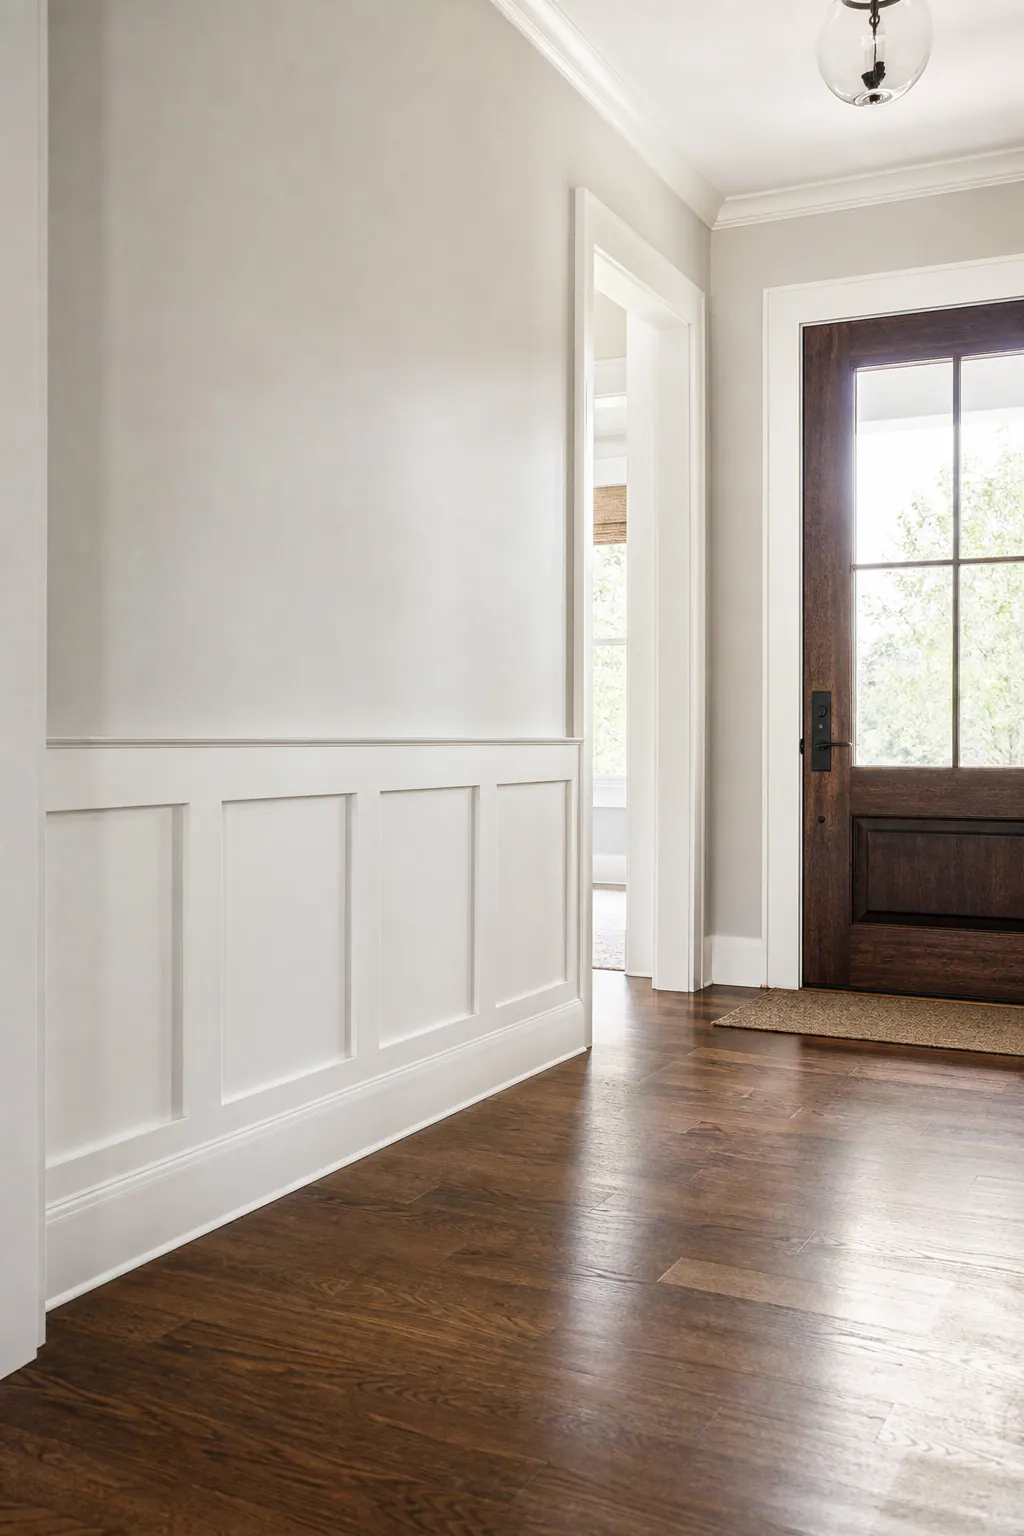
Lower-wall treatments keep the upper portion open for art, windows, and changing furnishings, making them especially adaptable in dining rooms, bedrooms, living areas, and offices. Their cap can establish a horizontal line that relates to chair backs, desks, window sills, or existing casing without needing to match any one of those elements exactly. Full-height paneling carries the eye vertically and has more presence, so it is often reserved for a tall entry, a broad living-room focal wall, or a dining room where the architecture can accommodate a larger composition.
Room use also changes the layout. An entry benefits from panels that frame the approach and remain composed around coat closets or exterior doors. In a bedroom, the headboard wall may become the organizing elevation, with panel divisions positioned to avoid a crowded look behind nightstands. An office can use a quieter, more regular grid that gives the work area definition without competing with shelving or a desk.
Staircase wainscoting requires the most customized planning. The cap follows the stair run, but the panel pattern must still feel balanced at the bottom and top landings and around nearby doors or windows. A well-resolved elevation adjusts panel widths, end stiles, and transition points so no narrow wedge or abruptly clipped panel draws attention to the changing angle.
For a custom wainscoting installation, an elevation drawing or wall mockup is useful before material is cut. It reveals whether panel spacing relates convincingly to the room's proportions and whether the composition still holds together once furniture, openings, and sightlines are part of the picture.
Materials, Paint Finishes, and Integration With Existing Trim
The finish you want should guide the material conversation from the start. For an opaque painted composition, paint-grade millwork allows the profile, shadow lines, and panel reveals to carry the design without asking the material's grain to become part of it. MDF trim is one option for straight painted runs and crisp applied molding profiles; solid wood remains a useful option where the design, existing millwork, or site conditions call for it. Neither is automatically the right answer, the intended finish and the particular wall determine the better fit.
Stained paneling asks more of the visible material. The selected wood species becomes part of the finished appearance, so grain character, color variation, and how closely it relates to nearby doors, floors, or built-ins all matter. A calm, even-grained species supports a restrained look, while a more expressive grain can make a simple flat-panel or full-height treatment feel warmer and more prominent. Samples are especially helpful when new stained work will meet older woodwork with an established color and patina.
Wall conditions affect the detail just as much as the finish. Moisture-prone areas, uneven plaster, bowed walls, and patched surfaces should be identified before the panel system is selected, because they influence how the face of the paneling, joints, and perimeter gaps will read once painted or stained. A refined result has consistent reveals between frames, clean corners, and cap rails that sit deliberately rather than exposing a wavering wall behind them.
Existing trim provides the visual vocabulary for the new work. A substantial traditional baseboard may be retained and incorporated into the lower-wall composition, while a thin contemporary baseboard may call for a coordinated replacement or a new built-up profile. Door and window casing deserve the same attention: panel rails should terminate cleanly into casing, not crowd it with a narrow sliver of molding. Outlets and switches are planned as part of the elevation so cover plates land within a calm field or align thoughtfully with panel divisions instead of interrupting a reveal at random.
What a Professional Wainscoting Installation Should Include
A polished result is decided before the first piece is fitted. The consultation should establish the preferred visual direction, rooms in scope, finish intent, and which existing baseboards, casings, stair trim, or built-ins will remain. That gives the wainscoting installer a clear design brief rather than treating each wall as an isolated run of molding.
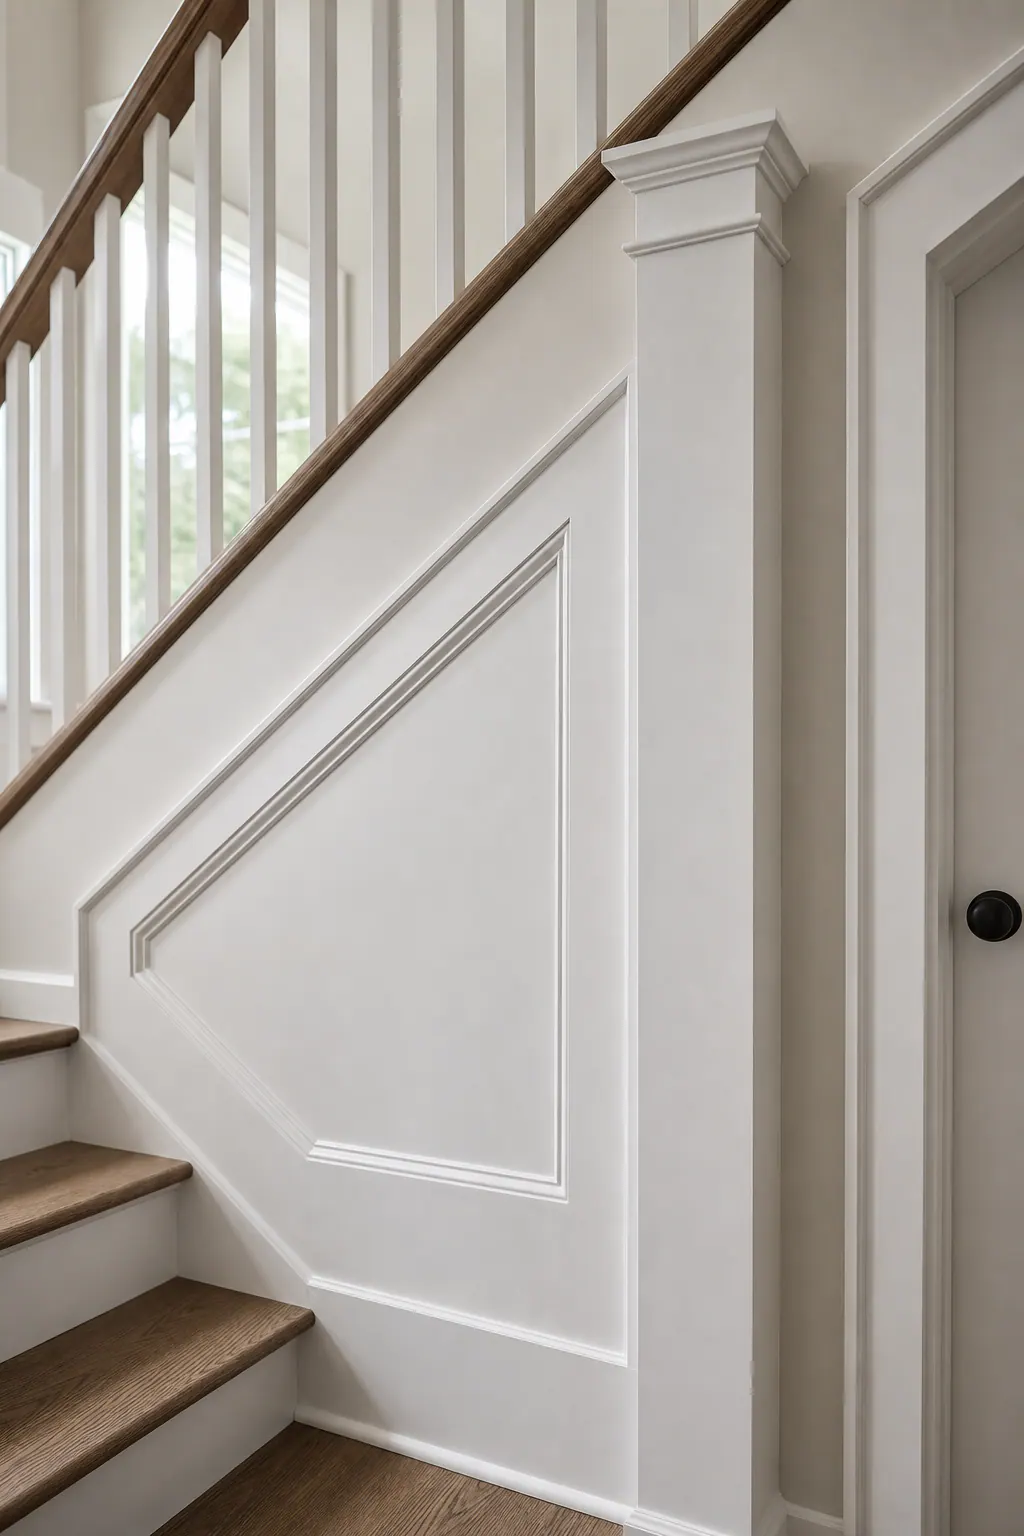
Field measurements turn that brief into a workable elevation plan. Measuring actual wall widths, ceiling changes, openings, and adjacent returns helps establish panel sizes, margins, and rail lines that continue convincingly from one wall to the next. This matters most in older rooms: a wall that is out of square or a doorway set off-center may require adjusted panel widths so the composition looks balanced, rather than technically equal but visually awkward.
An approved drawing or layout mockup is a useful checkpoint for custom wall paneling. It can show where panels terminate at casing, how a cap meets a stair landing, and whether an outlet falls within a panel field instead of directly on a reveal. On a staircase, the sloped rail, level landing sections, and nearby door openings need to read as one connected arrangement.
The installation scope should also coordinate selected materials and trim profiles with room protection, carpentry, and finishing responsibilities. A careful installation includes protecting nearby floors and furnishings, fitting the panel system and transitions cleanly, then preparing the work for its intended paint or stain finish. Final review focuses on consistent reveals, aligned rails, tidy corners, and intentional transitions at openings.
Project sequencing and cost vary with the number of walls, existing conditions, retained millwork, finish preparation, and design complexity. A simple lower-wall treatment in a clear room is a different undertaking from full-height panels carried through multiple openings or a stair hall with several landings. Defining those conditions early makes the scope easier to plan and helps preserve the composed look the design calls for.
Plan a Wainscoting or Wall Paneling Design That Fits Your Home
Bring the details that make the room yours to an initial design conversation: the room or rooms in scope, a few reference images, the existing baseboard and casing profiles, and whether you want a quiet, casual, tailored, or formal result. A reference image is most useful when it identifies what you respond to, the depth of raised panels, the clean shadow line of recessed panels, or the texture of beadboard, rather than serving as a template to copy.
Your finish goal also helps shape the direction. Painted work can emphasize profile and proportion, while a stained treatment makes wood selection and grain more visible. Photos of adjoining spaces, stairs, built-ins, and doorways help determine whether the new detail should blend into established trim or introduce a deliberate contrast.
Request a consultation or estimate for a custom wainscoting installation, and the discussion can turn those preferences into a coordinated style, panel layout, material approach, and finish plan. Browse project-gallery examples by room or paneling style, then bring the images that feel most at home in your space.
Plan the next step
Compare the broader Wainscoting and Wall Paneling service.
When you are ready, request a free estimate with the rooms, trim goals, city, and available photos.
FAQs
What is the difference between wainscoting and wall paneling?
Wainscoting usually covers the lower portion of a wall, using a baseboard, panels or beadboard, and a chair rail or cap rail. Wall paneling can use partial-height coverage or extend from baseboard to ceiling for a stronger architectural effect.
How high should wainscoting be in a dining room?
Wainscoting height should be set by the wall’s proportions, ceiling height, openings, and existing trim rather than a fixed measurement. In a dining room, the cap rail can relate visually to chair backs, window sills, or door casing while leaving enough upper wall open for artwork and windows.
Can wainscoting be installed on a staircase wall?
Yes, staircase wainscoting can be installed when the cap follows the stair pitch and the panel layout remains balanced at the top and bottom landings. Panel widths, end stiles, and transitions should be adjusted to avoid narrow wedges or abruptly clipped panels around doors and windows.
What material is best for painted wall paneling?
Paint-grade millwork is suited to opaque painted paneling because the profile, reveals, and shadow lines provide the visual interest. MDF trim works well for straight painted runs and crisp applied molding profiles, while solid wood may be preferable when existing millwork or site conditions require it.
Should I choose raised, recessed, flat-panel, or beadboard wainscoting?
Choose raised panels for the deepest, most formal traditional look in dining rooms, entries, and classically detailed offices. Recessed panels provide a quieter tailored profile, flat panels suit contemporary spaces, and beadboard adds casual vertical texture for bedrooms, informal entries, and mudroom-adjacent areas.