
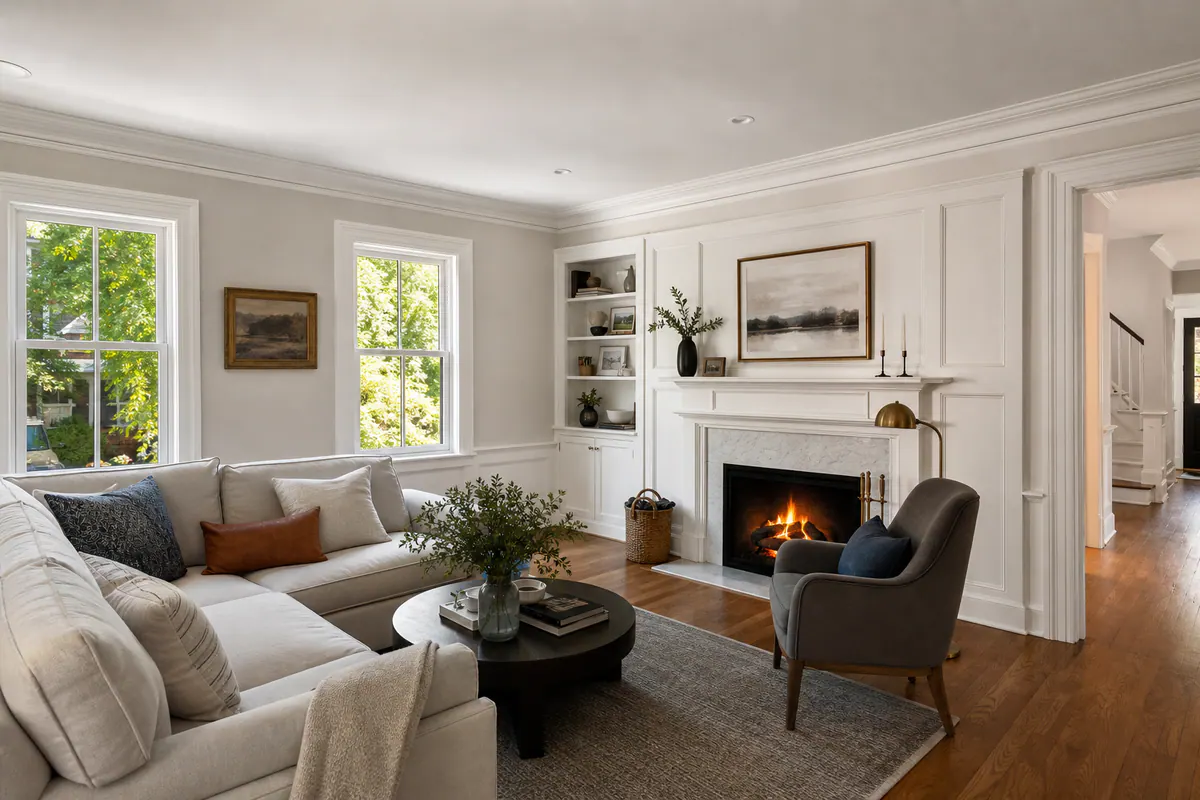
Residential Trim Installation and Finish Carpentry Services
SuncoastTrim’s residential trim installation services help give individual rooms, and larger updates, a more finished, connected look. Trim defines transitions such as where walls meet floors, ceilings, doors, and windows; finish carpentry adds the details that turn those edges into part of the home’s character.
Use this page to find the right starting point for your goals. Baseboards, crown molding, and door and window casing frame the room’s primary lines. Wall paneling adds detail across a broader surface, while a feature wall concentrates attention on one focal area. Ceiling details, fireplace surrounds, and stair finishes refine high-visibility architectural elements.
For function as well as visual structure, explore built-ins. Exterior trim addresses the home’s outside detailing, while whole-home trim packages coordinate multiple finish carpentry services across an update. Each link leads to a dedicated page with project-specific information.
Baseboards, Crown Molding, and Door and Window Casing
A room can feel refreshed by changing a single perimeter detail, especially when the update addresses the line that stands out most. Baseboard installation finishes the joint where the wall meets the floor. It can be a focused choice after new flooring or a wall-color update, when the lower edge of the room needs a cleaner, more intentional transition.
Crown molding installation works at the opposite edge, drawing attention to the meeting point of wall and ceiling. It is often a natural fit for living rooms, dining areas, bedrooms, or other spaces where homeowners want more visual presence overhead without changing the room’s layout. Crown is a ceiling-level detail; baseboards ground the room below, so either can make sense on its own depending on which boundary feels unfinished.
Door and window casing wraps the openings within the room, giving doors and windows a defined finished edge. Updating casing can be particularly useful when replacing interior doors, refreshing window surrounds, or making openings feel more substantial. Unlike baseboards and crown molding, which follow the room’s perimeter, casing calls attention to individual architectural openings.
For a targeted update, choose the element that matches the project: baseboards for a flooring transition, crown for a wall-to-ceiling detail, or casing for doors and windows. For a more unified interior trim installation, coordinating all three lets the room’s floor line, ceiling line, and openings share a consistent visual language. Explore the dedicated pages to compare the role of baseboards, crown molding, and casing in your space.
Wall Paneling and Feature Walls
Walls offer a different kind of opportunity: rather than outlining a room’s edges, they can add depth across a broad surface or create one intentional moment. Wall paneling installation is the wider treatment, carrying texture or pattern along one wall or around much of a room. It suits entryways, dining areas, hallways, and bedrooms where homeowners want the detail to feel like part of the room’s overall architecture.
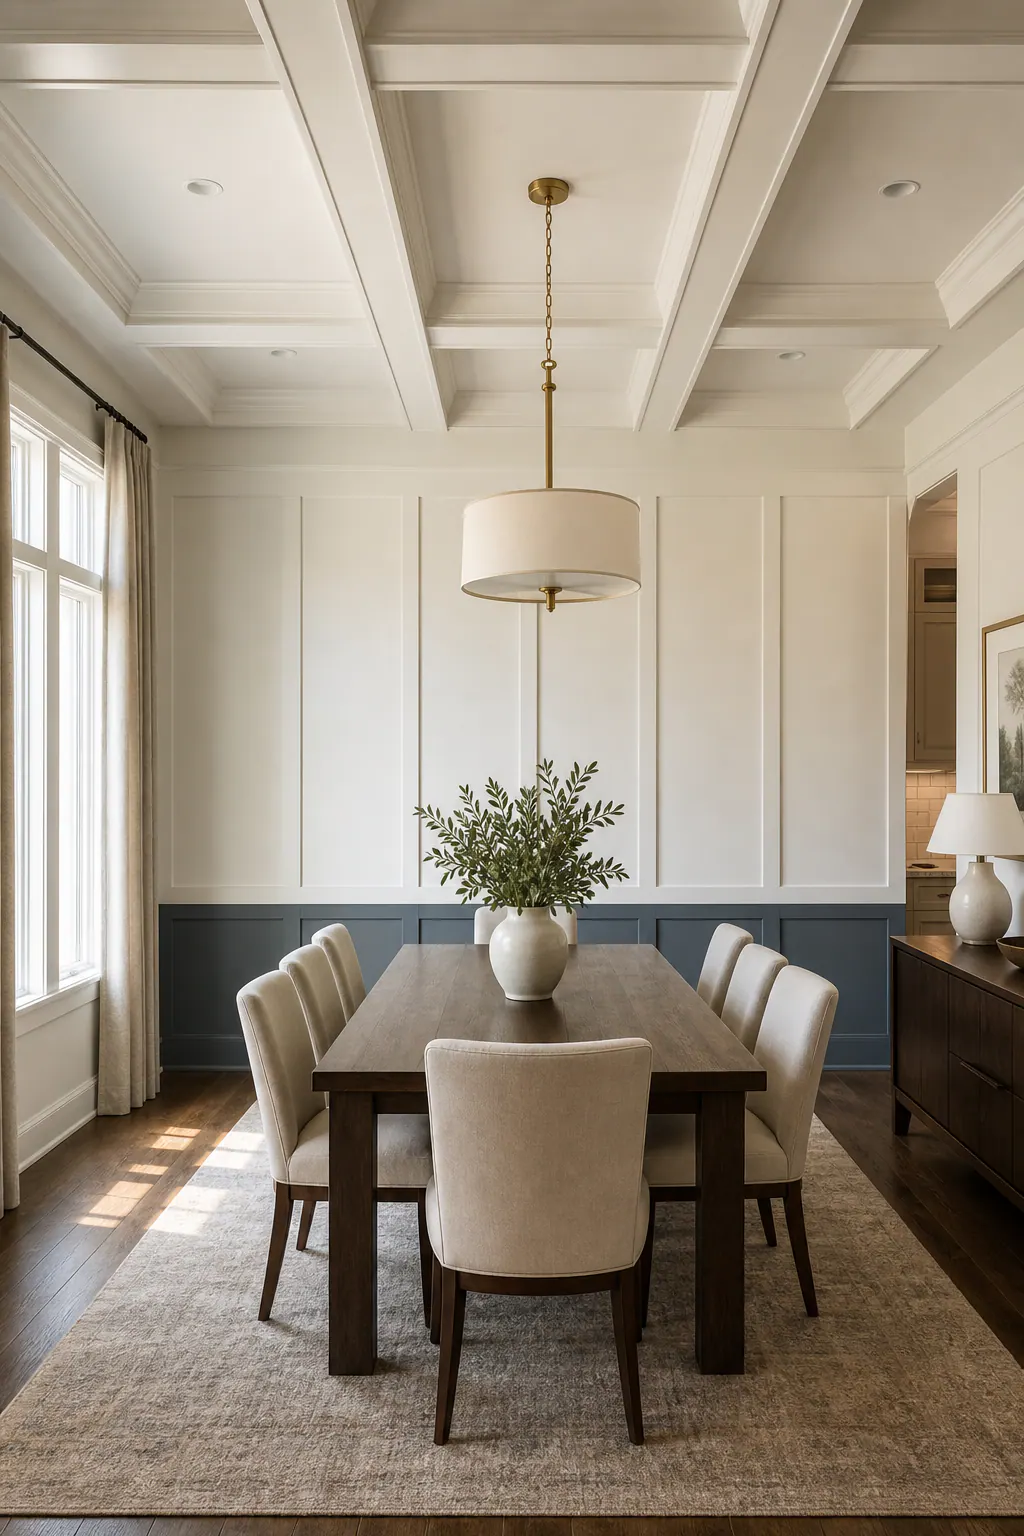
Wainscoting covers the lower portion of a wall, creating a horizontal division that can give dining areas, hallways, and entryways more structure. Board and batten uses applied boards to form a repeated grid or vertical pattern, while shiplap creates a linear, plank-style effect. Each produces a different visual rhythm: wainscoting emphasizes proportion, board and batten adds pattern, and shiplap brings a more continuous texture. Explore wall paneling options when the goal is a treatment that extends beyond a single focal surface.
A feature wall installation concentrates the attention on one selected wall instead. It can work behind a bed, around a living-space focal point, at the end of a hallway, or in an entry where one surface has room to stand apart. Board and batten, shiplap, and other accent-wall designs can make that wall feel distinct without committing the same detail to every wall in the room.
The choice comes down to scope. Choose room-wide paneling when you want texture and architectural consistency throughout the space; choose a feature wall when one backdrop needs definition. For a custom trim installation that feels connected, consider how the wall treatment will relate visually to the baseboards, casing, and crown already planned for the room.
Ceiling Details and Beam Features
Looking upward can change a room’s presence just as much as adding detail to its walls. Ceiling trim installation introduces dimension overhead and can carry the same architectural direction established by the room’s molding, paneling, and other finish details.
A coffered ceiling uses a repeated recessed grid, creating a more structured, layered pattern across the ceiling plane. Decorative beam details use visible linear elements instead, bringing definition in one direction or forming a simpler arrangement. Coffered ceiling installation can suit a room that calls for a more formal, patterned statement, while beams may be the better fit when the goal is a cleaner overhead accent.
Other ceiling treatments can be tailored to the level of detail you want, from a restrained perimeter treatment to a more pronounced design that becomes part of the room’s focal point. The practical difference is visual density: a simple treatment lets furnishings and wall features lead, while a grid or beam pattern gives the ceiling a stronger role in the overall composition.
Consider ceiling details alongside the room’s scale, its existing openings and trim lines, and how much visual activity the space already has. Explore ceiling services to compare coffered ceilings, decorative beams, and ceiling-focused finish carpentry for your home.
Fireplace, Stair, and Built-In Details
A fireplace or staircase often draws the eye before the rest of the room has a chance to register. Fireplace trim installation gives the area around a fireplace a more deliberate presence, whether the goal is a simple surround that frames the opening or a more detailed treatment that makes the fireplace the living area’s defining feature. It is a focal-point project: the surrounding trim changes how the fireplace relates to nearby walls, mantel details, and furnishings.
Stair trim installation addresses a different kind of transition. Skirt boards run along the wall beside the stair treads, giving the stair edge a finished boundary. Newel posts are the larger anchor posts at the start, end, or turn of a stair, while handrails provide the continuous visual line along the ascent. Updating one element can refine a particular area; coordinating skirt boards, posts, and rails creates a more complete staircase presentation.
Custom built-ins bring finish carpentry into the room’s storage and display needs. A built-in can create an intentional place for books, decorative objects, or everyday items rather than leaving that wall dependent on freestanding furniture. This is distinct from fireplace and stair work because its purpose is both visual and functional, but it can still share the same design language.
These projects do not need to happen together. A fireplace surround may stand alone in a living room, a stair update may focus on an entry, and built-ins may suit a den or another wall with a clear purpose. When they are part of a broader update, repeating compatible trim profiles and finish details helps the focal points feel connected without making every area look identical.
Exterior Trim Services
Exterior trim works on the home’s outward-facing lines rather than the interior transitions and focal points discussed above. It can bring clearer definition to window and door openings, outline a porch, or add visual structure where the roofline meets the rest of the exterior.

These exterior trim services are a practical fit when the goal is to make separate architectural elements read as a more intentional whole. Window and door trim emphasizes individual openings; porch details give an entry or outdoor living area a more finished presence; roofline detailing draws attention upward and can influence how prominent the home’s overall silhouette feels. The right priority depends on which exterior feature needs definition, not simply on adding detail everywhere.
Explore exterior trim services for SuncoastTrim’s project-specific scope, material options, and details about exterior work for your home.
Whole-Home Trim Packages and Coordinated Updates
When several rooms are changing at once, treating trim as a coordinated scope can prevent the finished spaces from feeling assembled one decision at a time. Whole-home trim packages bring together selected interior details, such as baseboards, door and window casing, crown molding, wall treatments, and focal-point work, so their scale and visual direction can be considered across the home.
This approach may suit new construction, a major interior refresh, or a home where adjacent rooms need a more consistent finish. A coordinated update does not mean every room needs the same amount of detail: common areas might receive crown molding and a wall treatment, while bedrooms may focus on baseboards and casing. The practical advantage is continuity where rooms connect, without forcing a feature wall, ceiling treatment, or fireplace detail into spaces where it does not serve the plan.
A useful starting point is to identify the priorities: which rooms need foundational trim, which walls or ceilings deserve added character, and which focal points should carry more presence. From there, SuncoastTrim can tailor the scope around the home’s layout, priorities, and chosen services.
Explore whole-home trim packages to discuss a coordinated residential finish carpentry update for your home.
Choose the Right Trim Service for Your Home
Start with the part of the home you want to change most. For room framing, compare baseboards at the floor line, crown molding at the ceiling line, and door and window casing around openings.
For more personality on the walls, explore wall paneling for a broader treatment or feature walls for one concentrated backdrop. If the goal is a standout architectural moment, visit ceiling services, fireplace trim, stair details, or custom built-ins; each directs attention to a different part of the room.
For outdoor-facing details, review exterior trim services for the proposed application. If several spaces need to work together, whole-home trim packages provide the right starting point for a coordinated scope.
Once you have a direction, contact SuncoastTrim to discuss the custom trim services and project scope you have in mind.
Plan the next step
When you are ready, request a free estimate with the rooms, trim goals, city, and available photos.
FAQs
What trim installation services does Suncoast Trim offer?
Suncoast Trim offers baseboards, crown molding, door and window casing, wall paneling, feature walls, ceiling details, fireplace surrounds, stair finishes, custom built-ins, exterior trim, and whole-home trim packages. These services address interior room transitions, focal points, storage needs, and exterior architectural detailing.
What is included in residential finish carpentry services?
Residential finish carpentry includes details that finish the edges where walls meet floors, ceilings, doors, and windows, plus architectural features such as paneling, beams, fireplace surrounds, stair trim, and built-ins. It can improve a single room detail or coordinate multiple elements throughout a home.
Can I combine baseboards, crown molding, and door casing in one project?
Yes. Combining baseboards, crown molding, and door and window casing creates a consistent visual language across the floor line, ceiling line, and architectural openings. Baseboards finish the wall-to-floor joint, crown defines the wall-to-ceiling transition, and casing frames doors and windows.
What is the difference between wall paneling and a feature wall?
Wall paneling carries texture or pattern across one wall or much of a room, making it suitable for entryways, dining rooms, hallways, and bedrooms. A feature wall focuses attention on one selected surface, such as behind a bed, around a living-room focal point, or at the end of a hallway.
What should I choose first: baseboards, crown molding, or wall paneling?
Choose baseboards when the floor-to-wall transition needs finishing, especially after new flooring or a wall-color update. Choose crown molding for added ceiling-level presence, and choose wall paneling when you want broader texture and architectural detail across a wall or room.