
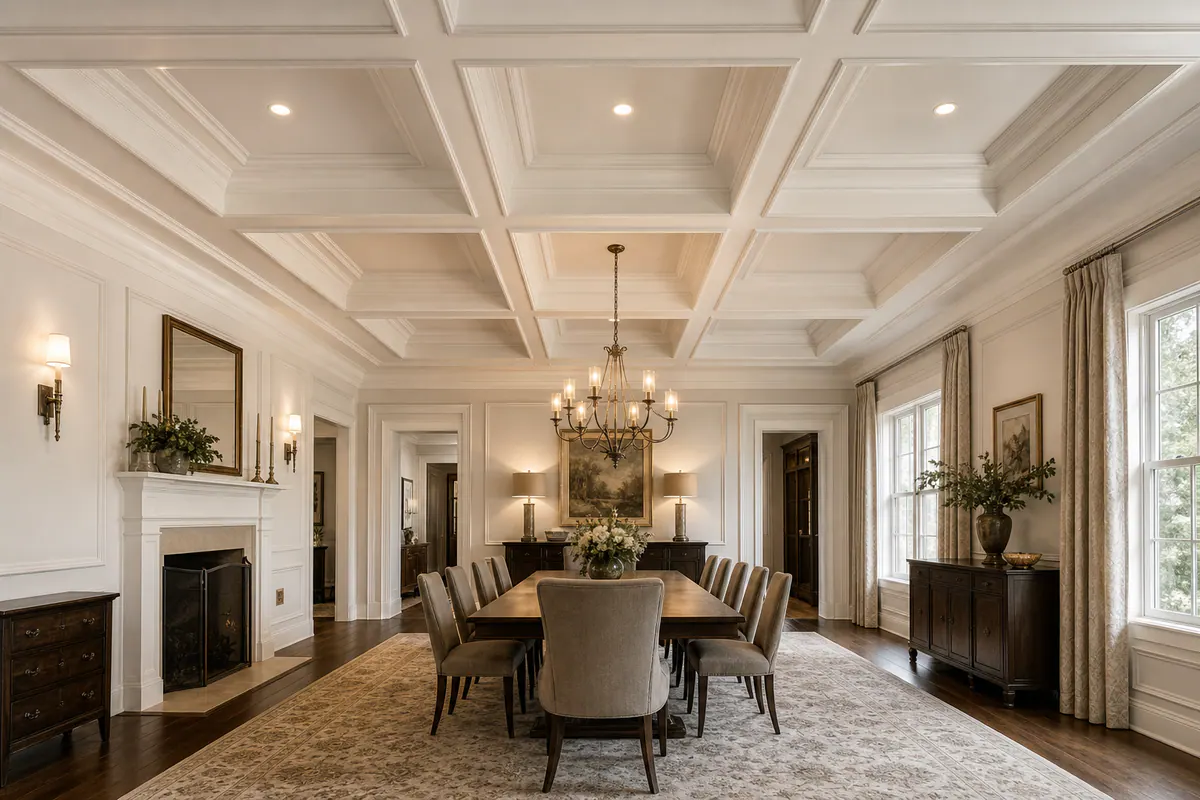
Coffered Ceilings Add Architectural Depth to Finished Rooms
A coffered ceiling gives a broad room a deliberate overhead structure rather than leaving the ceiling as one uninterrupted plane. Its framed grid introduces rhythm, shadow lines, and a stronger sense of scale, especially where a formal dining room, open living room ceiling, home office, or larger gathering space needs a clearer focal point. The result can make the ceiling feel connected to the room's trim, furniture, and lighting instead of visually receding.
As architectural millwork, a coffered design is not a one-size-fits-all add-on. A generous room with open wall areas can carry a repeated grid gracefully, while a low ceiling, crowded sightlines, or already busy trim may call for a lighter approach. The layout's depth, panel size, beam width, paint or wood finish, and fixture locations all change how much visual weight the ceiling carries.
Professional planning begins with the room itself: measured proportions, existing ceiling conditions, lighting and electrical locations, and the architectural character you want to reinforce. That assessment helps determine whether coffered ceilings will give the space the right degree of presence, or whether a simpler trim treatment would create a more balanced finish.
What Defines a Coffered Ceiling?
A true coffered ceiling is organized around repetition: a series of recessed ceiling panels surrounded by raised box beams, applied molding, or built millwork. The beams form a ceiling grid rather than a single decorative stripe or border, and each framed opening becomes part of a planned geometric pattern. Squares often suit rooms with balanced proportions; rectangles can follow a longer dining room or office more naturally.
Its character comes from the relationship among the parts. Beam width determines whether the framework reads as crisp and tailored or more substantial. Recess depth creates the shadow line that separates each panel from the surrounding beams. Panel scale needs to relate to the room rather than merely filling the ceiling: small panels can look crowded across a broad expanse, while an oversized pattern may lose the repeated rhythm that defines the design.
Intersections, wall edges, and the perimeter treatment matter just as much as the center of the layout. A clean coffered ceiling resolves its beams evenly at corners and around a border, instead of ending in narrow, accidental-looking fragments. Finish then changes the emphasis: paint can make the millwork feel integrated with surrounding trim, while a contrasting wood or darker color gives the grid more definition. Those coordinated details are what make the treatment read as architectural structure rather than decorative surface trim.
Coffered Ceilings vs. Tray Trim, Faux Beams, and Other Ceiling Treatments
The right alternative depends on whether the room needs an all-over pattern, a stronger outline, a linear accent, or simply a finished focal point. Coffered ceilings carry the most visual weight because the grid occupies the full ceiling plane; they suit a larger living room, formal dining room, or office where the ceiling can support a repeated pattern without competing with busy furnishings.
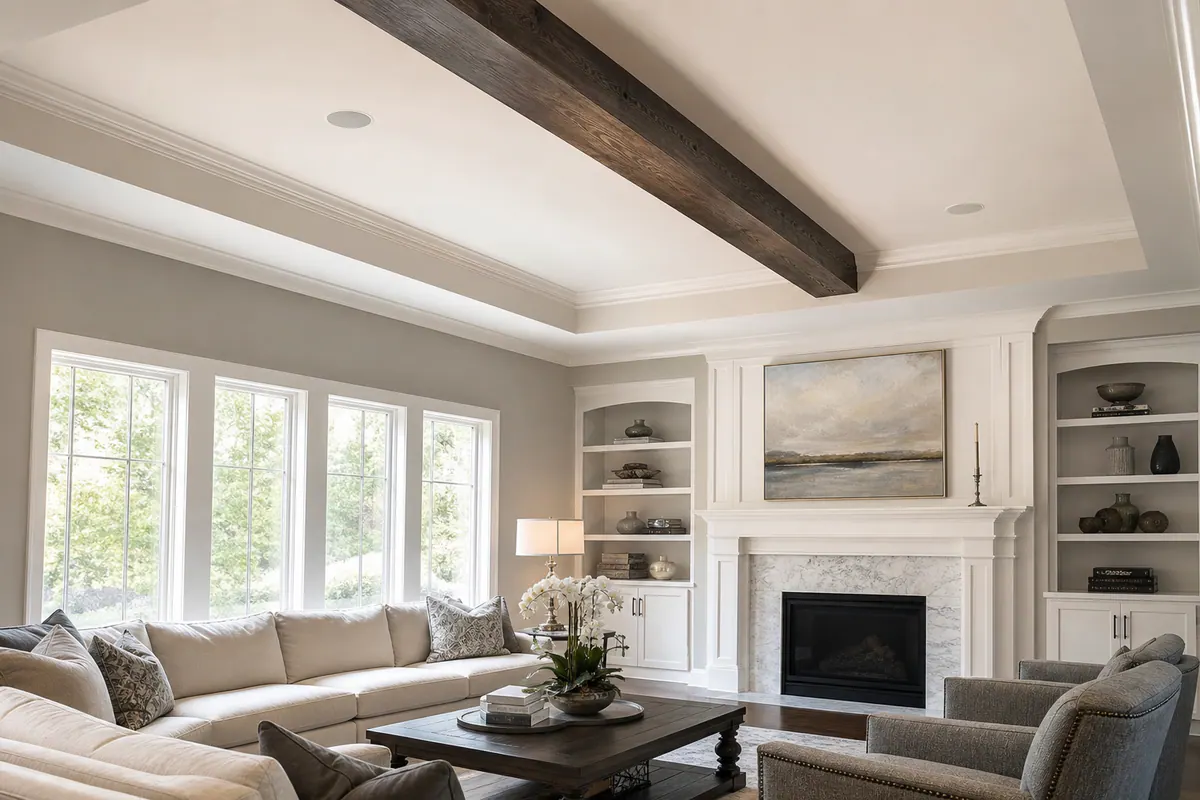
- Tray ceiling trim follows a recessed perimeter, drawing attention to the room's outer shape rather than dividing the center into panels. It is a strong choice when a room already has a tray ceiling or needs definition around its edge, but it creates less overhead rhythm than a coffered layout.
- Faux ceiling beams use one or more linear elements to introduce warmth, directional movement, and a more rustic or relaxed character. Stained beams can work especially well across a large vaulted living room; a few isolated beams may feel disconnected in a formal room that calls for a more structured design.
- Decorative ceiling molding and cove trim add a lighter border where wall and ceiling meet. They can sharpen a room's finish without lowering the visual field as much as beams or a grid, making them useful when the goal is subtle detail rather than a dominant ceiling feature.
- Tongue-and-groove or shiplap ceilings cover the plane with continuous boards, bringing broad texture instead of framed depth. Their lines can make a casual living area or porch-inspired space feel warmer, though the surface treatment does not provide the geometric formality of coffers.
- Ceiling medallion trim concentrates detail around a chandelier, pendant, or other central fixture. It gives the light a deliberate setting, but it is a focal-point accent, not a replacement for a full-room treatment.
These options can also work together: a restrained perimeter molding may frame a coffered design, while a medallion can anchor a dining-room chandelier within its central panel. The best choice comes from matching the treatment's visual weight to the room's scale, style, ceiling conditions, and planned lighting.
How to Tell Whether a Coffered Layout Fits Your Room
Start by looking at the ceiling as part of the room's overall composition, not as an empty surface waiting for detail. A generous living room, dining room, home office, or open formal area often has enough visual breadth for a repeated grid, especially when the furniture arrangement already creates a clear center, such as a dining table, seating group, desk, or fireplace.
Ceiling height and room proportions affect the scale of the layout rather than supplying a universal pass-or-fail rule. In a broad, balanced room, square panels can reinforce the shape of the space. In a longer dining room or office, rectangular panels that run with the room can feel more intentional. Wider beams and deeper profiles create bolder shadow lines; narrower, shallower members keep the coffered ceiling design present without making it feel visually low or crowded.
Look for a layout that relates to what is already fixed. A perimeter border gives the grid breathing room at the walls and helps avoid thin leftover panels. Centerlines can be set around a chandelier, pendant, or ceiling medallion, while the grid can also acknowledge a fireplace, windows, door openings, or a large centered furniture grouping. The goal is not to force every element into perfect symmetry, but to prevent the ceiling pattern from appearing to drift away from the room below.
Rooms that are narrow, lower, or already busy with ornate trim, heavy cabinetry, or strong wall patterns may benefit from a restrained approach. Fewer, larger panels reduce the number of visual lines overhead, while shallow profiles retain structure with less weight. A tray border or lighter molding treatment may be the better fit when the room needs definition at its edges rather than a full grid.
A field measurement and scaled coffered ceiling design make these choices easier to judge before the layout is finalized. Seeing beam widths, border size, panel geometry, and fixture placement together helps ensure the finished ceiling supports the room's architecture instead of competing with it.
Finishes, Lighting, and Details That Make the Ceiling Feel Intentional
Finish is what decides whether the ceiling reads as integrated millwork or as a pronounced decorative feature. A painted finish that matches the ceiling, or sits only slightly apart from it, softens joints and shadow lines for a seamless architectural look. It works well in rooms with painted casing, built-ins, or wall paneling, and it is easier to touch up when the same paint system is used throughout.
A stained wood finish brings the grain forward and creates warmth and contrast against painted walls or ceiling panels. It can give a large living room or office a grounded, furniture-like presence, especially when it relates to wood floors, shelving, or mantel details. Because stain makes material variation more visible, sample boards are useful for judging undertone and contrast under the room's daylight and evening illumination before a color is selected.
Small profile choices steer the style. Crown molding at the perimeter can give the grid a more traditional, layered transition; a simple square-edged trim profile feels cleaner and more transitional. Smooth painted panels keep attention on the geometry, while a tongue-and-groove insert or restrained wood ceiling accent adds surface texture without requiring every beam to be stained.
Lighting belongs in the layout from the beginning. Recessed lighting can be centered within selected panels for even general illumination, rather than landing awkwardly on a beam or tight to an intersection. A chandelier or pendant usually feels most settled when it occupies the room's visual center and has enough open panel area around it; a medallion can add emphasis when its scale suits the fixture. The strongest plan lets fixtures support the coffered ceiling pattern instead of breaking its rhythm.
What Professional Coffered Ceiling Installation Involves
A site visit turns a ceiling concept into a workable room-specific plan. The installer measures the ceiling and perimeter, notes the room's fixed elements, and develops a layout that avoids skimpy border panels or off-center intersections. For custom coffered ceilings, that planning is what allows the grid to look balanced from the doorway, beneath the main fixture, and alongside existing casing, crown, built-ins, or wall paneling.
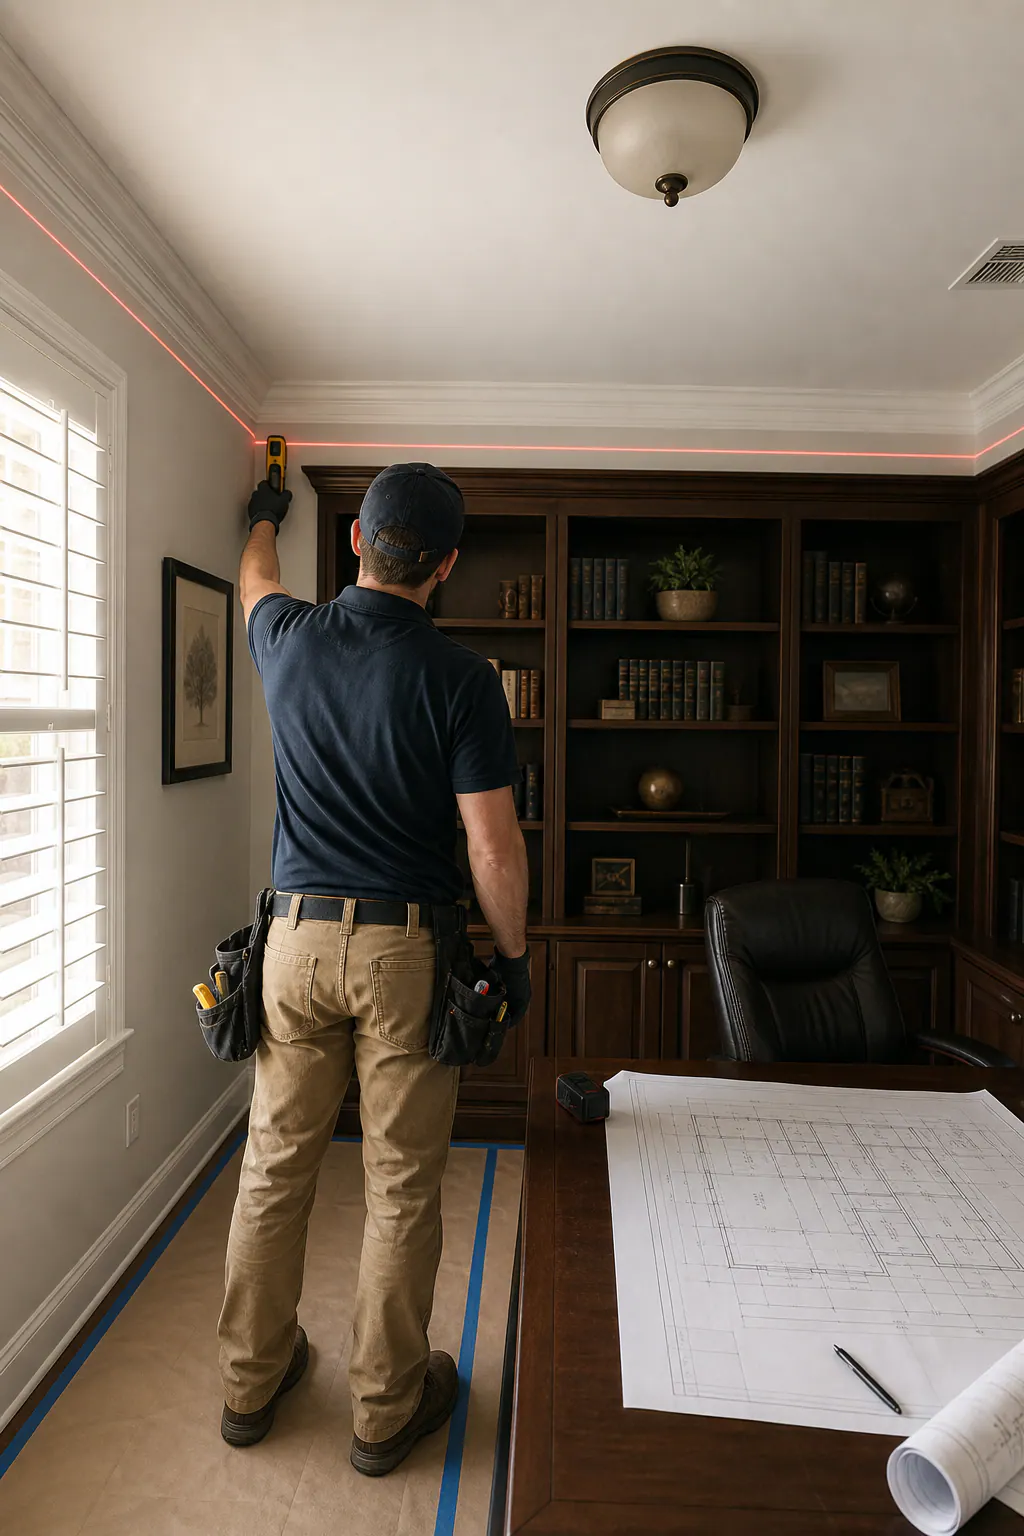
The assessment also considers the existing ceiling surface, attachment locations, and any access needs above or within the ceiling. Electrical fixtures deserve particular attention: recessed lights, junction boxes, chandeliers, detectors, and vents can change panel sizing or beam placement. A good layout resolves those elements deliberately, for example, by centering a pendant in an open panel rather than forcing it into a beam intersection.
Before installation begins, the team can finalize beam dimensions, molding profiles, materials, and paint or stain samples. Beam ceiling trim may be the better choice when a room calls for a simpler linear treatment, while a full grid requires more coordinated spacing and perimeter detail. The practical takeaway is that material and profile selections affect not only style, but also the depth, shadow line, and visual weight of the finished work.
Coffered ceiling installation then relies on precise layout marks, secure attachment, consistent reveals between components, and clean joints at every crossing and wall edge. Final caulking, sanding, touch-up, and finishing bring the millwork into alignment with the rest of the room. Scope, schedule, cost, and any ceiling-condition considerations are best established after an in-person evaluation, detailed measurements, and a review of the selected design.
Plan a Ceiling Treatment That Fits the Room and Your Home
Bring a few useful starting points to the conversation: photos of the room from several angles, rough ceiling and wall measurements, images that show the look you prefer, and a list of fixtures you want to keep, move, or add. It also helps to describe whether you want the ceiling to recede into the room's existing trim or become a more noticeable design feature through contrast, stain, or deeper profiles.
That discussion makes the choice more specific. A coffered ceiling suits a room seeking an ordered, repeated pattern; tray trim concentrates detail around the perimeter; faux beams establish a directional line; and decorative ceiling molding can add definition without filling the entire overhead plane. For example, a dining room centered on a chandelier may call for a balanced grid, while a long open living area may feel better served by beams that follow its length.
Request a design consultation to review your room, ceiling height, inspiration, preferred finish, lighting plan, and desired level of architectural detail. After an in-person assessment, you can receive a coordinated ceiling design and estimate shaped around the room, not a one-size-fits-all upgrade.
Plan the next step
Compare the broader Coffered Ceilings service.
When you are ready, request a free estimate with the rooms, trim goals, city, and available photos.
FAQs
What is a coffered ceiling?
A coffered ceiling is a repeated grid of recessed ceiling panels framed by raised box beams, applied molding, or built millwork. The beam pattern creates geometric panels, shadow lines, and architectural depth across the full ceiling plane.
Can a coffered ceiling be added to an existing room?
Yes, a coffered ceiling can be added to an existing room after measuring the ceiling, perimeter, fixed architectural elements, and attachment locations. The layout must also account for electrical boxes, recessed lights, vents, detectors, chandeliers, and existing trim.
Are coffered ceilings a good choice for rooms with lower ceilings?
Coffered ceilings can work in lower rooms when the design uses narrower, shallower beams and fewer, larger panels. Rooms that already feel narrow, low, or visually busy may be better suited to a tray border or lighter ceiling molding.
Can recessed lighting be installed in a coffered ceiling?
Yes, recessed lights can be installed in selected coffered ceiling panels for even general illumination. Lighting should be planned with the grid so fixtures are centered in open panels instead of landing on beams or at beam intersections.
How do coffered ceilings differ from tray ceiling trim and faux ceiling beams?
Coffered ceilings use a full repeated grid of recessed panels and carry the most visual weight. Tray ceiling trim follows the recessed perimeter of a room, while faux beams use one or more linear elements to add directional movement and a more rustic or relaxed character.