
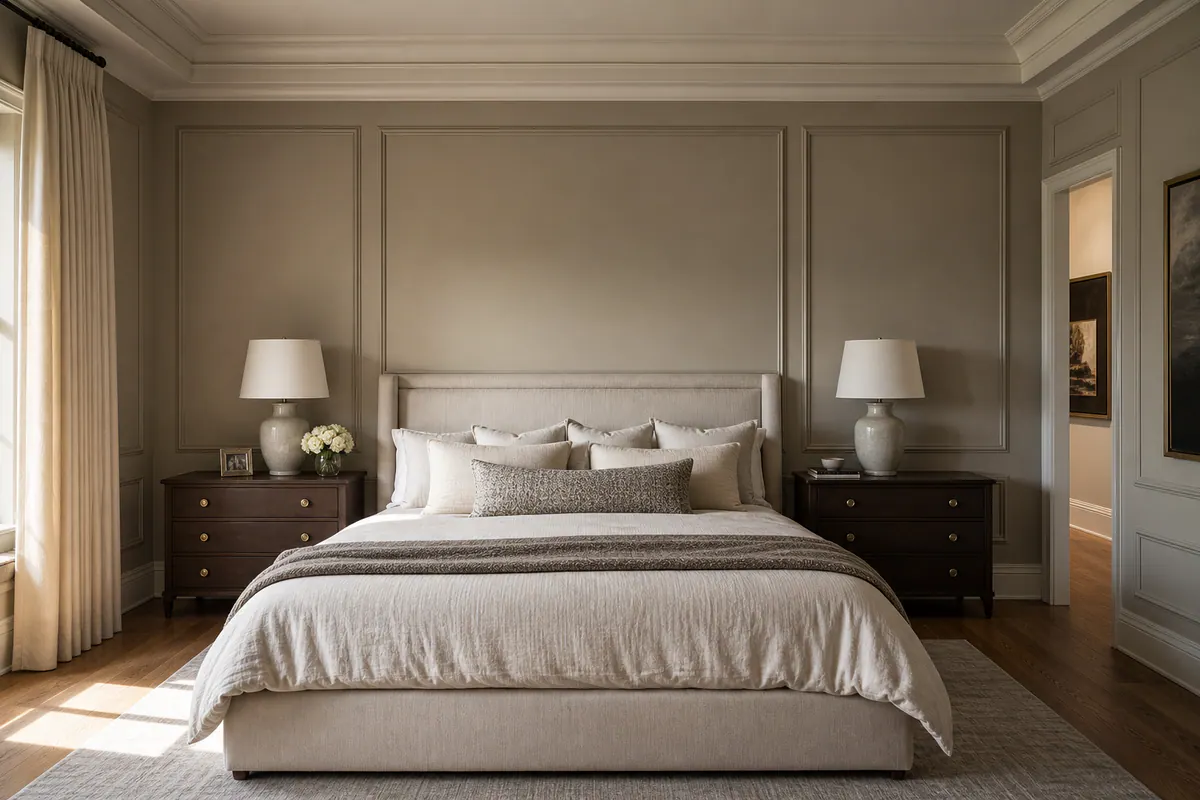
Custom feature walls turn a blank surface into part of the home's architecture rather than treating it as a backdrop for a new paint color. Millwork, paneling, and changes in material create a focal point with depth and shadow, helping a room feel considered from the moment you enter.
The treatment should suit both the home and the wall. Picture frame molding and box molding introduce orderly, classic panel rhythm; geometric trim creates a more graphic, contemporary composition; slat walls bring warm vertical texture; and shiplap or tongue-and-groove paneling adds linear detail with a different level of formality. The right choice is not simply the most eye-catching one, it is the one that works with the room's scale, ceiling height, existing baseboards and door casings, and the amount of visual activity already present.
A broad wall behind a bed may support a calm, symmetrical molding layout, while a dining room can carry more tailored paneling that relates to its trim and furnishings. In an entryway, the feature should create a clear arrival moment without crowding doors, switches, artwork, or furniture. Thoughtful proportions, clean transitions, surface preparation, and a finish that connects to the surrounding room are what make custom accent walls feel integrated instead of applied.
How to Choose the Right Feature Wall Treatment
Start by deciding how much attention the wall should command from across the room. A restrained treatment supports the architecture already there; a more pronounced one becomes the focal wall and needs enough open area to read clearly. Low ceilings, narrow wall sections, abundant door casings, patterned furnishings, or ornate existing trim are signals to simplify the feature wall design. Fewer, larger elements and quieter profiles keep those conditions from feeling crowded.
Scale changes the decision. Tall ceilings and broad, uninterrupted surfaces can accommodate stronger vertical lines, larger panel fields, or a more layered layout. On a shorter wall, details should be proportioned to the usable space rather than forced into a preset pattern. Existing baseboards, crown, window trim, and door casings establish a visual language, so new work should align with their heights, widths, and level of formality instead of competing with them.
Function also determines the right composition. Behind a bed, a layout should frame the headboard without being hidden by it. In a dining room, panel spacing should leave room for artwork or a sideboard; in an entry, it should account for doors, switches, and the changing view as guests arrive. A television or fireplace calls for a calmer, centered backdrop, while an art wall benefits from enough negative space that the artwork remains the focus. Light matters too: strong daylight emphasizes shadows and seams, while softer rooms may benefit from a treatment with more depth or contrast.
Picture Frame Molding and Box Molding for Tailored, Classic Character
A repeated rectangular rhythm brings a composed, formal quality to a wall without requiring heavy ornament. Picture frame molding uses applied trim to create bordered panels on the wall surface. Box molding is often used for the same idea, though it can also describe deeper or more emphatically framed rectangular fields. The labels overlap in everyday use; the important choice is the layout: a full-height grid feels more architectural, while a lower-wall arrangement reads as a wainscoting-style treatment when it is capped by a chair rail or other horizontal transition.
These accent molding walls are especially at home in dining rooms, hallways, entries, and living rooms where symmetry reinforces a traditional or transitional interior. A dining room might use evenly spaced lower panels beneath a rail, leaving the upper wall quieter for artwork. In a tall entry or living room, stacked panels can carry the composition upward and give a broad wall a more finished presence. The same pattern is a weaker fit when an already elaborate fireplace surround, ornate crown, or heavily detailed wallpaper is competing for attention.
The tailored effect comes from proportion rather than from the number of boxes. Panel reveals should remain consistent, outer panels should not become awkward slivers near corners or door casings, and horizontal rails should relate deliberately to nearby windows, baseboards, and crown. A rail set too high or too low can make the room's proportions feel accidental; a trim profile that is much plainer or more ornate than the existing millwork can make the addition look separate from the house. Careful layout also resolves outlets, switches, and furniture before the pattern is committed.
Geometric Trim Walls and Slat Walls for Contemporary Impact
Diagonal lines and asymmetrical grids bring a more graphic energy than rectangular panel layouts. A geometric trim wall uses applied molding to create deliberate angles, diamonds, chevrons, or intersecting lines; it works best in clean-lined modern or transitional rooms where the pattern has enough uninterrupted wall area to read as one composition. Behind a sofa or on a simple stair-hall wall, a restrained design can create movement without adding another material. It is a weaker choice beside closely spaced windows, prominent door casings, or furniture with busy silhouettes, where competing lines can make the wall feel unsettled.
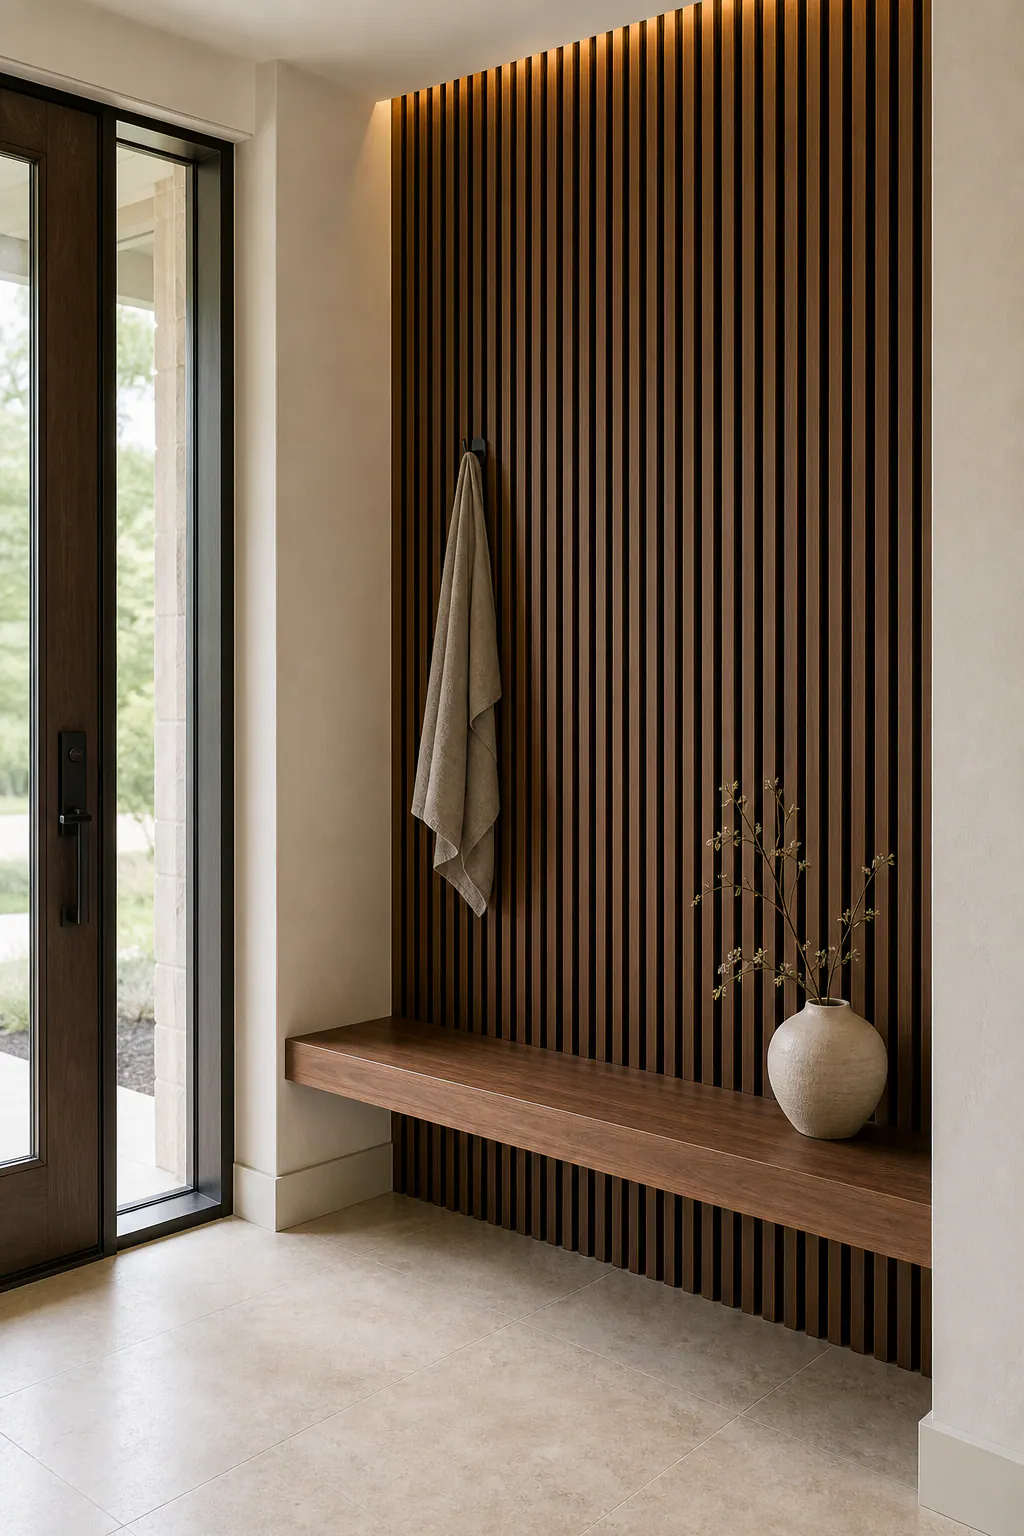
Slat walls take a quieter route to contemporary character. Evenly spaced vertical wood slats introduce warmth, texture, and an upward visual pull, making them particularly effective behind a bed, around a media wall, or as an entry focal point. A light natural tone can soften a streamlined interior, while a deeper stain creates more contrast and presence. The tradeoff is that the wood tone becomes a major finish decision: it should relate intentionally to flooring, cabinetry, and nearby furniture rather than appearing as an isolated accent.
Both treatments depend on disciplined layout. Geometric lines should land purposefully at baseboards, ceilings, corners, and adjacent trim instead of stopping at arbitrary points. With slat walls, consistent spacing matters as much as the slats themselves; a mismatched final gap or an unplanned edge condition is immediately noticeable. Planning around switches, outlets, screens, headboards, and wall-mounted pieces before installation keeps the pattern clear and the finished wall composed.
Shiplap and Tongue-and-Groove Wall Paneling: Similar Look, Different Finish
Linear boards change a wall through repetition rather than applied trim, but their joint detail gives each treatment a distinct character. Shiplap walls use overlapping board edges that leave a defined recessed reveal, creating the crisp shadow lines often associated with relaxed coastal, farmhouse, or updated cottage interiors. Tongue-and-groove walls use interlocking board edges, producing a more continuous, closely fitted surface with a finer groove between boards. That quieter rhythm can suit traditional, transitional, cottage, or softly modern rooms without leaning as strongly into a rustic reference.
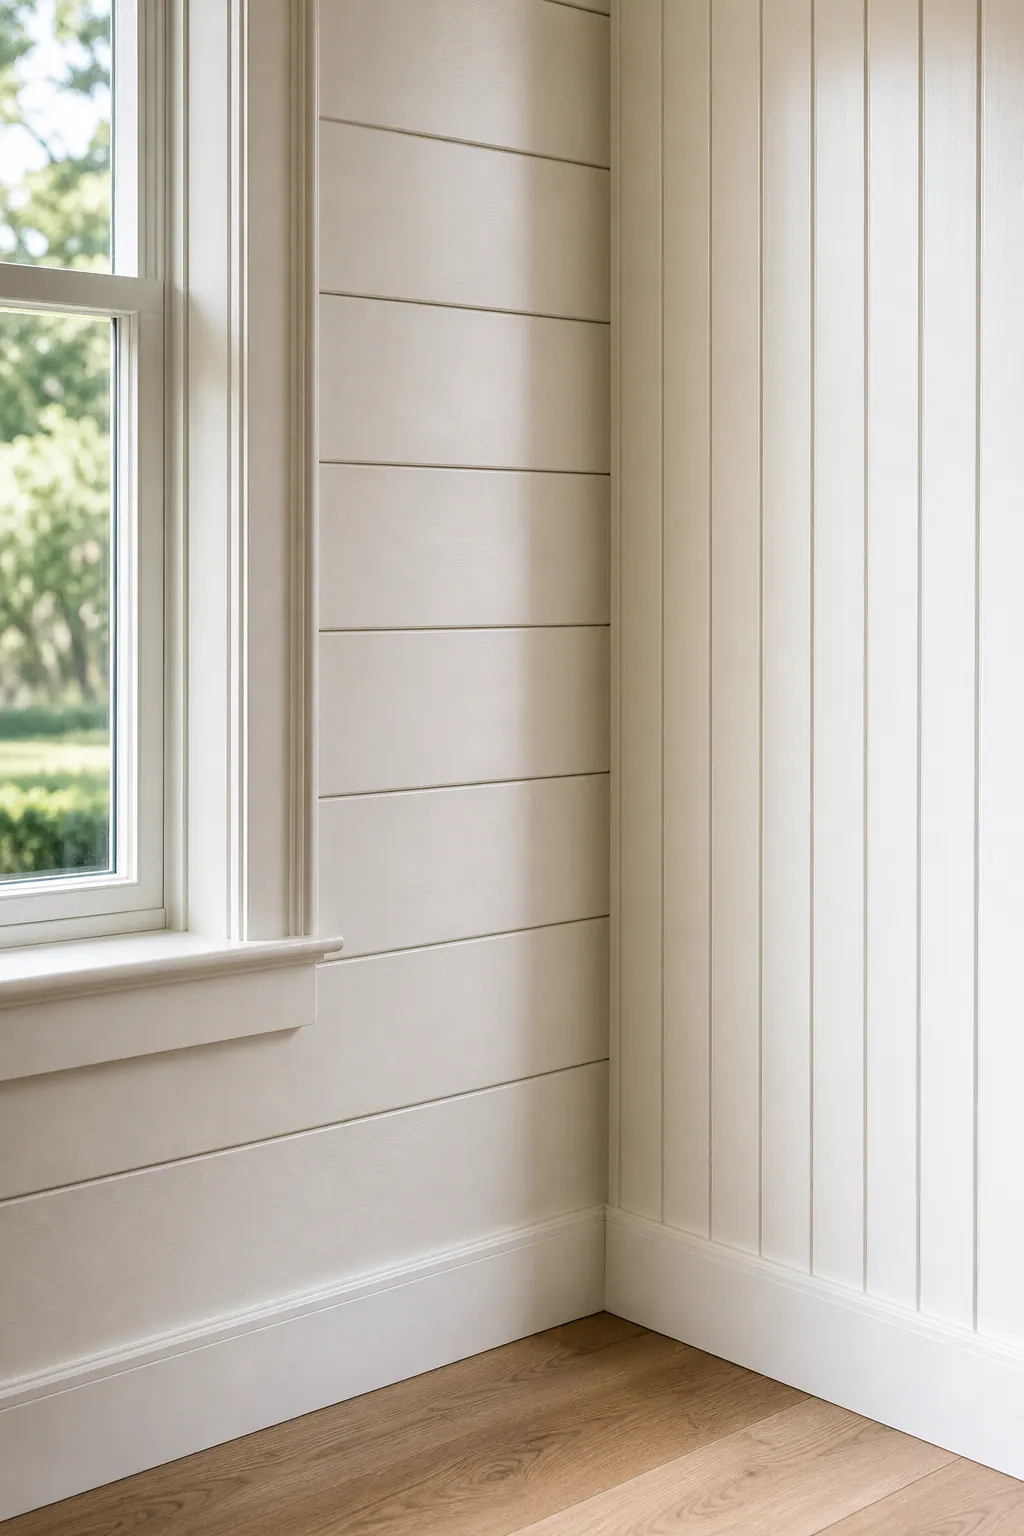
Orientation changes the effect. Horizontal boards emphasize the wall's width, making them a natural fit for a broad dining-room wall or a long bedroom backdrop when the room can benefit from a grounded, expansive feel. Vertical tongue-and-groove paneling draws the eye upward and can give an entry or bedroom wall a taller, more tailored presence. On a low, narrow, or already detail-heavy wall, pronounced horizontal reveals may feel busy; a smoother profile, vertical layout, or another treatment may be the better fit.
Both options look intentional when the board pattern is planned as a complete composition. Consistent board widths, balanced cuts at corners, and clean transitions into baseboards, ceilings, windows, and adjacent casing prevent wall paneling from reading as an afterthought. Paint also matters: a low-sheen finish keeps the texture refined, while a glossier sheen makes every groove and surface irregularity more visible. For custom feature walls, those small perimeter and finish decisions are what separate a calm architectural surface from a generic backdrop.
Where Custom Wall Features Work Best in the Home
The best wall is usually the one the room already asks you to look at. For bedroom feature walls, that is often the surface behind the bed: a centered picture-frame layout, vertical paneling, or a quiet slat treatment can give the headboard a deliberate backdrop. The bed width matters, though. A wide upholstered headboard may conceal lower detail, so full-height elements or larger panels tend to read more clearly than a dense grid.
Dining room accent walls can carry a more formal composition because the table, chandelier, and sideboard establish a stable, centered arrangement. Symmetrical molding panels often reinforce that order, while horizontal paneling can ground a long wall. If artwork is planned above a buffet, the wall treatment should create a calm field around it rather than competing for attention; selective lower-wall detail may be stronger than a full-height pattern.
An entryway has to work from several moving viewpoints. A tall, relatively open wall can support vertical tongue-and-groove or a restrained full-height molding design that creates an arrival moment. A wall broken up by exterior doors, closet doors, windows, switches, and narrow returns is usually better kept simple, with detail limited to the largest uninterrupted section.
In living rooms, furniture and focal points set the hierarchy. A sofa wall can hold balanced panels or slats when it remains visible above the seating. A media wall benefits from a quieter surround so the television does not appear trapped inside a busy pattern. Where a fireplace is already the focal point, custom feature walls may be most effective as a measured treatment around the surround or on an adjacent wall, rather than competing with the firebox, mantel, and artwork all at once.
What Makes Decorative Wall Molding Look Custom Instead of Generic
The pattern is only the visible part of the decision. Decorative wall molding feels designed for the room when its panels are laid out from the wall's fixed features, not simply divided into equal boxes. Doors and windows establish reference lines, while outlets, switches, thermostats, and vents need to fall within a panel or align deliberately with a rail whenever possible. A narrow, uneven panel squeezed beside a casing is a warning sign; a slightly adjusted layout with balanced outside margins reads far more resolved.
Existing trim supplies the rest of the visual language. The new profile may match the home's baseboards and crown molding, extend their proportions into the wall, or contrast cleanly with simpler, flatter stock. The important point is that the change is intentional: molding should meet corners, ceilings, and adjacent casings with a clear ending rather than an improvised cutoff. Material choice also affects the result, since a crisp painted treatment depends on stable, clean-edged components suited to the profile and finish being specified.
Finish work is where a composed layout becomes convincing. Sound wall preparation gives trim a flat surface to sit against; filled joints, square lines, smooth caulk beads, and even paint coverage keep seams and small gaps from catching the eye. Consistent sheen across the wall and trim helps the composition read as one architectural element. Those quiet details are what make the installation appear original to the home rather than like a pattern added afterward.
Planning a Professional Custom Feature Wall Installation
A professional consultation starts with the actual wall, not a preset pattern. The installer assesses its condition, dimensions, ceiling relationship, adjacent trim, and the furniture or built-ins that will remain in view. Those observations guide whether restrained molding, paneling, or a more graphic treatment suits the space, and prevent a layout from fighting the room.
Next comes a scaled plan: panel divisions, board direction, end margins, and transitions are established before cutting begins. Switches, outlets, vents, sconces, televisions, and built-ins are incorporated deliberately rather than treated as interruptions. Materials and paint sheen are selected to coordinate with the surrounding millwork, then preparation, installation, filling, caulking, and finish detailing bring the composition together.
For custom feature walls that feel native to your home, schedule a project-specific consultation to discuss the wall, the treatment, and the level of finish you have in mind.
Plan the next step
Compare the broader Custom Feature Walls service.
When you are ready, request a free estimate with the rooms, trim goals, city, and available photos.
FAQs
What is the difference between picture frame molding and box molding?
Picture frame molding uses applied trim to create bordered rectangular panels on the wall surface. Box molding describes a similar look but can refer to deeper or more strongly framed panel fields; the layout and proportions matter more than the label.
Can decorative wall molding work in a modern home?
Yes. Geometric trim with deliberate angles, diamonds, chevrons, or asymmetrical grids suits clean-lined modern and transitional rooms when there is enough uninterrupted wall area for the pattern to read clearly.
Can a feature wall be installed around outlets, switches, or a fireplace?
Yes, but outlets, switches, thermostats, vents, sconces, televisions, and built-ins should be incorporated into the scaled layout before installation. On a fireplace or media wall, a calmer, centered treatment prevents the focal point from feeling crowded.
What rooms benefit most from a custom accent wall?
Bedrooms, dining rooms, entries, and living rooms benefit most when the wall is already a natural focal point. Common choices include the wall behind a bed, a centered dining-room wall, an open entry wall, or a visible sofa wall.
How do I choose between shiplap and tongue-and-groove wall paneling?
Choose shiplap for overlapping boards with pronounced recessed reveals and crisp shadow lines, often suited to coastal, farmhouse, or cottage interiors. Choose tongue-and-groove for interlocking boards with a finer groove and smoother, more tailored rhythm; horizontal boards emphasize width, while vertical boards make a wall feel taller.