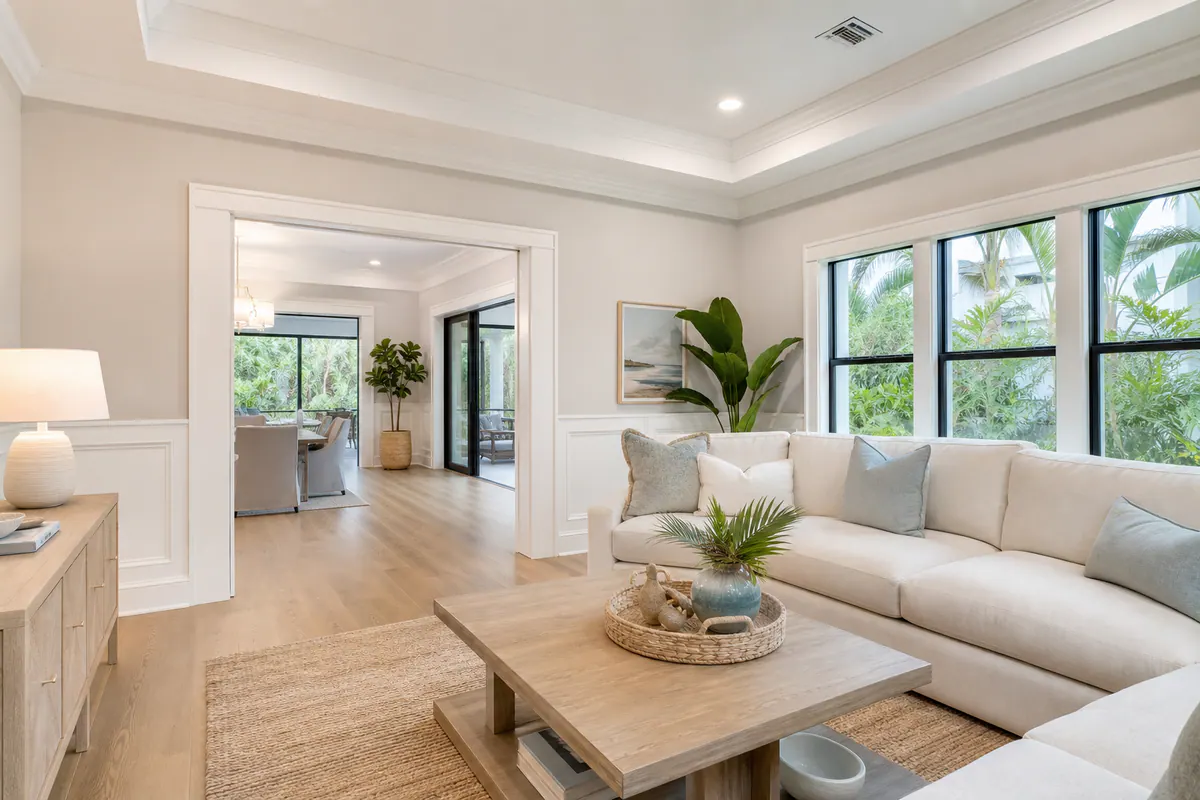
Residential Interior Trim and Finish Carpentry
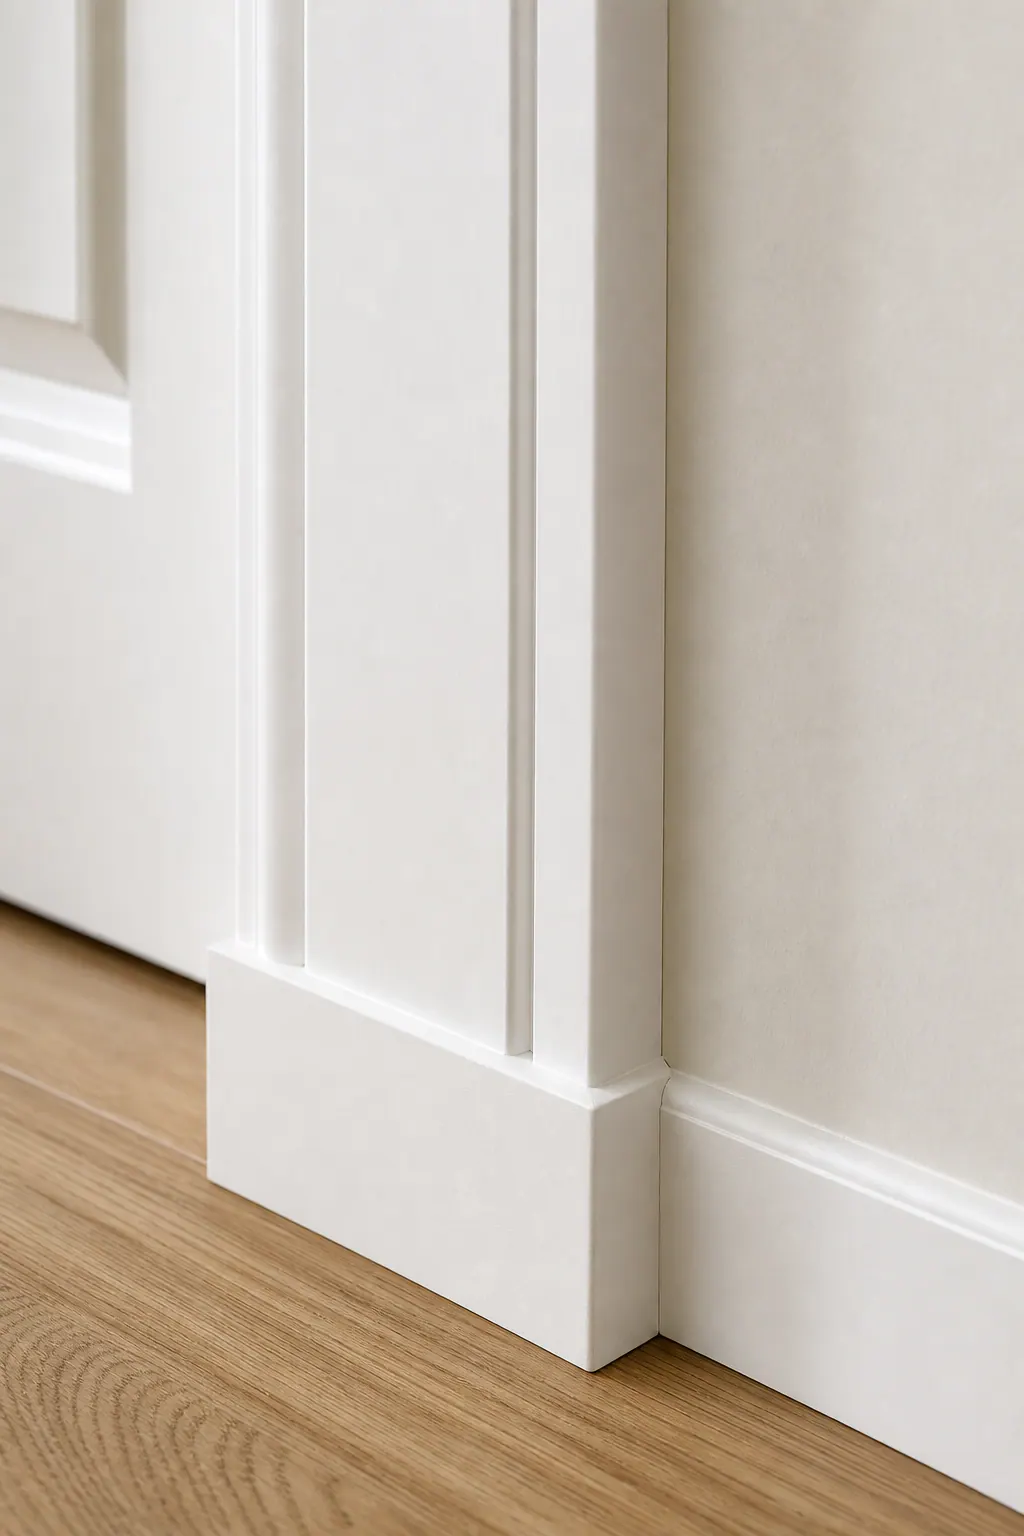
Residential Finish Carpentry
SuncoastTrim provides residential finish carpentry for homeowners in Venice, Sarasota County, and Southwest Florida, adding the interior details that bring floors, walls, doors, and ceilings together.
For interior trim installation in Venice, FL, the work can include baseboards at floor edges, door and window casing that frames openings, and crown molding where walls meet the ceiling. Each detail changes the room differently: baseboards create a finished floor transition, casing gives openings definition, and crown molding adds a stronger ceiling line.
Interior Trim Services for Your Home
The profile and scale you choose can shift a room from quiet and simple to more tailored and architectural. A coordinated approach lets the floorline, openings, and ceiling feel intentional rather than selected as separate details.
Baseboards
Baseboard installation completes the floorline and helps set the visual weight of the room. A smaller, simpler profile keeps the edge subtle, while a taller profile creates a more pronounced perimeter, especially in rooms with higher ceilings.
Crown Molding
Crown molding installation gives the ceiling line a finished transition. Because it sits above eye level, it can add detail and definition without reducing usable wall space; a clean profile feels restrained, while a larger one makes a stronger design statement.
Door & Window Casing
Casing gives doors and windows a deliberate border rather than leaving the opening as a plain wall cutout. Carrying a related profile from room to room creates a more connected look, while a more substantial casing can make an entry or window wall stand out.
Custom interior trim does not have to mean every room receives the same level of detail. A homeowner may keep secondary spaces simple, use consistent baseboards throughout, then make a foyer, living room, or primary suite more distinctive with stronger casing or crown. The practical result is a design that directs attention where it matters most.
A good starting point is to choose the detail that will lead the room: the floorline, ceiling, or openings. Request an estimate to share your room, inspiration photos, and the trim look you have in mind.
Details That Complete New and Updated Interiors
Corner joints and transitions are where trim work becomes especially visible. Tight miter joints at corners, even reveals where trim meets a wall or opening, and careful caulking before paint help the installed pieces read as one clean architectural element instead of a collection of separate boards.
In a new home, those details can bring the interior together after larger construction work is complete. During a remodel, they can connect new openings, flooring, or wall updates with the rest of the space. In an occupied home, a focused feature wall or ceiling treatment can refresh a room without changing its layout.
For a more decorative direction, board and batten creates vertical rhythm and dimension on a wall, while applied decorative molding can form a tailored grid or panel layout. A coffered ceiling introduces recessed sections overhead for a stronger focal point. Wall treatments draw the eye across a surface; ceiling details add interest from above.
Design, material, profile, and finish choices depend on the room, existing conditions, and project scope. Share your inspiration and the space you want to improve, then request an estimate for custom trim installation in Southwest Florida.
A Straightforward Process for Detail-Focused Work
Good trim work starts before any boards are cut. An estimate conversation is the place to explain which room you are updating, the look you have in mind, and whether the project is part of a remodel, new build, or targeted refresh.
A useful scope goes beyond a room name. It identifies the surfaces and openings involved, the trim details to be installed, the existing conditions that may affect the work, and the finish point you expect. For example, “baseboards in the living room” is broad; noting the wall lengths, doorways, flooring transitions, and whether the trim will be paint-ready creates a clearer starting point.
- Share photos, inspiration images, rough measurements, and the goals for the space.
- Review the room and define the work so the requested details are clear before scheduling.
- Plan installation around the project scope and coordinate a workable time for the home.
- Use the completed work as the checkpoint: look over the installed details, note any remaining questions, and make sure the space is ready for its next stage.
This kind of step-by-step approach keeps residential finish carpentry focused on the details that matter to you rather than assumptions made from a quick description. Ready to start the conversation? Request an estimate and tell SuncoastTrim what you would like to update.
See the Finished Details
Photos let you judge the details that are hardest to picture from a description alone: how trim frames an opening, meets a floor, or changes the character of an otherwise simple wall.
Clean perimeter lines and a more defined transition around interior openings.
A finished ceiling edge that adds a more tailored look to the room.
Decorative layouts that bring dimension and rhythm to a feature wall.
As you browse, compare the profile scale, corner alignment, and how each detail relates to the room’s doors, flooring, and ceiling. See a direction you like? Request an estimate and include the image that caught your eye.
Serving Venice, Sarasota County, and Nearby Southwest Florida Homes
A gallery image can show the style you want; your home’s location helps SuncoastTrim plan the conversation around the project. SuncoastTrim serves homeowners in Venice and Sarasota County with residential interior trim work, including baseboards, crown molding, door and window casing, board and batten, and decorative wall details.
For a Venice, FL interior trim contractor, sharing your neighborhood, room photos, and the areas you want to update makes the scope clearer from the start. A single living-room feature wall is a focused decorative project, while matching baseboards and casing across several rooms involves a broader, coordinated installation.
SuncoastTrim also considers residential projects in nearby Southwest Florida based on project availability. If your home is outside Venice or Sarasota County, request an estimate with your city, photos, and a brief description of the trim work you have in mind so the team can discuss whether the project is a fit.
Request an Estimate for Your Trim Project

When you are ready to discuss the work, a few practical details can make the estimate conversation more productive from the start.
Include photos of the room from a few angles, along with close-ups of any doors, windows, ceilings, or walls receiving trim. A wide photo shows the overall layout; a detail photo helps show existing conditions and transitions. Rough measurements are useful, too, wall lengths, ceiling height, opening sizes, or the number of rooms can help define the scope.
Please share your project location, the trim feature you are considering, and any inspiration images or profile ideas. Let SuncoastTrim know whether the work is part of a remodel, a new build, or an update to an existing room, as well as your preferred project timeframe. If you are still deciding between options, describe the finished look you want to create.
Use the estimate form to introduce your project and upload or reference the details you have available. A clear starting description is more helpful than a perfect plan, and it is enough to begin the conversation about your home.
Plan the next step
When you are ready, request a free estimate with the rooms, trim goals, city, and available photos.
FAQs
Do you install crown molding and baseboards in Sarasota County?
Suncoast Trim installs residential baseboards, crown molding, door and window casing, board and batten, and decorative wall details for homeowners in Venice and Sarasota County. Nearby Southwest Florida projects may also be considered based on availability.
What types of custom trim can be installed in a Southwest Florida home?
Custom interior trim options include baseboards, crown molding, door and window casing, board and batten, applied decorative molding, and coffered ceilings. These details can finish floor edges, frame openings, add wall dimension, or create a stronger ceiling focal point.
Can a trim carpenter match trim in an existing home?
A trim carpenter can coordinate new trim with existing rooms by using related profiles for baseboards, casing, and crown molding. Matching baseboards throughout while adding stronger casing or crown in a foyer, living room, or primary suite creates a connected but selective design.
What should I look for when choosing interior trim profiles?
Choose whether the floorline, ceiling, or door and window openings should lead the room design. Smaller, simpler profiles create a subtle look, while taller baseboards, substantial casing, and larger crown molding add more architectural weight, especially in rooms with higher ceilings.
How do I request a trim installation estimate from Suncoast Trim?
Submit your project location, room photos, inspiration images, rough measurements, requested trim features, and preferred timeframe through the estimate form. Include wall lengths, ceiling height, opening sizes, flooring transitions, and whether the trim should be paint-ready when available.