

Welcome to SuncoastTrim
A room often feels more complete when its trim details share the same visual language, from the transition at the floor to the way doors and windows are framed. SuncoastTrim helps homeowners in Venice, Florida, bring that sense of polish, consistency, and character to interior spaces through thoughtfully planned residential finish work.
Finish carpentry is the work that gives a room its clean edges and visual structure: baseboards that create a deliberate transition at the floor, casing that frames doors and windows, and coordinated details that help one room feel connected to the next. When proportions, lines, and transitions are considered together, the result can add polish without making a home feel overdone.
Our approach is rooted in careful craftsmanship and straightforward conversation. That means listening to the look you want to achieve, paying attention to the details already present in your home, and keeping communication clear as the project takes shape. Whether you are updating a single space or refining details across a larger interior, SuncoastTrim is here for homeowners who value work that feels considered, cohesive, and comfortably at home.
A Residential Finish Carpentry Company Built Around the Details
Good finish work is often most noticeable in the way nothing feels out of place. A casing line that meets cleanly at the corner, baseboards that sit consistently along the wall, and transitions that do not interrupt the room’s visual flow all contribute to an interior that feels settled rather than pieced together.
SuncoastTrim focuses on that level of residential detail. Proportion matters because trim that is too slight can disappear against a taller room, while an overly heavy profile can compete with the space around it. Alignment matters because repeated lines, at doors, windows, and adjacent walls, are easier on the eye when they relate intentionally. Clean transitions matter because they are where separate elements either come together naturally or call attention to the gap between them.
Craftsmanship also includes the work that happens before installation begins. Looking at the room as a whole helps shape decisions about how new trim will relate to existing features, where profiles should continue, and which details deserve emphasis. The goal is not to add ornament for its own sake, but to make choices that suit the home and the homeowner’s vision.
Just as important, the process should feel approachable. As a residential trim carpenter serving Sarasota County homeowners, SuncoastTrim values plain-spoken conversations about the look you are after and the details that matter to you. Care for the finished result goes alongside respect for the home during the work: thoughtful planning, attention to the space, and communication that keeps the project understandable from start to finish.
Why Finish Carpentry Makes a Meaningful Difference at Home
When a room is remodeled, the new finishes can look separate from the rest of the home unless the details give them a common visual language. Coordinated interior trim can carry a consistent line from a hallway into adjoining rooms, helping a fresh floor, painted wall, or updated doorway feel like part of the larger home rather than an isolated change.
That continuity does not require every space to match exactly. A taller baseboard may give a room with higher ceilings a more balanced appearance, while a simpler profile can keep a smaller room from feeling busy. Repeating a compatible casing profile around nearby doors and windows creates rhythm; choosing a complementary profile for a distinct feature can give that feature presence without making it feel disconnected.
Doors and windows are especially important transition points. Well-considered casing frames the opening, gives wall finishes a clean stopping point, and helps the opening read as a deliberate part of the room. At an archway, a pass-through, or a built-in feature, custom finish carpentry can provide the same sense of resolution by defining where one surface or space leads into another.
The point of custom trim work is not to cover every wall with decorative material. It is to make purposeful choices about scale, profile, placement, and how new details relate to existing floors, cabinetry, paint colors, and architectural features. For homeowners updating one room or completing a broader interior project, those choices can turn a collection of improvements into a space that feels considered from edge to edge.
Residential Details SuncoastTrim Helps Bring Together
A well-finished room often comes together through several details working in concert rather than one standout feature alone. SuncoastTrim finish carpentry can bring those elements into a more deliberate relationship, whether the goal is a quiet refresh or a stronger architectural statement.

Baseboards create the visual finish at the floor line, helping walls meet flooring with a clean, purposeful edge. Their height and profile affect the room’s character: a simple, lower profile can feel restrained, while a taller profile can add presence where the room calls for it. Crown molding serves a different role at the ceiling, softening the wall-to-ceiling transition and giving the upper portion of a room a more completed look.
Door and window casing provides a frame around the openings used every day. Matching or coordinating those profiles with the rest of the trim helps openings feel intentional instead of treated as separate details. Small decisions, such as consistent reveal lines, clean corners, and proportions that suit the opening, make a noticeable difference once paint and furnishings are in place.
Some homes benefit from details with more visual weight. An accent wall can introduce pattern, depth, or a focal point without changing the entire room. Built-ins can add useful storage or display space while making an alcove, living room wall, or office feel more settled. The strongest result comes when those features relate to nearby trim, cabinetry, and finishes rather than competing with them.
For a broader update, coordinated trim work can connect baseboards, molding, casing, accent details, and built-ins across the areas being refreshed. The aim is not to make every room identical; it is to give each space a place within the larger home, with details that feel compatible from one threshold to the next.
A Thoughtful Approach From Planning Through Installation
Every project starts with a few decisions that shape everything that follows: what the room needs, what feeling the homeowner wants it to have, and which details should carry that idea through the space. SuncoastTrim’s intended approach is to make room for that conversation before work begins, so the direction is clear rather than assumed.
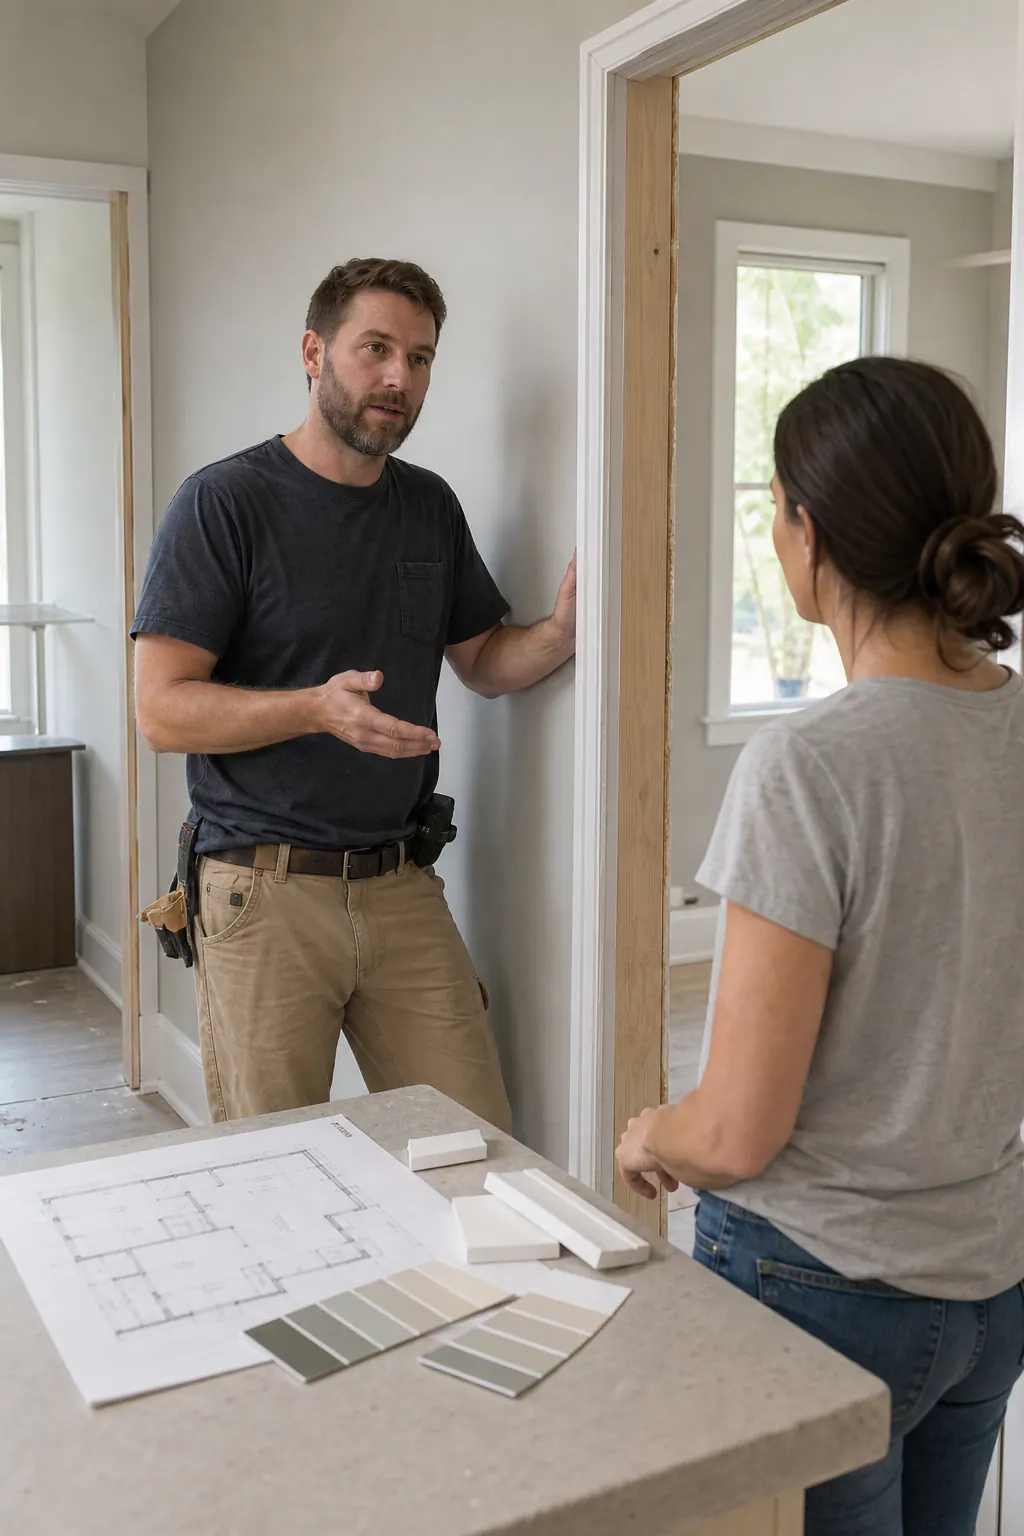
Trim choices are not only decorative. A simpler profile can keep an updated room quiet and understated, while a more substantial profile can give a taller wall, wide opening, or focal area added presence. Looking at those options in the context of the room helps connect the visual direction to practical details such as existing doors, flooring, cabinetry, paint, and nearby finishes.
Thoughtful project planning also means accounting for the conditions already in place. Walls, openings, ceiling lines, and transitions each influence how new work will meet the home. Considering those points early creates a better basis for discussing the scope, the intended look, and any decisions that may need attention before installation moves ahead.
During installation, the goal is a clean, careful working approach that respects the lived-in nature of a home. Homeowners should be able to understand what is being addressed, see how the pieces are coming together, and raise questions as the work progresses. Clear updates are especially useful when a detail needs refinement or a choice affects the overall direction.
As a Venice FL trim contractor, SuncoastTrim aims to keep the experience as considered as the finished details: straightforward conversation, attention to the room at hand, and an installation process centered on care rather than unnecessary complication.
Serving Homeowners in Venice, Sarasota County, and Southwest Florida
For homeowners close to home, local context matters. SuncoastTrim is based in Venice and serves residential homes throughout Sarasota County and Southwest Florida, bringing a detail-minded approach to interiors at different stages of change.
A project does not have to involve an entire house to benefit from intentional finish work. A focused update might mean replacing trim in one room after new flooring or paint, while a room refresh can use coordinated casing, baseboards, or molding to give an existing space a more complete feel. For a larger renovation, finish carpentry can help the new work relate naturally to surrounding rooms instead of feeling like a separate addition.
That residential focus keeps the conversation centered on the way you use your home and the details you want to notice every day. If you are considering a trim update, refining a single interior space, or planning finish carpentry as part of a broader renovation, SuncoastTrim Sarasota County homeowners can reach out to discuss the direction of the project and the details that matter most.
Let’s Talk About the Details That Will Make Your Home Feel Complete
One clear starting point is the specific room you want to improve: a living area receiving new flooring, a bedroom with unfinished door openings, or a renovation where new paint, cabinetry, and doors need a consistent finishing touch.
When you reach out, share your project goal, the room or rooms involved, and the timing you have in mind. Photos of the existing space and notes about selections already made, such as flooring, paint color, cabinetry, or interior doors, can make the conversation more productive by showing which trim lines and profiles need to work together.
That information helps distinguish a focused trim update from a broader custom finish carpentry project. A single-room update may center on baseboards and door casing, while a larger plan may coordinate those details across adjoining spaces. In either case, the practical aim is the same: trim that suits the scale of the room and complements the finishes you have chosen.
For homeowners who value intentional residential finish carpentry services and plain-spoken communication, reach out to start a project conversation. Bring the room needs, priorities, and schedule you are considering, and the discussion can begin with the details that will make your home feel complete.
Plan the next step
When you are ready, request a free estimate with the rooms, trim goals, city, and available photos.
FAQs
What does Suncoast Trim specialize in?
Suncoast Trim specializes in residential finish carpentry, including baseboards, crown molding, door and window casing, accent walls, and built-ins. Its work focuses on creating coordinated interior details that suit the home’s scale, finishes, and architectural style.
Where does Suncoast Trim provide finish carpentry services?
Suncoast Trim is based in Venice, Florida, and serves homeowners throughout Sarasota County and Southwest Florida. Services are focused on residential interior trim updates, room refreshes, and larger renovation projects.
What types of residential trim projects does Suncoast Trim handle?
Suncoast Trim handles single-room trim updates, coordinated work across adjoining rooms, and finish carpentry for broader renovations. Projects can include baseboards, crown molding, door and window casing, accent walls, built-ins, archways, and pass-through details.
How do you choose the right baseboard, molding, and casing profiles for a room?
Choose trim profiles based on the room’s height, opening sizes, existing doors, flooring, cabinetry, paint, and nearby finishes. Taller baseboards can balance higher ceilings, while simpler profiles help smaller rooms feel clean rather than busy; coordinated casing around doors and windows creates visual rhythm.
How do I get started with a custom finish carpentry project in Venice, FL?
Start by sharing the room or rooms involved, your project goals, and your preferred timing. Photos of the space plus details about selected flooring, paint colors, cabinetry, and interior doors help determine which trim lines, profiles, and scope best fit the project.