

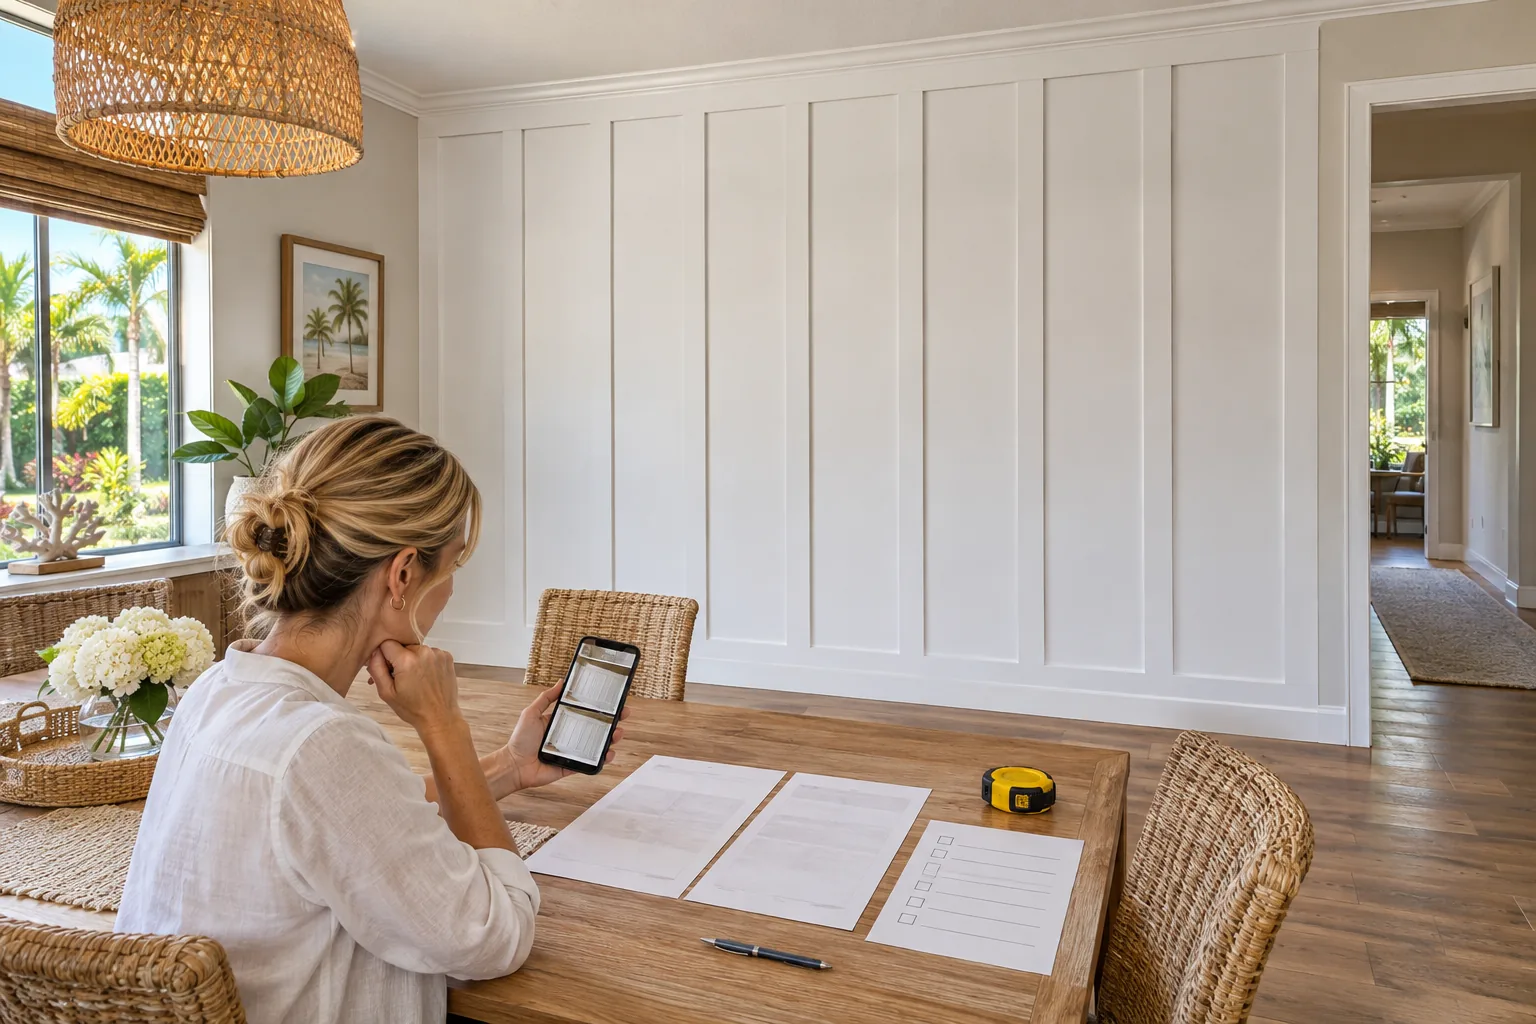
A quote for battens over exposed drywall is not the same scope as one that includes a smooth backer and paint. Compare the total for the same finished wall: coverage, trim choices, interrupted runs, and finishing all change what a contractor has priced. Define the result you want first, then compare written quotes against that scope.
How Coverage, Height, and Layout Change the Work
Give each bidder the same wall boundaries: which walls are included, their approximate widths, and where the treatment starts and stops. Installation height affects the lengths of battens and rails; adding walls means more surfaces to measure and fit. A quote for one feature wall is not directly comparable with one covering several rooms.
Describe the pattern as well as the dimensions. Closer batten spacing means more pieces to cut and install, while an added horizontal rail changes the material and layout. Long, uninterrupted runs are different work from short runs broken by openings or corners. If you have a preferred spacing, provide it; otherwise, ask bidders to state the spacing their price assumes. That keeps a simpler pattern from looking like a bargain against a more detailed one.
What Is Behind the Battens, and What Happens at the Baseboard?
Ask what will show between the battens. With battens installed over the existing wall, the drywall surface remains visible. A smooth backer covers that surface but adds panels to measure and fit, plus seams and edges to finish. The choice changes both the work and the appearance; it is not an automatic part of a board-and-batten installation. If the existing wall has texture, agree on whether it remains visible or whether the quote includes a different background surface. Compare the options for board and batten on textured walls before choosing the background for your quote.
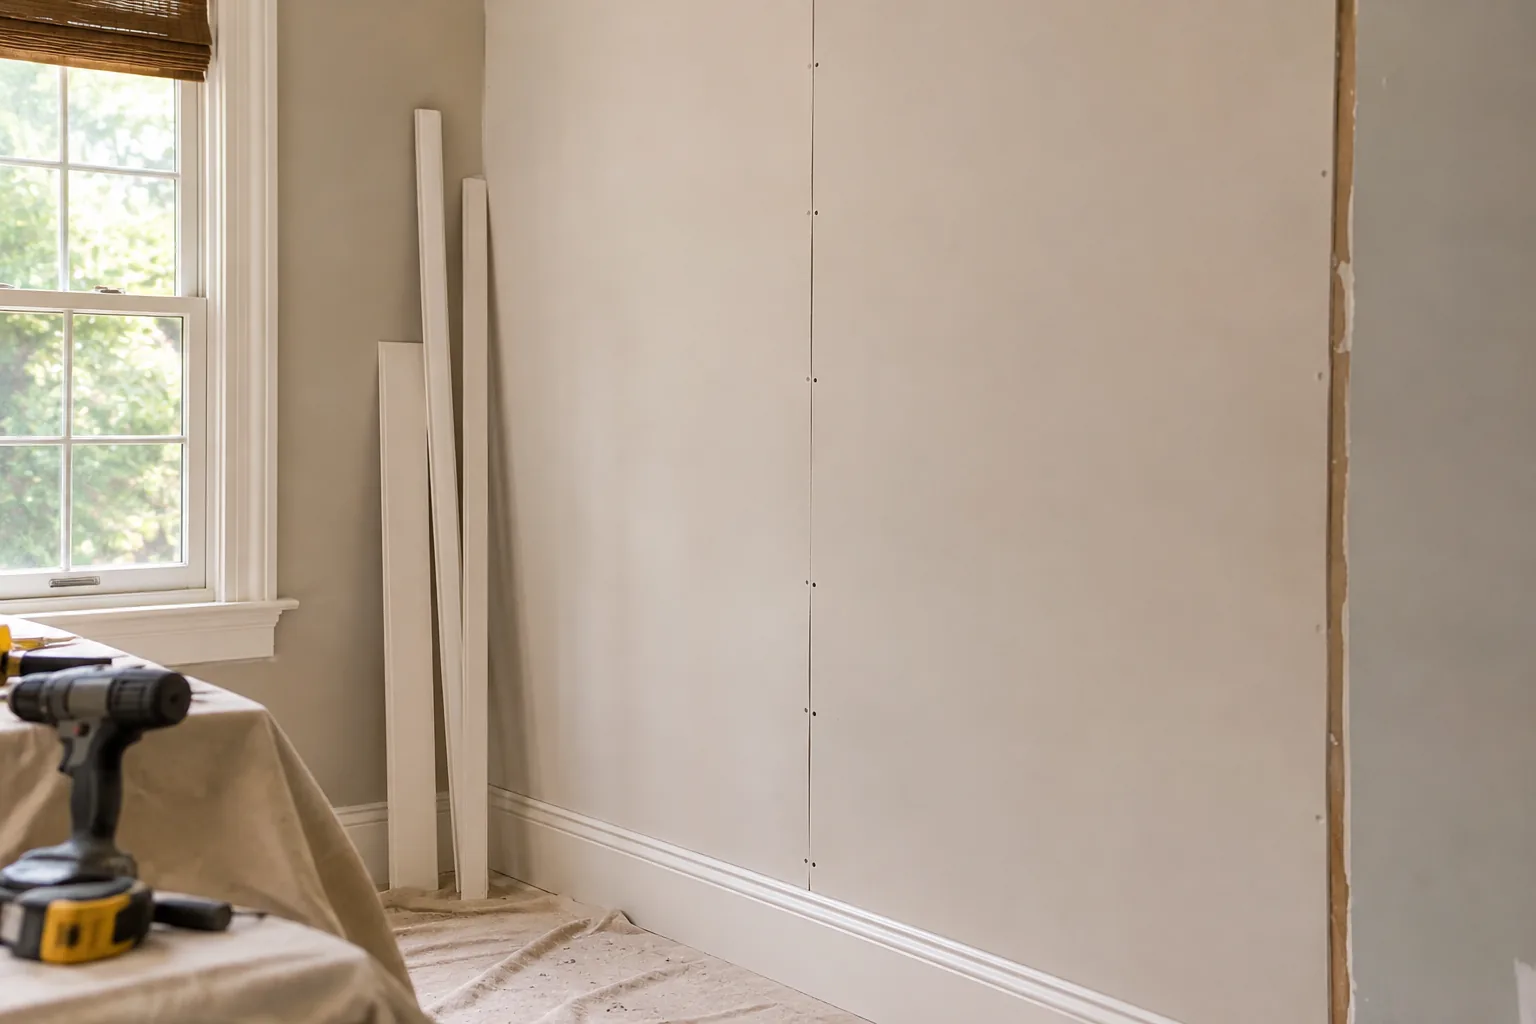
Specify the trim material and profiles for the battens, top rail, and any other rails. Different products can call for different finishing steps, so the material description and intended paint finish belong together in the quote. The Interbois board-and-batten installation guide is an example of product-specific instructions, not a substitute for the instructions for the trim actually selected.
At the bottom of the wall, confirm whether the existing baseboards stay. Keeping them may require a planned junction where the new battens meet the old trim; replacing them adds removal, new material, fitting, and finishing. Ask what that junction will look like rather than assuming both quotes produce the same detail.
Where Doors, Windows, and Outlets Add Coordination
Doors and windows break up the pattern. Boards meeting their casing need planned endpoints and fitting, especially when the casing profile does not line up neatly with the new trim. Show these openings in the photos you send and ask how the proposed layout ends at each one. A quote based on an uninterrupted wall may not cover that cutting and trim work.
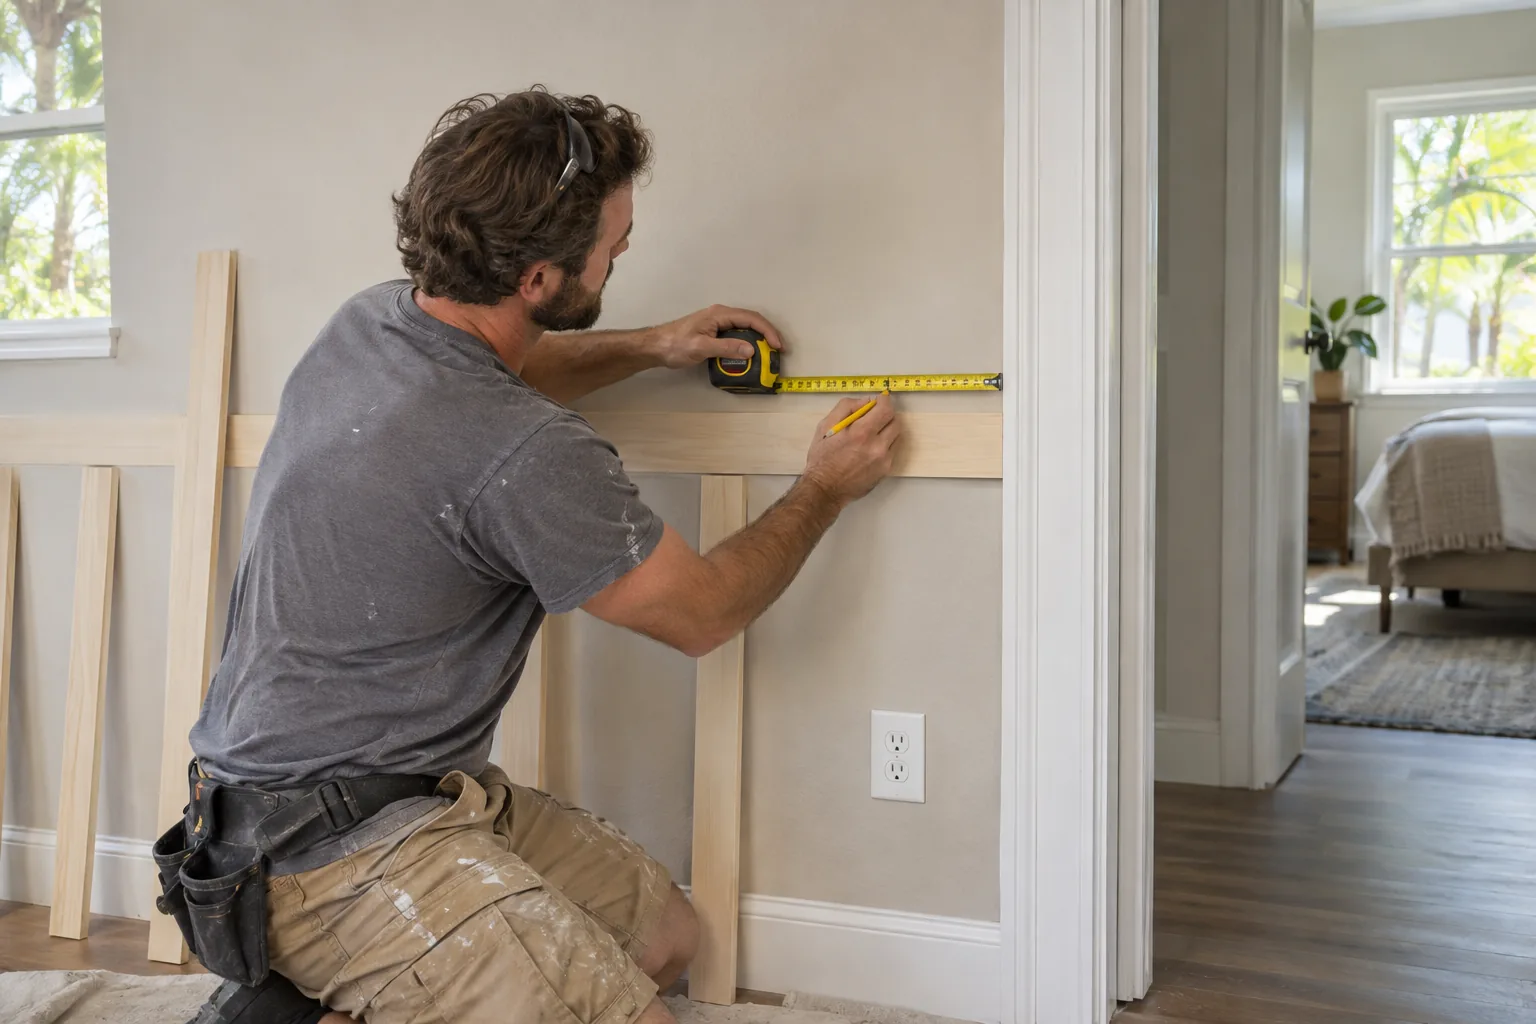
Mark outlets and switches too. Their positions may affect batten spacing or call for a coordinated trim detail. If the proposed layout requires an electrical change, ask whether that work is separately priced and who will handle it; do not assume it is included in a carpentry quote.
Which Preparation and Finishing Steps Are Included?
A finished-wall quote should say what happens before and after the boards go up. Define the agreed wall preparation before installation. Then identify who fills fastener holes, caulks appropriate trim joints, sands, primes where the selected materials require it, and paints. Those are separate tasks; a line reading simply “finish trim” does not tell you which are included.
For painting, ask which surfaces are included: the boards, the wall or backer between them, and any replaced baseboards. Ask who supplies the paint and finishing materials, too. An installation-only price can leave you to arrange a painter, while a finished-wall price should spell out the painted surfaces. Identify patching or repairs beyond ordinary preparation as a separate scope item, and ask whether cleanup includes removal of installation debris. That way, neither task disappears from the comparison when it is priced separately.
Make Per-Foot and Project Prices Comparable
Before comparing rates, ask: What does one quoted unit measure? “Per square foot” may refer to treated wall area. “Per linear foot” needs a clearer definition: it could mean length along the wall or total length of installed trim. A project price covers whatever boundaries and tasks the written scope names. Neither a linear-foot rate nor a square-foot rate tells you the installed total without its measured quantity and inclusions.
Use the same sequence for every bid: confirm its measured quantity and unit, identify the included work, and calculate or record the quoted project total. Then add any separately priced work required to reach your chosen finished result. For example, if painting is outside one contractor’s scope, keep that work visible rather than comparing its carpentry-only total with another bidder’s painted-wall total. Resolve vague inclusions in writing before deciding which complete scope costs less.
Use a Scope Table and Blank Worksheet to Compare Quotes
Use the first table to give bidders the same description of the wall. Use the blank worksheet beneath it to record what each quote actually covers.
| Scope item | What to specify | Why it changes the result |
|---|---|---|
| Coverage and height | Walls, widths, start and stop points, finished height | Sets the area and lengths being installed. |
| Layout | Batten spacing, rails, corners and interrupted runs | Changes piece count, cuts and fitting. |
| Trim and background | Material and profiles; visible drywall or smooth backer | Changes materials, surface appearance and finishing work. |
| Baseboards | Keep or replace; describe the batten-to-baseboard junction | Changes the bottom detail and any removal or replacement work. |
| Openings and outlets | Casing transitions, outlet locations, electrical responsibility | Changes layout and identifies work outside carpentry. |
| Preparation and finish | Repairs, filling, caulking, priming, paint surfaces and materials | Distinguishes installed trim from a finished wall. |
| Cleanup | Debris removal and any excluded work | Clarifies what remains after installation. |
Leave the bidder columns empty until you have written answers. For a rate-based quote, enter both the defined unit and the quantity used to calculate its total. In the last row, include the cost of separately arranged work needed to reach the same finished scope.
| Comparison item | Your desired scope | Quote A | Quote B |
|---|---|---|---|
| Walls, dimensions and height | |||
| Pattern, spacing and rails | |||
| Trim material and profiles | |||
| Visible drywall or backer | |||
| Baseboards and casing transitions | |||
| Outlets and electrical responsibility | |||
| Preparation and repairs | |||
| Filling, caulking and priming | |||
| Painting: surfaces and materials | |||
| Cleanup | |||
| Quoted pricing unit and its definition | |||
| Measured quantity, if applicable | |||
| Quoted project total | |||
| Exclusions or separately priced work | |||
| Additional cost to reach desired scope | |||
| Total for the same finished scope |
Request a Quote for the Finish You Actually Want
Choose the quote that gives you the finish you want at a clearly defined total, rather than the lowest unexplained rate. When requesting an estimate, send approximate wall measurements and photos showing corners, openings, baseboards and outlets. Add your desired height, whether you want a smooth backer, and the intended paint finish. You can use those details to start a conversation about board-and-batten walls with Suncoast Trim.
Frequently Asked Questions
What if I change the batten spacing after receiving quotes?
Ask each bidder to revise the quote using the same new spacing. Closer spacing changes the number of pieces to cut and install, so the original totals may no longer describe the same work.
Can I request a smooth backer on one wall but leave drywall visible on the others?
Yes. Identify which walls need a backer in the scope you send each bidder, and ask them to show how that choice affects fitting, seam finishing, and painting.
How should I handle wall repairs discovered before installation?
Ask the contractor to describe and price repairs beyond the agreed preparation separately. Update the written scope and total before comparing that quote with bids that may not include the repairs.