
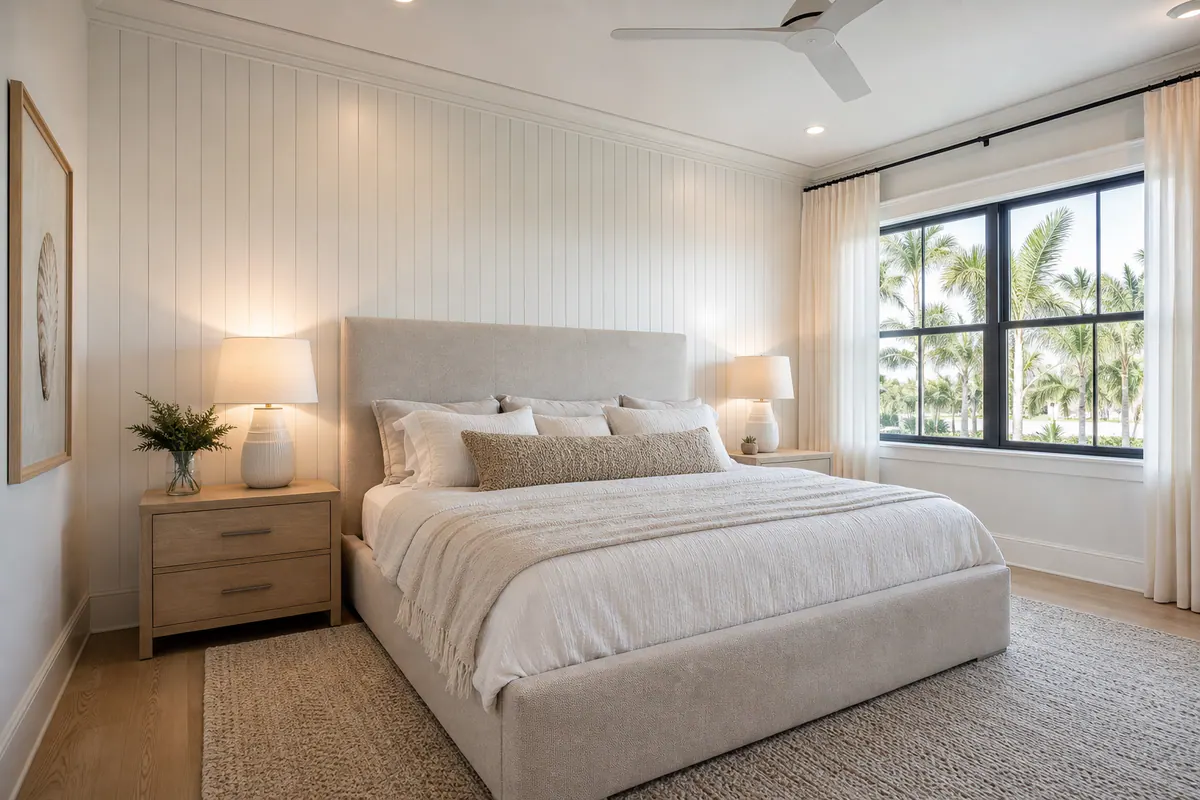
Shiplap Installation for Refined Coastal Interiors
Shiplap installation can be a tailored finish-carpentry detail, one that gives a Southwest Florida home texture and structure without pushing it toward a farmhouse look. The strongest results begin with the room, not a trend: a slim, painted plank treatment might sharpen a coastal-contemporary entry, while a quieter ceiling treatment can add depth above traditional trim and furnishings.
Profile, board scale, direction, color, and termination details all change the effect. Shiplap uses a deliberate visible reveal between boards for a linear, shadowed pattern; a narrow reveal and smooth painted finish read cleaner than distressed boards, heavy staining, or competing wall textures. Horizontal lines can visually stretch a broad wall, while vertical paneling can give a lower room a more lifted appearance.
Custom shiplap installation also accounts for what is behind and around the finish: wall condition, existing millwork, outlet placement, window casing, light direction, and the room's moisture exposure. In humid interiors, material and paint-system choices, acclimation where appropriate, fastening, and room for normal movement deserve as much attention as the color sample. The goal is paneling that belongs to the architecture, not a decorative layer that fights it.
Where Shiplap Walls, Ceilings, and Coastal Wood Accents Work Best
A single well-chosen surface often has more impact than paneling every available wall. In a bedroom, painted shiplap walls behind the bed can create a calm focal point without competing with window treatments, artwork, and furniture. In an entry or dining room, a full-height treatment can give a plain wall needed definition, especially when it ends cleanly into existing baseboards, crown, and door casing.
Whole-room paneling works best when the architecture has enough visual breathing room, such as a simple dining room with restrained furnishings or a tall hallway that needs rhythm. In a compact room already filled with tile, patterned fabric, exposed beams, and dramatic lighting, covering every wall can make the finish feel busy. A smooth paint color and one feature wall are usually the stronger choice than distressed boards, dark stain, and multiple competing textures.
A shiplap ceiling can shift attention upward without adding another dominant wall finish. It is particularly effective on a vaulted living-room ceiling, where the plank lines help define the volume, or over a covered transitional area where a ceiling detail creates a finished edge between spaces. Wood ceiling paneling with a subtle painted finish generally reads lighter and more contemporary than a heavily weathered treatment. Recessed lights, vents, speakers, and ceiling fans should be laid out as part of the composition rather than cut in as afterthoughts.
Fireplace shiplap is most successful as a carefully proportioned surround: a simple field of paneling, crisp returns at the edges, and a television or mantel arrangement that does not interrupt the lines awkwardly. The appliance's specified clearances and material requirements, along with applicable local requirements, set the boundaries for that design.
Smaller coastal wood accents can provide the same tailored character with less visual weight. A paneled niche, a short dining-room wall, the back of open shelving, or a framed entry detail can connect a room to nearby millwork without turning every surface into a statement. The practical takeaway is simple: reserve the strongest paneling treatment for the surface that already deserves attention, then let the surrounding finishes stay quiet.
Shiplap vs. Tongue-and-Groove: Similar Looks, Different Details
The gap between boards is not just a styling choice; it begins with the profile itself. Traditional shiplap uses opposing rabbets, stepped edges that overlap when boards meet, creating a visible reveal line. That shadow line gives shiplap its distinct rhythm, whether the boards run horizontally across a wall or vertically from baseboard to ceiling. It suits a feature surface when the goal is clear texture and an intentionally articulated pattern.
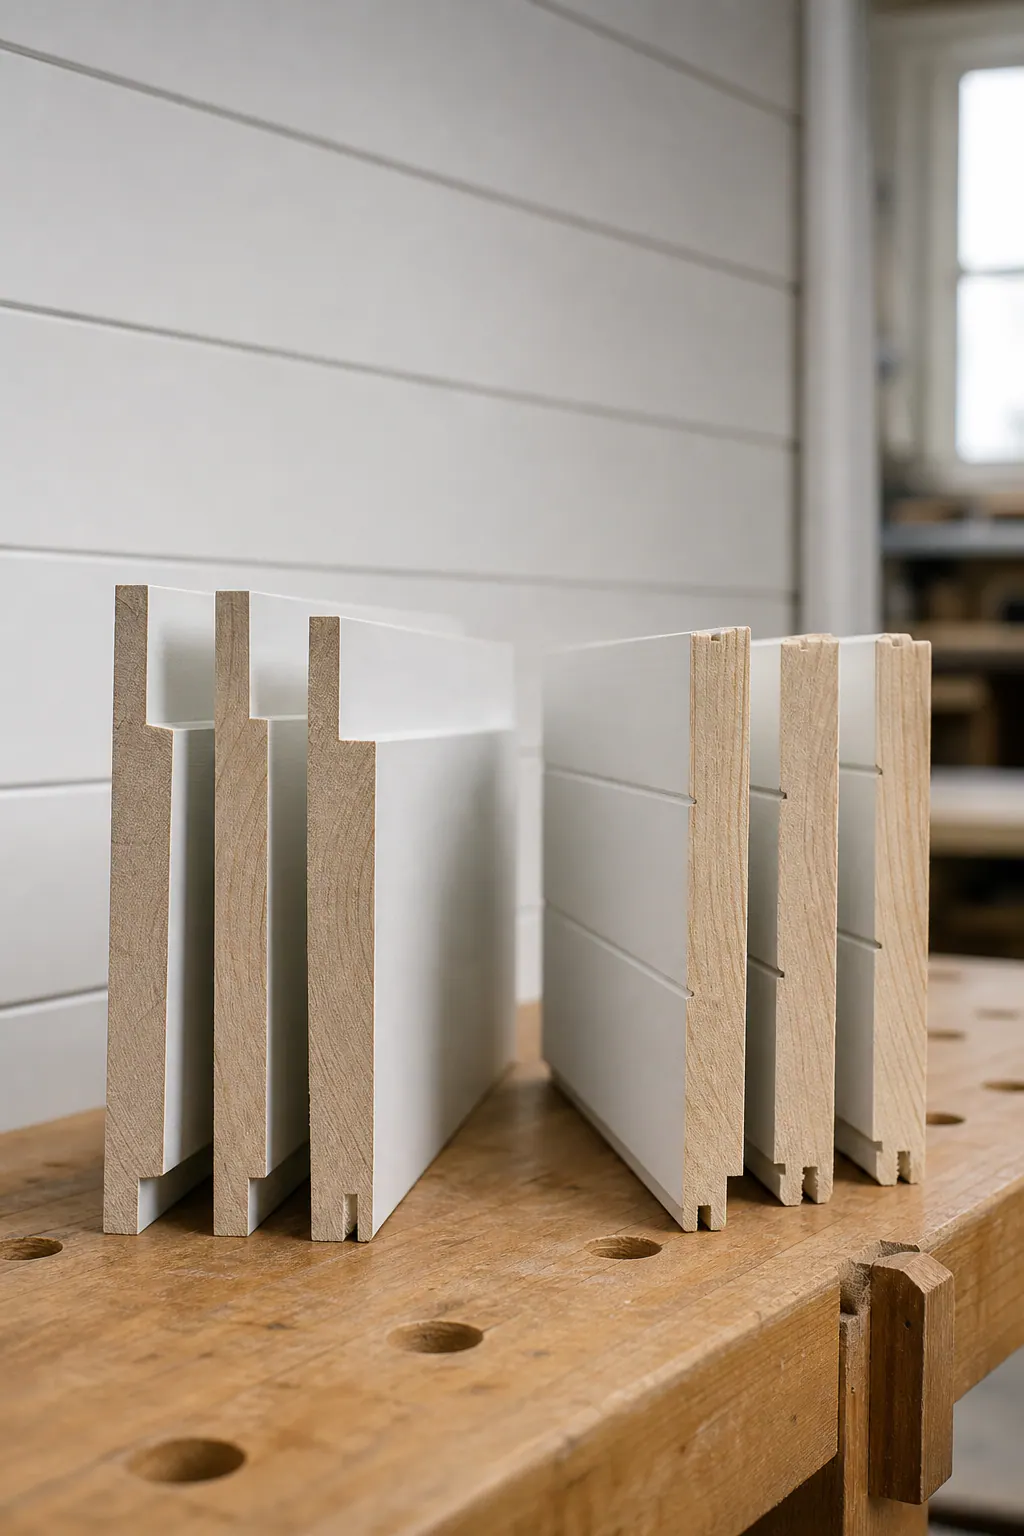
Tongue-and-groove boards join differently: a projecting tongue on one board fits into a groove on the next. The interlocking connection produces a more controlled joint and a steadier plane across the finished surface. Nickel-gap paneling is often tongue-and-groove material milled or installed to retain a slim, consistent reveal, offering the precision of an interlocking profile without a completely seamless appearance. For tongue and groove walls, that narrower line can feel more tailored beside clean-lined casing, flat-panel cabinetry, or contemporary furnishings.
The visual tradeoff is straightforward. Choose shiplap when a more pronounced line will add useful direction and character, such as vertical boards on a simple entry wall or horizontal boards behind a bed. Choose tongue-and-groove when the surface should read as a quieter, more continuous field. Tongue and groove ceilings are especially effective when a ceiling has several lights, vents, or changes in plane and benefits from a refined, orderly backdrop rather than deeper shadows at every joint.
Profile selection also affects the finish details. The board layout must arrive cleanly at corners, trim, and ceiling transitions, while the chosen reveal needs to stay consistent around openings and cutouts. A crisp painted tongue-and-groove ceiling can complement coastal-contemporary architecture; wide shiplap combined with distressed stain and heavy trim can quickly make the same room feel overworked. The best choice is the one whose joint line supports the room's existing architectural language.
Choosing Materials and Finishes for Southwest Florida Conditions
Material selection should follow the surface's exposure and the finish the room calls for, not a one-size-fits-all paneling formula. A conditioned living room may support a paint-focused approach, while a bathroom, laundry area, covered exterior space, or fireplace surround needs a scope built around its specific conditions and the proposed product's approved use.
Paint-grade wood is a strong choice when the desired result is a crisp painted surface with traditional finish-carpentry character. It can be detailed to meet existing casing, crown, and baseboards rather than looking like an applied overlay. MDF may suit select interior paint applications where a particularly smooth, uniform face is the priority, but its use should be considered separately from wood rather than treated as an interchangeable substitute.
PVC trim or cellular PVC components can be useful in a detail package where the perimeter, returns, or adjacent trim require a different material approach from the field paneling. The important distinction is visual as well as practical: mixing materials calls for a coordinated profile, fastener plan, caulk joint, primer, and paint system so the transition reads as intentional instead of patched together.
Southwest Florida humidity makes movement planning part of refined shiplap installation. Boards and trim need clean perimeter transitions, sensible allowances at adjoining materials, and cut edges that receive the specified finish. A tight joint that looks flawless on installation day is a weak detail if it leaves no room for expected movement. Fireplace-adjacent paneling also begins with the fireplace manufacturer's placement and clearance instructions and applicable local requirements; decorative paneling should never determine those boundaries.
Orientation, Proportion, and Finish: Making Paneling Feel Intentional
Before choosing a direction, map the wall as a composition: its width and ceiling height, the focal point, and the lines created by windows, doors, cabinetry, and built-ins. The goal is not to force every plank into the same orientation, but to make the paneling support the room's strongest existing geometry.
Horizontal planks can emphasize a broad wall and create a calm, layered backdrop behind a bed, dining table, or console. They work especially well when window heads, cabinet rails, or long furniture pieces already establish strong horizontal lines. On a low or visually busy wall, however, wide boards and deep reveals can make the surface feel heavier rather than more refined.
Vertical paneling draws the eye upward, making it a useful option for an entry, a narrow wall, or a room where the ceiling deserves more presence. A slim vertical profile can feel tailored and contemporary beside simple cabinetry. It is not automatically the better choice for a tall room: repeated narrow boards on every wall can become overly striped, particularly when flooring, tile, and drapery already bring competing patterns.
Board width and reveal spacing control the scale. Wider boards with restrained, consistent shadow lines read quieter from across a room; narrower boards create more rhythm and texture. Beadboard gives a finer, more traditional cadence, while a simple tongue-and-groove profile can appear smoother and more continuous. Shiplap's visible reveals offer stronger graphic definition, so a limited painted focal wall often looks more current than covering every surface with pronounced gaps.
Finish and trim details complete the decision. Low-contrast whites, warm off-whites, soft sand tones, or a muted color tied to cabinetry can let the paneling add depth without becoming a theme. Aligning courses with window casing, centering the layout at a fireplace or built-in, and resolving the edges into coordinated baseboards or crown makes the work feel integrated. Distressed boards, stark contrast paint, and mismatched trim tend to compete, an easy path from coastal character to a dated, overly rustic look.
What Professional Shiplap Installation Includes
The cleanest results are decided before the first board is cut. A professional shiplap installation begins with an on-site review of the existing drywall or ceiling surface, likely fastening locations, framing access, transitions to existing trim, and every item that interrupts the field of paneling.
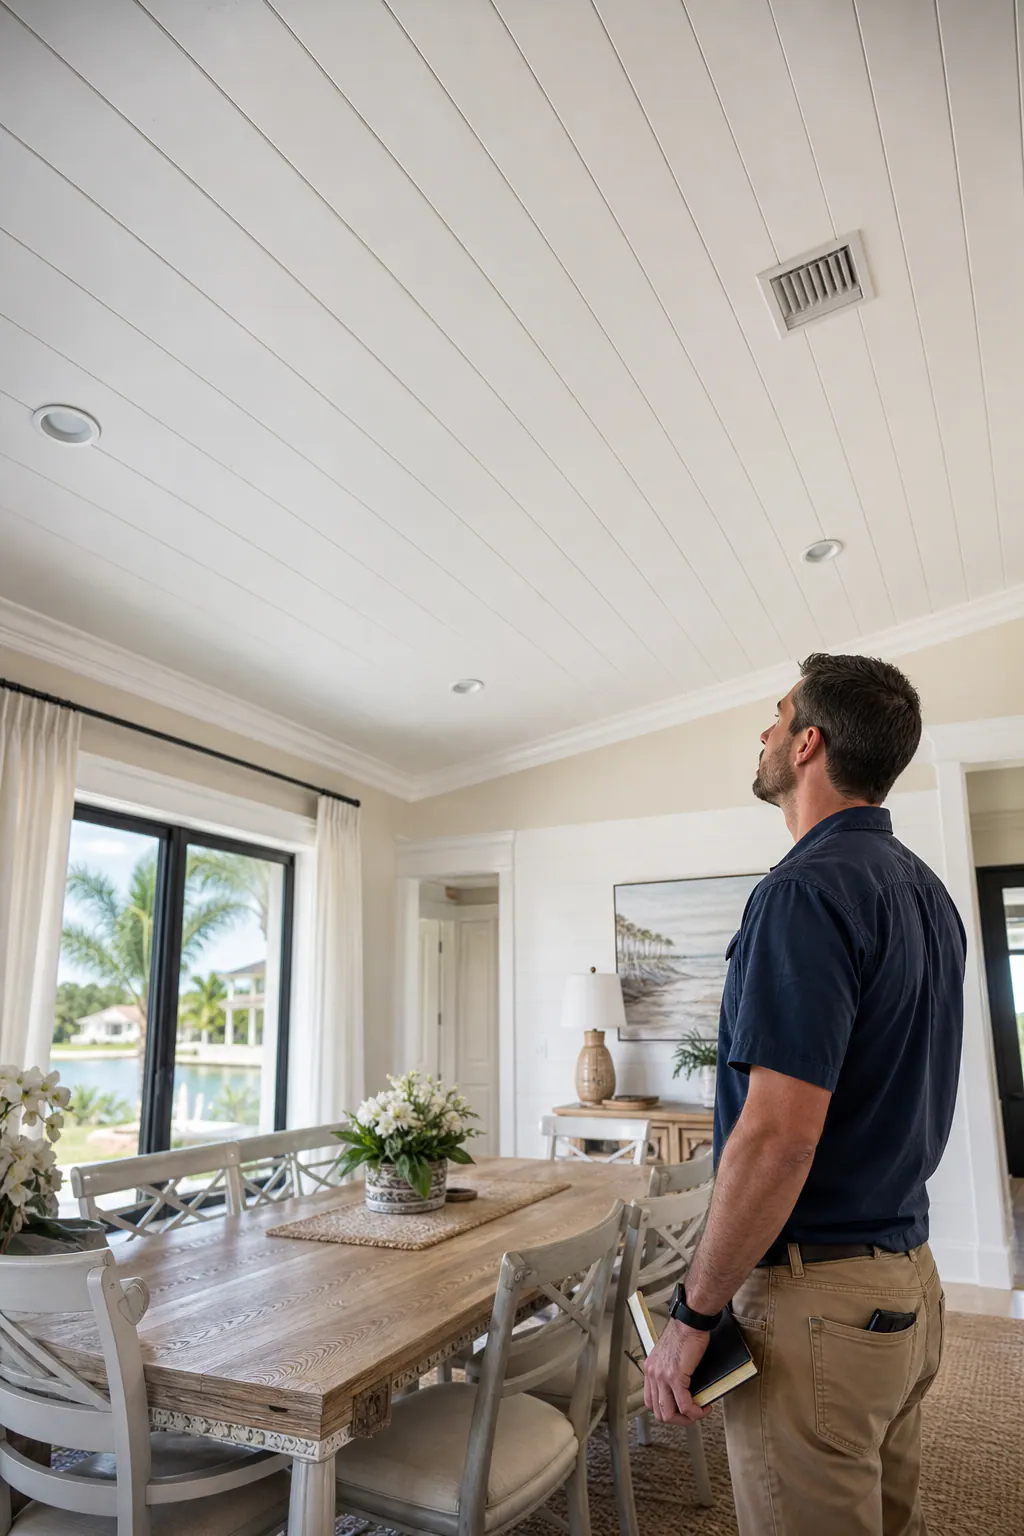
The layout is then established as a finish-carpentry pattern, not simply started from one edge. Boards can be centered on a focal wall, balanced around windows or doors, and planned to avoid a conspicuously narrow final piece at a corner. Consistent reveals through outside corners, returns, and openings are a good signal; random slivers, shifted gaps, and trim that appears added as an afterthought are not.
For a shiplap wall installation, the scope commonly includes locating outlets, switches, sconces, television mounts, HVAC grilles, and built-ins before the boards go up. Cutouts must land cleanly, while blocking can provide solid backing where a heavy fixture, mantel, or mounted screen needs it. Existing baseboards, crown, and casing may be retained, removed, or supplemented depending on which approach creates the most intentional edge detail.
Material handling and attachment are also matched to the surface. Boards may need time to acclimate to the interior setting, and the fastening strategy has to suit the product, board direction, substrate, and planned finish. Surface preparation, filled fastener holes, and caulk at appropriate paint-grade transitions help create a continuous paint-ready appearance while allowing the detail package to address movement at its edges.
Ceilings, fireplace surrounds, and fixture-heavy rooms benefit most from coordinated planning. A ceiling needs a layout that works with lighting and grilles; a fireplace surround requires a project-specific approach to the appliance, mantel, and adjacent materials. Professional shiplap installation brings those decisions together so the finished paneling reads as part of the room rather than a surface applied around unresolved obstacles.
Plan a Shiplap Project That Fits Your Home
Bring inspiration images to a consultation, but also identify what you want to change in the actual room. A reference may capture the right painted vertical paneling yet assume taller ceilings, different trim, or no outlets; those differences shape a buildable design.
Decide whether the project is a focal wall, ceiling, fireplace area, or smaller accent; whether you prefer shiplap's defined reveal or tongue-and-groove's quieter joint; and whether horizontal or vertical lines suit the space. Note the room's humidity exposure, preferred paint or wood-toned finish, and the baseboard, crown, casing, or mantel style you want the paneling to meet.
Include related work early: new sconces, moved switches, television mounting, paint changes, updated trim, cabinetry, or a mantel redesign. For a fireplace, material placement must be planned around the specific appliance requirements and applicable local requirements.
A shiplap installer can turn those choices into a coordinated custom shiplap installation scope. Request an on-site assessment to discuss the room, your reference image, and the finish details that will make the result feel at home in your Southwest Florida interior.
Plan the next step
Compare the broader Shiplap Installation service.
When you are ready, request a free estimate with the rooms, trim goals, city, and available photos.
FAQs
What is the difference between shiplap and tongue-and-groove walls?
Shiplap uses overlapping rabbeted board edges that create a deliberate visible shadow line between boards. Tongue-and-groove uses an interlocking tongue and groove joint for a flatter, more continuous surface; nickel-gap paneling retains a slim, consistent reveal.
Can shiplap be installed on a ceiling?
Yes, shiplap can be installed on ceilings, especially vaulted living-room ceilings or covered transitional areas. Lighting, vents, speakers, and ceiling fans should be planned into the board layout before installation so cutouts do not disrupt the composition.
What type of shiplap material is best for humid Southwest Florida homes?
Paint-grade wood is a strong option for conditioned interior rooms where a crisp painted finish is desired. MDF can suit select dry interior paint applications, while PVC or cellular PVC components can be useful for perimeter trim and returns where moisture exposure requires a different material approach.
Can shiplap be used around a fireplace?
Yes, shiplap can be used as a proportioned fireplace surround with clean edge returns and an aligned mantel or television layout. The fireplace manufacturer’s clearance and material requirements, plus applicable local requirements, must determine where paneling can be installed.
Should shiplap run horizontally or vertically?
Horizontal shiplap emphasizes a broad wall and works well behind beds, dining tables, and consoles. Vertical paneling draws the eye upward and can make an entry, narrow wall, or lower room feel taller; choose the direction that supports existing windows, trim, cabinetry, and focal points.