

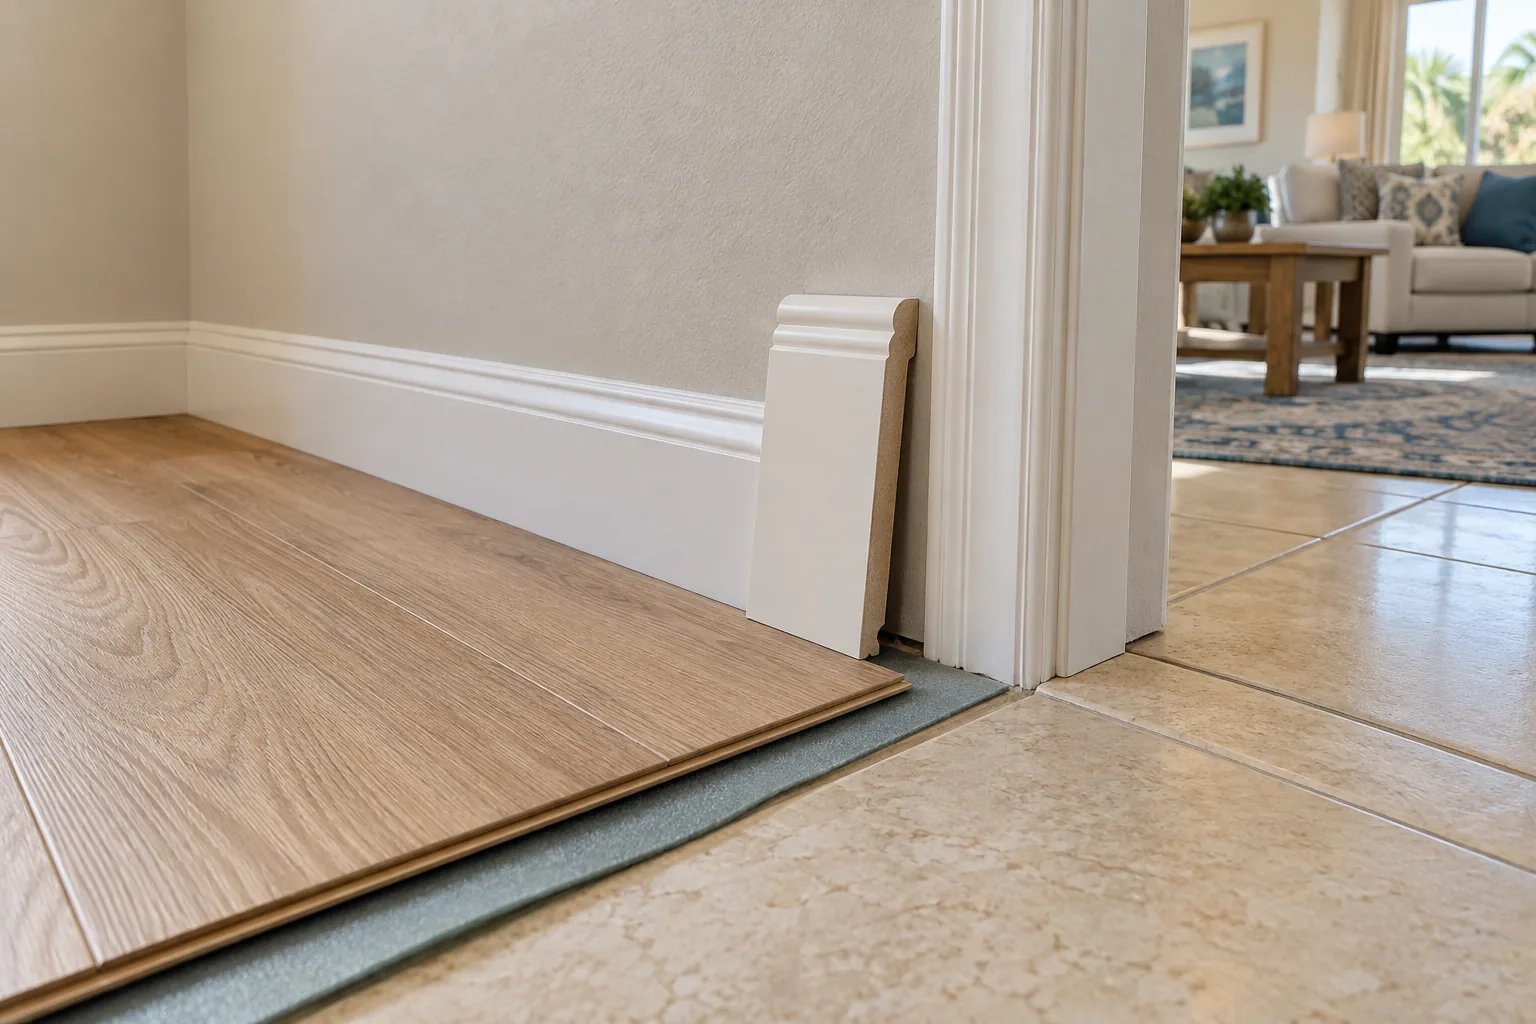
Look at the bottom edge of the existing baseboard: will the proposed floor and its edge finish meet it neatly? If the boards are sound and well proportioned, they can often stay. Replacement is worth considering when damage, awkward dimensions, or the look you want makes reuse a poor fit. An added edge strip can sometimes finish the meeting point while the boards stay, but it does not replace any clearance the selected floor requires. Before choosing, compare the actual floor and trim at a wall and doorway, then decide who will deliver the completed finish.
Are the Existing Baseboards Worth Keeping?
Start with the boards you have, not a trim sample. Walk each room and look for loose runs, soft or swollen material, split corners, dents, and sections with heavy paint buildup. A few surface marks may be reasonable to fill and repaint. Boards that are damaged across several walls, patched in noticeably different profiles, or simply wrong for the remodeled room make a stronger case for replacement.
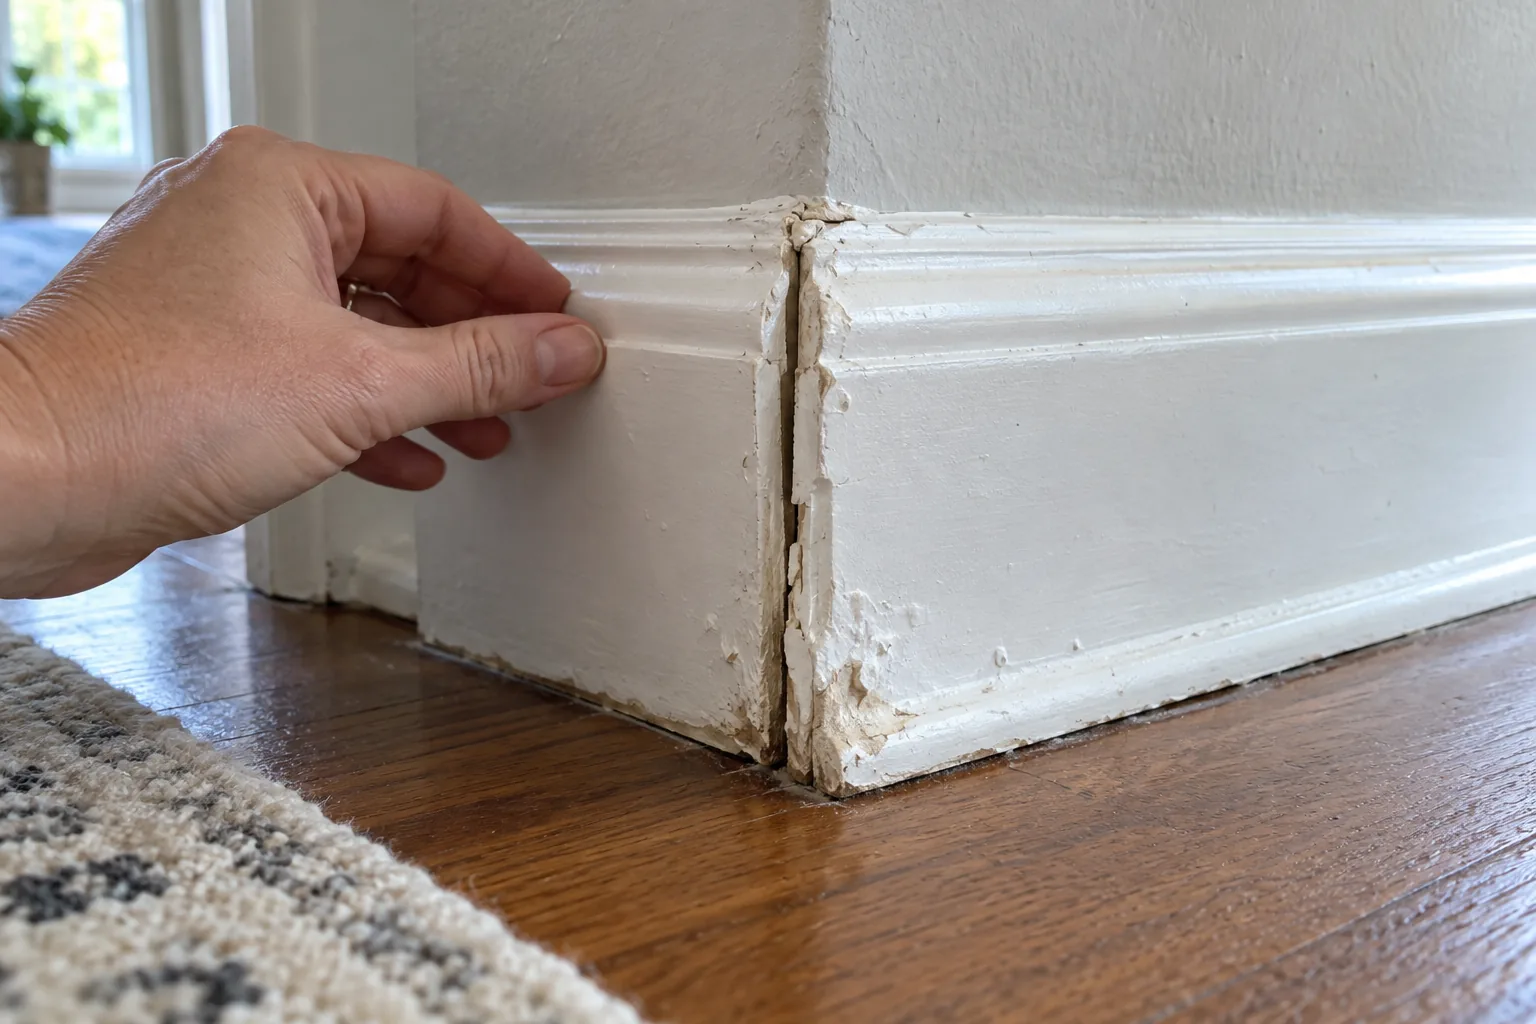
Pay particular attention to the bottom edge. If it is uneven or already sits above the proposed floor, find out whether the planned edge treatment will cover that line consistently. A neat result on one straight wall may not carry through to an inside corner or a doorway. Conversely, a sound baseboard need not be discarded just because the old flooring is coming out.
Keeping boards attached and removing them for reuse are different jobs. The first leaves the existing wall joint largely undisturbed but may call for added trim at the floor. Removal and reinstallation may give the installer a better way to finish beneath the boards, but old boards can split or lose paint when pried off. If you hope to reuse them, ask how damaged pieces will be handled before work starts.
Will the Baseboard Still Fit the New Floor?
The floor’s finished height can change how much baseboard remains visible. A thicker new floor may cover more of a short board; a thinner assembly may expose an old paint line or leave a noticeable space beneath it. Compare the proposed flooring and its underlayment or other specified components with what is being removed, rather than comparing the top surfaces of two sample planks.
Ask to view the proposed floor and baseboard sample at a representative wall and doorway. Check the baseboard height after new flooring is in place, then look at how its top and bottom lines meet the door casing. A taller replacement may run into a casing detail that worked with the old trim. A profile that projects farther from the wall may also need a planned termination where the casing is narrower.
At the floor edge, confirm that the proposed baseboard or added molding actually covers the space the selected flooring requires. Hold the samples where they will sit, including at a corner and a doorway transition; do not judge a wider or taller profile only from a display board. This small comparison can expose a poor fit while there is still time to choose a different finish.
When Can Shoe Molding or Quarter Round Finish the Edge?
Shoe molding and quarter round are narrow trim profiles that can cover the space between a new floor and baseboards left in place. Their job is to finish that meeting point, not to eliminate any clearance the flooring needs. The profiles differ in shape; for a closer look, see our shoe molding and quarter round comparison.
Consider the entire run before adding either profile. Will it cover the edge along an uneven wall? Can it end cleanly at the door casing, turn the corners, and meet a transition without an improvised-looking stub? If the answer is no, removing or replacing the baseboards may produce the more intentional finished appearance.
The selected floor’s installation instructions determine its required perimeter space and how trim may be attached. For example, Shaw’s Angle-Angle laminate instructions specify a ⅜-inch expansion space and say not to fasten wall moldings to the planks. Those are instructions for that laminate installation, not a clearance measurement for every new floor.
What Changes If the Baseboards Come Off?
Taking sound baseboards off before flooring work may allow them to be reinstalled over the finished floor, covering its edge without an extra strip of molding where the flooring instructions permit that finish. It is more involved than leaving the boards attached: removal can break a piece, and reinstallation may reveal old caulk or paint lines. Ask whether the work includes filling fastener holes, repairing disturbed wall surfaces, caulking the top joint, and repainting.
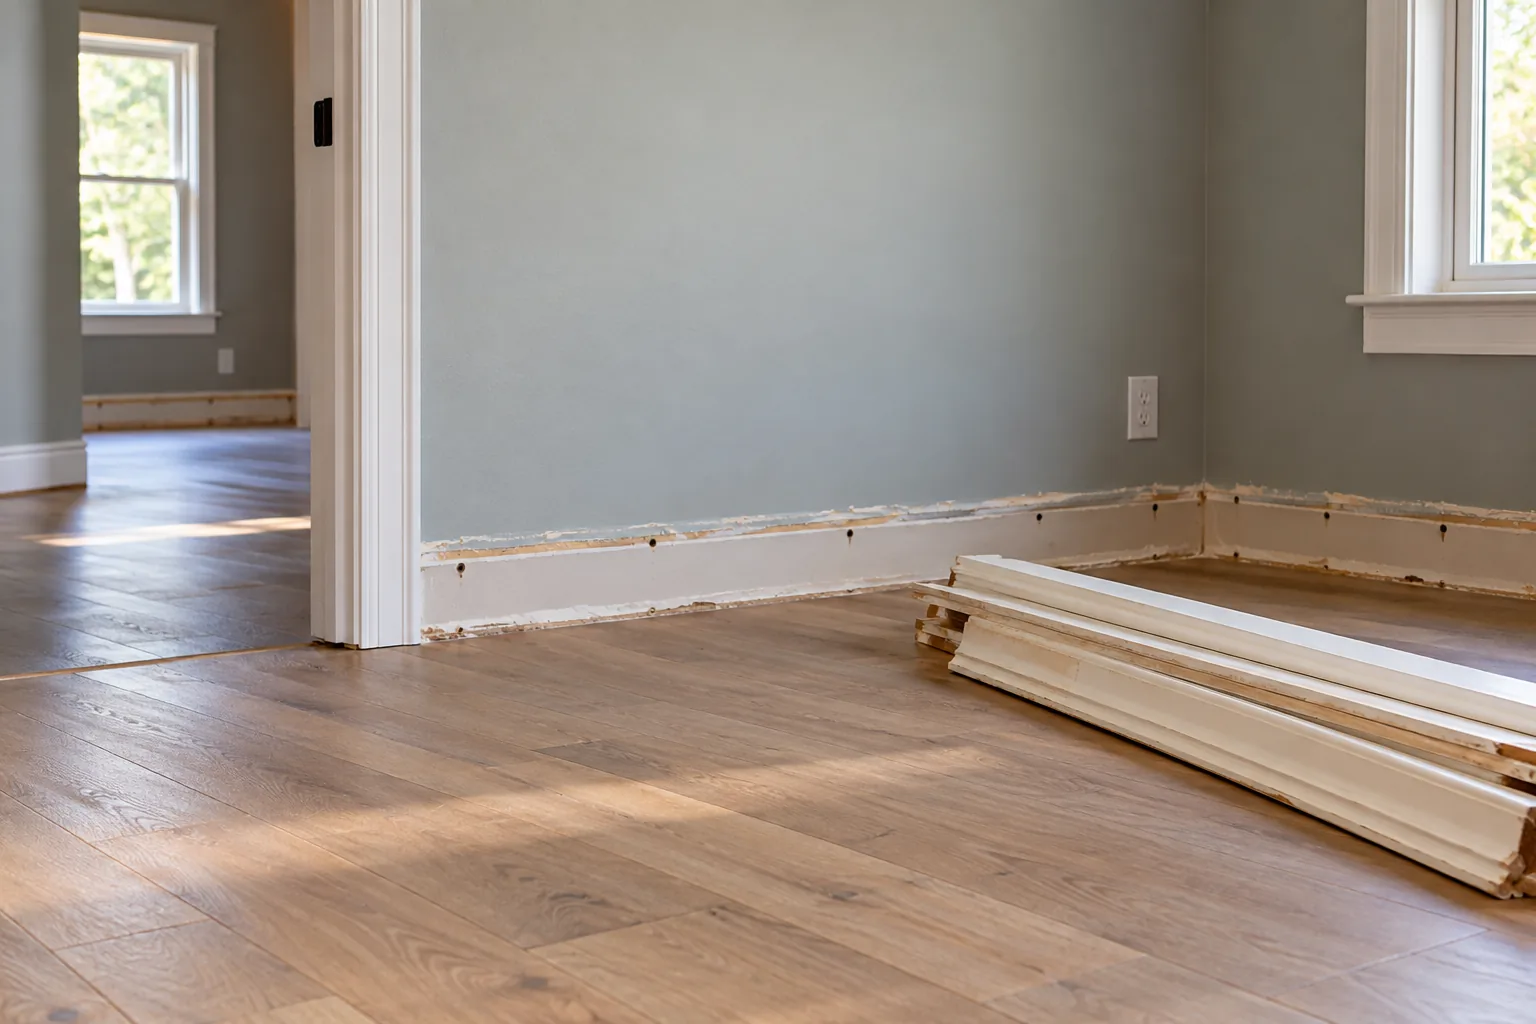
New baseboards offer a different height or profile when the existing ones will not suit the room. They also create details to settle: where the new run meets each door casing, whether adjacent rooms will keep their old trim, and how exposed ends and transitions will be finished. Removal and disposal of the old material are separate from installing and finishing the new boards.
For a baseboard project, the completion point matters: installation alone is not the same scope as installation with preparation, patching, and finishing. Suncoast Trim’s baseboard installation page discusses those distinctions. If removal exposes damaged material or a wall that needs more work than expected, agree on how that additional work will be assessed and approved.
What Should Be Settled Before You Approve the Work?
Put the decisions on a room-by-room plan before approving a bid. The flooring remodel finish scope should say what will be visible when the work is complete, not just what will be installed.
- Mark each baseboard run as staying in place, coming off for reuse, or being replaced. State who supplies a replacement if a board intended for reuse breaks.
- Identify who supplies and installs any shoe molding or quarter round. Show how the trim will end at corners and door casings, and how each doorway transition will be finished.
- Assign old-trim removal and disposal, repair of disturbed walls or damaged boards, caulking, and painting. If removal reveals additional damage, specify who approves the added work.
- List the measured rooms and runs, and state whether the work ends with installed trim, trim ready for paint, or a painted finish.
For matching bids, give each bidder that same finish scope. A flooring-installation line alone will not show whether removal, patching, edge trim, and painting are included.
Choose the Finish That Fits the Room
Keep suitable baseboards when the proposed floor and edge treatment will look deliberate together. Remove and reuse sound boards when reinstalling them gives you the finish you prefer; replace them when their condition, dimensions, or appearance make reuse a compromise. Check one real wall and doorway with the proposed materials, then approve a scope that includes the finish, not just the floor.
Frequently Asked Questions
Do I need to move furniture before baseboard work begins?
Clarify who will move furniture and prepare the work area before approving the quote. Ask specifically about heavy or fragile items so you know what you must handle yourself.
What happens if removing a baseboard reveals wall damage?
Ask for the damage and proposed repair to be documented, with the added scope and cost approved before the extra work begins.
How can I check whether two baseboard estimates cover the same amount of work?
Compare the measured runs and ask how each estimate treats openings, corners, doorway transitions, and additional molding. Also check whether removal, preparation, and painting are included, rather than comparing installation totals alone.