
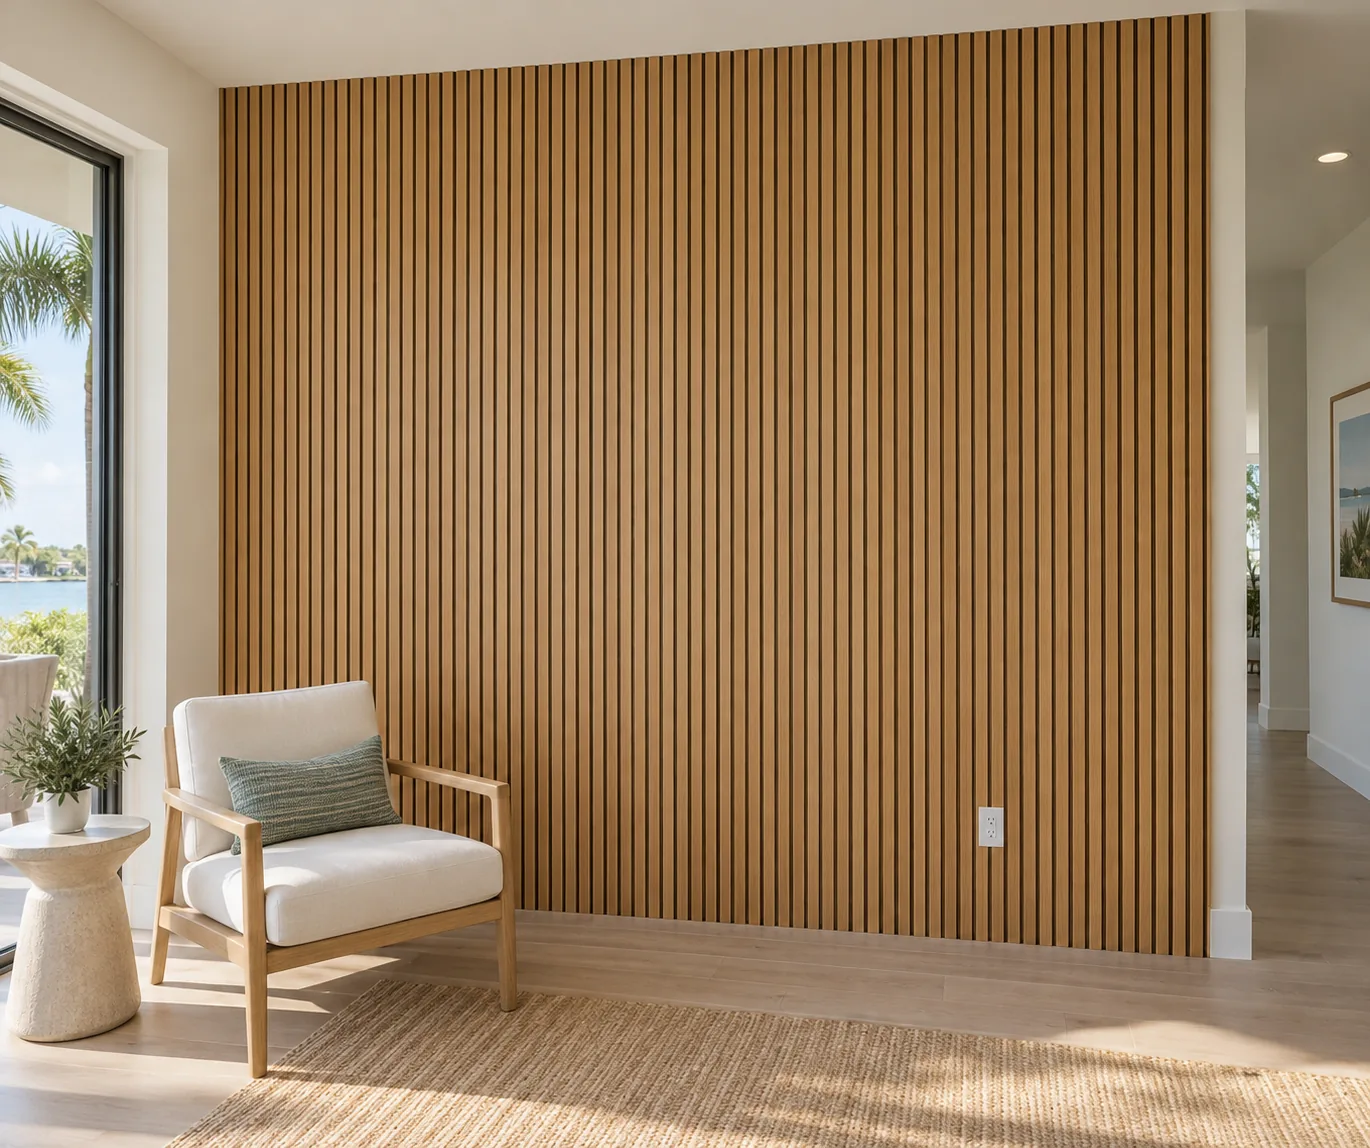
SuncoastTrim does not publish a price list for custom trim work, so a wood slat accent wall in Sarasota needs a project-specific estimate. A broad, uninterrupted wall may suit prefabricated panels; a layout built from separate slats calls for positioning and spacing each piece. Even at the same wall size, those choices change the installation work.
For a standalone decorative wall, the useful budget is a measured, scope-specific quote, not a generic starting price or a budget for a complete media wall. Width, height, material, layout, surface condition, cutouts, and finish all affect what the installer must provide. Before comparing prices, make sure each quote covers the same design and installation tasks.
What Does a Standalone Slat-Wall Price Cover?
A standalone slat-wall quote should describe the decorative coverage and exactly what it takes to install and finish it. That might include surface preparation, a specified mounting method or backing, panels or individual slats, cuts around openings, edge treatment, and finishing. None of those tasks should be assumed simply because a quote says “accent wall.”
A complete media-wall budget answers a different question. Media-wall packages can include features beyond the decorative surface, so their totals are not prices for slat coverage alone. Keep cabinetry, fireplaces, TV mounting, and electrical work separate when comparing a standalone wall; if you want any of them, request distinct scope and pricing.
Likewise, an advertised accent-wall starting price may describe a smaller or simpler job than yours. Compare the stated wall size, materials, preparation, trim, and finish, not just the number at the bottom. A quote that omits edge finishing can look cheaper than one that includes it while leaving you with a different result.
How Do Wall Size and Material Choice Affect Cost?
Wall width and height establish the area to cover, but they do not by themselves establish the quantity to buy. A panel layout must account for panel dimensions, seams, and pieces cut to fit. An individual-slat layout needs a specified slat width and spacing, plus enough material for the planned ends and cuts. A wall interrupted by a doorway, niche, or other feature may have less visible coverage yet require more fitting work.
Ask which product and dimensions the quote uses. A panel’s stated coverage applies to that particular product, not to every slat system. The proposed layout shows how many full pieces fit, where cuts fall, and whether leftover material can be used elsewhere on the wall.
Material selection also affects the finishing scope. For example, Osborne Wood describes its beech slat panels as unfinished, while panel systems may instead arrive prefinished. With an unfinished selection, establish who will finish the visible faces and cut ends, and whether that work happens before or after installation. With a prefinished selection, ask how exposed cuts and edges will be handled.
The visible wall area, then, is only one quantity. A comparable materials allowance also reflects the chosen layout and the pieces needed to make its borders look intentional.
Do Prefabricated Panels or Individual Slats Cost Less to Install?
Prefabricated panels can cover an open stretch in larger sections, reducing the number of separate pieces an installer must position. That advantage is strongest when the wall suits the panel dimensions and has few interruptions. It does not eliminate layout work: seams, the final panel width, cutouts, and exposed borders still need a plan.
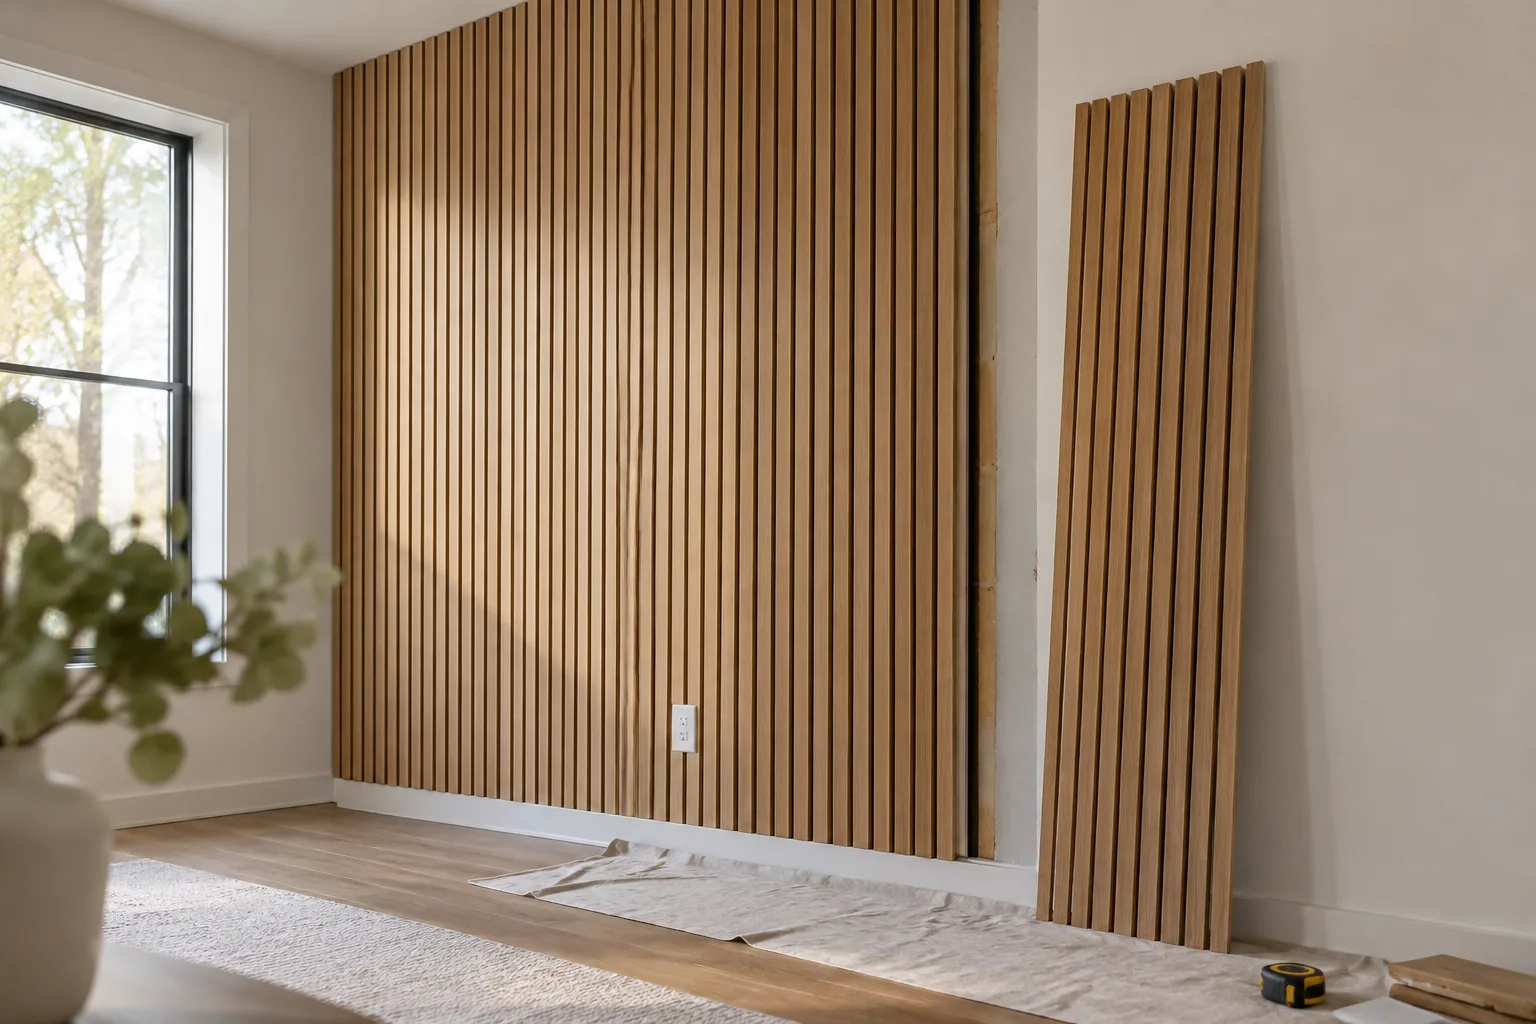
For an example of product-specific panel work, Barron Designs’ AcousticMOD installation guidance describes measuring and cutting around obstructions and reinforcing the connection between the backing and slats after cutting. The method for a proposed wall should follow its selected product, rather than an assumed method for all panels.
Individual slats give more freedom to choose the spacing and adjust the arrangement to the wall. The tradeoff is fitting, positioning, and aligning each piece. If the design calls for a particular rhythm across several openings or a carefully balanced final gap, that repeated layout work matters as much as the cost of the slat material.
Compare the installed result rather than assuming one approach is always cheaper. Ask both bidders where seams or slat ends will land, what will be visible at the wall’s sides, and whether their prices include all cutting and finishing. Panels may save placement time on a simple wall; individual slats may better suit a tailored layout. The material price and labor need to be considered together.
Which Wall Details Add Installation Work?
Wall preparation depends on the existing surface and the chosen installation system. An installer may need to address loose material, uneven areas, or an existing finish before setting the decorative pieces. Ask what condition the quote assumes and whether any preparation is included or would be priced after inspection.
Backing and fastening are also system-specific. Barron Designs describes several mounting approaches for its AcousticMOD panels, including furring strips that create an air gap; its surface-preparation guidance calls for a clean, dry, structurally sound surface. Those are instructions for that product, not a universal requirement for wood slat walls. A quote should name the proposed product and mounting approach so the materials and labor are clear.
Openings add measuring and cutting. Outlet cutouts, vents, and wall controls need to be located in the layout, while the resulting cut edges may need a finishing detail. Cutting decorative material around an existing outlet is not the same scope as moving an outlet, changing a device, or altering wiring; price electrical work separately if it is needed.
Finally, specify what happens at exposed edges and ends. Will the installer use trim, finish the cut material, return the treatment into a corner, or leave a particular edge visible? The desired appearance determines both the extra pieces and the finishing time. Make the finish selection explicit as well: an unfinished wall and a completed, ready-to-view wall are not equivalent quotes.
How Can You Compare Slat-Wall Quotes?
Send each bidder the same design brief, then check the written quotes against the same list:
- Coverage and quantity: Which wall is included, what are its dimensions, and where does the slat treatment start and stop? Ask whether quantities are based on wall area, panels, or individual pieces.
- Product and layout: What material or panel system is specified? What are the proposed slat spacing, seam locations, and treatment at the final gap?
- Installation: What wall preparation, backing or mounting method, labor, and cleanup are included?
- Details and finish: Are openings, outlet cutouts, exposed sides and ends, trim, and the selected finish included? Who finishes any cut edges?
- Exclusions: Are removal of existing material, repairs discovered later, electrical changes, cabinetry, fireplace work, and TV mounting outside the price?
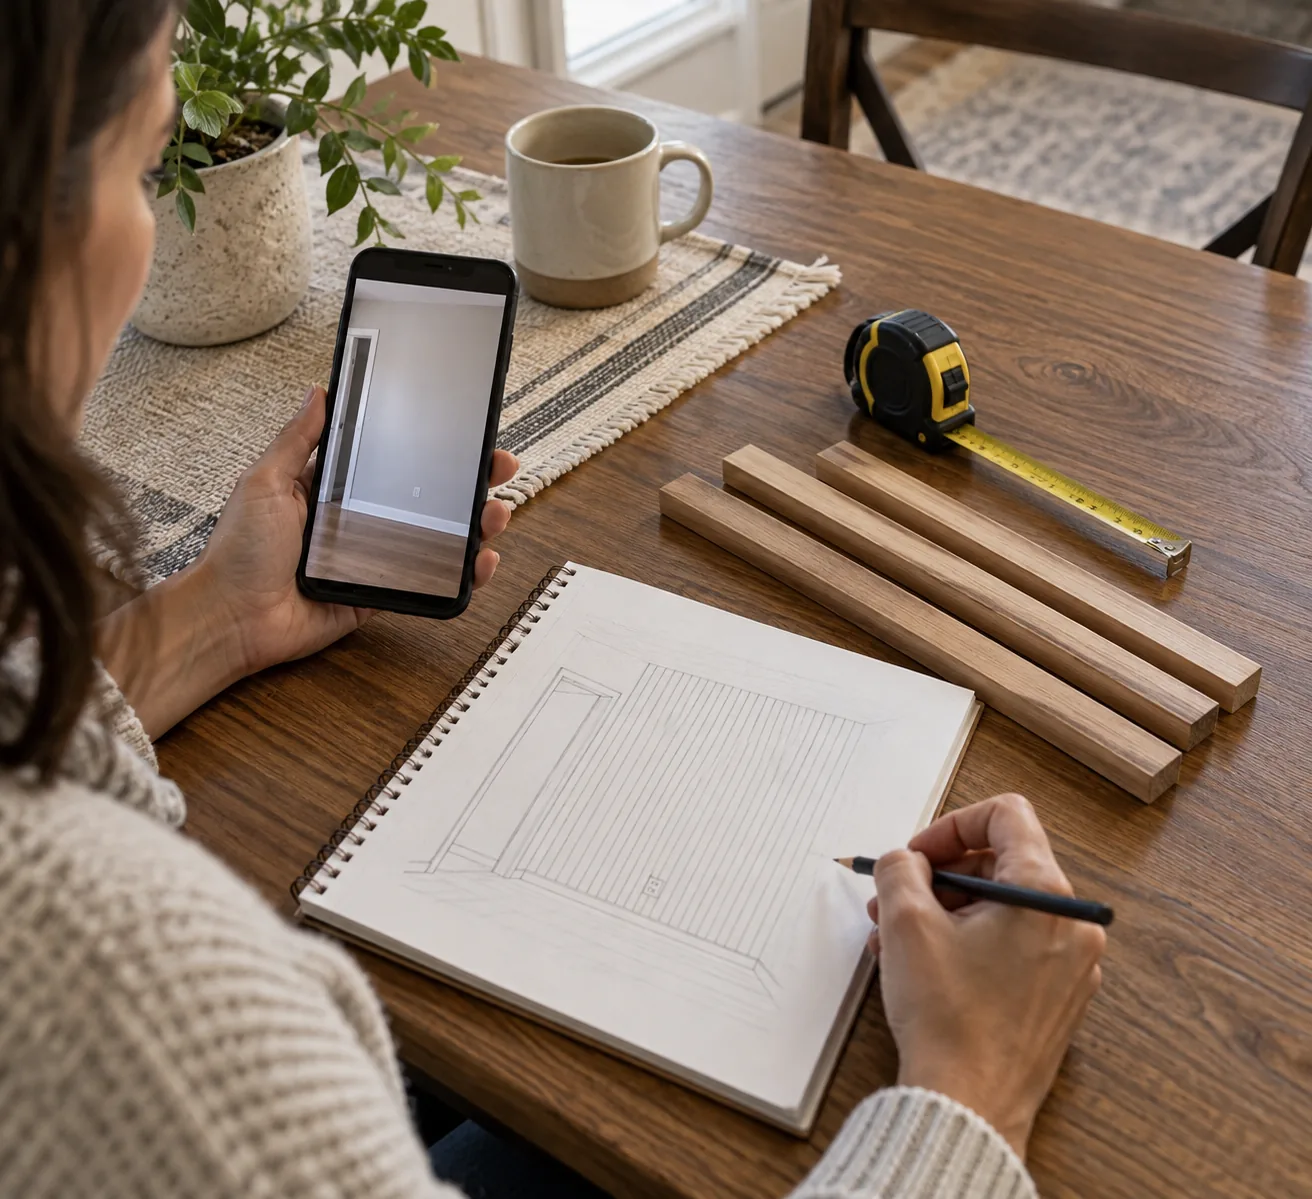
Suncoast Trim’s estimate guidance recommends sharing project details and photos and making scope assumptions explicit. Its estimate page explains why custom trim has no public price list. When comparing bids, ask how quantities were measured rather than assuming every bidder uses the same unit.
For an initial quote, provide the wall width and ceiling height, plus the dimensions and positions of outlets, vents, openings, and other interruptions. Send one straight-on photo showing the entire wall and closer photos of corners, edges, and details an installer must work around. Note the material or look you have in mind and whether you want a finished surface. Those details make it easier to identify what still requires an on-site measurement.
Budget for the Wall You Actually Want
Budget for the finished wall you actually want: a measured layout, a specified material and mounting method, and a clear account of cuts, edges, and finish. Compare quotes only after those choices and exclusions match. If you’re considering Suncoast Trim for decorative wall work, you can share the wall details and photos through its estimate page.
Frequently Asked Questions
How should I plan a slat wall around an existing TV?
Include the TV’s position in the wall measurements so the installer can plan the spacing and avoid an awkward final gap. If the TV needs to be moved or remounted, ask for that work to be priced separately.
Should I mention furniture or limited access when requesting a quote?
Yes. Share access constraints with the wall photos and ask whether moving furniture or protecting it during installation is included in the quote.
What if the installer finds wall damage after quoting?
Ask what wall condition the quote assumes and whether preparation or removal of existing material is included. Repairs discovered later may be outside the quoted scope, so have the installer identify any additional work before it proceeds.