

Trim Installation and Finish Carpentry for Casey Key Homes
Trim is the finishing layer that makes walls, floors, doors, windows, and ceilings read as one considered interior rather than a collection of separate surfaces. For trim installation Casey Key homeowners can use to refine a renovation, the scope may include baseboards and casings, crown molding at the ceiling line, paneled wall treatments, built-in surrounds, and custom pieces that resolve an awkward corner or uneven transition.
Interior finish carpentry is primarily about proportion, alignment, and visual continuity. A well-fitted casing gives a door opening a deliberate edge; crown can complete the wall-to-ceiling transition; and architectural wall details can add structure to a large, plain room. Strong work shows consistent reveals, straight sight lines, clean returns, and profiles that relate to one another. Uneven gaps, mismatched molding sizes, or joints buried under excessive caulk can make even new finishes feel pieced together.
Exterior trim repair is a different kind of work. Around windows, doors, fascia, and soffits, the goal is not simply to refresh paint but to address deteriorated material and the conditions that allowed water to reach it. On a coastal home, repair planning should distinguish a cosmetic finish issue from damaged trim, failed joints, or a detail that needs to shed water more effectively. That separation helps homeowners choose interior detail upgrades and exterior repair work for the outcomes each is meant to deliver.
Interior Trim Installation: Baseboards, Casings, and Finished Transitions
At floor level, baseboards establish the room's visual baseline while covering the joint where wall and flooring meet. Their height and profile should suit the room rather than follow a one-size-fits-all rule: a taller, simpler board can give an open room more presence, while a smaller profile may sit more comfortably beside modest door openings. Flooring height matters here. New tile, wood, or engineered flooring can leave a different gap than the material it replaced, so the baseboard and, where appropriate, shoe molding need to resolve that edge without looking like an afterthought.
Door and window casings frame the opening and create a transition from wall surface to jamb. The casing width, edge detail, and head-casing treatment should relate to the existing door style; a very ornate profile beside a plain, flat-panel door can feel disconnected. A consistent reveal, the narrow, intentional strip of jamb left visible around an opening, is one of the clearest signs of careful trim carpentry Casey Key homeowners can see. Head casings should align across nearby openings, and mitered corners should meet cleanly rather than depend on a heavy bead of caulk to disguise movement or poor cuts.
Walls and floors are not always straight, especially in renovated homes. Scribing means shaping the back or lower edge of a trim piece to follow an uneven surface, producing a closer fit than forcing a straight board against a bowed wall. Return details finish an exposed molding end by turning the profile back into the wall instead of leaving raw end grain visible. Transition pieces handle changes between materials or heights, such as flooring at a doorway or trim meeting a built-in, so each surface has a deliberate stopping point.
Paint-grade trim allows filled nail holes, caulked wall edges, and sanded joints to disappear beneath the finish. Stain-grade work leaves the wood and joinery more exposed, demanding closer material matching, cleaner cuts, and careful grain selection. In either approach, interior trim installation Casey Key projects benefit from a complete finishing sequence: fit and fasten the pieces, fill defects, sand the repairs smooth, caulk paintable perimeter gaps sensibly, and prepare the surfaces for an even final coat.
Custom Finish Carpentry and Interior Millwork Details
Custom finish carpentry starts with the composition of the wall or ceiling, not a catalog profile. Wainscoting adds a durable lower-wall treatment and can give a dining room, hall, or stair area a more grounded scale; full-height paneling or feature-wall frames create larger fields of shadow and rhythm. The spacing, rail height, and panel count should be laid out for the actual wall dimensions, door locations, outlets, and nearby windows. A scaled elevation or taped layout mockup helps prevent narrow end panels, frames that collide with switches, or a pattern that feels crowded.
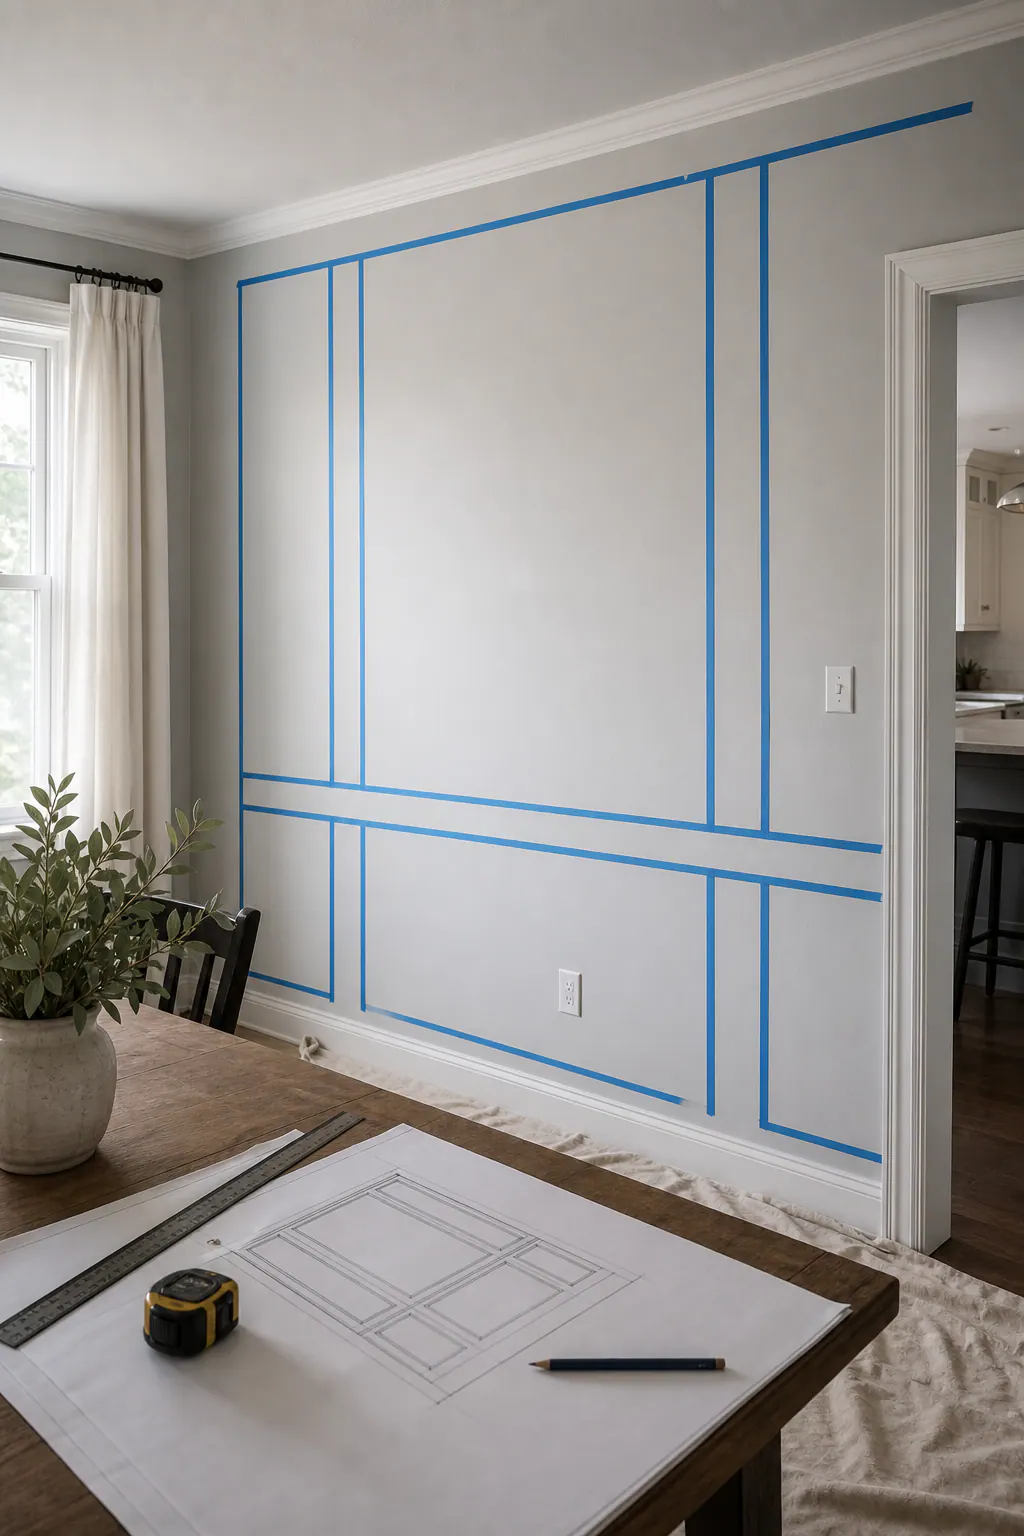
Coffered ceilings use intersecting beams or applied box details to divide a ceiling into intentional bays. They tend to suit rooms with enough ceiling area for the grid to read clearly, while a simpler perimeter detail may better serve a smaller room. Decorative molding profiles can add depth at panel edges, ceiling beams, and feature walls, but their scale should relate to existing casings and built-ins rather than introduce an unrelated style. Strong finish carpentry Casey Key homeowners can recognize has balanced panel spacing, crisp intersections, and details that stop cleanly at openings instead of being cut around them awkwardly.
Built-in cabinetry surrounds are another place where custom trim Casey Key projects benefit from planning. A surround can bridge the visual gap between a cabinet, fireplace facing, stone counter, or adjacent wall so the installation reads as one composition. The important detail is the transition: reveals should be intentional, moldings should land on stable surfaces, and the trim should not conceal an uneven cabinet edge with excessive caulk.
Finish carpentry is often fitted and adjusted on site, where walls, ceilings, and existing features determine final cuts. Interior millwork, by contrast, commonly refers to components fabricated off site, such as panel systems, cabinet parts, or built-up moldings produced to a drawing. The two approaches work well together: shop-made pieces can provide repeatable profiles and controlled assembly, while site installation handles scribing, final alignment, and the small transitions that make the finished detail belong in the room.
Choosing Crown Molding That Fits the Room
Crown molding has the most impact at the ceiling line, so its size needs to work with the room's proportions rather than compete with them. In a room with a modest ceiling height or compact footprint, a single-piece profile can create a finished edge without visually lowering the ceiling. A larger living room with taller walls may carry a built-up assembly, several coordinated pieces that create more depth and shadow, but only when nearby doors, windows, and built-ins have enough visual weight to support it.
Ceiling shape changes the decision. A flat, uninterrupted ceiling gives crown a continuous perimeter; sloped ceilings, beams, soffits, and cabinet tops introduce stopping points that need to look intentional. Sometimes a clean square reveal, a small cove, or a simple painted transition is the better answer, particularly where a broad molding would collide with a soffit or make an uneven ceiling line more conspicuous. Crown molding Casey Key homes often benefit from is not necessarily ornate; it is proportioned to the architecture already in place.
Profile samples are useful beside existing casing and baseboard samples. Their curves, steps, and face widths should relate without duplicating every detail. Lighting matters as well: recessed fixtures near the perimeter can emphasize the crown's shadow line, while uneven light can make poorly fitted joints stand out.
Look closely at the installation. The molding should hold a consistent spring angle, the angle at which it sits between wall and ceiling, around the room. Inside corners should close neatly, outside corners should have crisp aligned edges, and profile lines should continue cleanly through joints. At beams, soffits, cabinets, or uneven ceilings, strong work uses planned returns or restrained transitions rather than abrupt cutoffs and wide caulk lines.
Exterior Trim Repair for Casey Key Coastal Exposure
Outside, a small gap or paint failure can point to a larger water-management problem. Exterior trim repair Casey Key homes need may involve window and door casings, fascia at the roof edge, soffits beneath the eaves, rake boards along gables, and corner boards or other exposed details. Moisture can enter through open joints, failed sealant, missing or poorly lapped flashing, or a drainage path that directs water behind the trim. Salt air, intense sun, and corroded fasteners can compound the damage. Soft spots, swelling, loose boards, rusty fastener stains, separated seams, and paint that peels back to bare material are useful signals that the scope should go beyond scraping and repainting.

A sound repair starts by locating the extent of deterioration and looking at the assembly beside it. Flashing should shed water outward rather than terminate behind a casing, and horizontal surfaces need a path for drainage instead of a sealed pocket that holds water. Replacement pieces must be fastened securely without splitting edges or leaving exposed fasteners prone to staining. Cut ends, butt joints, and intersections need deliberate sealing before paint; broad, uneven caulk beads that bridge a moving or deteriorated joint are a weak substitute for rebuilding the detail correctly.
Material selection is project-specific. Painted wood can be appropriate where it matches existing profiles and is protected by good detailing, but it requires careful preparation of end grain and joints. PVC is a moisture-resistant trim option that can suit highly exposed locations, while composite products can offer another paintable alternative where a stable replacement profile is needed. These materials do not all expand, fasten, join, or accept coatings in the same way, so the replacement should work with the surrounding cladding, flashing, and trim rather than create a mismatched patch. A suitable exterior paint system completes the repair only after loose coating is removed, surfaces are cleaned and prepared, joints are addressed, and the substrate is dry enough for finishing. That sequence is what separates durable exterior trim repair from a temporary cosmetic reset.
How to Recognize Quality Trim Workmanship
Quality shows up most clearly at the lines your eye follows without effort. Baseboards should read straight across a room, casings should sit square to their openings, and the small shadow gaps, or reveals, around doors, panels, and built-ins should stay even. Coordinated profiles carry the same visual language from baseboard to casing to crown rather than ending abruptly in a mismatched shape.
At corners and long runs, look closely. A finish carpenter should cope inside corners, cutting one profile to fit the face of the other, or make accurate miters where the detail calls for them. Joints should be tight, placed where they are less conspicuous, and aligned so the profile continues cleanly. Nail holes should be concealed or neatly filled, then sanded; thick caulk beads, open seams, and repetitive patches are signs that the finish has been asked to hide poor fitting.
Older walls and uneven floors often require scribe fitting: trimming the edge of a piece to follow the actual surface. It lets a baseboard or cabinet surround sit closely against an imperfect wall instead of leaving a distracting wedge-shaped gap. Before paint, surfaces should feel smooth, edges should be crisp, and filled joints should disappear rather than telegraph through the coating.
For exterior work, inspect close-ups as well as wide portfolio views. Sound substrate preparation, fasteners suited to the surrounding materials, sealed cut ends and joints, and details that direct water outward matter more than a fresh paint coat. A site walkthrough and written scope should identify affected areas, materials, finish expectations, and repair boundaries, far more useful standards than a vague promise of quality.
Plan a Trim Project Around the Home’s Existing Details
Begin with a short room-by-room or elevation-by-elevation list. Note what is affected, photograph the existing profiles and transitions, and identify the objective: localized repair, full replacement, a coordinated trim refresh, or a new detail such as crown, paneling, or a built-in surround. Include finishes that must stay, existing flooring, cabinet faces, stained woodwork, tile, or window treatments, because they set practical limits on profile size, material, and paint or stain direction.
A site assessment turns that list into a workable scope. It can distinguish sound material from trim that needs removal, compare an existing casing or crown profile for a close match, identify prep work behind a repair, and account for access at high exterior areas or around occupied rooms. It also helps avoid a patch that looks new beside an incompatible finish.
Sequence matters. Flooring typically establishes the baseboard line; cabinet installation affects surround and filler details; window work should be completed before exterior casing is finalized; and painting follows filling, sanding, and final fitting. For Casey Key trim installation, share photos and priorities, then arrange a walkthrough to set the sensible scope and order of work.
Plan the next step
Review the Casey Key, FL service area for local planning context.
When you are ready, request a free estimate with the rooms, trim goals, city, and available photos.
FAQs
What is included in trim installation for a Casey Key home?
Trim installation can include baseboards, door and window casings, crown molding, shoe molding, paneled wall treatments, built-in surrounds, and transition pieces. Proper finishing includes fitting and fastening trim, filling nail holes, sanding repairs, caulking paintable perimeter gaps, and preparing surfaces for paint or stain.
What is the difference between finish carpentry and custom millwork?
Finish carpentry is fitted and adjusted on site to handle actual walls, ceilings, openings, and uneven surfaces through scribing and final alignment. Custom millwork usually consists of off-site fabricated components, such as panel systems, cabinet parts, and built-up moldings made to a drawing.
How do I choose crown molding that fits my ceiling height and room style?
Use a single-piece crown profile for modest ceiling heights or compact rooms, and reserve larger built-up assemblies for taller walls and larger rooms with substantial doors, windows, or built-ins. Compare crown samples with existing casing and baseboards, and plan intentional returns at beams, soffits, cabinet tops, and sloped ceilings.
What are the signs that exterior window or fascia trim needs repair?
Common signs include soft spots, swelling, loose boards, rusty fastener stains, separated seams, open joints, and peeling paint that exposes bare material. These conditions can indicate water intrusion from failed sealant, missing or poorly lapped flashing, or drainage that directs water behind the trim.
Is PVC trim a good choice for exterior trim repair near the coast?
PVC is a moisture-resistant option that can work well in highly exposed coastal locations, while painted wood may be appropriate when it matches existing profiles and is protected by sound detailing. The replacement material must work with surrounding cladding, flashing, fasteners, joints, and coatings because PVC, composite, and wood expand and accept finishes differently.
Priority services
Services in Casey Key
Local trim pages for Casey Key, FL
Explore focused planning pages for every residential trim and finish-carpentry service available in Casey Key.
Baseboard Installation in Casey Key
Baseboards do more than cover the joint at the floor: they establish a deliberate visual stop for the wall and help flooring, paint, door casing, and crown read as one interior composition. In an upscale coastal residence, that small architectural line can make a room feel either thoughtfully finished or noticeably incomplete.
View serviceBoard and Batten Walls in Casey Key
In a refined coastal interior, board and batten works best as architectural trim with a job to do: it gives an open wall structure, a gentle sense of depth, and a measured visual rhythm without competing with the light, furnishings, or view. A tailored board and batten Casey Key installation can bring definition to an entry, dining wall, stair hall, or bedroom while preserving the calm effect of a clean painted palette.
View serviceCabinet and Built-In Trim in Casey Key
Cabinet trim in Casey Key is the finish carpentry that makes cabinetry look designed for the room rather than simply installed inside it. It closes distracting gaps, gives exposed cabinet sides a deliberate face, and carries a visual line from the built-in to nearby walls, ceilings, doors, and baseboards.
View serviceCoffered Ceilings in Casey Key
Coffered ceilings Casey Key homeowners choose should read as part of the home's architecture, not as a grid of trim applied after the fact. A custom coffered ceiling uses recessed ceiling fields framed by built-up beams or molding to introduce order, depth, and a deliberate focal plane. In a great room, dining room, study, or primary suite, the layout can reinforce the room's geometry and give an open ceiling a more finished presence.
View serviceCrown Molding Installation in Casey Key
Crown molding is most successful when it feels like part of the room's architecture, not an add-on at the end of a renovation. It creates a deliberate transition where wall meets ceiling, giving painted interiors a finished edge and helping ceilings, door casings, cabinetry, and nearby millwork read as one considered composition. In light-filled Casey Key homes, that quiet continuity can carry more presence than an overly ornate detail.
View serviceCustom Feature Walls in Casey Key
Custom feature walls in Casey Key are best treated as interior architecture: a composed surface that gives a room a clear focal point instead of simply adding a contrasting paint color. In homes with tall ceilings, wide glass openings, and abundant coastal light, a tailored wall can bring needed order and visual weight to an otherwise open plane.
View serviceCustom Finish Carpentry in Casey Key
In a refined Casey Key home, the details at the edges of a room often determine whether the whole interior feels composed. Custom finish carpentry brings ceilings, walls, openings, flooring, doors, and built-in elements into a deliberate visual relationship through tailored architectural trim and carefully resolved transitions.
View serviceDoor and Window Trim in Casey Key
A casing line that stays even around the jamb gives an opening a deliberate edge and prevents it from reading as a break in the wall. It creates the transition from jamb to wall surface and can carry the same visual language from one room to the next. In a refined interior, that continuity helps baseboards, openings, and other millwork feel composed together.
View serviceExterior Trim Repair and Replacement in Casey Key
On a Casey Key home, exterior trim is more than decorative carpentry: it closes and finishes vulnerable transitions around the roofline, walls, windows, and doors. Fascia and rake boards sit at highly exposed roof edges; corner boards and exterior casing frame joints between cladding and openings; soffit edges can hold moisture where airflow and drying are limited. Salt air, persistent humidity, strong sun, wind-driven rain, and repeated wet-dry movement can all work against these details.
View serviceFireplace Mantels and Surrounds in Casey Key
A fireplace wall works best as an architectural composition, not a firebox with a shelf added afterward. For a fireplace mantel Casey Key project, the visual anchor can extend from the opening to the ceiling or outward into adjoining cabinetry, giving a living room, bedroom, or gathering space a deliberate center.
View serviceNew Construction Trim Packages in Casey Key
Finish carpentry is not a last-round touch-up. It is the architectural layer that gives a new home its visual rhythm: framing openings, setting transitions, and making separate rooms read as one considered interior. For new construction trim in Casey Key , the strongest result begins while choices can still work together, not after drywall, cabinetry, flooring, and paint decisions have already narrowed the options.
View serviceRemodel Trim Packages in Casey Key
In an upscale renovation, trim is not a last-minute punch-list item; it is the finish system that gives the rooms a shared visual language. A thoughtful remodel trim package for a Casey Key home can coordinate baseboards at the floor, casing around doors and windows, crown or other ceiling transitions, wall details, and the millwork that meets cabinetry or built-ins.
View serviceShiplap Installation in Casey Key
For an elevated coastal interior, shiplap should read as quiet architectural paneling, not a farmhouse motif or a stand-in for exterior siding. The effect comes from restraint: a broad, uncluttered wall field, slim and consistent reveals between boards, and a soft painted finish that lets the room's light, furnishings, and views remain the focus.
View serviceStair Trim and Wainscoting in Casey Key
That sense of continuity is exactly what thoughtful stair trim in Casey Key homes can create. A stair hall is not merely a passage between floors; it is a tall, highly visible wall plane that often sits beside an entry, an open living area, or a landing seen from several rooms. Staircase wall paneling, wainscoting, skirt boards, and railing details should therefore read as one composed finish rather than a collection of moldings added after the fact.
View serviceTrim Installation in Casey Key, FL
Trim installation in Casey Key is about more than adding decorative pieces to a room. In coastal homes, interior trim helps create the clean lines that make walls, ceilings, doors, and windows feel finished, while the material choice and detailing influence how well those lines hold up in a humid environment.
View serviceTrim Repair and Replacement in Casey Key
For Casey Key homeowners, trim repair Casey Key work is about restoring the small architectural details that make a room feel finished, not simply covering damage. Worn baseboards, loose door casing, swollen window trim, separated crown molding, mismatched replacement pieces, and missing decorative sections can interrupt otherwise polished interiors.
View serviceWainscoting and Wall Paneling in Casey Key
Begin with the wall elevation, not a stock panel count. A vaulted ceiling, a broad pocket-door opening, or a long waterfront-facing wall changes how the composition needs to break, especially where strong daylight will reveal every line and transition. Wainscoting is a lower-wall treatment, typically organized beneath a cap or chair rail; full-height paneling carries that structure up the entire elevation. For wainscoting Casey Key homes, the layout should respond to ceiling height, wall length, openings, existing casings, and the way light moves across the painted surface.
View serviceWhole-Home Trim Packages in Casey Key
Rather than treating baseboards as a stand-alone replacement, whole home trim Casey Key planning considers the lines that connect every room. Baseboards ground the walls at the floor, casings frame doors and windows, crown resolves the wall-to-ceiling edge, and panel details can give selected spaces a more tailored presence. Designed together, these elements make an interior feel intentional rather than assembled in stages.
View service