
Baseboard Installation for Nokomis Homes: A Finished Look From Floor to Wall
Baseboard Installation for Nokomis Homes: A Finished Look From Floor to Wall
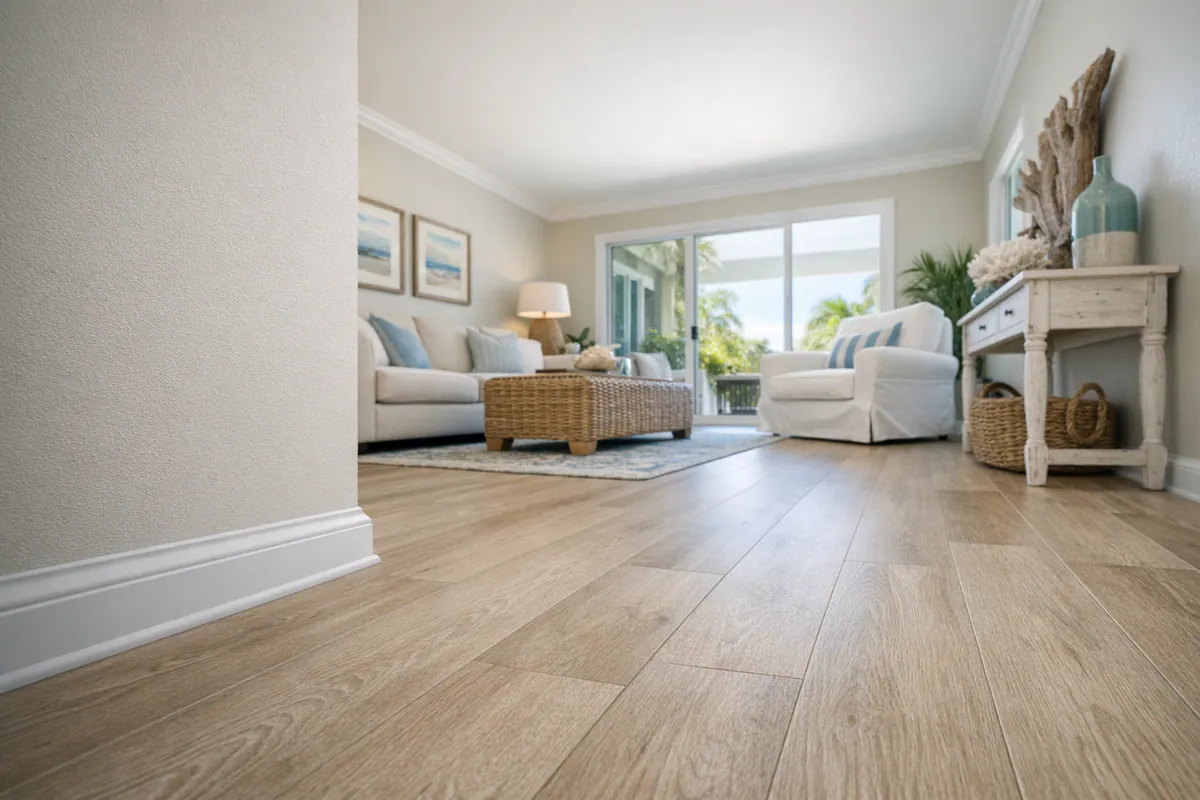
Baseboards give a room its visual stopping point: they frame the floor, carry the eye around the walls, and cover the unfinished line where wall surfaces meet flooring. They also provide a practical way to conceal the perimeter space left around many flooring installations, so the transition looks intentional rather than exposed.
For homeowners considering baseboard installation in Nokomis, FL, new trim can make sense after new flooring goes in, after drywall or wall repairs, when old molding is dented or layered with years of paint, or when a remodel needs one consistent finishing detail. Even a single-room refresh can feel more complete when the baseboards relate to nearby door casing and other interior trim.
The finished appearance depends on more than selecting a molding style. Careful field measurement helps pieces meet walls and door openings cleanly; fitted corners and secure fastening keep the runs orderly. Caulk can soften the narrow line between trim and wall, while filled nail holes and proper paint preparation help the surface read as one continuous element instead of a collection of installed pieces.
Whether the goal is replacing worn trim or planning a coordinated whole-home trim package, the next decisions are which material, height, and profile suit the rooms being updated.
When New Baseboards or Baseboard Replacement Makes Sense
When New Baseboards or Baseboard Replacement Makes Sense
Condition is usually the clearest starting point. Swollen lower edges, softened areas from repeated moisture, deep chips, split corners, or dents that reach beyond the paint surface can leave old trim looking rough even after touch-up work. Thick, uneven layers of old paint can also obscure the profile and make a clean repaint less practical.
Replacement is especially useful when a renovation has removed sections of trim, wall repairs have changed the finished wall line, or an addition introduces molding that does not match the surrounding rooms. A baseboard that once looked appropriately sized may also feel too short after a room receives taller casing, updated finishes, or a more substantial design direction.
Flooring changes create another decision point. Baseboard replacement after flooring installation may be needed when the new floor sits at a different height, exposes an old unfinished strip at the wall, or leaves the existing molding unable to cover the perimeter space cleanly. In other cases, carefully removed and reinstalled baseboards can still work if their condition, height, and finish suit the new floor.
A targeted room update is sensible when adjoining spaces have compatible trim and the project boundary is clear, such as a bathroom remodel or one newly floored bedroom. Whole-home baseboard replacement in Nokomis, FL is worth considering when several rooms have mismatched profiles, inconsistent heights, or visibly different paint buildup. Coordinating the same baseboard through connected living areas creates a more deliberate visual rhythm, particularly when door and window trim are being updated at the same time.
For baseboard installation after a remodel, the useful question is not simply whether the old pieces can be put back, it is whether they still make the repaired walls, new flooring, and neighboring trim look like they belong together.
Choosing Baseboard Materials: MDF, Wood, PVC, and Other Practical Options
Choosing Baseboard Materials: MDF, Wood, PVC, and Other Practical Options
The finish you want and the conditions in each room should guide the material choice, not just the appearance of a sample in the showroom. A painted living room, a stain-focused den, and a frequently damp laundry area may call for different approaches even when the baseboard profile stays consistent.
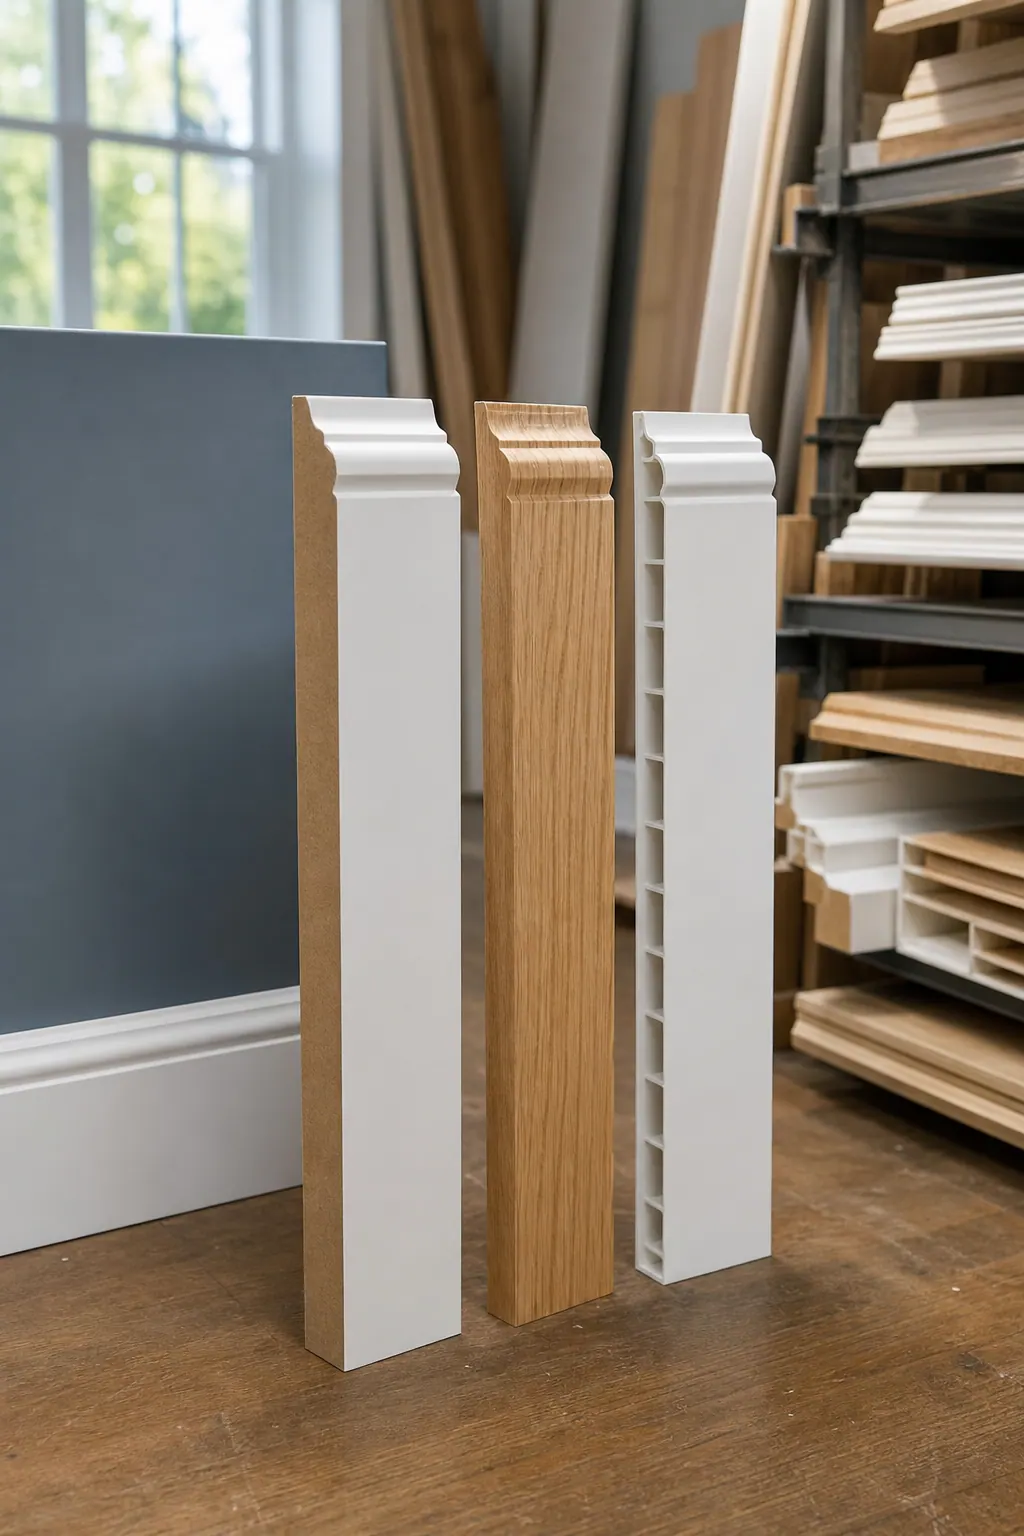
Paint-grade MDF is an engineered fiberboard product with a uniform, smooth face. It is a popular choice for painted baseboard molding because it has no visible grain pattern competing with the paint finish and can be made in detailed profiles. It is generally best reserved for dry interior spaces such as bedrooms, halls, and living areas. Its weak point is prolonged moisture exposure: a wet lower edge can swell or soften, and paint does not turn it into a waterproof material.
Solid wood is milled from a single piece of lumber. It is the natural choice for stain-grade baseboards, where grain, color variation, and wood character are part of the finished look. Wood can also be painted, and it suits custom details or historic-style trim, but it commonly represents a larger material investment. It can show dents, movement, and natural variation, which may be desirable in a character-rich room but less appealing for a perfectly uniform painted finish.
Finger-jointed wood joins shorter wood pieces together with interlocking cuts, then mills them into a longer length. It offers a paintable wood option with less emphasis on matching grain, making it a practical middle ground when a homeowner wants real wood beneath paint-grade baseboards without paying for clear, stain-ready boards.
PVC or composite trim is made for improved moisture tolerance rather than a stained wood appearance. It is worth considering around bathrooms, laundry rooms, kitchens, and other areas where splashes or damp cleaning are routine. Moisture-resistant does not mean every joint, wall connection, or flooring edge becomes waterproof, but the material itself is less vulnerable to the swelling associated with wet MDF.
For a coordinated update, the material can vary by room while the visible height and profile remain consistent. That approach lets connected dry spaces keep a smooth painted look while moisture-prone rooms receive a more forgiving baseboard material.
Baseboard Heights and Profiles That Fit Your Rooms and Home Style
Height is the next visual decision: a baseboard should look proportionate to the wall rather than like a narrow strip that disappears or an oversized band that crowds the room. Lower ceilings often suit a modest, simpler board, while taller walls can carry a wider baseboard or a more substantial built-up treatment without feeling heavy.
Square-edge boards have crisp, flat faces and minimal ornament, making them a natural fit for contemporary interiors and clean-lined painted finishes. An eased-edge profile softens one or more edges with a small roundover, adding definition without a decorative look. Both work well when the goal is quiet, consistent trim around an open living area.
For a more traditional room, colonial-style molding uses curved or stepped detail that creates deeper shadow lines. A built-up baseboard combines a flat base board with one or more cap pieces, allowing a taller, more architectural appearance. These profiles are strongest when door and window casing also has visible detail; pairing ornate baseboards with plain, narrow casing can make the trim package feel mismatched.
Existing casing is a useful reference point for a replacement project. Matching its profile family, paint sheen, and visual weight helps doors, windows, and floors read as one design. Crown molding, the trim where wall meets ceiling, adds another horizontal line, so rooms with prominent crown can often support a taller baseboard than rooms with no upper trim.
Shoe molding is a small, narrow finishing piece with a softer profile that can be installed at the baseboard's bottom edge. Quarter round is a separate option with a true quarter-circle face and a more noticeable curve. Either can cover a small uneven gap at the floor, but neither is automatically required; the better choice is the one that coordinates with the baseboard profile and does not make the lower wall look overly busy. Thoughtful interior trim installation considers those relationships room by room, especially where new trim must blend into casing that remains.
Coordinating Baseboards With New Flooring and Remodel Work
The order of work matters when a room is being rebuilt from the floor up. Luxury vinyl plank and other floating-floor systems are typically installed with a small perimeter clearance so the floor can move independently rather than bind against walls. Baseboards cover that unfinished edge, but should not be fastened down in a way that pins the flooring in place.
Tile flooring does not function as a floating floor in the same way, yet baseboards still provide a clean finish over the cut edge where tile meets the wall. The finished floor height is an important checkpoint: thicker tile, underlayment, or a new plank floor can leave old baseboards sitting too high, too low, or short of covering the previous paint line. In those cases, new trim often produces a more consistent result than trying to reuse pieces sized for the former floor.
Removing existing baseboards before flooring work can protect them from damage and give installers access to the wall perimeter. Reinstallation can work when the boards are straight, undamaged, and still match the updated room. Replacement is often the cleaner option when removal exposes uneven drywall, old caulk lines, nail holes, or a visible difference in wall paint. A narrow shoe molding may be considered where a small floor gap remains after installation, but it should solve a specific coverage issue rather than compensate for poorly coordinated trim.
Remodel sequencing also affects the finished appearance. Wall repairs and broad paint work are easiest to complete before final trim goes on; baseboards can then conceal the lowest repaired wall edge and receive a clean caulk-and-paint finish. Cabinetry, door casing, and new flooring should be considered together so baseboard height, color, and termination points look intentional. Coordinated trim installation in Nokomis, FL can carry those details across an updated room instead of leaving each renovation trade with a separate visual line.
What Professional Baseboard Installation Includes, and When to Plan a Whole-Home Trim Package
The visual difference is often decided in the last few millimeters of each joint. Professional baseboard installers in Nokomis, FL measure and lay out each wall run before cutting so profile changes, doorways, and end points land deliberately. Outside corners typically use miter joints, two angled cuts that meet at the corner, while inside corners can be coped, meaning one piece is shaped to follow the face of the other for a tighter-looking fit when walls are not perfectly square.
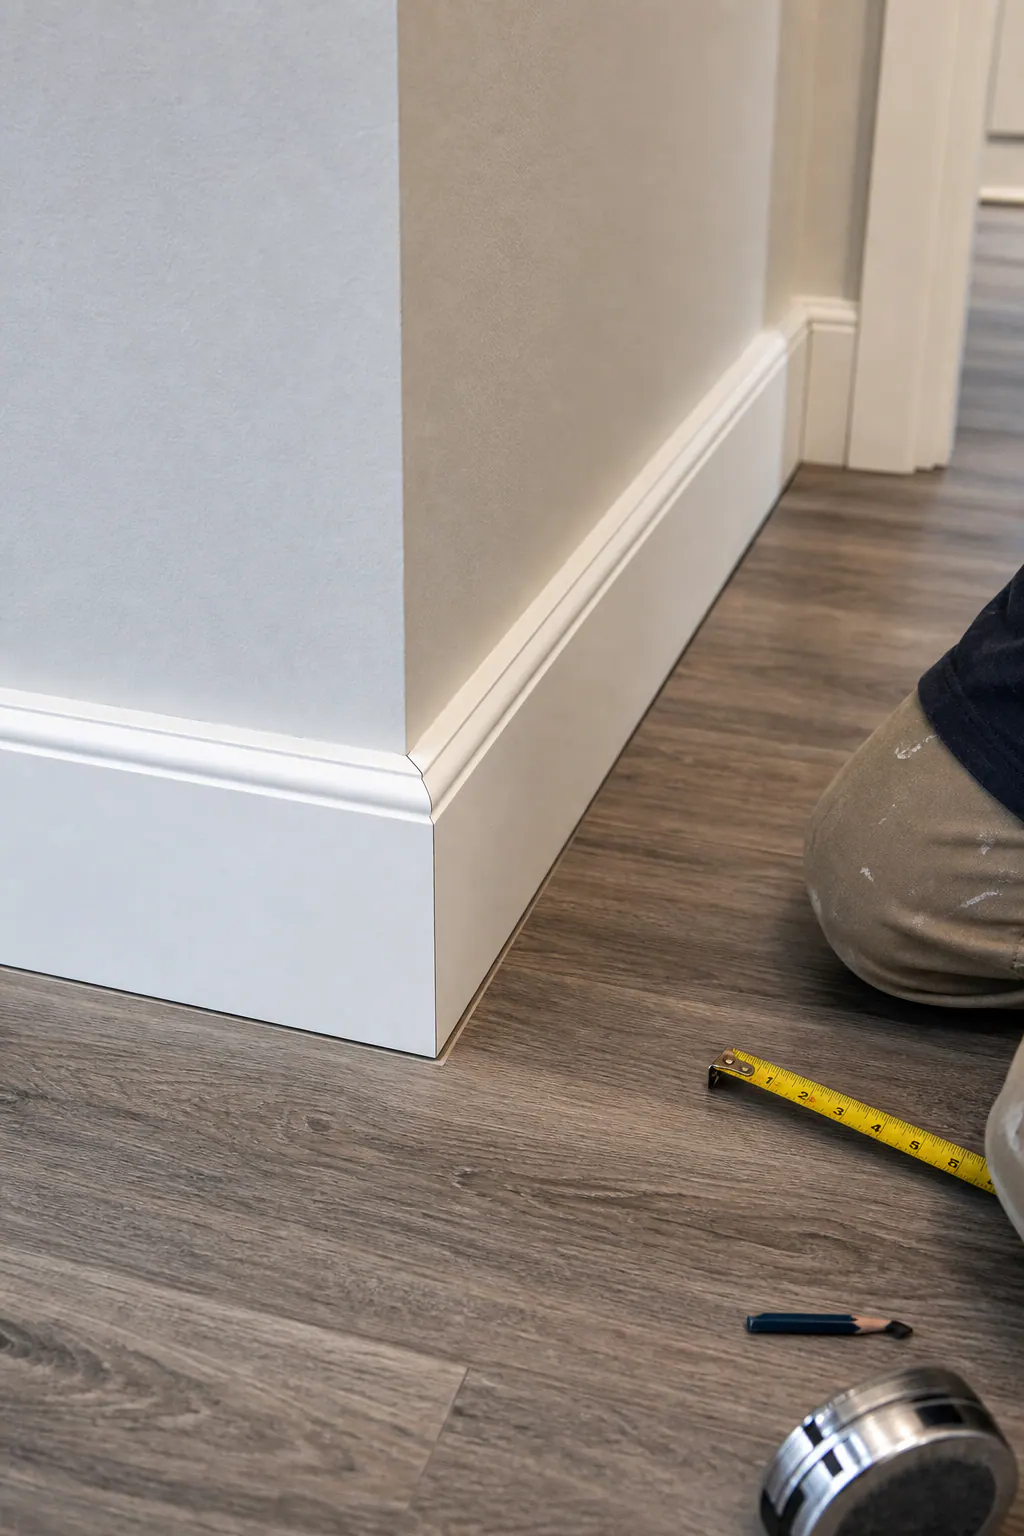
Long walls and irregular drywall need the same attention. Scribing trims the back edge of a board to follow a bowed wall rather than leaving a changing gap. Fastening holds the baseboard securely without distracting damage; nail holes are filled, small wall-to-trim seams are caulked, and the surface is prepared for paint or another final finish. A strong finish-ready result has consistent reveals, clean corner transitions, and no obvious open lines calling attention to the trim.
A whole-home trim package makes sense when connected rooms are being updated or when new baseboards need to relate to door trim, window trim, casing, and crown molding. Coordinating the height, profile family, and finish gives sightlines through halls and open living areas a more intentional rhythm. It is especially useful during a broader renovation, when mismatched casing or crown would make new baseboards feel isolated. A focused repair or single-room replacement is often the better fit when the surrounding trim is in good condition, the work is limited to one damaged area, or the homeowner wants to phase improvements over time.
Plan Your Nokomis Baseboard Project
Bring a few clear decisions to the conversation, and the trim scope becomes much easier to define. Before you install new baseboards in Nokomis, note:
- Which rooms are dry, wet, or exposed to frequent spills, since that affects the material choice.
- The flooring in each space and whether its perimeter edge needs to be covered.
- Your preferred height, profile, and paint or stain finish; a simple painted board and a stained wood detail create very different looks.
- The dimensions and style of existing door and window trim that will remain.
- Whether halls, open rooms, and adjoining spaces should share one coordinated trim treatment.
A baseboard installation Nokomis FL consultation is a practical time to review those details in the rooms themselves, compare replacement against a broader trim update, and settle on a scope that fits the flooring and remodel work already planned.
Plan the next step
Compare the broader Baseboard Installation service.
Review the Nokomis, FL service area for local planning context.
When you are ready, request a free estimate with the rooms, trim goals, city, and available photos.
FAQs
Should baseboards be replaced when installing new flooring?
Baseboards should be replaced if the new flooring changes the finished floor height, exposes an unfinished wall strip, or leaves the existing trim unable to cover the perimeter gap. Reinstalling existing boards works when they are straight, undamaged, and still match the new floor and room design.
What type of baseboard is best for Florida homes?
Paint-grade MDF works well in dry rooms such as bedrooms, halls, and living areas, while PVC or composite trim is better for bathrooms, laundry rooms, kitchens, and other moisture-prone spaces. Solid wood is best for stain-grade trim where visible grain and natural wood character are desired.
Can PVC baseboards be used in bathrooms and laundry rooms?
Yes, PVC or composite baseboards are a practical choice for bathrooms and laundry rooms because they are more resistant to moisture than MDF. They do not make wall joints, flooring edges, or trim connections waterproof, but the material is less likely to swell from damp conditions.
Do baseboards need to be removed before new flooring is installed?
Removing baseboards before flooring installation gives installers access to the wall perimeter and can protect the trim from damage. Floating floors such as luxury vinyl plank need a small perimeter clearance for movement, and the baseboard should cover that gap without pinning the flooring down.
How do I choose the right baseboard height and profile for my home?
Choose a modest, simple board for lower ceilings and consider wider or built-up baseboards for taller walls. Match the baseboard’s profile family, paint sheen, and visual weight to existing door and window casing so the trim looks coordinated across connected rooms.