
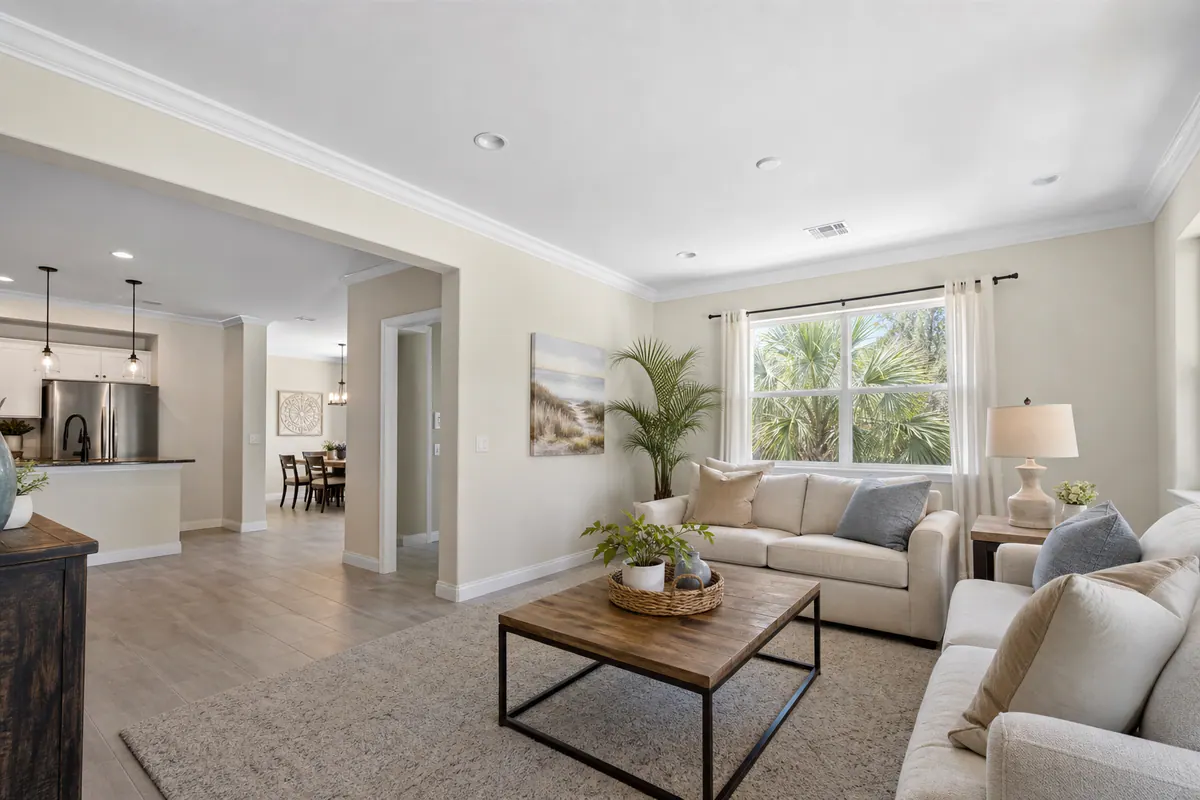
Crown molding is the detail that turns a plain wall-to-ceiling edge into a deliberate part of the room. In a builder-grade living room, dining room, bedroom, primary suite, or entry, it can give the ceiling line a clearer finish and help the space feel connected to the rest of the trim.
For homeowners considering crown molding installation in North Port, FL, the difference is not simply whether trim is installed. It is whether the profile belongs in the room. A broader, more layered molding can make a tall or formal space feel grounded, while a simpler profile can add definition without crowding a smaller room or lower ceiling. Existing baseboards, door casing, cabinets, and ceiling angles all influence what will look balanced.
Strong finish carpentry is visible at close range: runs stay consistent, corners meet tightly, transitions look intentional, and fastener holes disappear beneath a smooth paint finish. Small gaps may be addressed during finishing, but caulk should refine a well-fitted installation, not hide open corners, uneven walls, or poorly aligned pieces.
Whether the room is newly remodeled or simply ready for an upgrade, crown molding North Port homeowners choose should look like it was always part of the home's design.
How Crown Molding Completes Builder-Grade and Remodeled Interiors
In a room with plain drywall and standard trim, the ceiling line can feel visually abrupt. Crown adds a shaped transition that creates a little shadow and depth, so the upper edge reads as part of the room's architecture rather than a hard stop. That effect is especially useful in a dining room, entry, or living area where the ceiling is open and visible from several angles.
It also helps separate details work together. A crown profile does not need to match baseboards or door casing exactly, but its visual weight should feel related: modest casing and streamlined baseboards usually call for restrained ceiling trim, while taller casing, paneled walls, substantial built-ins, or traditional cabinetry can support a more pronounced profile. Used this way, interior molding North Port homeowners add during a remodel can tie a new feature wall or cabinet run back to the rest of the room.
More is not always better. In a compact room with a low ceiling, a narrow, uncomplicated profile can define the perimeter without making the ceiling appear lower. In a highly contemporary room with flush doors, minimal trim, and crisp cabinetry, no crown, or a very simple square-edged ceiling detail, may preserve the intended clean lines. A room already busy with beams, patterned wallpaper, bold tile, or multiple ceiling changes may likewise benefit from less visual layering.
The useful test is composure, not ornament. Well-chosen ceiling trim gives the eye a calm, continuous route around the room; an oversized or overly detailed profile competes with the furnishings and makes the walls feel crowded. The next decision is translating that visual goal into the right size, shape, and material.
Choosing the Right Crown Molding Size, Profile, and Material
Start with the room's vertical and horizontal scale, not a stock size rule. As a flexible design starting point, an 8-foot ceiling often carries a roughly 3- to 5-inch crown comfortably; rooms with 9-foot ceilings may take 4 to 6 inches, while taller or more formal spaces can support wider assemblies. The footprint matters too: a generous great room can absorb more projection than a small bedroom, even at the same ceiling height. These are visual guideposts, not measurements to apply automatically.
A simple molding profile, such as a clean cove or modest angled crown, keeps the ceiling line quiet and works well beside narrow baseboards, uncomplicated door casing, flat-panel cabinets, and contemporary finishes. A layered profile combines multiple shapes or separate trim pieces to create deeper shadow lines and a more formal look. It can suit tall casing, raised-panel doors, substantial built-ins, or traditional cabinetry, but it needs enough wall and ceiling space to read as intentional rather than heavy.
Look across the room before choosing a profile. Crown does not have to duplicate the baseboard or casing shape, but the parts should share a similar level of visual weight. For example, streamlined 3½-inch casing and simple cabinetry may pair naturally with restrained crown, while a room with wide casing and a furniture-style built-in can support a more detailed selection. Custom crown molding North Port homeowners consider should coordinate the full trim package rather than compete with one prominent feature.
For painted interior work, paint-grade MDF offers a smooth, consistent surface and crisp machined detail. It is a practical choice for straight, stable-looking painted runs, though its edges need careful handling and its use is less appealing where repeated moisture exposure is a concern. Finger-jointed wood uses shorter wood pieces joined together and is commonly selected when a paintable wood product is preferred; it can be a sensible middle ground between uniformity and cost. Solid wood provides natural grain and can be milled into refined detail, making it useful when staining is part of the plan or when a particular wood appearance matters, but it generally calls for more investment and more attention to grain and movement.
The best selection is the one that makes the ceiling line belong with the room, not simply the widest molding profile on display. Viewing sample pieces against the actual wall color, trim, cabinets, and ceiling height makes that decision much easier before crown molding installation North Port FL homeowners plan moves into cutting and finishing.
The Finish-Carpentry Details Behind Clean Crown Molding Installation
Before the first length is cut, the room needs to be read as it actually is, not as a perfect rectangle on a plan. A careful layout includes measuring each wall, noting where ceiling lines rise or dip, locating solid fastening points, and looking for bowed drywall or corners that are not truly square. Those observations guide where joints land and how each run is held in position, so the profile stays visually even as it travels around the room.
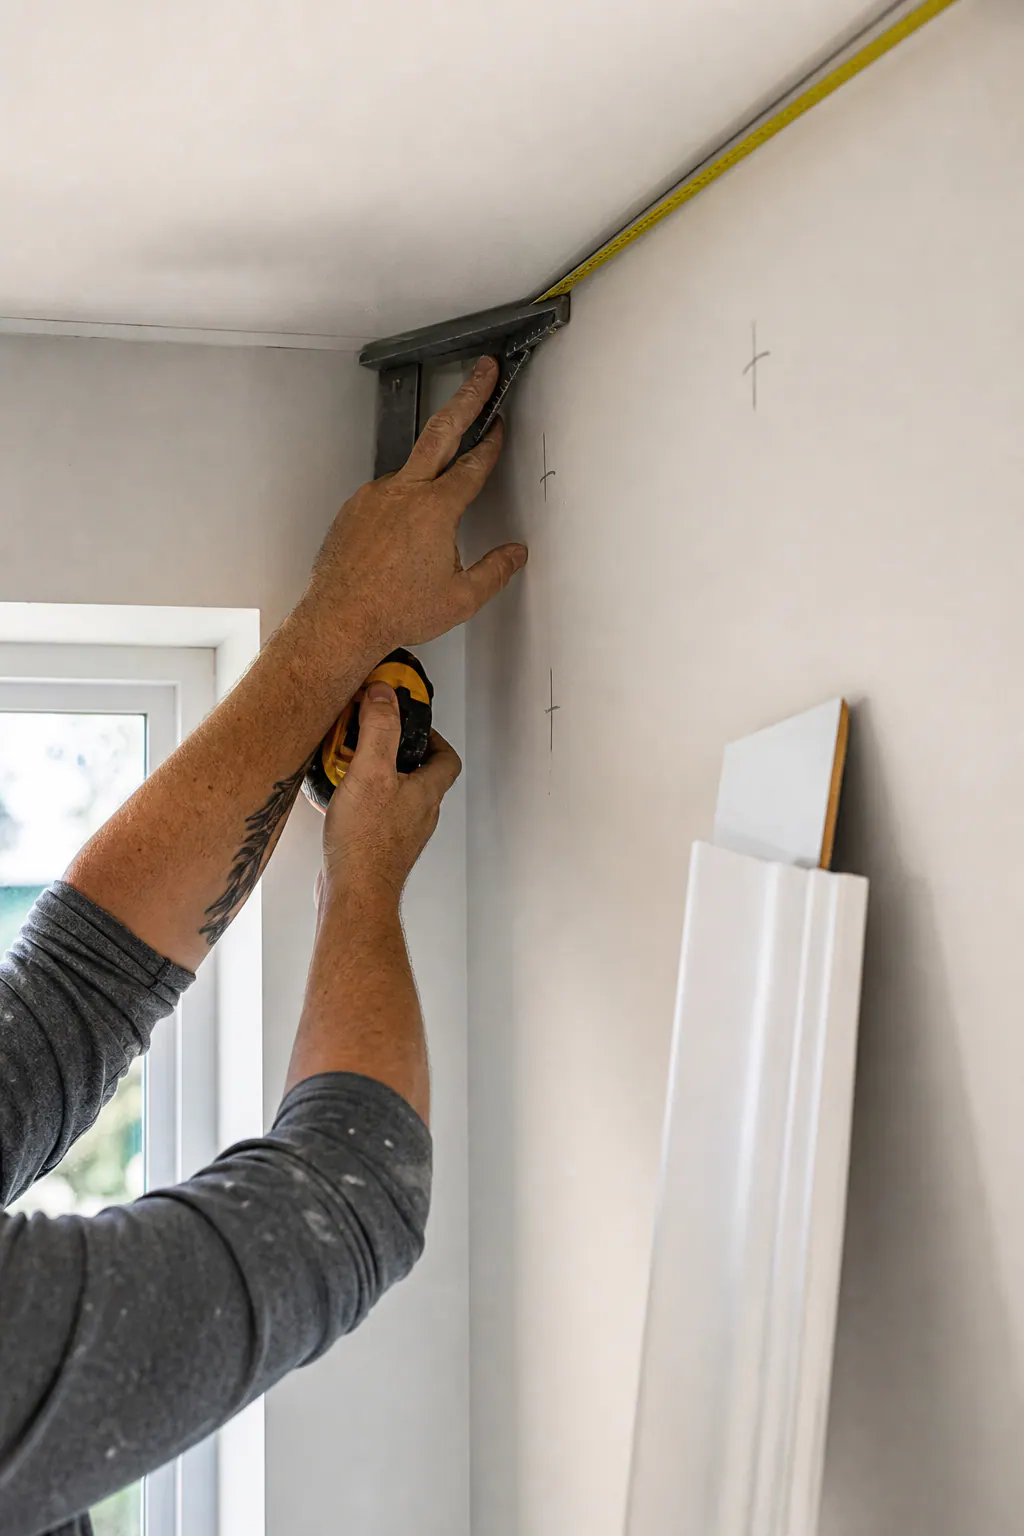
Inside corners are commonly coped rather than treated as two identical miter cuts. Coping means cutting the shaped edge of one piece so it follows the face of the piece meeting it. This lets the visible profile nest together and can produce a tighter-looking joint when an inside corner is slightly off angle. Outside corners work differently: both pieces remain exposed, so their mitered faces must meet precisely. A crisp outside corner has aligned edges and a continuous profile; a weak one shows an open point, a shifted pattern, or a seam that has been buried under excess caulk.
Cutting is only one part of finish carpentry. The molding must be held at a consistent spring angle, the angle at which crown rests against both wall and ceiling, then fastened securely without pulling a straight board into an unnatural position. Where a ceiling waves or a wall surface changes plane, a trim carpenter North Port FL homeowners hire can make small fitting adjustments, place joints thoughtfully, and preserve a balanced reveal instead of forcing every section to follow one rigid reference line.
- During fitting: Look for continuous projection along the wall, tight corner contact, and transitions that do not create a noticeable step in the profile.
- During fastening: Fasteners should hold the crown firmly while leaving holes positioned for later filling, rather than splitting an edge or distorting the molding.
- At inspection: View runs from doorways and across the room as well as up close. Small inconsistencies that disappear from one angle may be obvious in the room's main sightline.
That room-by-room adjustment is what separates a thoughtful crown molding contractor North Port FL homeowners can evaluate on workmanship from an installation based only on standard saw settings. Caulk can refine a narrow paint joint later, but it should not be used to disguise poor corner fit, uneven alignment, or a molding run that was never properly matched to the surfaces around it.
Paint-Ready Finishing for Seamless-Looking Ceiling Trim
The last stage is where individual pieces begin to read as one continuous ceiling detail. Paint preparation starts by filling every nail hole with wood filler, letting it dry, and sanding it flush so the face of the crown remains smooth rather than dotted or dimpled beneath paint.
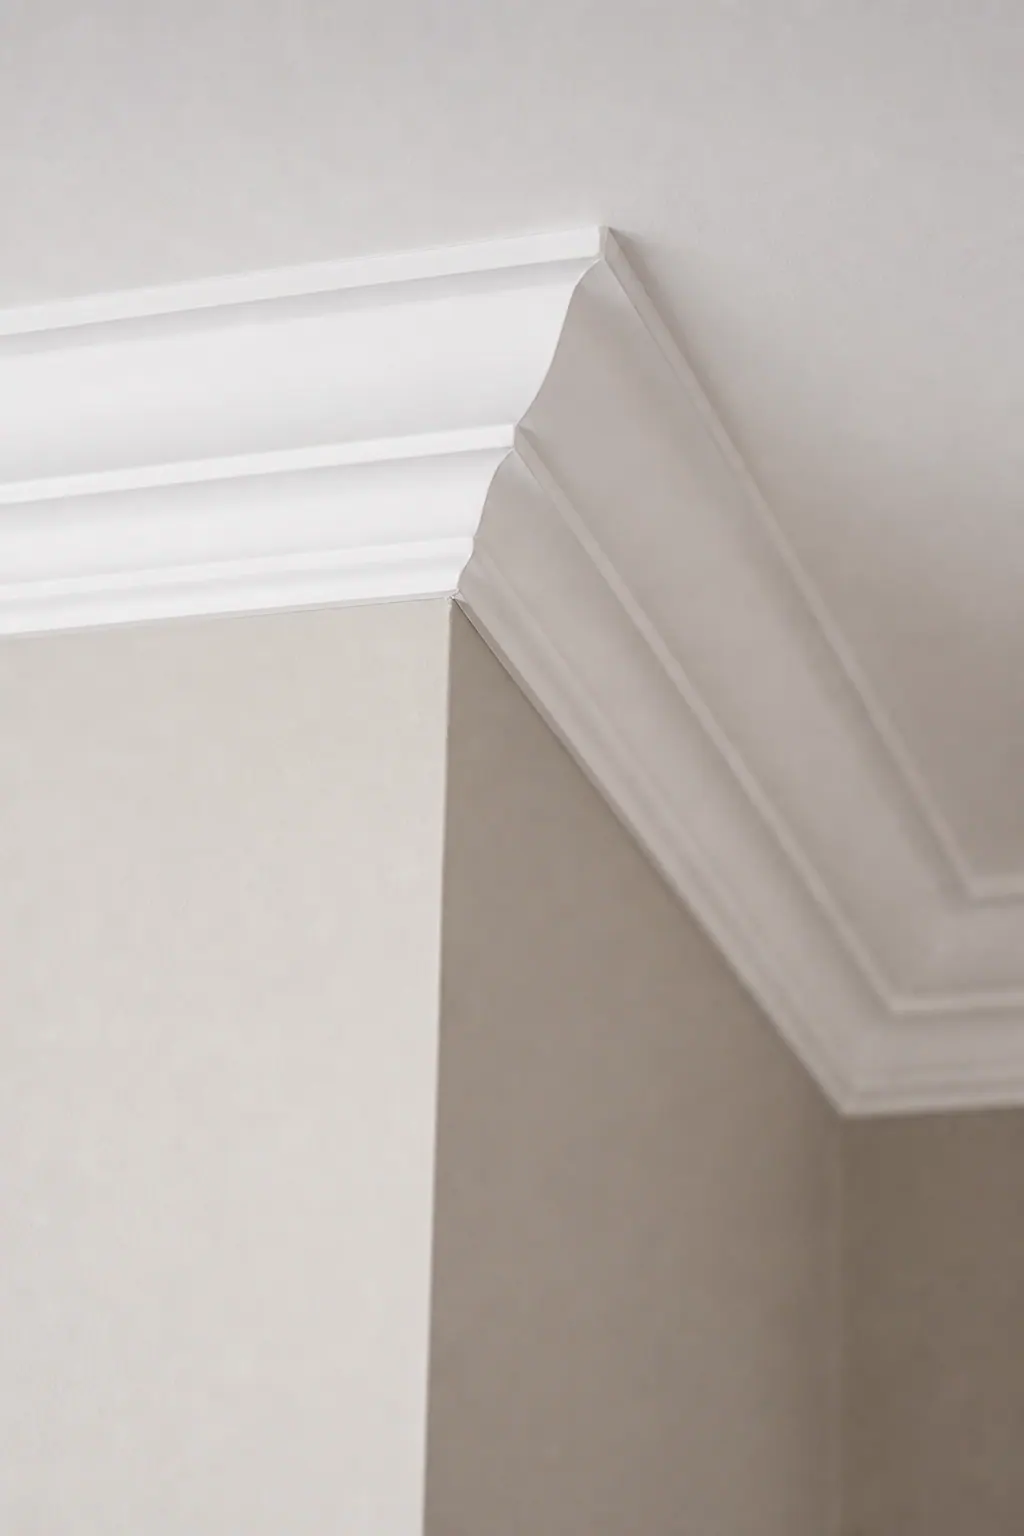
Small gaps at the wall or ceiling edge call for a restrained bead of paintable caulking. This flexible finish seam softens the narrow shadow line that can occur where two painted surfaces meet, particularly along a long run or at a slightly uneven drywall edge. It should be neat enough to disappear after painting, not a thick ridge spread across the profile.
The distinction matters at corners and joints. A hairline seam between otherwise aligned pieces may be refined with caulk and paint; an open miter, separated cope, shifted profile, or loose section is a fitting problem. Neither caulking nor a heavy coat of paint can make poorly matched joinery look crisp from normal viewing distance.
- Sand before paint: Run a hand along the molding to find filler proud of the surface, rough cut edges, or hardened caulk that needs to be smoothed.
- Prime where needed: Primer creates a uniform base over patched areas or raw material, helping the final color read consistently instead of flashing between repairs and the surrounding crown.
- Coordinate the finish: Using the room's ceiling color can make the trim recede quietly, while matching it to doors and baseboards ties the architectural trim together. A chosen sheen also changes the look: flatter finishes are more subdued, while higher sheen makes the profile and surface imperfections more noticeable.
Before calling the work complete, view the crown under the room's everyday lighting from the doorway and seating areas. Clean edges, smooth filled holes, controlled caulk lines, and an even paint film are the finish details that give the room its composed result.
Planning Crown Molding for a Remodel or Existing North Port Home
A smooth final coat is easier to plan when the room list is settled before materials are ordered. Decide whether crown will stop at the living room and entry or continue through connected areas such as a dining space, hallway, or primary bedroom. In an open layout, carrying one profile across adjoining ceiling lines creates a unified scope; limiting it to one room concentrates the work where it will be seen most.
During a remodel, crown can be coordinated with cabinet height, new lighting, flooring transitions, and trim color before the final paint work begins. It can also be added after a room has been painted: that approach calls for covering floors and furnishings, allowing for minor drywall or ceiling-edge preparation, and including touch-up or repainting of the new crown rather than assuming the existing wall paint will remain untouched.
Existing trim compatibility means comparing the proposed crown's width and visual weight with the baseboards, door casing, window trim, and upper cabinets already in view. A modest crown can sit comfortably above narrow, simple casing; a broad, built-up profile may make that same casing look undersized. The practical choice is either to select a crown that relates to the present trim or expand the project to update the trim package together.
- List every included room, its ceiling height, door and window openings, cabinet runs, and locations where the ceiling slopes, vaults, or changes direction.
- Note furniture that needs moving or covering, stairwells or tight entries that affect access, and the intended paint color and sheen for the completed crown.
- Ask crown molding installers North Port homeowners are considering to separate installation, surface preparation, caulking, and paint work so the included finishing steps are clear.
The estimate and work sequence for North Port crown molding installation vary with room count, profile complexity, material, wall and ceiling condition, access, preparation, and finishing scope. An on-site review can turn those visible conditions into a room-by-room plan instead of relying on a square-footage guess.
Start Your North Port Crown Molding Installation Consultation
Bring the room into the conversation before choosing a profile. Share wide photos of each space, ceiling heights, close-ups of baseboards, casing, cabinets, and any uneven corners, plus inspiration images that show whether you prefer a quiet transition or a more formal ceiling line.
A consultation for crown molding installation in North Port, FL should connect those details to a workable design and finish plan. The goal is not simply to select molding from a catalog, but to choose a proportion and material that belong with the room, then fit and prepare it so corners, joints, nail holes, and paint edges read cleanly.
Ready to refine a builder-grade room or complete a remodel? Request an on-site estimate for your North Port home and discuss the spaces, existing trim, surface conditions, and finished look you want to achieve.
Plan the next step
Compare the broader Crown Molding Installation service.
Review the North Port, FL service area for local planning context.
When you are ready, request a free estimate with the rooms, trim goals, city, and available photos.
FAQs
Is crown molding worth adding to a builder-grade home in North Port?
Crown molding adds a shaped transition between walls and ceilings, giving plain rooms more depth and a more finished architectural appearance. It can also visually connect baseboards, door casing, cabinets, and other trim details when the profile is proportioned correctly.
What size crown molding should I use for an 8-foot, 9-foot, or taller ceiling?
An 8-foot ceiling typically works well with crown measuring about 3 to 5 inches, while 9-foot ceilings can often support 4 to 6 inches. Taller or more formal rooms can use wider profiles, but room footprint and existing trim scale should also guide the choice.
How do professional installers make crown molding corners look seamless?
Installers commonly cope inside corners so the shaped edge of one piece nests against the face of the adjoining piece, helping the joint stay tight when walls are not perfectly square. Outside corners require precise miter cuts with aligned profile edges, while caulk should only refine hairline paint seams rather than hide open joints.
Can crown molding be added after a room has been painted or remodeled?
Yes, crown molding can be installed after painting or remodeling, but floors and furnishings should be covered and minor drywall or ceiling-edge preparation may be needed. The scope should include filling nail holes, sanding, paintable caulk, primer where needed, and touch-up or repainting of the new trim.
How do I choose between MDF, finger-jointed wood, and solid wood crown molding?
Paint-grade MDF has a smooth, consistent surface for painted straight runs, but it needs careful edge handling and is less suitable where moisture exposure is frequent. Finger-jointed wood is a paintable middle-ground option, while solid wood is best when staining, natural grain, or a specific wood appearance is important.