

Crown molding gives the wall-to-ceiling line a deliberate finish, helping a living room, dining room, entry, or primary suite feel composed rather than abruptly capped by a drywall corner. For homeowners considering crown molding installation in Osprey, FL, the important result is not simply having trim around the perimeter; it is having a profile that belongs in the room and fits cleanly from one end to the next.
Scale is a visible starting point. A broad, layered profile can give a tall room more presence, while an oversized molding on a lower ceiling can make the ceiling feel closer. The molding should also relate to nearby details: a restrained crown usually sits more comfortably above simple door casing than an ornate pattern with deep curves and multiple steps.
Professional-looking work is won in the details that draw the eye upward. That means accounting for ceiling variation and imperfect walls, cutting inside and outside corners for a tight face fit, placing seams thoughtfully, and preparing nail holes and joints for paint. Caulk can refine a small edge gap, but it cannot turn a noticeably uneven surface into a straight installation.
Before installation begins, the room's ceiling shape, corner geometry, existing trim, and planned painting or renovation work should inform the approach. A consistent reveal along the ceiling, crisp corners, and a smooth painted finish are the practical signs that the transition has been treated as finish carpentry, not just perimeter trim.
What Crown Molding Adds, and When It Is the Right Detail
In a room with otherwise plain surfaces, crown can act as the visual link between the ceiling and the rest of the trim package. Its shape and width can echo a substantial baseboard, framed door casings, window trim, or painted cabinetry, creating a clear hierarchy rather than making each detail feel chosen separately.
That relationship changes the mood of the room. A modest, gently curved profile suits many transitional spaces because it adds definition without becoming decorative. Layered or more detailed crown can support a traditional dining room or formal entry. In a light, relaxed coastal-inspired interior, a clean painted profile can bring structure while allowing wall color, furnishings, and natural light to remain the focus.
It is not automatically the right answer for every room. An ornate, wide molding in a compact room with a low ceiling can feel top-heavy, particularly beside narrow casing and simple baseboards. Likewise, a pronounced profile may compete with a deliberately modern interior built around flat trim, flush openings, and an uninterrupted wall-to-ceiling line. In that setting, leaving the transition clean can be the more intentional choice.
A useful visual test is to view the room as a whole: if the crown makes the ceiling feel connected to the doors, windows, and cabinetry, it is doing useful design work. If it becomes the loudest element in an otherwise quiet room, a simpler profile, or no crown, will often look more resolved.
Choosing the Right Crown Profile, Scale, and Material
A profile sample held at the wall-and-ceiling intersection is more useful than viewing the same molding flat on a showroom rack. Its projection, shadow line, and width change once it is above eye level, so the selection should be judged alongside the room's ceiling height, footprint, door casing, baseboards, and any cabinet crown.
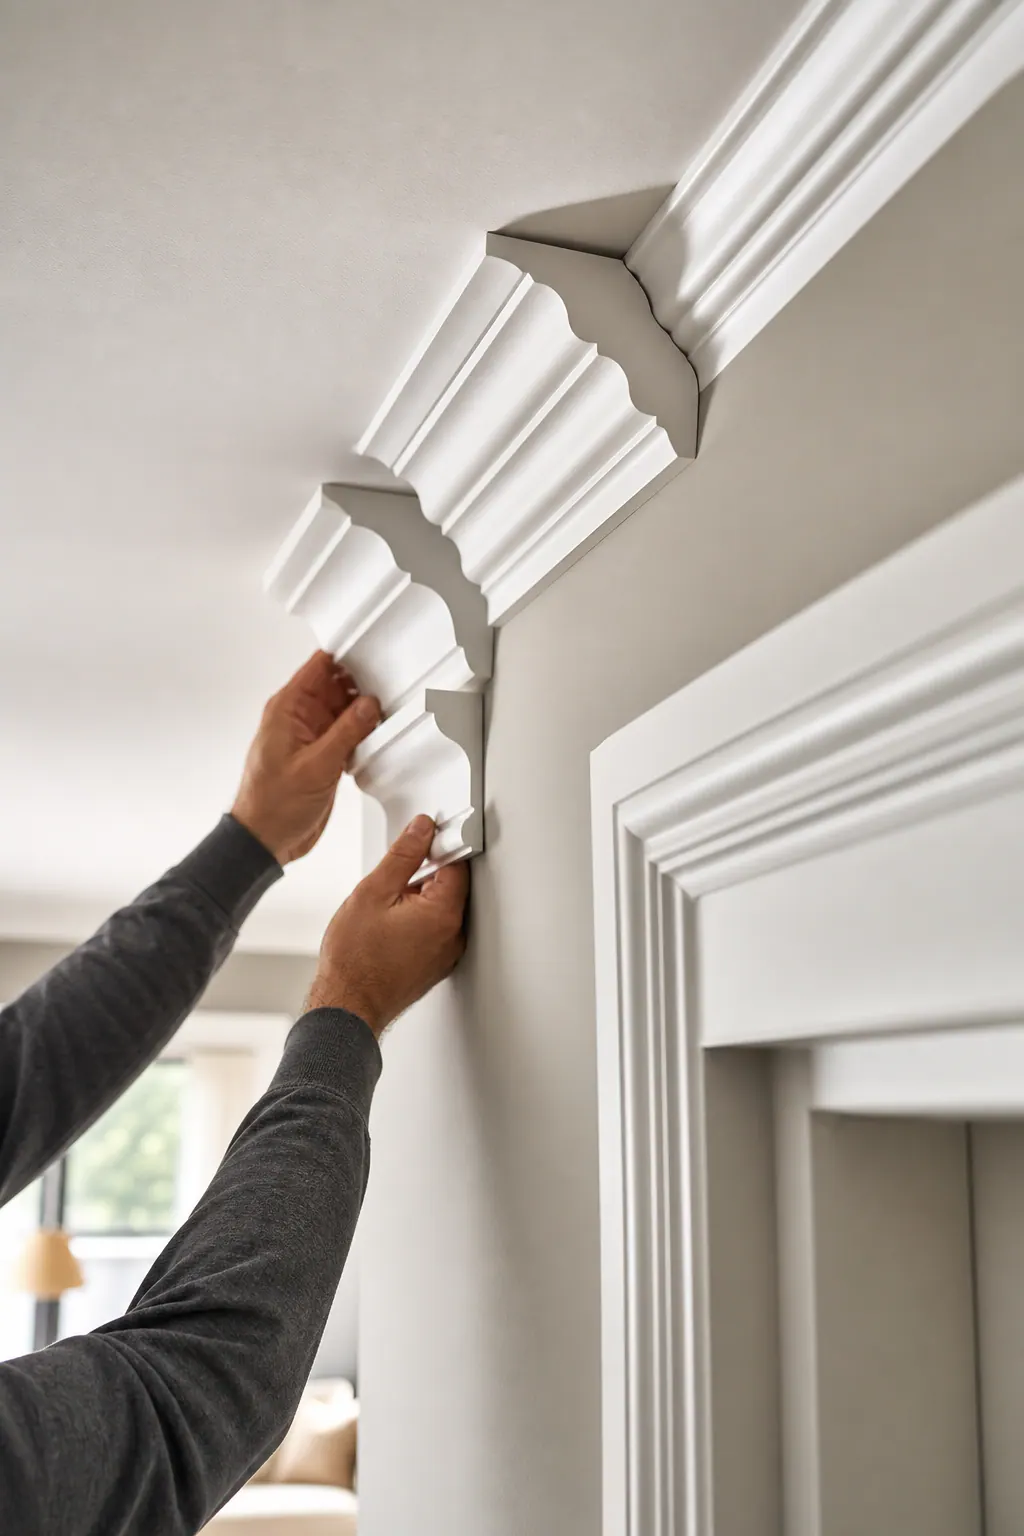
For many rooms with 8-foot ceilings, a roughly 2.5- to 4-inch painted profile is a sensible design starting point. A simple profile uses fewer curves, steps, and decorative details, giving transitional or pared-back rooms a tailored edge. An ornate profile has deeper coves, beads, or layered shapes and creates more formality. In a compact bedroom, a wide, highly detailed choice can crowd the ceiling line; in a taller dining room or entry, that same visual weight may feel appropriately deliberate.
Single-piece crown is one continuous molding profile. It keeps the silhouette restrained and generally makes sense when existing trim is straightforward. A built-up assembly combines separate moldings, often a larger crown with a lower band or small accent piece, to create a deeper, more architectural transition. It can suit a tall main living space, formal entry, or feature dining room, but it needs to relate to the rest of the trim package rather than look like an isolated upgrade.
Paint-grade material affects both the look and the fitting approach. MDF crown molding offers a smooth, uniform face intended for painted finishes and is often selected when visible wood grain is not part of the design. Wood crown molding can be painted as well, while also leaving open the option of a grain-visible finish; natural variation in the material becomes part of that choice. Polyurethane crown is a lightweight molded option available in many decorative profiles. Comparing actual samples helps reveal the surface character, edge crispness, and level of detail each option brings to the room.
For crown molding in Osprey, the strongest choice is usually the one that continues the home's existing visual language. A clean 3-inch profile can complement simple square casing, while a taller entry with substantial paneled doors may support a more layered composition. Before material is ordered, viewing samples against the wall color, ceiling color, cabinetry, and adjacent trim helps prevent a profile that looks attractive alone but feels mismatched once installed.
Evaluating Ceilings, Walls, and Corners Before Installation
Before any lengths are cut, the wall-and-ceiling perimeter needs a close read. A room can look square from the floor yet have uneven ceilings, a bowed wall, or corners that are not true 90-degree angles. Measuring ceiling height at several points, sighting along the walls, and checking each transition shows where the molding will naturally meet tightly and where the fitting strategy must change.
A slight dip or wave is usually a visual issue that can be managed thoughtfully. The installer may keep the crown aligned to the more prominent ceiling line, scribe an edge to follow a gentle variation, or place a small, controlled gap where it will be least noticeable. A loose section of drywall, a soft or damaged area, a pronounced wall bow, or an uneven surface that would create a broad shadow line is different: repair should come first, so the molding has a sound, consistent surface to meet.
Corner work makes that assessment especially important. An inside corner is often coped, meaning one molding end is cut to trace the face of the adjoining piece. This approach can maintain a close-looking joint when wall angles vary slightly. Outside corners rely on carefully tuned miter joints; their two visible cut faces must meet cleanly without a proud edge or open point. Out-of-square corners may require test cuts and small angle adjustments rather than a standard preset miter.
Existing trim removal also deserves attention. Pulling off old crown can expose torn drywall paper, nail damage, old adhesive, paint ridges, or an unpainted band that the new profile does not fully cover. Those discoveries affect whether patching, sanding, or a profile adjustment is the cleaner path for crown molding installation in Osprey, FL.
Caulk and paint belong at the finishing stage, where they soften hairline gaps and blend small surface transitions. They should not be asked to conceal an open corner, a sagging run, or a poorly matched seam. The stronger visual signal is molding that sits consistently against the room, with restrained caulk lines and corners that still look intentional after paint.
How Professional Crown Molding Installation Comes Together
The installation begins with a layout that establishes where each length will start and stop, which direction the profile faces, and where seams can be kept away from the most prominent sightlines. Fastening support is located before pieces go up so the crown can be secured rather than simply held in place by finish material. Test cuts are especially valuable at the first inside and outside corners: they reveal whether the real angle matches the plan before a full-length piece is cut.
Long runs are then fitted in sequence, maintaining the same spring angle, the way the crown sits between wall and ceiling, so the profile's shadow line remains consistent. Corners and scarf joints receive the closest attention, since a joint that looks acceptable before paint can become conspicuous under a ceiling light. Once the pieces sit correctly, they are fastened, fastener holes are filled, and the filled areas are sanded smooth. Paint-grade seams at the wall or ceiling may receive a narrow, controlled caulk line; open joints or uneven runs should be corrected through fitting instead of buried under caulk.
- Tray ceiling: The recessed center creates returns and changes of direction around its perimeter. Each return needs a planned transition so the profile reads as one continuous frame rather than stopping awkwardly at a corner.
- Vaulted ceiling: Sloped planes meet at varying angles, changing both corner cuts and the visual position of the molding. A test-fit approach is more reliable than treating every intersection as a standard miter.
- Coffered ceiling: Repeated beams form multiple smaller fields. Alignment matters from bay to bay; a slight shift in one run can make the overall grid look uneven.
- Soffits, beams, and cabinet ends: These interruptions require deliberate stop points, returns, or transitions. A clean ending that relates to the adjacent surface looks intentional; a chopped-off profile does not.
For an Osprey crown molding installation, the final stage is surface preparation and paint: spot-prime filled areas or bare material as needed, touch up sanded seams, then apply finish paint for even coverage. The finished inspection should show securely seated molding, smooth fastener repairs, restrained caulk lines, consistent profile orientation, and corners that remain crisp from normal viewing distance.
Coordinating Crown Molding With Cabinets, Painting, and Remodeling Work
New cabinetry often sets the decision point for crown. After cabinets are installed, homeowners can choose room-perimeter crown at the wall and ceiling, cabinet-top crown that finishes the space above upper cabinets, or a coordinated combination. Perimeter crown frames the entire room; cabinet crown makes the cabinetry look taller and more built-in. Using both can work when their profiles share a related scale and shadow line, while an ornate cabinet detail paired with plain, narrow room trim can look accidental.
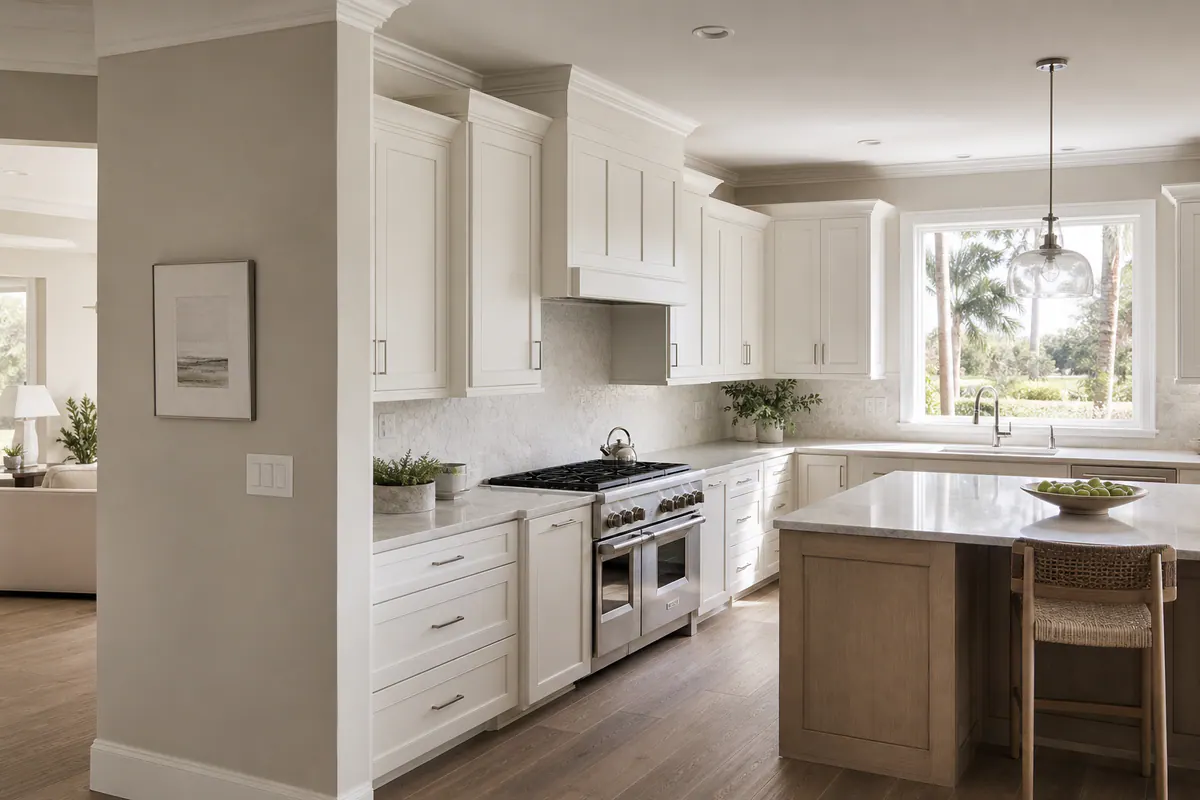
Before final measurement, wall patches, ceiling repairs, recessed-light work, and other electrical changes should be complete. Those tasks can alter the very surfaces the molding must meet. Flooring work usually does not change the crown layout, but scheduling should protect finished floors and leave clear access for ladders and painting. A finish carpenter in Osprey, FL can use cabinet drawings, profile samples, and paint colors to coordinate the transitions before material is cut.
For paint-grade custom crown molding, installing first and painting afterward allows filled nail holes, seams, and small caulk lines to disappear into one continuous finish. Stain-grade trim is different: pre-finishing the visible faces before installation can help preserve an even stained appearance, with carefully matched touch-up reserved for cut ends and fastening repairs. The best paint plan identifies which surfaces receive full finish coats and which need precise post-installation blending.
Replacing Dated or Damaged Crown Molding for a Polished Result
A patch makes sense when the damage is confined to one area and the existing profile, material, and paint finish can be matched closely. A cracked corner, small gouge, or isolated loose section may be repaired without disrupting the room's trim rhythm.
Replacement is often cleaner when additions do not match, damage appears in several locations, old joints remain visibly open, or the current profile feels out of scale with updated doors, cabinetry, or casing. Replacing the full run creates a consistent shadow line and avoids blending several generations of trim.
For crown molding replacement in Osprey, FL, bring room measurements, ceiling shape, photos of existing trim and cabinets, notes on surface damage, a desired profile and material, and a paint plan to the conversation. A crown molding contractor can use that information to distinguish a convincing localized repair from a more cohesive replacement scope.
Plan the next step
Compare the broader Crown Molding Installation service.
Review the Osprey, FL service area for local planning context.
When you are ready, request a free estimate with the rooms, trim goals, city, and available photos.
FAQs
What size crown molding looks best with 8-foot ceilings in Osprey homes?
For many rooms with 8-foot ceilings, a painted crown profile about 2.5 to 4 inches wide is a sensible starting point. Choose a simpler profile for compact rooms or narrow casing, since wide, ornate molding can make a low ceiling feel closer.
How do I choose the right crown molding profile for my room?
Hold profile samples at the wall-to-ceiling intersection and compare them with the ceiling height, baseboards, door casing, cabinetry, and paint colors. The best choice matches the home’s existing trim scale, with simple profiles suiting transitional spaces and layered profiles fitting taller or more formal rooms.
Can crown molding be installed on uneven ceilings or walls?
Yes, slight ceiling waves or minor wall variations can be managed by aligning the crown to the dominant ceiling line, scribing an edge, or placing a small gap in a less visible area. Loose drywall, pronounced wall bows, or broad shadow gaps should be repaired before installation because caulk cannot correct an uneven run.
How is crown molding installed on tray or vaulted ceilings?
Tray ceilings require planned returns and transitions around the recessed perimeter so the molding reads as a continuous frame. Vaulted ceilings need test fits and adjusted cuts because sloped planes create changing angles that do not work with standard preset miters.
Is MDF or wood better for crown molding in Florida homes?
MDF is a smooth, uniform paint-grade option when visible grain is not part of the design. Wood can also be painted, but it allows for a grain-visible stained finish, while polyurethane is a lightweight molded choice available in decorative profiles.