
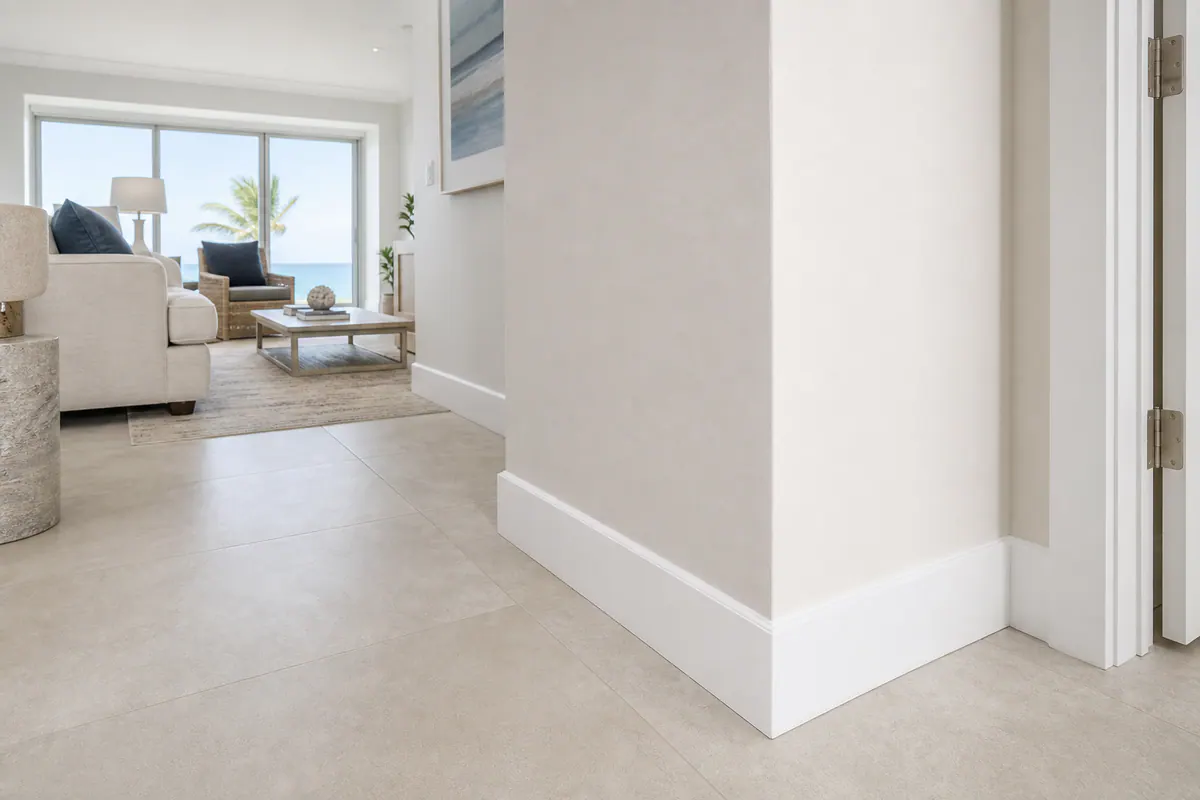
Baseboard Installation That Fits Longboat Key Homes and Condos
Baseboard installation in Longboat Key is a finish-detail project: the trim has to meet the wall, floor, corners, and paint scheme in a way that looks planned rather than patched in.
Replacement is often worthwhile when existing boards are swollen, separating at joints, chipped at outside corners, too short after a flooring change, or paired with an outdated profile. A cosmetic upgrade may simply change the height or shape of otherwise sound trim. Damage or new flooring, by contrast, can call for removal and refitting so the wall-to-floor line is addressed correctly.
Before choosing a profile, the installer should look at room moisture exposure, the condition of the slab and walls, and every flooring transition. Tile, LVP, wood, and carpet can leave different gaps and heights at the perimeter. A clean result follows those changes with consistently fitted trim, not a wide bead of caulk hiding an uneven line.
In occupied condos, planning also matters: furniture movement, dust control, access arrangements, and the sequence of trim work and painting all affect the experience. The finished standard is visible in tight corners, purposeful floor transitions, filled fastener holes, smooth wall-side caulk, and surfaces ready for final paint.
Choosing MDF, Wood, or PVC Baseboards for a Coastal Interior
The material behind the paint matters as much as the profile on the face. A crisp, square base molding can be made from several products, but each responds differently to everyday humidity, damp cleaning, minor leaks, and the wear concentrated near doors and kitchens.
- Primed MDF: Medium-density fiberboard creates a very smooth, paint-friendly surface and is widely available in simple and decorative profiles. It can be a sensible choice for dry, climate-controlled bedrooms, living areas, and hallways. Its tradeoff is moisture sensitivity: an exposed edge or prolonged dampness can lead to swelling or a softened profile, so it deserves extra caution near bathrooms, laundry areas, exterior entries, and places with a history of water intrusion.
- Paint-grade wood: Wood is a practical option when new trim must match existing wood baseboards, casing, or a less-common profile. It accepts paint well after proper preparation and can be easier to repair in small sections, but it may show natural grain or movement through a painted finish. A solid board also takes incidental bumps differently than MDF; it is not automatically dent-proof, but it avoids the swollen-edge issue associated with moisture-damaged fiberboard.
- Stain-grade wood: When the design calls for visible grain rather than opaque paint, stain-grade wood is the appropriate category. Board selection, grain consistency, color, and clear finishing become part of the visual result, making it especially useful where baseboards need to coordinate with stained doors, cabinetry, or existing wood trim.
- PVC or cellular PVC: These moisture-tolerant trim products are worth considering for baths, laundry rooms, kitchens, and other interiors where damp conditions are more likely. They do not present the same swelling concern as MDF, and their painted appearance can be very clean. The practical tradeoff is that the available profile selection and feel may differ from conventional wood trim, so matching an older, detailed baseboard may be less straightforward.
For baseboard replacement Longboat Key projects, the useful question is not which material is "best," but which one fits the room and the surrounding trim. A conditioned guest room with painted casing may suit primed trim, while a bathroom or water-exposed entry may justify PVC. Where one damaged run must blend into original stained or painted woodwork, wood often offers the most convincing match in profile, edge detail, and finish.
Clean Baseboard Transitions Around Tile, LVP, and Wood Flooring
A finished floor sets the rules for the trim line. The baseboard should visually close the wall-to-floor transition while leaving room for the flooring system to behave as intended, rather than being forced tightly against every edge.
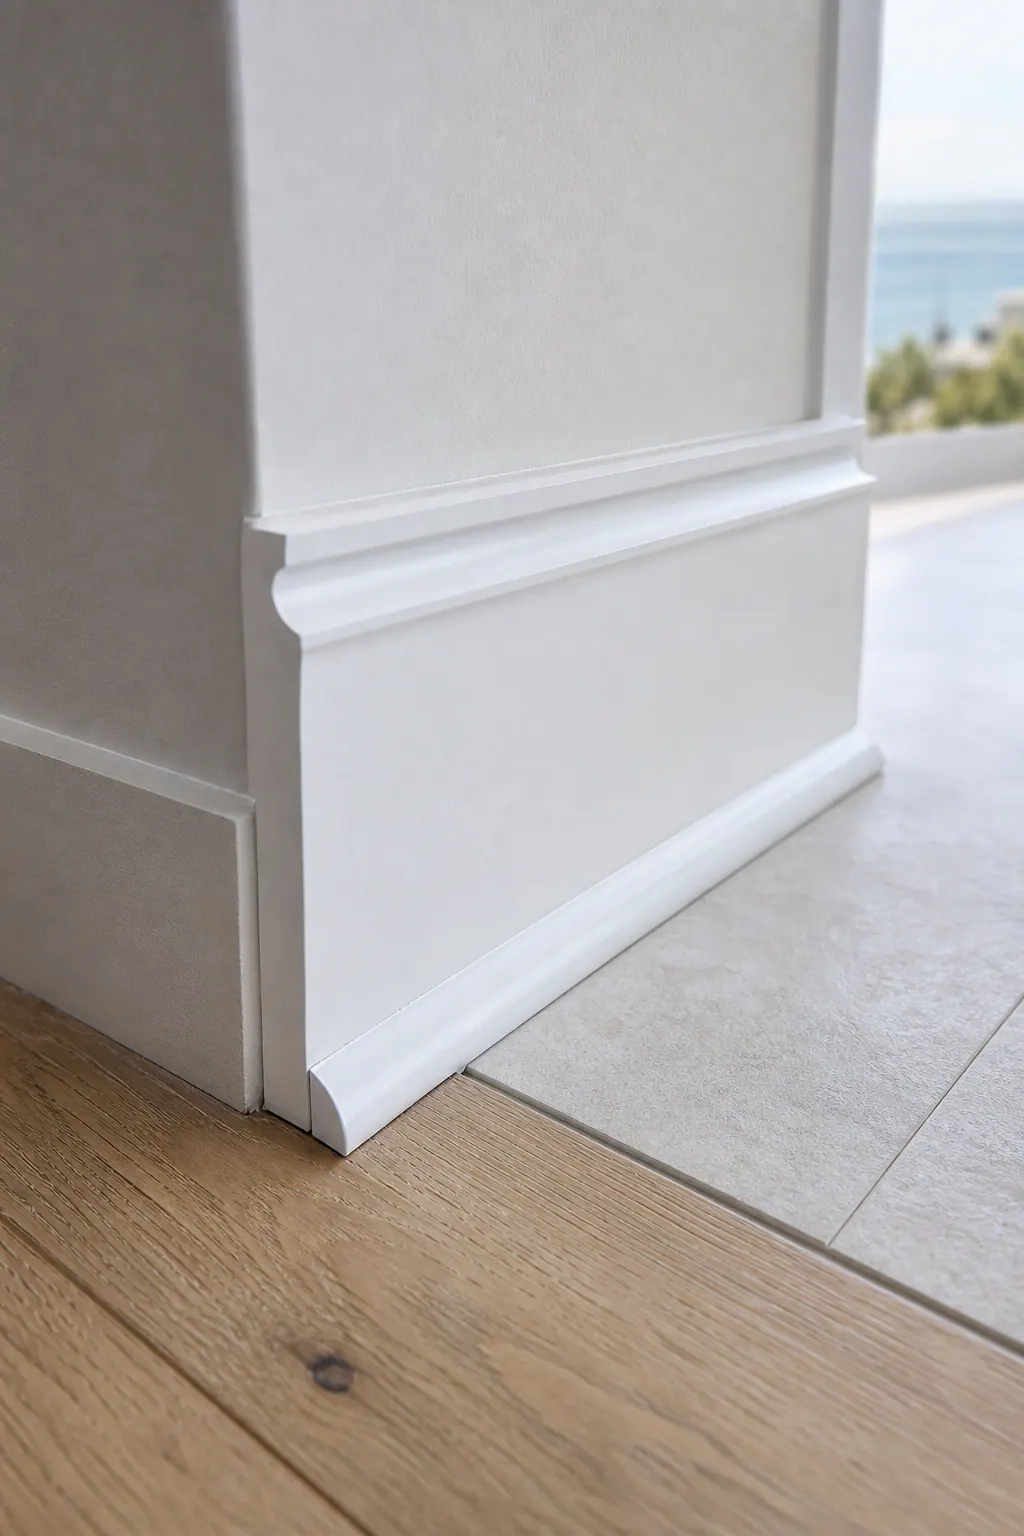
Tile is generally the most straightforward case because its perimeter is a fixed, hard surface. A baseboard can land neatly above the tile with a small, consistent joint that is later finished at the wall side. The visual checkpoint is a steady reveal from one end of the wall to the other, not a board that rides tightly on high spots and opens into an obvious shadow line elsewhere.
Luxury vinyl plank flooring, hardwood, and engineered wood require more judgment at the perimeter. These floors may need an expansion gap at the wall, so the baseboard is positioned to cover that space without fastening through or pressing down on the floor edge. The practical takeaway is simple: trim can conceal a modest perimeter gap, but it should not turn a floating or moving floor into a pinned one.
- Shoe molding is a slim, flexible-looking finishing strip installed in front of the baseboard. It can cover a small irregular gap where a floor varies slightly from the wall or where a new floor sits lower than the original baseboard line.
- Quarter round has a fuller quarter-circle face. It covers a similar kind of gap but reads more prominently, which can suit a traditional trim package while looking bulky beneath a clean, square contemporary baseboard.
- No added molding is often the better visual choice when the flooring edge is already evenly covered by the baseboard. Adding shoe molding solely because it is customary can make an otherwise intentional installation look like an afterthought.
An uneven slab or an out-of-level floor changes the fitting strategy. A slight variation may call for careful scribing so the lower edge follows the floor cleanly. A wide, changing gap, a pronounced slope, or a floor edge that disappears beneath the trim is a different problem: wider shoe molding may hide the symptom, but it can also draw attention to an underlying flooring or substrate issue. In baseboard installation Longboat Key projects, the best result is a trim line that covers normal movement space while remaining proportionate to the room and honest about larger irregularities.
What Professional Baseboard Fitting and Installation Should Include
The difference shows up before the paint goes on. A careful installer measures each run, sets a consistent layout around doors and transitions, and selects a profile and height that relate to the casing and room scale rather than simply covering the old trim line.
Removal should be controlled, with floors masked or covered and the old baseboard eased away to limit torn drywall paper, broken tile edges, and avoidable wall damage. Once the wall is exposed, the fitter can identify bowed areas, proud drywall seams, old fastener locations, and the available backing for secure attachment.
- Coped inside corners are shaped so the end of one board follows the face of the adjoining profile. Unlike two square-cut boards pressed together, a well-coped corner stays visually closed when walls are not perfectly square. The checkpoint is a tight profile-to-profile joint, not a dark line that caulk must attempt to hide.
- Mitered outside corners meet at angled cuts on projecting wall edges. Their faces should align cleanly, with no chipped tip, offset profile, or open point that becomes more noticeable after painting.
- Scribing means marking and trimming the board to follow a low spot in the floor or a bowed wall. It produces deliberate wall contact and a controlled lower edge instead of forcing a straight board into a changing gap.
Fastening also follows the construction at hand. A trim carpenter in Longboat Key locates solid backing where possible, adapts the approach around masonry-adjacent conditions or existing walls, and uses enough well-placed fasteners to hold the board flat without peppering its face with unnecessary holes. A board that rocks, bows away from the wall, or relies on a thick caulk bead for contact is not truly fitted.
Before the finish coat, joints are set and sealed as needed, nail holes are filled, and the filled areas are sanded smooth. That preparation lets the final caulk line read as a narrow, even shadow-free transition at the wall, not a visible patch concealing loose corners or uneven installation.
Matching Existing Baseboards and Planning Condo Work
A successful repair starts with treating the existing trim as a profile to be identified, not merely a board to be replaced. A trim carpenter can measure its height and thickness, note the shape of its top edge and any routed detail, photograph door-casing relationships, and take a short sample when removal allows. Paint color, sheen, and any stain information matter too: a near match in shape can still stand out if its face sits proud of adjacent trim or finishes differently.
For a single damaged section, a close profile match usually makes sense when the new piece can align with the surrounding runs and terminate at a natural break, such as a doorway. When profiles vary from room to room, existing trim is discontinued, or several repaired areas would be visibly different, replacing one connected room, or updating the whole living area, often creates the more intentional result. Baseboard installers Longboat Key homeowners hire should show where the old and new profiles will meet before committing to a limited replacement.
In an occupied condo, the work plan is part of the finish quality. Clearing a room in stages can keep daily spaces usable, while scheduled elevator time, loading access, approved work hours, protected common areas, and bagged trim debris can determine how much work fits into a day. Before scheduling, provide the property manager or association with the proposed scope and ask what access, contractor registration, elevator, debris, and work-hour procedures apply. Those requirements vary by property, so resolving them early helps prevent an otherwise simple Longboat Key baseboard replacement from being interrupted.
Paint-Ready Finishing: Seams, Nail Holes, Caulk, and Touch-Ups
Paint is what turns individual pieces of trim into one continuous visual line. After fastening, nail holes should be filled flush, allowed to dry, and sanded smooth enough that they do not telegraph through a satin or semi-gloss finish. Any rough filler edge, dust nib, or exposed raw spot should be cleaned up and spot-primed before paint goes on.
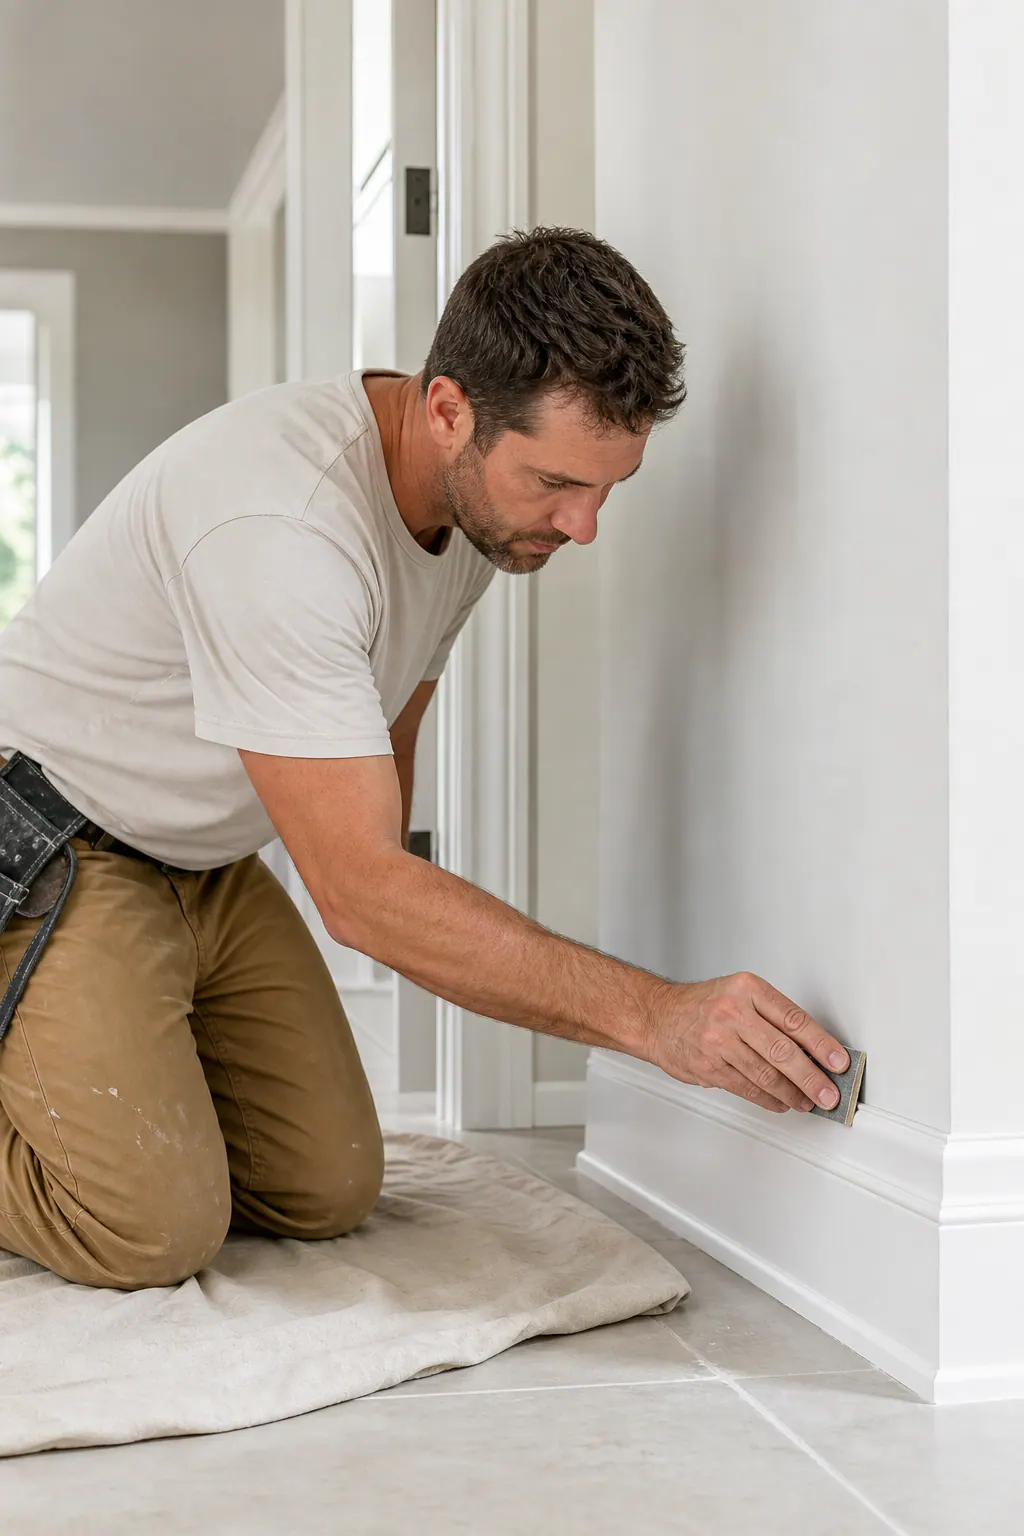
Caulk belongs at the small wall-side seam where a generally straight baseboard meets slightly imperfect drywall. A narrow, even bead that disappears under paint is the goal. Caulked seams should not be used to disguise a badly opened miter, a loose outside corner, a board that bows away from the wall, or a broad changing gap at the floor; those conditions call for refitting, fastening, scribing, or a deliberate transition solution instead.
Floor protection stays in place through sanding and painting, especially beside tile, LVP, and wood surfaces where dried paint or abrasive dust is hard to remove cleanly. Touch-up painting can blend a limited repair when the existing color and sheen are known, while a full finish coat across connected baseboards is often the better choice when new and old sections would otherwise reflect light differently.
- Corner joints close without a visible split.
- Filled nail holes feel smooth to the touch.
- Paint coverage is even along the top edge and profile.
- Flooring edges remain clean, uncovered, and free to move where required.
Plan Your Longboat Key Baseboard Installation or Replacement
A useful assessment begins with a clear picture of the rooms, not just a request for new trim. Send wide room photos plus close-ups of corners, door casing, damaged areas, and every change in flooring. Note whether the floor is tile, LVP, wood, or another surface, since that detail affects the bottom-edge fit and whether a transition piece may be appropriate.
- Approximate linear footage and the number of rooms or door openings.
- Existing baseboard height, thickness, and a photo of its profile if matching is important.
- Any swelling, staining, loose sections, recurring dampness, or prior water damage.
- Your intended finish: painted trim, stain-grade wood, a color change, or touch-up work tied to existing paint.
- For condos, available work hours, elevator or loading arrangements, parking, protection requirements, and any access steps set by the property.
For baseboard installation Longboat Key homeowners can use a site review to turn those details into a defined scope: the material suited to each area, a profile that relates to adjacent trim, the right treatment at floor edges, and the level of repair and paint preparation needed. A trim carpenter can also see details photos may miss, including changing floor gaps, out-of-true walls, and places where an existing run should end or continue. Property-specific access requirements should be confirmed with the association or manager before work is scheduled.
Plan the next step
Compare the broader Baseboard Installation service.
Review the Longboat Key, FL service area for local planning context.
When you are ready, request a free estimate with the rooms, trim goals, city, and available photos.
FAQs
Can baseboards be replaced without replacing the flooring?
Yes. New baseboards can cover normal perimeter gaps at tile, LVP, hardwood, engineered wood, or carpet edges, provided the flooring is sound and the trim is fitted to the existing floor height.
What type of baseboard is best for Longboat Key coastal homes?
PVC or cellular PVC is best for moisture-prone areas such as bathrooms, laundry rooms, kitchens, and water-exposed entries because it does not swell like MDF. Primed MDF works well in dry, climate-controlled bedrooms, living rooms, and hallways.
Do I need shoe molding when replacing baseboards?
Shoe molding is useful when there is a small irregular floor gap or when a new floor sits lower than the original baseboard line. It is unnecessary when the baseboard already covers the flooring edge evenly, and adding it can look bulky under square contemporary trim.
How are baseboards installed around tile, LVP, and wood flooring?
Baseboards should cover the wall-to-floor transition without pressing tightly on floating LVP, hardwood, or engineered wood, which need perimeter expansion space. Around tile, installers maintain a small consistent reveal, while uneven floors may require scribing the lower edge for a controlled fit.
Can a trim carpenter match existing baseboards in a Longboat Key condo?
Yes, a trim carpenter can match existing baseboards by measuring height and thickness, identifying the top-edge profile, checking casing relationships, and using a removed sample when available. If the profile is discontinued or multiple repairs would be visible, replacing one connected room or the full living area usually creates a more consistent result.