

Baseboards are the finishing line between wall and floor: they frame the room, cover appropriate perimeter gaps at the edge of installed flooring, and replace the pieced-together look that worn, narrow builder-grade trim can leave behind. For homeowners seeking baseboard installation in North Port, FL, a coordinated update can make freshly painted walls, new flooring, and existing door casing read as one intentional interior rather than separate projects.
Replacement is especially worthwhile during a remodel or after flooring changes, when old trim is damaged, no longer fits the new floor height, or clashes with updated casing and paint. A taller, straightforward profile can give an open living area more visual weight; an overly decorative profile may look out of place beside plain, modern trim. The goal is not simply wider boards, it is a profile that suits the room scale and connects with the rest of the home.
Clean-looking results also depend on the surfaces already in place. Walls can bow, corners may be imperfect, and slab or flooring variations can create changing gaps along a run. Professional installation accounts for those conditions while fitting trim closely to flooring and adjoining details, so the completed baseboards look deliberate and ready for final paint rather than like a cover-up for unresolved irregularities.
When Baseboard Replacement Is Worth Considering
A close look at the existing runs usually makes the decision clearer. Cracks at joints, swollen edges, deep dents, repeated paint buildup, and poorly patched repairs can keep drawing attention even after the walls are repainted. Narrow builder-grade baseboards can also feel undersized after a room has been opened up or refreshed with newer finishes.
Flooring work is another common trigger. When old carpet is removed or a new floor changes the perimeter line, the previous trim may leave an exposed strip, show uneven removal damage, or simply no longer relate well to the new floor height. The answer is not automatically the tallest board available; the replacement needs enough height to finish the edge cleanly without overwhelming nearby casing or creating an awkward reveal.
In bathrooms, laundry rooms, and other areas where trim is more likely to encounter moisture, a material change may be as important as a style change. This is also a good time to address additions and piecemeal updates: a plain, newer baseboard beside ornate older trim, or several slightly different heights along one sightline, makes the home feel assembled room by room rather than designed as a whole.
For baseboard replacement in North Port, FL, an isolated repair makes sense when the surrounding profile is still available, the damage is limited, and the patched section can blend into an otherwise consistent run. A broader update is often the stronger choice when connected living areas share visible doorways and hall openings. Replacing trim through those linked spaces creates a continuous line, while leaving one damaged or mismatched section behind can make the new work look unfinished.
Choosing Baseboard Profiles That Fit the Room and the Rest of the Home
Profile is where a trim update begins to set the room's character. Simple square-edge boards have a flat, crisp face; eased-edge boards soften that look with lightly rounded corners. Both work well in clean-lined interiors because they add definition without calling attention to themselves. Colonial-style baseboards introduce routed curves and stepped detail for a more traditional appearance, while built-up combinations layer a flat board with a cap or separate molding to create a taller, more architectural finish.
Baseboard height should relate to the room rather than follow a one-size rule. A modest profile can keep a smaller bedroom or low-ceilinged space from feeling crowded, especially where there is limited uninterrupted wall area. In an open living room with more wall space and a higher ceiling, a taller simple board can give the perimeter enough visual weight without becoming fussy. The useful takeaway is that height creates presence, while the profile determines how formal or quiet that presence feels.
Look upward and around openings before choosing from baseboard profiles. Door casing, window trim, and crown molding establish the visual vocabulary already in the home. A square or eased-edge baseboard can coordinate naturally with plain casing, even when the new board is taller. An ornate colonial profile beside narrow, simple door casing can have the opposite effect: the baseboard becomes the busiest element in the room and makes the trim pieces look unrelated. When casing is being retained, matching its general level of detail is usually more convincing than introducing a competing style.
Built-up trim is most effective when the room has the scale and surrounding details to support it, such as substantial casing, crown molding, or a more formal remodel plan. It can look undersized or overly decorative when used only along the floor beneath otherwise minimal openings. Before installation, laying profile samples against the wall near an existing doorway helps reveal whether the proposed height aligns comfortably below the casing and whether its shape supports the rest of the home's trim language. That comparison makes it easier to choose a coordinated whole-home direction instead of selecting each room in isolation.
Comparing MDF, Primed Wood, and PVC Baseboards for Florida Interiors
The same profile can behave very differently once it is made from a different material. MDF baseboards offer a very smooth, uniform face that takes paint well and can show routed detail crisply, making them a practical fit for dry bedrooms, living areas, hallways, and other finished spaces. They are often the budget-conscious choice for a coordinated whole-home repaint, but edges can be vulnerable when repeatedly exposed to water, and the material can dent from hard impacts.
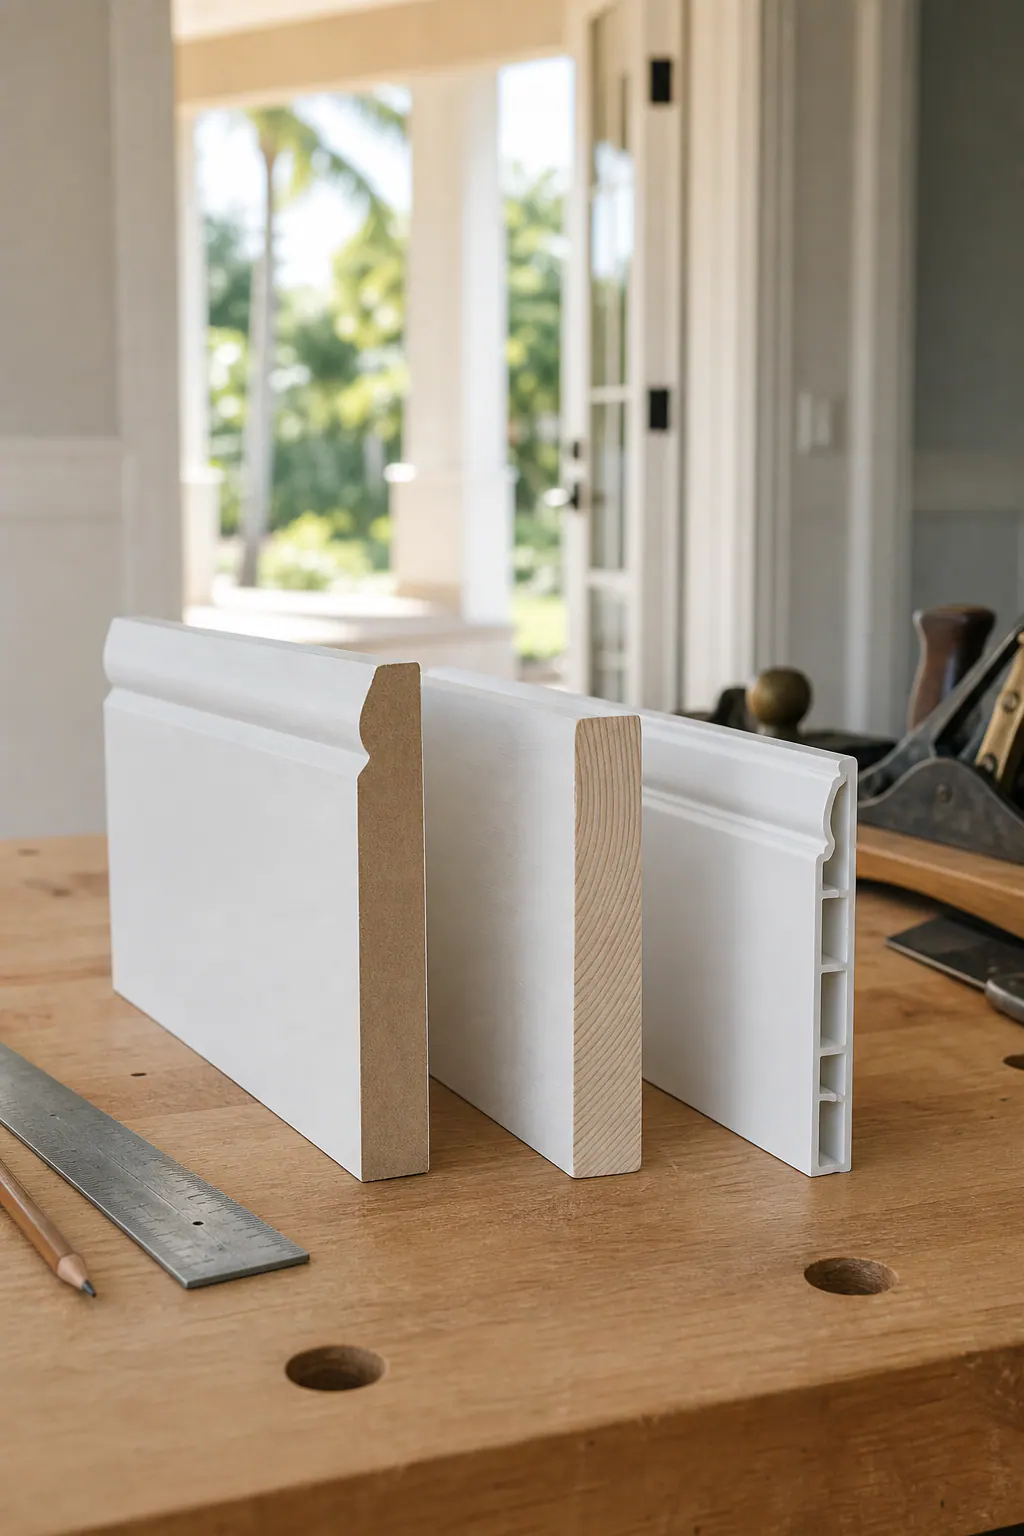
Primed wood baseboards bring the familiar strength and cut quality of wood, with a factory-primed surface intended for finish painting. They are a strong option where a room needs a more durable trim edge, where long runs may need on-site adjustment, or where the new baseboard must blend with existing wood casing. Wood can still receive dents and may show variations at joints or cuts, so the value is less about being flawless and more about choosing a solid, paint-ready material that suits the rest of the trim package.
PVC baseboards are the moisture-focused option. Their practical advantage is in rooms where splashes, damp mopping, or occasional water exposure are more likely, such as bathrooms, laundry rooms, utility spaces, and entries near exterior doors. PVC can be painted for a consistent color across the home, though its surface and cut edges should be prepared carefully for a refined finish. It may cost more than a basic MDF selection, so it is often most sensible to use it selectively rather than automatically throughout every room.
Room conditions should drive the decision more than a broad concern about Florida humidity. A dry, climate-controlled living room may be well served by MDF or primed wood; a baseboard beside a laundry appliance connection or bathroom vanity benefits from a material that is less troubled by incidental moisture. For a cohesive result, the visible profile, height, and paint color can remain consistent while the material changes where exposure makes that upgrade worthwhile.
Coordinating Baseboards With New Flooring, Gaps, and Transitions
Flooring sequence can determine whether the finished edge looks intentional or improvised. When a new floor needs perimeter clearance to move as designed, the flooring is commonly put in place before final baseboard installation or replacement. The baseboard can then cover that appropriate edge space without being pressed tightly against the flooring or forcing the floor to end with an exposed line along the wall.
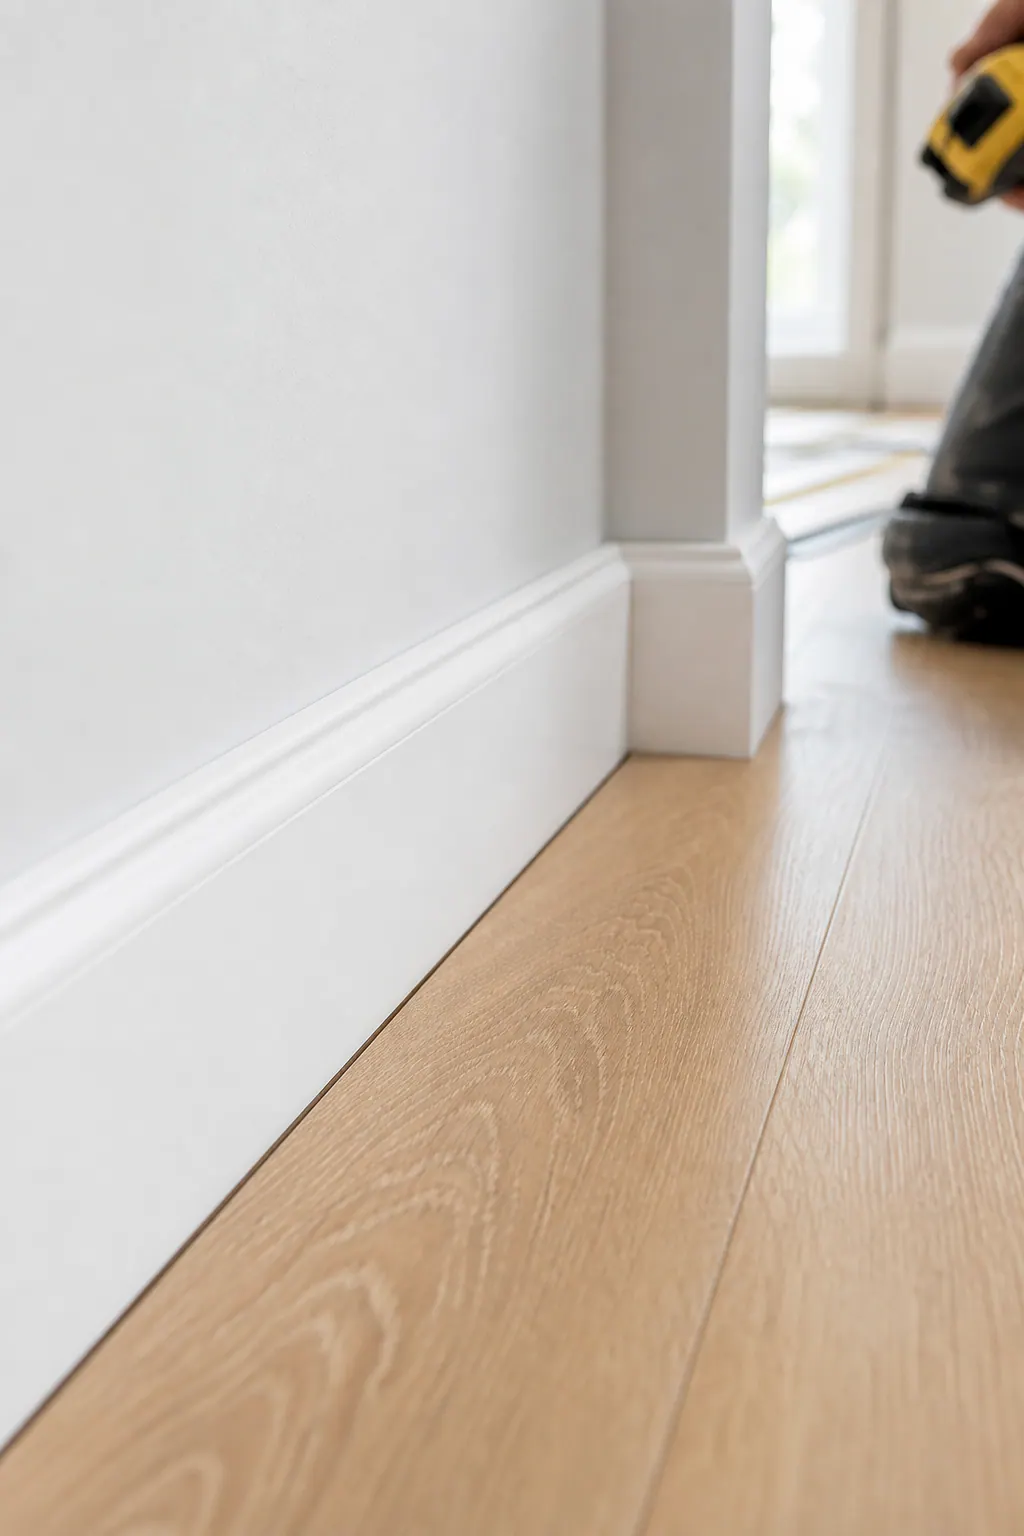
Shoe molding is a small, flexible-looking trim strip with a low, narrow profile; quarter round is the more rounded version of the same general idea. Either can be useful when an existing baseboard remains in place and a modest, consistent gap needs coverage after flooring is installed. It can also soften the fit along an older wall or slab that is not perfectly straight. The tradeoff is visual: a narrow shoe molding chosen to match the baseboard reads as a deliberate detail, while an oversized or mismatched strip can look like a patch added to hide a problem.
Wider baseboards are not a cure-all. A gap that grows and shrinks noticeably along one wall, a low area in the slab, or damage extending above the planned trim line calls for a site-specific solution. Simply selecting taller trim may shift the visual problem upward or leave an uneven reveal at transitions.
Doorways, cabinets, and existing casing deserve the same attention as long wall runs. Flooring transitions should land cleanly at an opening or threshold rather than interrupting a baseboard run awkwardly. At cabinetry, the baseboard must meet toe kicks and end panels without creating slivers of trim. Where new baseboards meet retained casing, a coordinated return, block, or profile match keeps the change from looking accidental, one of the details that helps homeowners who install baseboards in North Port achieve a finished remodel rather than a collection of separate updates.
What a Finish-Ready Baseboard Installation Should Include
The telling details are usually visible before any paint goes on. A finish-ready baseboard installation begins with measuring and laying out each run so joints, returns, door casing, and transitions fall in deliberate places. Existing trim should be removed carefully when replacement is part of the work, while nearby flooring, walls, and retained casing should be protected when it is not.
Each piece should sit consistently against the wall and floor, with clean end cuts and tight mitered corners at outside corners. Inside corners may be fitted so the joint reads as a continuous profile rather than two boards merely pushed together. Look for consistent reveals, the narrow, intentional lines where trim meets casing or another finished surface, and fastening that holds the board firmly without leaving a distracting pattern of proud nail heads or split edges.
Walls and floors are not always straight, especially across longer runs. Good trim installation in North Port, FL accounts for small variations through careful fitting, shimming where appropriate, and sensible joint placement. It does not force a board into a severe bow or disguise a substantial low spot, damaged wall area, or framing issue with trim alone. Those larger conditions should be identified clearly because they can affect how closely the finished baseboard can follow the surface.
Caulking has a specific finishing role: it closes small, paintable gaps along the wall-to-trim line and at minor seams, creating a smoother visual transition after paint. It is not a remedy for wide, changing gaps or major irregularities; overfilled caulk can crack, collect dirt, or make the line look wavy. Nail holes and small seams should likewise be filled, sanded as needed, and left smooth for the painter.
"Finish-ready" means the trim has been installed and prepared to receive paint, not necessarily that final painting is included. A clear scope should separate removal, installation, filling, caulking, touch-up preparation, and final coating responsibilities so the handoff produces the clean wall-to-trim line the project is intended to achieve.
Plan Your North Port Baseboard Installation With a Coordinated Trim Approach
A productive on-site assessment starts by viewing the rooms as connected spaces, not just measuring a single damaged run. Bring attention to retained door casing, nearby flooring transitions, wall color plans, and the sightlines between open living areas. A taller plain profile that aligns with simple casing can unify those spaces; replacing one room with an ornate profile while leaving minimal trim nearby can make the update feel accidental.
Decide early whether the scope is isolated replacement or a coordinated whole-home change. Isolated work is best when the existing profile can be matched and adjoining trim remains in good condition. A broader update allows one profile, material, and paint preparation standard to carry through visible rooms, which is often the cleaner choice after new flooring or a major repaint.
For North Port baseboard installation, define the work before it begins: what will be removed, which areas require protection, where flooring and paint work fall in the sequence, and whether caulking, filling, and final painting are included. Schedule an on-site assessment to select compatible trim, review the installation scope, and create a finish-ready plan that gives the home a cohesive result.
Plan the next step
Compare the broader Baseboard Installation service.
Review the North Port, FL service area for local planning context.
When you are ready, request a free estimate with the rooms, trim goals, city, and available photos.
FAQs
What size baseboards are best for a home in North Port, FL?
Choose baseboard height based on room scale, ceiling height, and nearby trim. Modest profiles suit smaller or low-ceilinged rooms, while taller simple boards add visual weight in open living areas without competing with door casing.
Should baseboards be replaced before or after new flooring is installed?
New flooring is commonly installed before final baseboard replacement so the baseboards can cover the required perimeter clearance. This prevents exposed edge gaps while allowing flooring to move as designed.
Can new baseboards cover gaps left after old flooring is removed?
New baseboards can cover appropriate, consistent perimeter gaps after flooring changes. They cannot reliably solve large or changing gaps caused by uneven slabs, bowed walls, damaged wall areas, or major floor-height variations.
What is the best baseboard material for humid Florida homes?
PVC is best for moisture-prone areas such as bathrooms, laundry rooms, utility spaces, and entries near exterior doors because it handles splashes and damp mopping well. MDF is suitable for dry, climate-controlled rooms, while primed wood provides a durable, paint-ready option that can blend with existing wood casing.
What should be included in professional baseboard installation?
Professional installation should include careful removal and protection, measured layout, tight outside mitered corners, properly fitted inside corners, secure fastening, and clean transitions at doors, cabinets, and flooring. Finish-ready work also includes filling nail holes, sanding small seams, and caulking minor paintable gaps, while final painting should be clearly listed separately if included.