
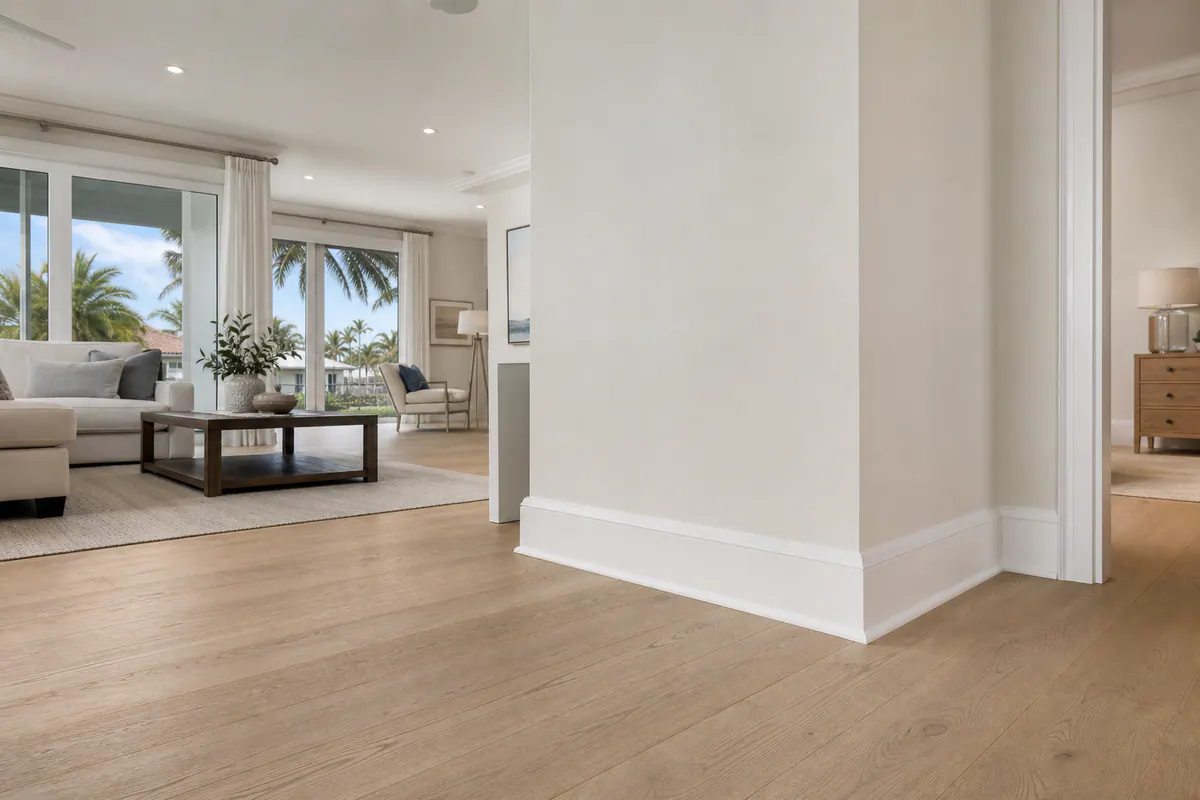
Professional Baseboard Installation for a Cleaner, More Finished Interior
Baseboard installation in Sarasota, FL, gives the line where wall meets floor a deliberate finish, especially after new flooring, repainting, or a room update has made worn or mismatched trim stand out. New boards can visually tie the perimeter of a room together; replacement boards can restore that connection where swelling, dents, old nail holes, or removed trim have left the edge looking incomplete.
Professional installation is more than fastening a length of trim in place. A finish carpenter helps match the profile, the face shape and detail of the board, to the room's character, then accounts for the small wall and floor variations that affect how straight the finished run appears. A simple, square-edged profile keeps a contemporary remodel crisp, while a shaped profile adds shadow lines and more traditional detail. The right choice should relate to the scale of the room and nearby door casing rather than compete with it.
The finish is where careful work becomes visible. Outside corners should meet sharply without a distracting open edge; inside corners should close neatly instead of relying on a heavy smear of caulk. Long runs should align from wall to wall, seams should be controlled, and the floor transition should look intentional. Shoe molding or quarter round can discreetly cover a small perimeter gap at certain flooring edges, but it should complement the baseboard rather than disguise careless layout.
Caulked wall joints, filled nail holes, smooth sanded touchups, and clean paint lines turn installed trim into paint-ready finish carpentry. For Sarasota homeowners refining a remodeled interior, replacing damaged trim, or coordinating baseboards with a flooring change, that attention to the final surface is what makes the room feel complete.
When Baseboard Replacement Makes Sense
Replacement is often prompted by one plainly isolated problem: a swollen lower edge after moisture exposure, dents from furniture, a dated narrow profile beside newly updated casing, or trim removed to make way for flooring. It can also be a design decision. Taller boards give a room a more grounded, substantial perimeter, while a room addition with different trim can make an otherwise cohesive interior feel pieced together.
Targeted baseboard replacement works when the new board can genuinely blend with what remains. Its height, face profile, thickness, corner treatment, and paint finish should carry through the adjoining runs; a close-but-not-quite match is especially noticeable at doorways and open transitions. When several rooms have undersized, damaged, or conflicting trim, a whole-home update may create the more consistent result. Baseboard replacement in Sarasota is therefore not automatically an all-or-nothing project, it depends on whether the existing trim provides a convincing visual match.
Flooring work often determines the sequence. Installing baseboards after a new floor is in place lets the trim finish neatly at the completed floor height and avoids removing boards again during installation. Existing floors require a different assessment: hardwood and luxury vinyl may need a small perimeter allowance for movement, tile edges may call for a crisp finished joint, and carpet typically meets the baseboard differently from hard-surface flooring. Those flooring transitions affect whether a small shoe molding or quarter round is useful, rather than making it a default add-on.
Old flooring can also reveal gaps that former trim concealed. The goal is to plan a proportionate baseboard and transition detail that addresses the edge cleanly, not simply cover every irregularity with more molding.
Choose a Baseboard Profile and Height That Fits the Room
A room's existing door and window casing is often the best starting point for selecting a new baseboard. Trim should feel related in scale: a broad, substantial casing can support a taller board with more shape, while narrow, understated casing usually looks more coherent beside a restrained profile. Holding profile samples against the wall and next to casing makes the comparison easier than choosing from a catalog image alone.
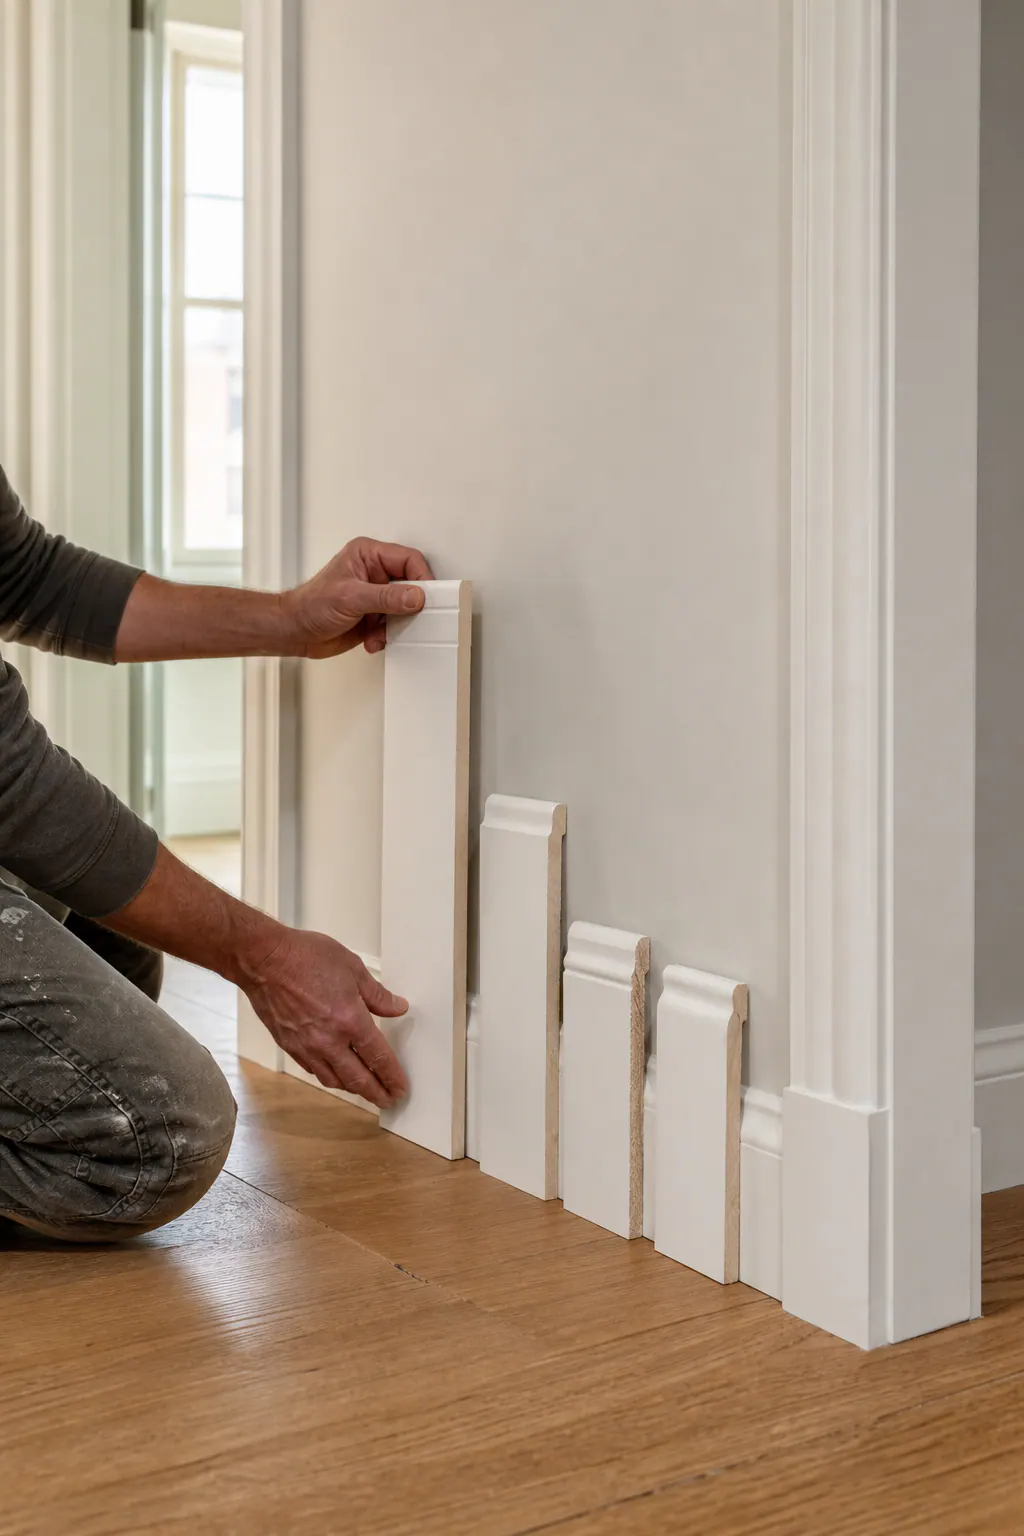
Modern square-edge baseboards have a flat face and crisp, uncomplicated edges. They create a clean-lined, minimal perimeter that works especially well in contemporary remodels, rooms with simple painted casing, and interiors where the architecture, not decorative trim, is meant to carry the visual interest. A simple square or lightly eased edge also gives paint a calm, continuous appearance, with fewer grooves collecting shadow.
More detailed baseboard profiles bring a different character. Colonial baseboard molding uses curved or shaped details for a more traditional, finished look. Stepped profiles build out in layers or small ledges, adding depth and a more formal visual rhythm. Either can suit a home with paneled doors, substantial casing, or other traditional millwork, but adding an ornate board beneath minimal casing can make the elements look unrelated rather than upgraded.
Baseboard height changes the room's visual weight as much as the profile does. Taller boards can give a larger room or higher ceiling more presence, but they should not overwhelm a modest ceiling height or make nearby casing appear undersized. Conversely, a very short board can disappear beneath tall doors and generous trim. The useful comparison is the whole wall: view the proposed height alongside flooring, casing, and furniture placement, then choose the level of detail that makes those parts read as one intentional composition.
MDF, Primed Wood, and PVC Baseboards: Practical Material Tradeoffs
The same profile can look and perform differently depending on what it is made from. Material choice affects the smoothness of the painted face, how well an edge tolerates everyday bumps, and how the trim responds in rooms that see more water, cleaning, or temperature change.
MDF baseboards are engineered fiberboard trim with a dense, uniform face that can produce a notably smooth painted appearance. They are a practical fit for stable, dry interior spaces where a crisp, consistent finish is the priority. The tradeoff is at the lower edge and corners: repeated moisture exposure or hard impacts can be less forgiving than with some alternatives. A clean sample should have sharp, intact routed detail and unbroken edges; chipped corners or softened lower edges are a sign to consider a different material for that location.
Primed wood baseboards offer a more durable, repairable option when walls are uneven, corners may take abuse, or the project calls for a substantial trim piece. Small dings can often be filled and sanded, and wood holds a clean edge well. Its natural grain and movement, however, can demand more attention during prep and painting. For a refined result, the installer should address visible grain, fill fastener holes cleanly, and keep joints aligned so the painted run reads as continuous rather than pieced together.
PVC baseboards can make sense near moisture-prone areas because the material does not absorb water like fiberboard. It is not simply a substitute for every room, though: PVC has its own expansion behavior, fastening needs, and paint-preparation considerations. It may be a sensible choice for a laundry area, utility space, or another location with repeated moisture exposure, while MDF or primed wood may better suit a dry living area where the chosen finish and budget lead the decision.
For baseboard installation in Sarasota, FL, a useful selection conversation starts with the room's use, the condition of the wall and floor perimeter, the intended paint finish, and where wear or moisture is most likely, not with a one-material answer for the entire home.
The Finish-Carpentry Details That Separate Clean Trim From Rushed Trim
A clean run begins before the first piece is cut. During a baseboard trim installation, the layout should account for long sightlines, door casing, corner locations, and where seams will be least noticeable. Measuring each wall rather than assuming the room is square helps prevent short pieces, awkward joints, or a sequence of small patches that interrupts an otherwise continuous perimeter.
Walls and floors rarely meet in a perfectly straight plane, particularly after renovation work. An installer can use a scribe cut, shaping the back or lower edge of a board to follow an uneven surface, so the face of the baseboard sits naturally against the wall. At inside corners, coping one board to the profile of the other can keep the joint looking closed even when the corner is not a precise 90 degrees. The useful visual checkpoint is a shadow line that stays narrow and even, rather than a corner with an obvious open wedge.
Outside corners need equally careful attention because their mitered edges are highly visible. The two pieces should meet with aligned faces and profile details, not a stepped joint where one board sits proud of the other. Fasteners also belong where they secure the trim without leaving a distracting pattern of dimples or splits. Once filled and sanded, nail holes should disappear into a smooth, level face instead of telegraphing through the paint.
Caulk has a specific finishing role: it softens the small wall-to-trim seam where minor drywall variation would otherwise create a dark, inconsistent line. It is not a catch-all filler. A gap at the flooring edge may relate to the floor system, perimeter clearance, or movement and should be treated as a transition detail rather than packed with caulk indiscriminately. After installation, careful filling, light sanding, controlled caulk application, and paint preparation give the trim a continuous appearance, crisp at the wall, clean at the corners, and ready for an even final coat.
Flooring Interfaces, Shoe Molding, Caulk, and Paint-Ready Finishing
The floor edge is where a well-chosen baseboard either looks settled into the room or appears to have been added afterward. Shoe molding is the small, flexible-looking trim installed in front of the baseboard; it is not the baseboard itself. It can be a useful finishing detail when an existing hardwood, vinyl, or tile floor leaves a narrow, uneven perimeter gap that the baseboard alone cannot cover cleanly. In that situation, its smaller profile follows the floor more closely and creates a deliberate transition.
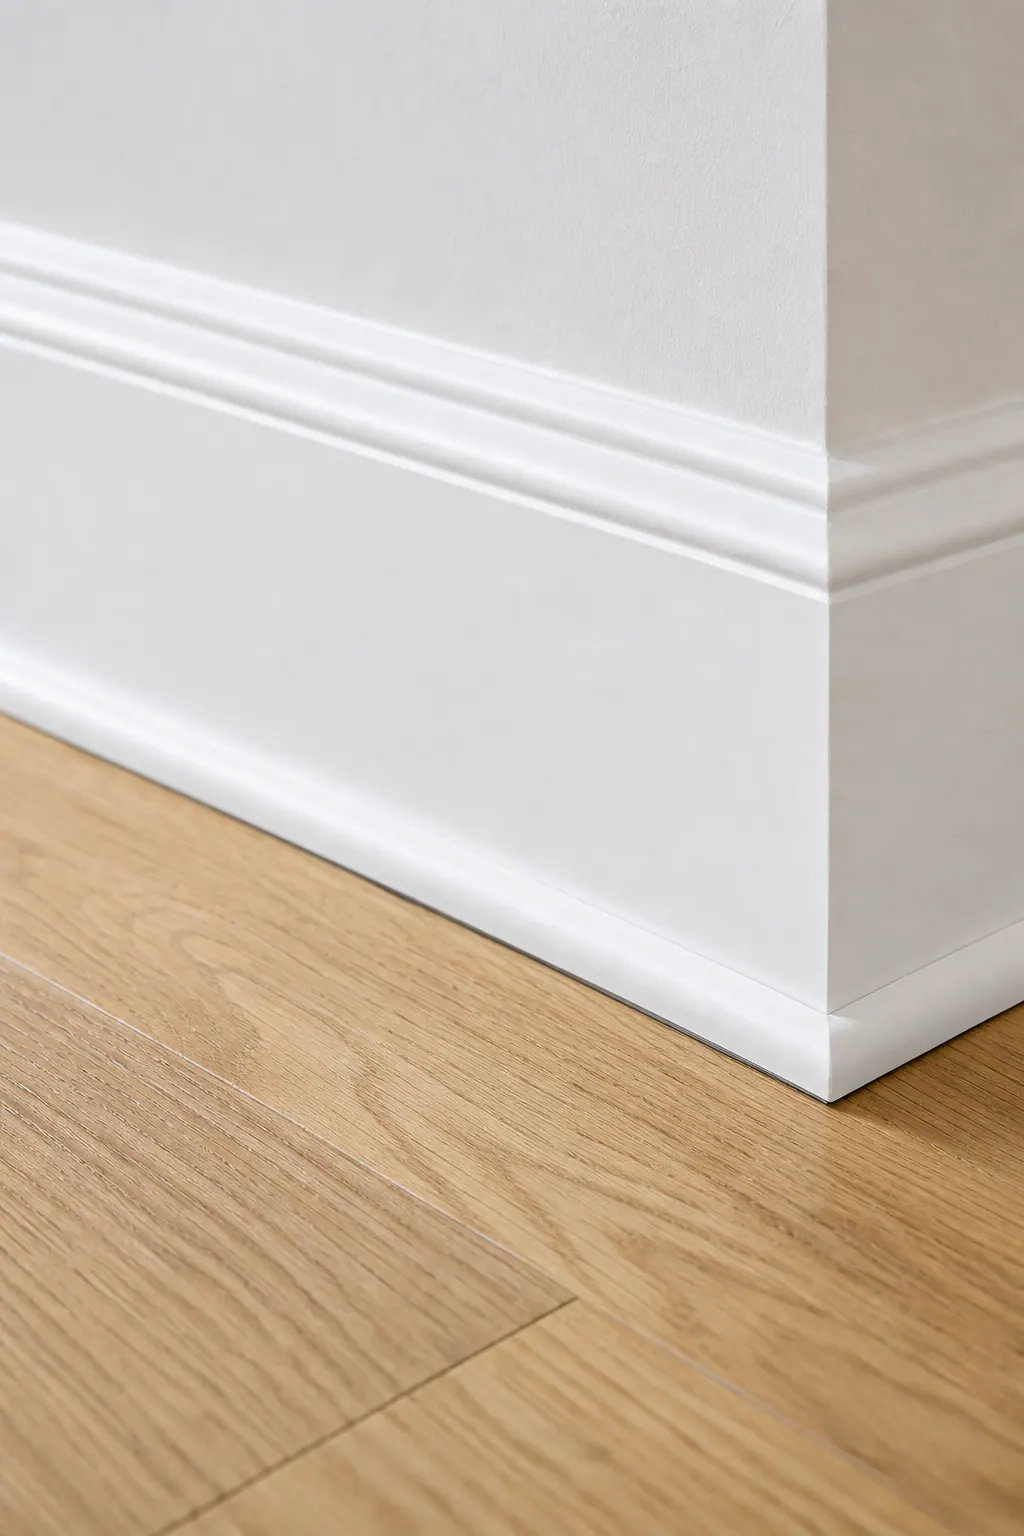
It is not an automatic addition. A new floor with a clean, consistent edge often looks sharper with the baseboard standing on its own, especially in a contemporary room with a simple square profile. Adding quarter round simply to conceal a broad gap can make the lower wall look bulky and draw attention to a layout problem. At thresholds, door jambs, carpet edges, and changes between flooring materials, the goal is an aligned transition that looks planned rather than a collection of pieces competing for space. Where a flooring system needs perimeter room for movement, that space should remain available rather than being rigidly filled with caulk.
Paint preparation can follow different sequences. Pre-painting boards makes it easier to coat long, flat faces before they reach the wall; painting after installation provides a unified final coat across filled nail holes, joints, and touchups. A hybrid approach often combines both: prime or apply an initial coat before installation, then fill, sand, caulk the wall-side edge, and apply the finish coat afterward. The finished checkpoint is straightforward: nail holes are level and invisible, seams do not read through the paint, caulk beads are narrow and consistent, and paint lines stay clean along the wall and flooring interface. Caulk and paint should refine close-fitting trim, not disguise open joints or careless flooring transitions.
Plan a Baseboard Installation or Replacement Project With a Finish Carpenter
Good planning starts with a room-by-room list, not a single total. Note whether each room has existing hardwood, tile, vinyl, or carpet; whether flooring is staying, being replaced, or already finished; and whether trim will go in before final paint. Those details affect how the lower edge is handled and where surfaces need protection.
- Bring a profile sample, a photo, or a clear direction: a flat square edge reads clean and contemporary, while an eased or shaped face adds softer, more traditional detail.
- Specify the paint color and finish, including whether the baseboard should disappear into the wall color or form a crisp contrasting border.
- Photograph the door and window casing to be matched, especially its width, edge detail, and paint color; a new tall baseboard beside narrow casing can look out of scale.
- Flag bowed walls, uneven floor lines, open perimeter gaps, loose trim, swollen sections, dents, and damaged outside corners. These conditions determine where fitting, repair, seams, and touchups will be most visible.
- Mark long hallways, doorways, thresholds, and flooring changes, where aligned runs and clean transitions matter most.
A site review lets a finish carpenter in Sarasota see the actual wall plane, casing proportions, flooring edge, and repair needs rather than making assumptions from a room measurement alone. It helps define whether the project calls for coordinated new trim, a targeted baseboard replacement, or a finishing plan that includes filling, sanding, caulking, and final paint preparation.
For a polished interior update, Sarasota homeowners can request a consultation for professional baseboard installation or replacement built around their rooms, flooring sequence, existing trim, and intended paint-ready result.
Plan the next step
Compare the broader Baseboard Installation service.
Review the Sarasota, FL service area for local planning context.
When you are ready, request a free estimate with the rooms, trim goals, city, and available photos.
FAQs
Should I replace baseboards when installing new flooring?
Yes, installing baseboards after new flooring lets the trim finish neatly at the completed floor height and avoids removing it again during flooring work. The flooring type also affects the detail: hardwood and luxury vinyl may need perimeter movement space, while tile and carpet require different edge treatments.
What is the best baseboard profile for a remodeled home?
Choose a profile that matches the scale and style of nearby door and window casing. Square-edge baseboards suit contemporary rooms with minimal trim, while Colonial or stepped profiles work better with paneled doors, substantial casing, and traditional millwork.
What baseboard material is best for Sarasota homes?
MDF works well in stable, dry rooms because it has a smooth painted face, while primed wood is more durable and repairable in high-impact areas. PVC is a practical choice for laundry rooms, utility spaces, and other moisture-prone locations because it does not absorb water like fiberboard.
How do finish carpenters install baseboards on uneven walls and floors?
Finish carpenters use scribe cuts to shape the lower or back edge of a board so it follows uneven wall or floor surfaces. They also cope inside corners to keep joints closed when corners are not exactly 90 degrees and carefully align mitered outside corners.
Do baseboards need shoe molding or quarter round?
Shoe molding or quarter round is useful when an existing hardwood, vinyl, or tile floor has a narrow, uneven perimeter gap that baseboard alone cannot cover cleanly. It is not needed with a new floor that has a clean, consistent edge, and it should not be used to hide broad gaps or poor layout.