
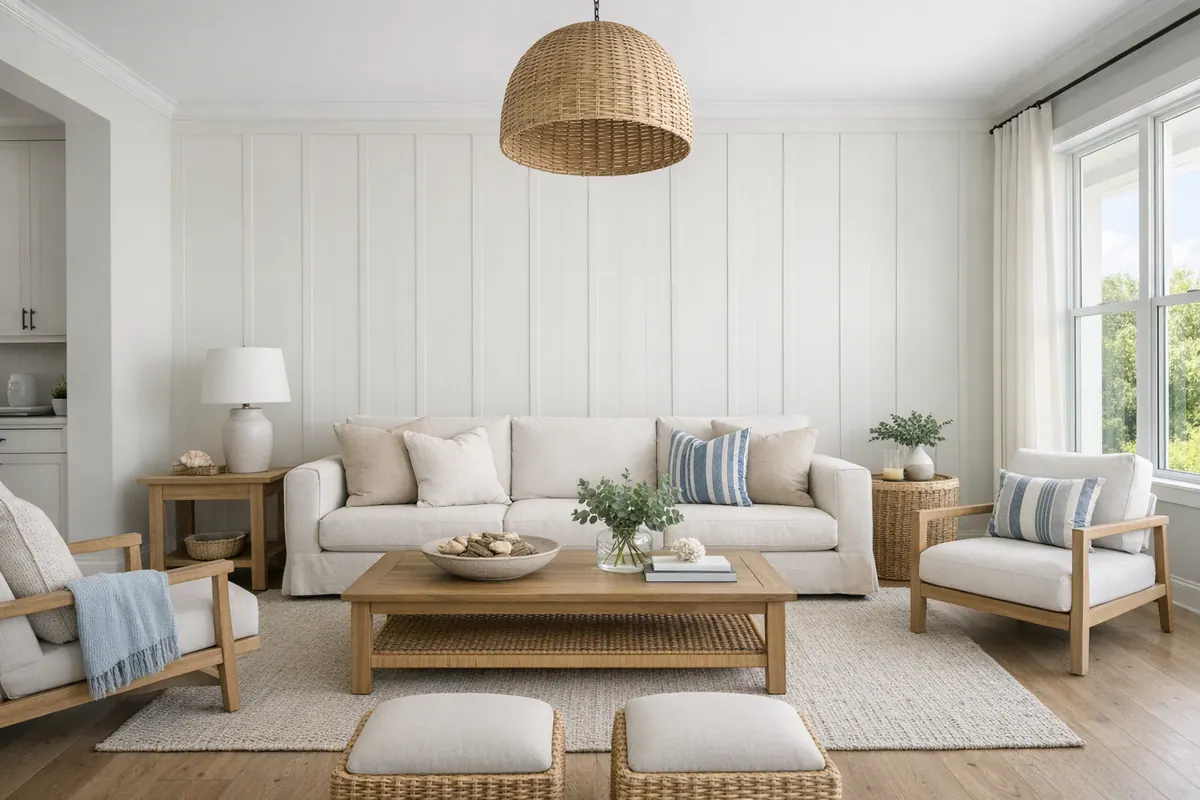
Board and batten Lakewood Ranch feature walls give an otherwise plain interior wall a deliberate architectural role. This is interior trim, not exterior board-and-batten siding, arranged in raised verticals and framed panels to create rhythm, depth, and a clearer focal point. It can bring definition to a new-construction great room that feels expansive but unfinished, or give a remodeled entry, bedroom, or dining area a stronger sense of structure.
The best layout is not simply the grid currently trending online. Wall width and ceiling height affect whether panels feel balanced or crowded; doors, windows, switches, outlets, and a TV location determine where trim lines can land cleanly. Furnishings matter, too: a low console may call for an open, restrained composition, while a bed or dining buffet can anchor a more structured treatment. A full-height wall can emphasize vertical space, whereas a lower treatment leaves more visual quiet above it.
For board and batten walls in Lakewood Ranch, the design process starts with the room's architecture and use, then narrows to placement, trim proportion, paint treatment, and installation details. A polished result depends on aligned spacing and intentional transitions, not a grid interrupted awkwardly by outlets or trim that competes with everything placed in front of it.
Choose a Board and Batten Style That Fits the Home
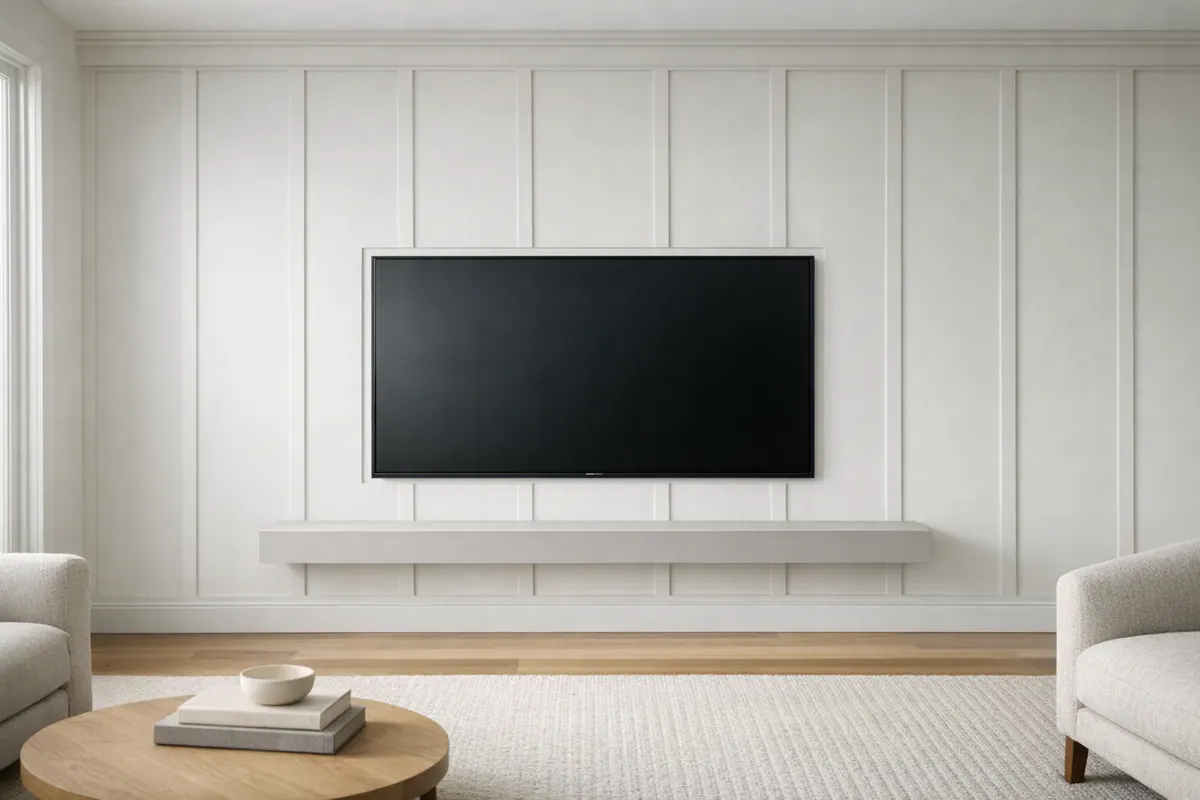
A tall, uninterrupted wall gives full-height vertical board and batten its best opportunity. The battens run from baseboard to ceiling, drawing the eye upward and giving an entry, bedroom wall, or streamlined TV wall a taller, cleaner presence. Wider bays and relatively slim trim read relaxed and contemporary; narrow bays or heavy trim make the same wall feel more formal. A strong TV-wall layout keeps the vertical rhythm centered around the screen and planned outlet locations rather than letting switches or cords break the pattern.
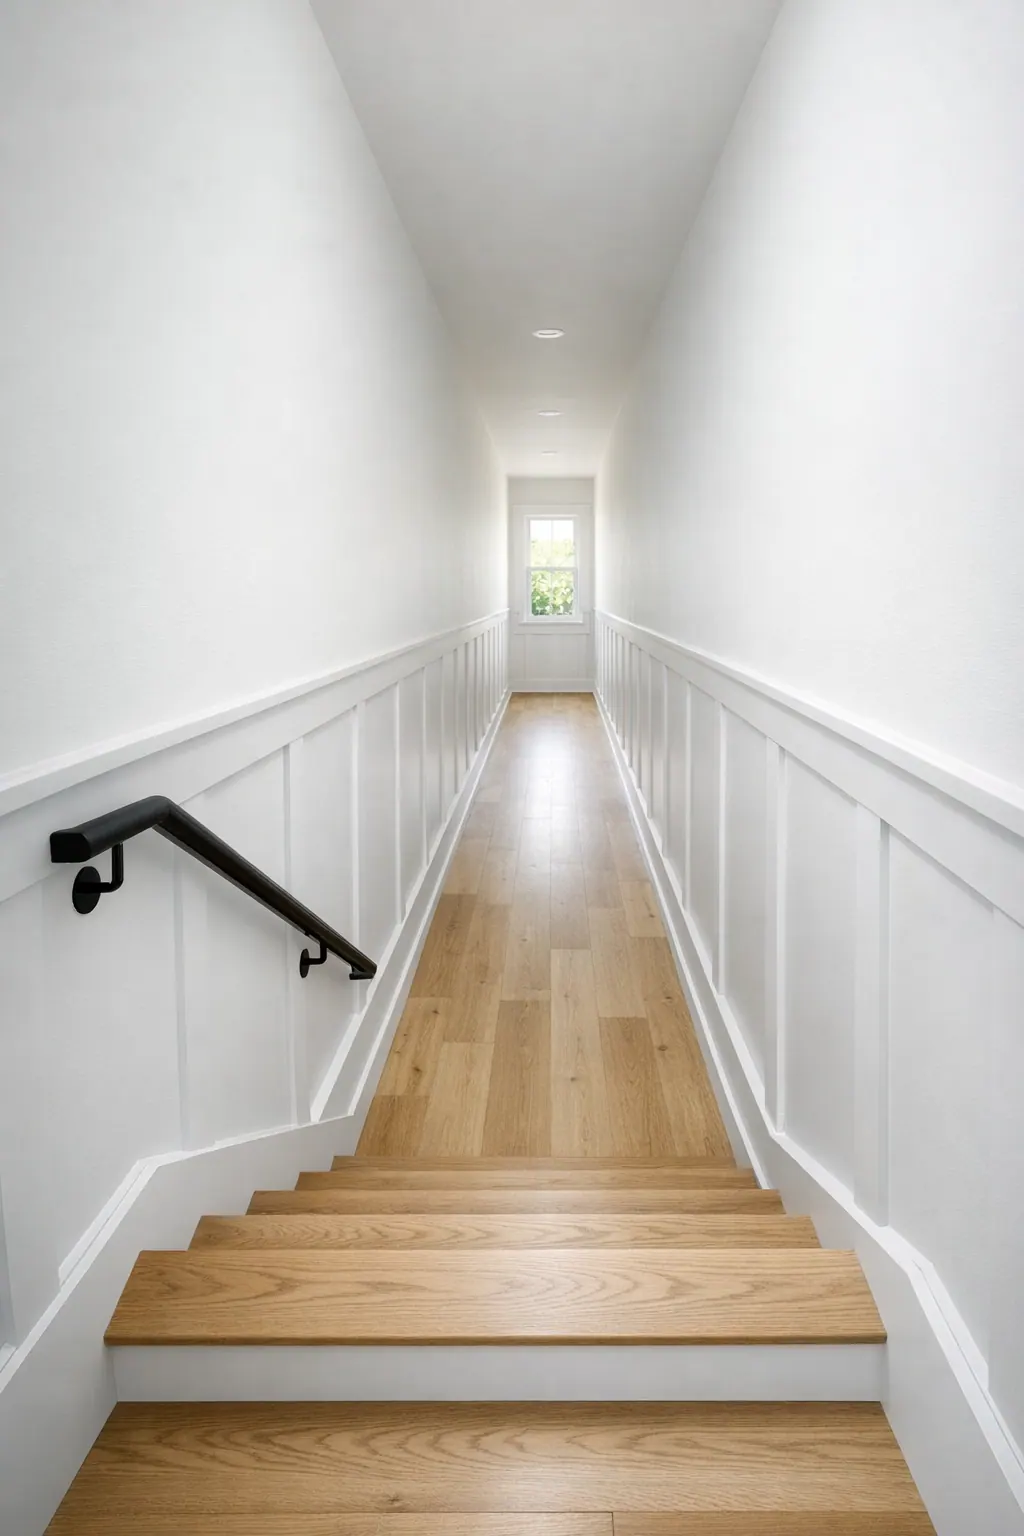
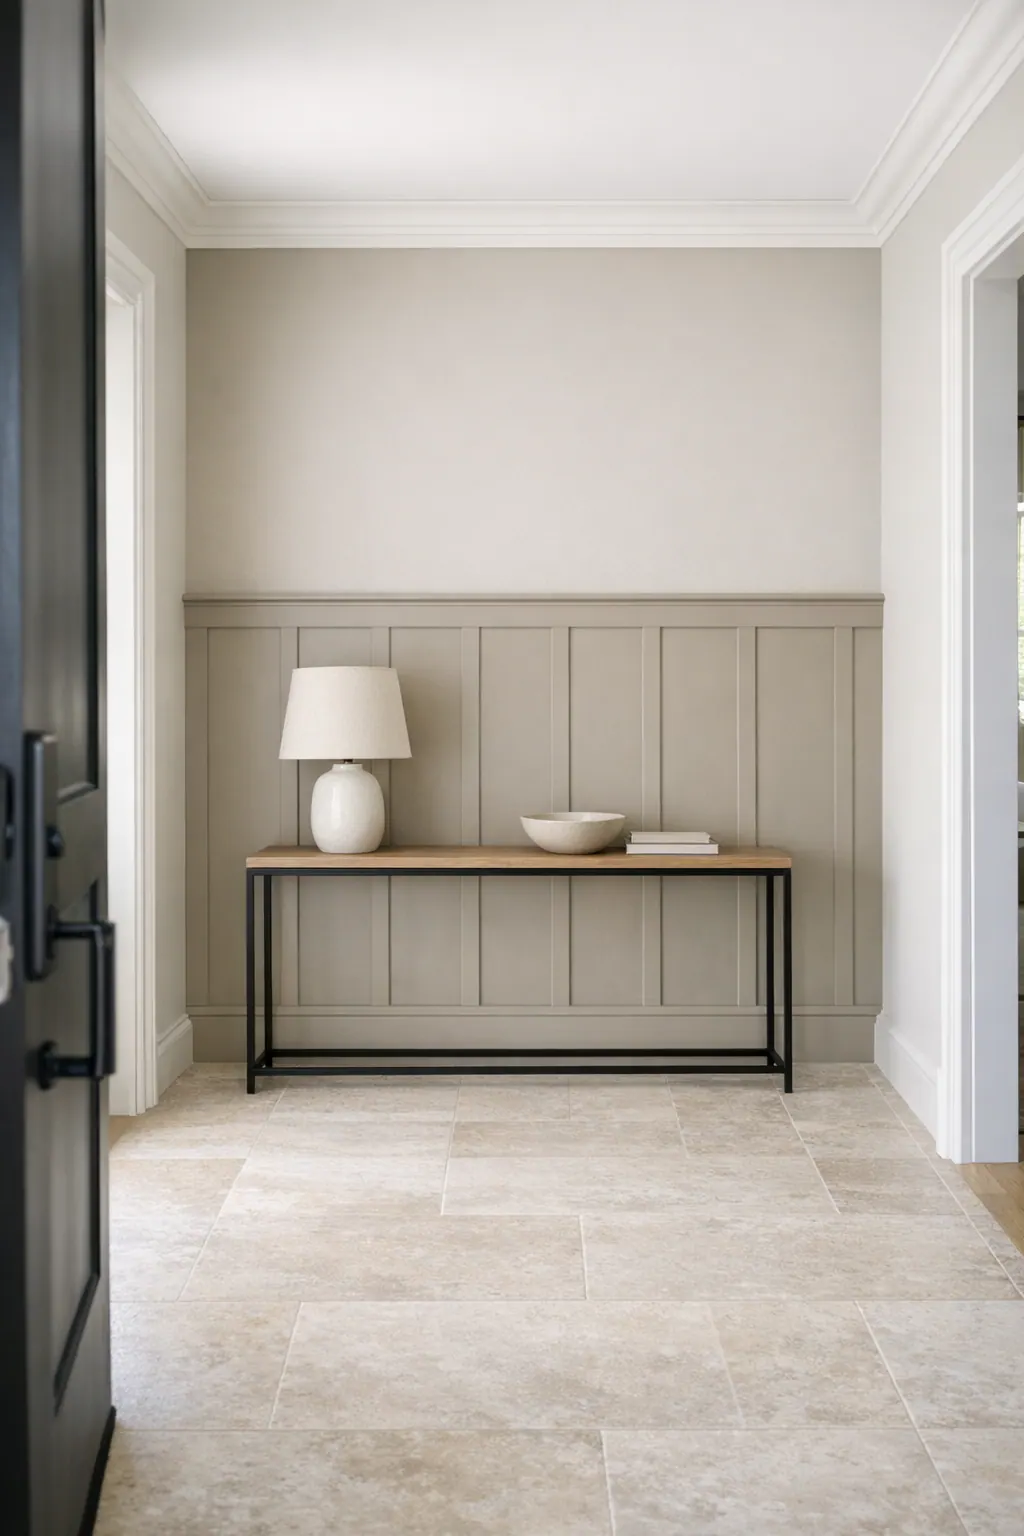
Half-wall paneling is the quieter alternative. A horizontal cap rail divides the lower portion of the wall into panels while leaving open wall space above, so a dining room, hallway, or bedroom gains structure without becoming fully wrapped in trim. The rail height changes the effect: a lower rail feels more casual and furniture-friendly, while a taller treatment has more presence. Matching its baseboard profile and scale to nearby door casings helps wall trim in Lakewood Ranch homes look connected to the existing interior rather than added as a separate decorative layer.
Simple rectangular grids use horizontal and vertical rails to form broad, even panels. They suit transitional rooms when the rectangles are proportioned generously and repeated with restraint. Picture-frame molding is the more traditional version: thinner applied frames, often set within larger wall areas, create a tailored and more decorative look. In either approach, grid density is the deciding factor, fewer, wider panels feel calm; many small boxes can read formal or visually busy.
Board and batten is not automatically the right answer for every surface. A wall punctured by several doors, windows, vents, and controls may produce too many compromised panel sizes to look intentional. Likewise, ornate picture-frame patterns can fight a clean-lined home with minimal casings and flat, simple details. In those cases, a restrained full-height wall treatment, a single lower band, or no added grid at all can preserve the architecture's clarity.
Match the Layout to Modern Coastal, Transitional, or Clean-Lined Design
Style shows up less in the presence of trim than in its proportion and restraint. For a modern coastal room, favor an edited rhythm: wider panel spacing, uncomplicated profiles, and a soft painted finish that lets light and furnishings do most of the work. A broad full-height wall behind a sofa, for example, can use evenly spaced verticals with generous open areas between them. Tight, repetitive bays would push that relaxed look toward something more formal than intended.
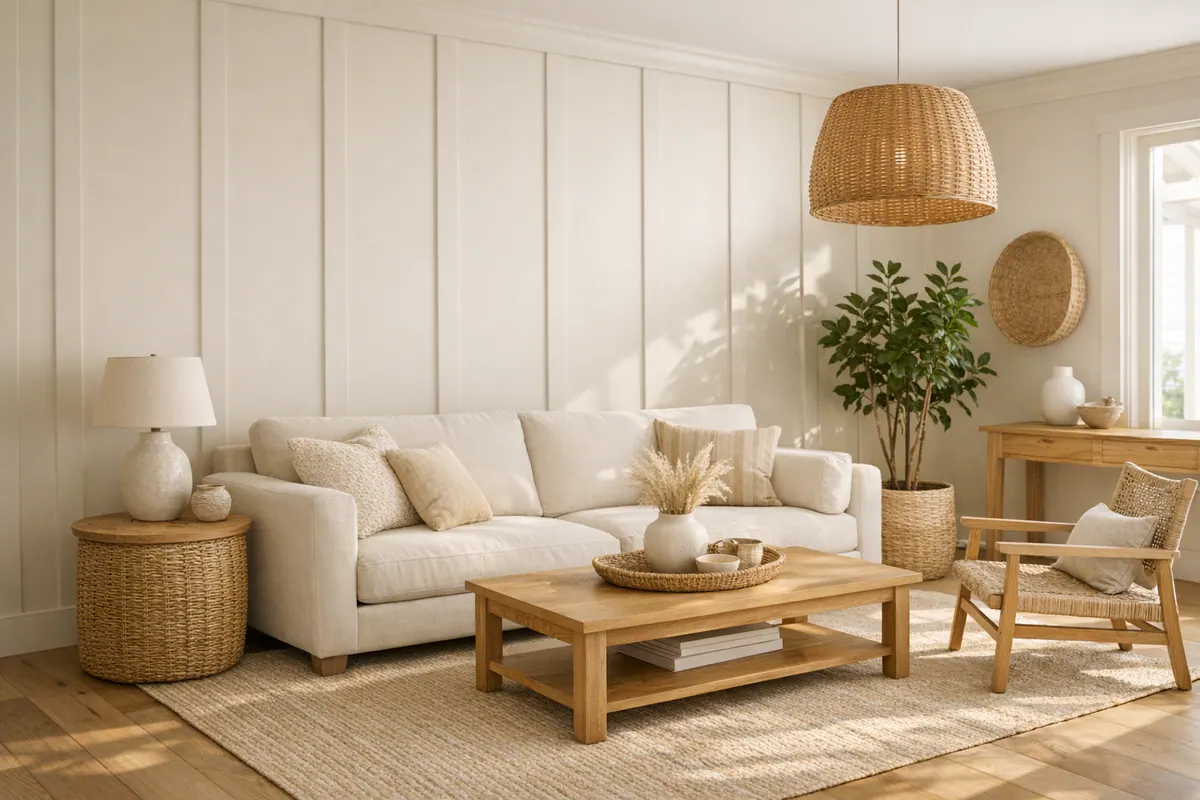
Transitional layouts are more tailored. Their measured grids tend to relate directly to what is already in the room, door casings, baseboards, a horizontal rail, or the width of nearby built-ins, so the wall feels like part of the interior millwork. The goal is balance, not maximum detail. On a dining-room wall with a centered window, equal outer panels and a grid that acknowledges the window's centerline read composed; panels that end at random points beside the trim do not.
Clean-lined contemporary design calls for even more restraint. Use fewer interruptions, intentionally broad panels, and simple flat trim so the wall reads as one architectural plane rather than a decorative pattern. This approach works especially well where low-profile furniture, large artwork, or a wall-mounted screen should remain the focal point. A crowded grid broken by a switch, outlet, and television mount undermines that calm effect, while a layout planned around those elements can keep the composition quiet.
Dimensions should settle the final spacing. Ceiling height affects trim scale: undersized battens can disappear on a taller wall, while overly heavy pieces can overwhelm a standard-height room. Wall width determines whether a proposed panel count leaves credible, repeatable bays; doors and windows establish visual lines worth matching; and furniture indicates what will actually remain visible. Before committing to board and batten Lakewood Ranch homeowners should view the layout across the whole elevation, not just an empty section of wall, and adjust the grid until its edges, openings, and major furnishings feel deliberately related.
Where a Board and Batten Accent Wall Makes the Most Sense
The strongest candidate is usually the wall that already has a job to do: greeting guests, anchoring furniture, or organizing a room's main visual focus. An accent wall Lakewood Ranch homeowners can enjoy every day might be an entryway feature wall opposite the front door, a long hallway elevation, or the wall that follows a stair run. These locations benefit from a clear, uninterrupted composition; on a narrow hall or stair-adjacent wall, a lower-height treatment may add structure without making the passage feel overly patterned.
A TV wall needs the most coordination before trim is laid out. The screen, mount, wiring route, outlets, switches, soundbar, and any floating console should be treated as one elevation. A restrained full-height layout can frame the television cleanly when those elements are centered or deliberately aligned. By contrast, a grid that lands a switch in the middle of one panel and an outlet near the edge of another will look accidental, even when the trim itself is neatly installed.
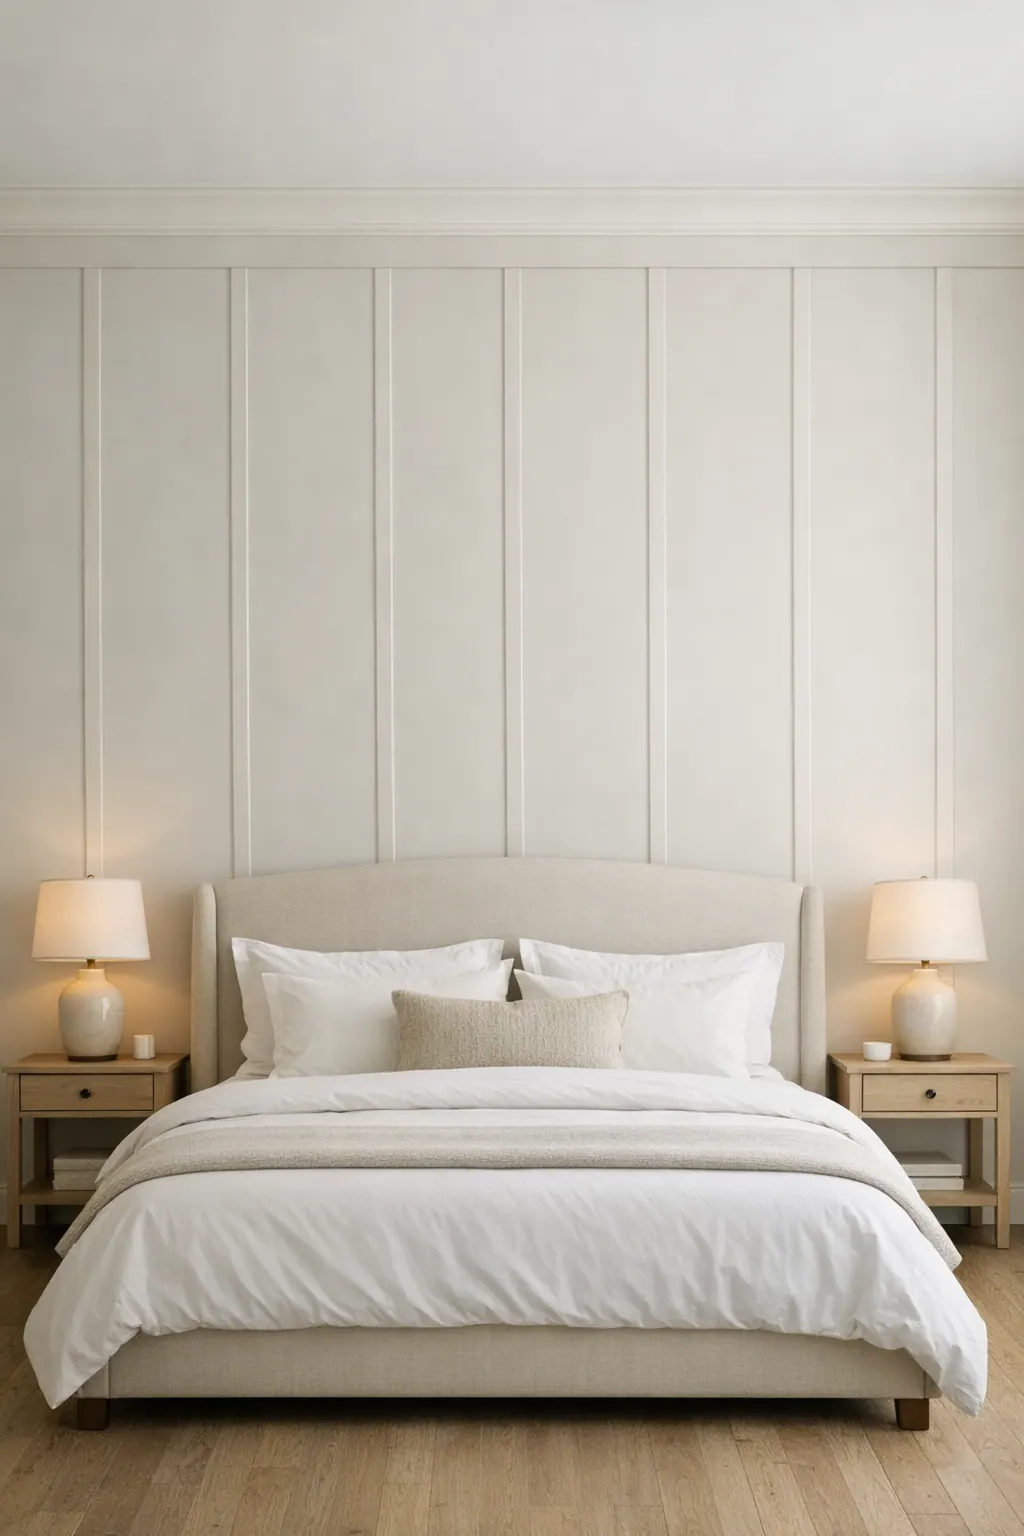
In a bedroom, the bed establishes the centerline. A full-height feature behind the headboard works best when the battens relate to the bed width and leave the nightstands feeling intentionally placed rather than squeezed against random panel edges. Dining room paneling should likewise acknowledge the buffet or table wall, chair height, and pendants or sconces. A lower rail can create a composed backdrop behind furniture, while full-height treatment suits a more open wall with a distinct focal point.
Powder rooms offer a compact opportunity for detail, but the mirror, sconces, vanity, faucet, and toilet location all need room in the layout. Broad, simple panels or a lower-height design can keep those fixtures from crowding the pattern. Walls filled with cabinetry, multiple openings, or competing artwork often call for less trim, or none at all, so the finished room has one clear focal point rather than several vying for attention.
Select Paint Colors and Finishes That Make the Trim Look Intentional
Color determines whether the trim recedes into the architecture or becomes the wall's main statement. A tone-on-tone treatment paints the battens and surrounding wall in the same color, so shadow lines, not color changes, supply the depth. It is a natural fit for a clean-lined room or a modern coastal space that needs texture without a strong visual interruption. Soft whites keep the effect bright, while warm neutrals can make a bedroom, dining room, or entry feel more settled and tailored.
A contrasting accent wall gives the same geometry far more presence. Painting the panel field or the entire treated wall in a muted blue-green, a deeper coastal-inspired blue, charcoal, or black makes each rail and batten easier to read from across the room. This approach can suit a focused TV wall or headboard wall, particularly when furnishings are simple enough to let the pattern lead. The tradeoff is visibility: high contrast also makes uneven panel spacing, rough seams, and awkward transitions harder to ignore. A board and batten accent wall Lakewood Ranch homeowners choose for a bold room should therefore feel edited, not crowded.
A matte paint finish is often preferred for its soft, low-reflective appearance, which can support relaxed coastal palettes and contemporary neutrals alike. It is not an automatic choice, though. Evaluate sheen alongside the wall's existing condition, daylight and evening lighting, and the amount of contrast in the design. Strong side lighting can emphasize the trim's shadows; a high-contrast color can make the layout read bolder even with a matte paint finish. Viewing color samples on the actual wall at different times of day helps distinguish a quiet backdrop from a feature that will dominate the room.
The custom look comes from the final details. Clean, continuous caulk lines close the small visual gaps where trim meets wall; smooth seams prevent joints from appearing as stripes beneath the paint; and consistent coverage keeps broad panels and raised battens reading as one deliberate composition. A soft neutral can still look unfinished if the edges are ragged or the paint varies across the surface. Conversely, careful finish work lets either a subtle same-color treatment or a dramatic dark accent look intentional.
A Professional Approach for New-Build and Remodel Board and Batten Walls
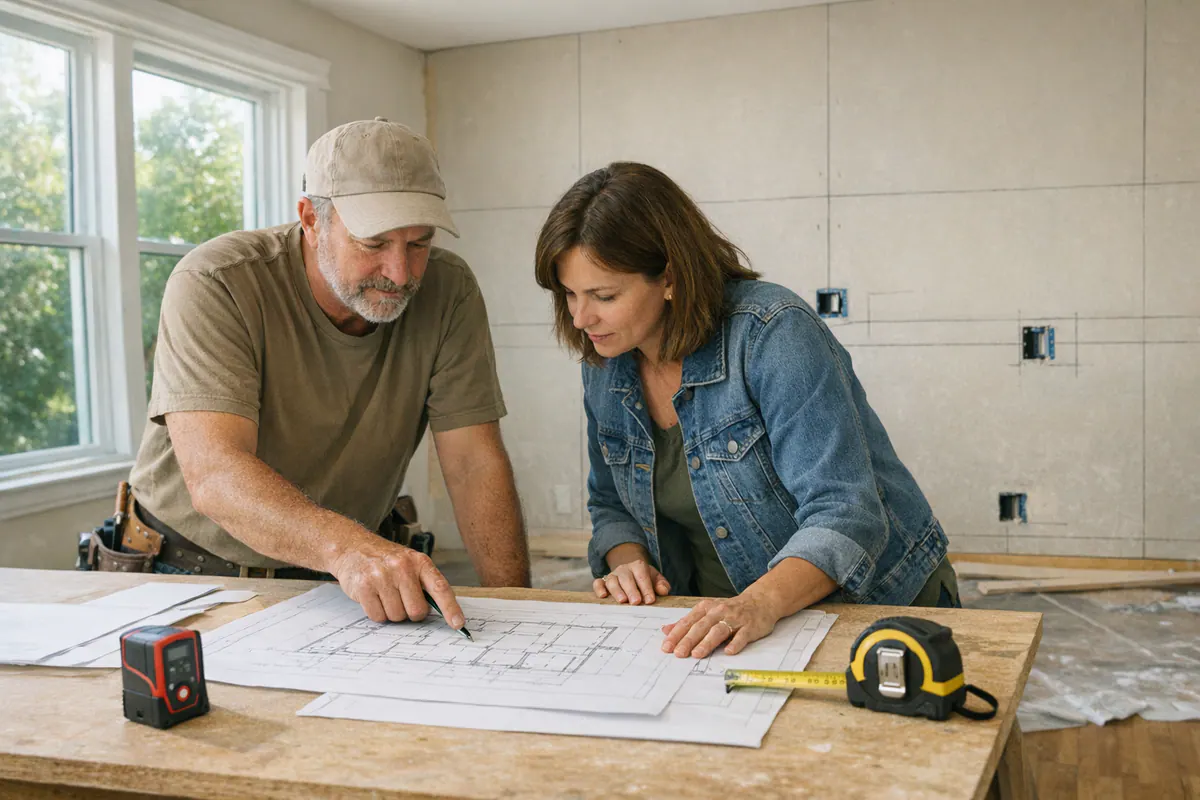
A finished wall starts with decisions made before any trim is cut. A consultation should narrow the best wall, pattern, and visual direction while accounting for the room's ceiling height, furniture placement, doors, windows, vents, and electrical controls. Field measurements then turn that concept into a layout with balanced end panels and intentional centerlines. On a TV wall, for example, planning the screen, outlet, and cable path within the composition creates a calm result; forcing a grid over misaligned switches can make even well-painted trim feel crowded.
Trim profile and baseboard treatment deserve the same attention. A slimmer, squared profile supports a clean-lined or modern coastal look, while a more substantial cap rail or framed transition can suit a tailored transitional room. The installer should determine whether the new treatment terminates above the existing baseboard, integrates with it, or calls for a coordinated replacement so the wall does not look pieced together. For interior board and batten Lakewood Ranch projects added after a new-build closing, the review centers on the completed wall surface, existing outlets, current trim, and the homeowner's furnishing plan. In a remodel, that conversation also considers where walls, paint, flooring, cabinetry, or lighting may already be changing.
Once the layout is approved, the work should include protecting nearby floors and furnishings, placing the trim to the planned lines, addressing joints and edges with careful caulking, and completing paint with touch-ups that unify the wall. This sequence matters because finish work reveals every decision made earlier. Homeowners considering a tailored Lakewood Ranch board and batten wall can begin with a consultation that treats the feature as part of the room, not an afterthought applied to an empty surface.
Plan the next step
Compare the broader Board and Batten Walls service.
Review the Lakewood Ranch, FL service area for local planning context.
When you are ready, request a free estimate with the rooms, trim goals, city, and available photos.
FAQs
What is the difference between board and batten and picture-frame molding?
Board and batten uses raised vertical battens, often with rails, to create full-height or lower-wall panels. Picture-frame molding uses thinner applied frames within larger wall areas for a more traditional, decorative look.
Should board and batten go all the way to the ceiling?
Full-height board and batten works best on tall, uninterrupted walls where it can emphasize vertical space and create a clean focal point. A lower-height treatment is better for hallways, dining rooms, and walls where open space above the rail helps the room feel quieter.
What board and batten style works best in a modern coastal home?
Modern coastal board and batten looks best with wider panel spacing, slim or simple trim profiles, and a soft painted finish. Avoid tight, repetitive bays because they can make the relaxed coastal style look overly formal.
Can board and batten be added to a new-build home after closing?
Yes, interior board and batten can be added after a new-build closing. The layout should account for the completed wall surface, existing baseboards, outlets, switches, furniture placement, and any TV wiring before trim is installed.
How do I choose the right board and batten layout for a TV wall?
Plan the television, mount, outlets, cable route, soundbar, and floating console as one complete wall elevation before setting batten spacing. Center the vertical rhythm around the screen and avoid placing switches or outlets awkwardly in the middle or near the edge of a panel.