
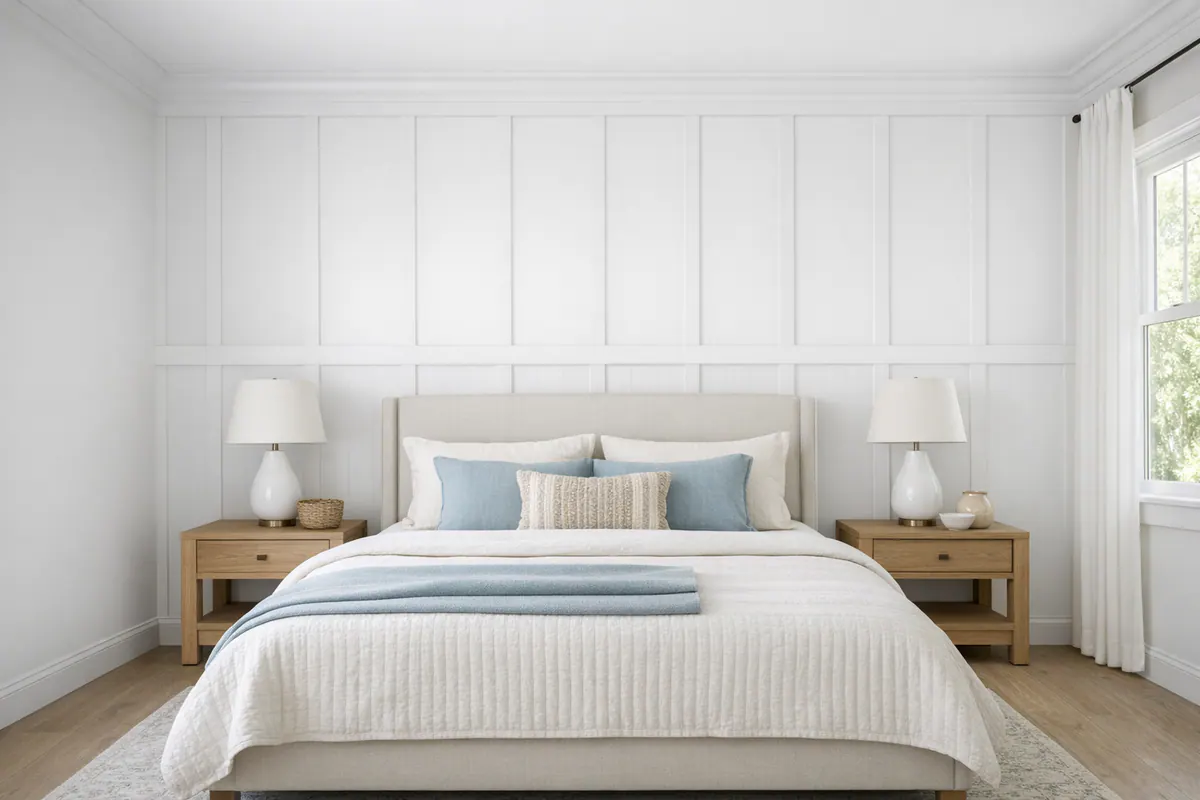
Board and batten gives an interior wall a more deliberate, built-in look without changing the wall's structure. The treatment combines horizontal rails with vertical trim pieces, often called battens, to create depth, rhythm, and a framed focal point. For homeowners seeking board and batten in Laurel, FL, it can bring welcome definition to an entry, living room, dining area, bedroom wall, hallway, or home office.
The strongest result is tailored to the wall rather than copied from a photo. A tall, open entry can carry a more expansive pattern, while a dining room may benefit from a lower-wall treatment that leaves room above for art or paint color. A wall interrupted by several doors, windows, switches, and outlets needs a layout that makes those elements look intentional instead of squeezed between narrow boxes.
This is decorative interior trim, not wallpaper, a paint-only update, or a structural or moisture-control solution. Clean workmanship shows in balanced spacing, trim that meets baseboards and nearby casings thoughtfully, tidy outlet and switch cutouts, securely fitted pieces, filled fastener holes, smooth caulk lines, and a uniform paint-ready surface. Those details are what turn attached strips into a finished accent wall.
Where a Board and Batten Accent Wall Works Best
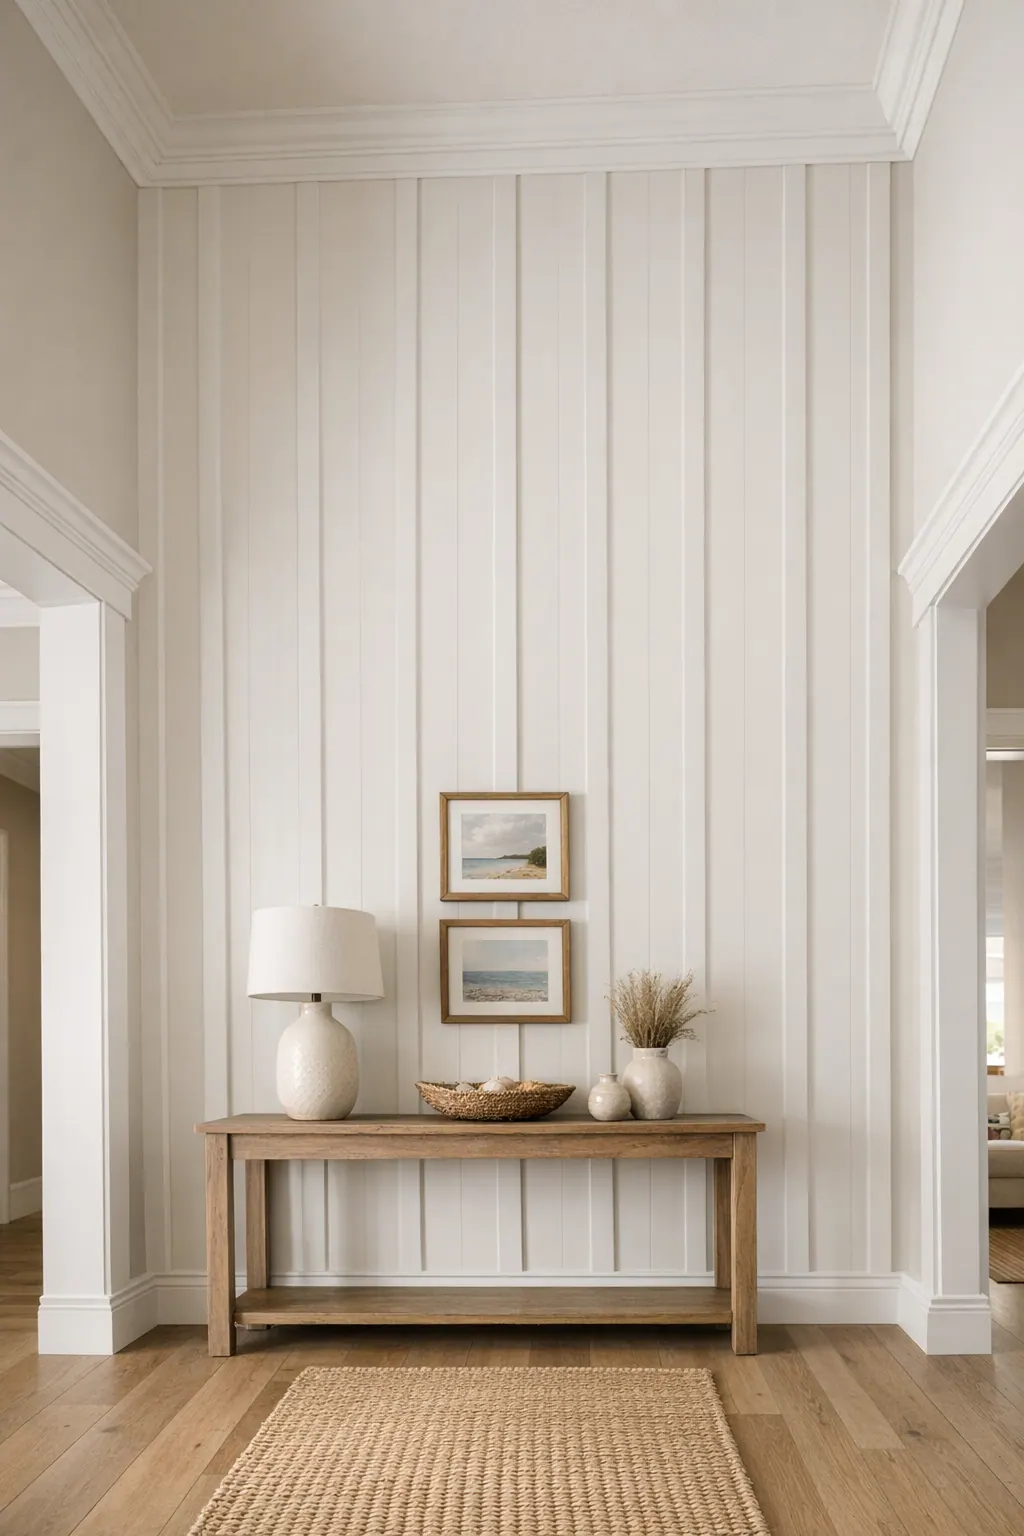
Start by looking for a wall that already has a clear role in the room. A tall entry wall can carry a full-height pattern because the ceiling height gives the design room to breathe. Behind a bed, trim can frame the headboard and make the sleeping area feel anchored. A dining room focal wall works well when a table, sideboard, or art arrangement leaves a readable stretch of wall rather than competing with it.
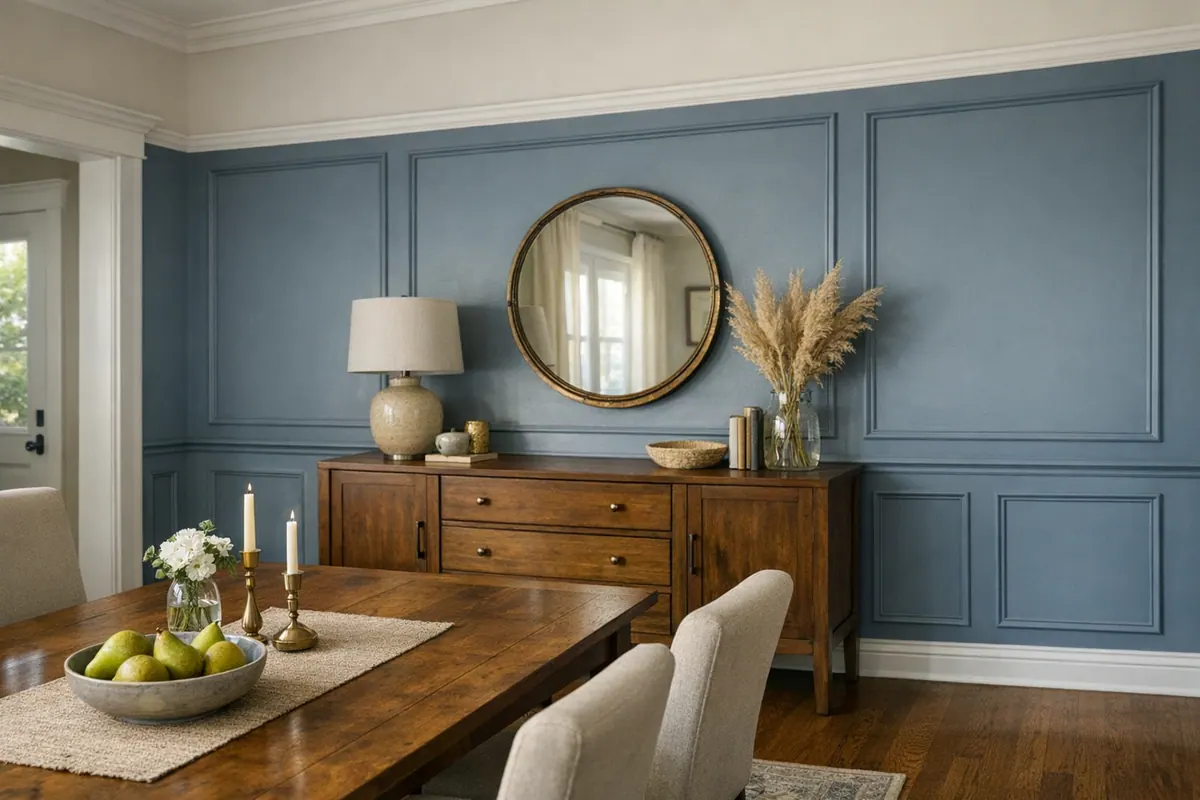
In a living room, the wall beside or surrounding a fireplace can be a strong choice when the trim lines relate to the mantel, built-ins, and adjacent openings. A home office backdrop is another practical location: a balanced arrangement behind a desk reads well in person and on video calls. For board and batten walls in Laurel homes, the useful checkpoint is uninterrupted visual area, not simply the biggest available wall. Measure the usable width between doors, windows, and corners, then consider what furniture will cover at floor level.
Openings do not rule out an accent wall, but they should guide the pattern. A single outlet can be worked into a wider panel or aligned near a trim line; a wall crowded with switches, windows, door casings, and return vents may call for a simpler treatment or a different location. Avoid forcing many skinny boxes onto a narrow wall just to repeat a reference image. A calmer, wider-spaced layout on a bed wall or dining wall usually looks more intentional than dense trim broken into small, uneven sections. When requesting an estimate for a board and batten accent wall in Laurel, share photos showing the full wall, ceiling line, nearby trim, outlets, and the furniture that will remain in place.
Choose a Layout That Fits the Room and Your Style
The pattern should follow the room's proportions and the amount of visual activity already on the wall. Full-height vertical battens run from the baseboard area toward the ceiling, creating long lines that can make a tall entry or bedroom feature wall feel more height-focused and orderly. This is often the most restrained choice when the goal is a clean, tailored backdrop rather than a highly decorative pattern.
A lower-wall treatment places a horizontal rail and top ledge at a chosen height, with battens below it. It brings traditional structure to a dining room, hallway, or living area while leaving the upper wall open for paint, artwork, or windows. The ledge also creates a deliberate stopping point, so the trim feels integrated with the room instead of covering every surface. For decorative wall trim in Laurel, this approach suits homeowners who want dimension without turning the entire wall into a focal pattern.
Rectangular box layouts add horizontal rails between battens to form wider framed panels. They can echo the proportions of a mantel, sideboard, or nearby door casings and work especially well on a broad, relatively open wall. Square-grid and modern geometric layouts use more frequent horizontal and vertical divisions for a crisper, more graphic appearance. A grid can look sharp behind a desk or on a simple media wall, but it needs enough uninterrupted space for the individual boxes to read evenly.
As a practical rule, choose the simpler layout when windows, artwork, built-ins, or existing millwork already command attention. Dense grids can compete with those elements, particularly when panels must become narrow or uneven to fit around switches and openings. A balanced design leaves intentional margins at corners, relates its rail height to nearby trim, and treats outlet cutouts as part of the layout rather than an afterthought. Those details are what make wall trim in Laurel, FL look composed before paint is applied.
Materials, Existing Trim, and Paint Choices That Create a Finished Look
Material and paint decisions are where a well-proportioned pattern starts to feel like part of the room. Paint-grade MDF is often selected for interior trim when a smooth, uniform painted appearance is the priority, while wood trim may better suit a project that calls for a particular wood profile or a material choice that relates to existing millwork. Neither choice should be automatic: the wall's flatness, the room's use, nearby trim, and the desired finish all belong in the selection conversation.
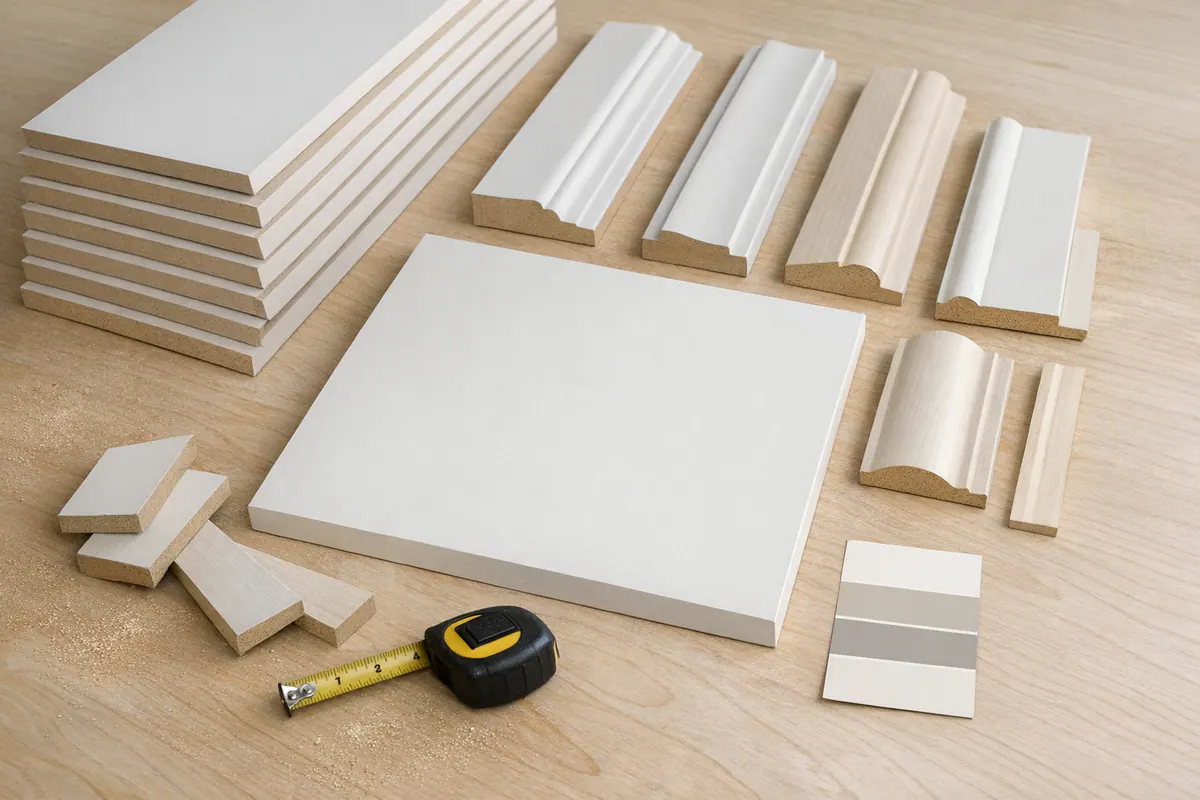
Existing baseboards, door casing, and crown molding set the visual language for the new work. Matching the baseboard's height or profile can make the battens appear to grow naturally from it. An intentional contrast can work too, for example, a more substantial top rail above a simple baseboard, but it should read as a deliberate detail rather than a near-match. A wall with heavily detailed casing may call for a simpler trim profile, while cleaner surrounding millwork can support a more tailored board and batten wall in Laurel, FL.
Color changes the effect just as much as the layout. Painting the trim and wall in one color produces a tonal, architectural look: the shadows and raised edges provide the contrast. Using a deeper or bolder color turns the treatment into a clearer focal point. In either direction, coordinated paint sheen helps the wall read consistently. Crisp caulk lines where trim meets drywall, filled fastener holes and seams, and a smooth primed surface are the visible finish checkpoints that keep paint from highlighting gaps or patchwork.
It also helps to separate board and batten from picture frame molding before choosing a style. Board and batten relies on repeated vertical battens, often with rails or a ledge, to create a continuous rhythm across a wall. Picture frame molding uses individual rectangular frames as the main decorative element, usually with more open wall space inside each box. The first feels more linear and structured; the second feels more classically paneled. Photos of the wall, its dimensions, existing trim, and paint plans give an estimator the details needed to recommend a cohesive direction.
What Professional Board and Batten Installation Involves
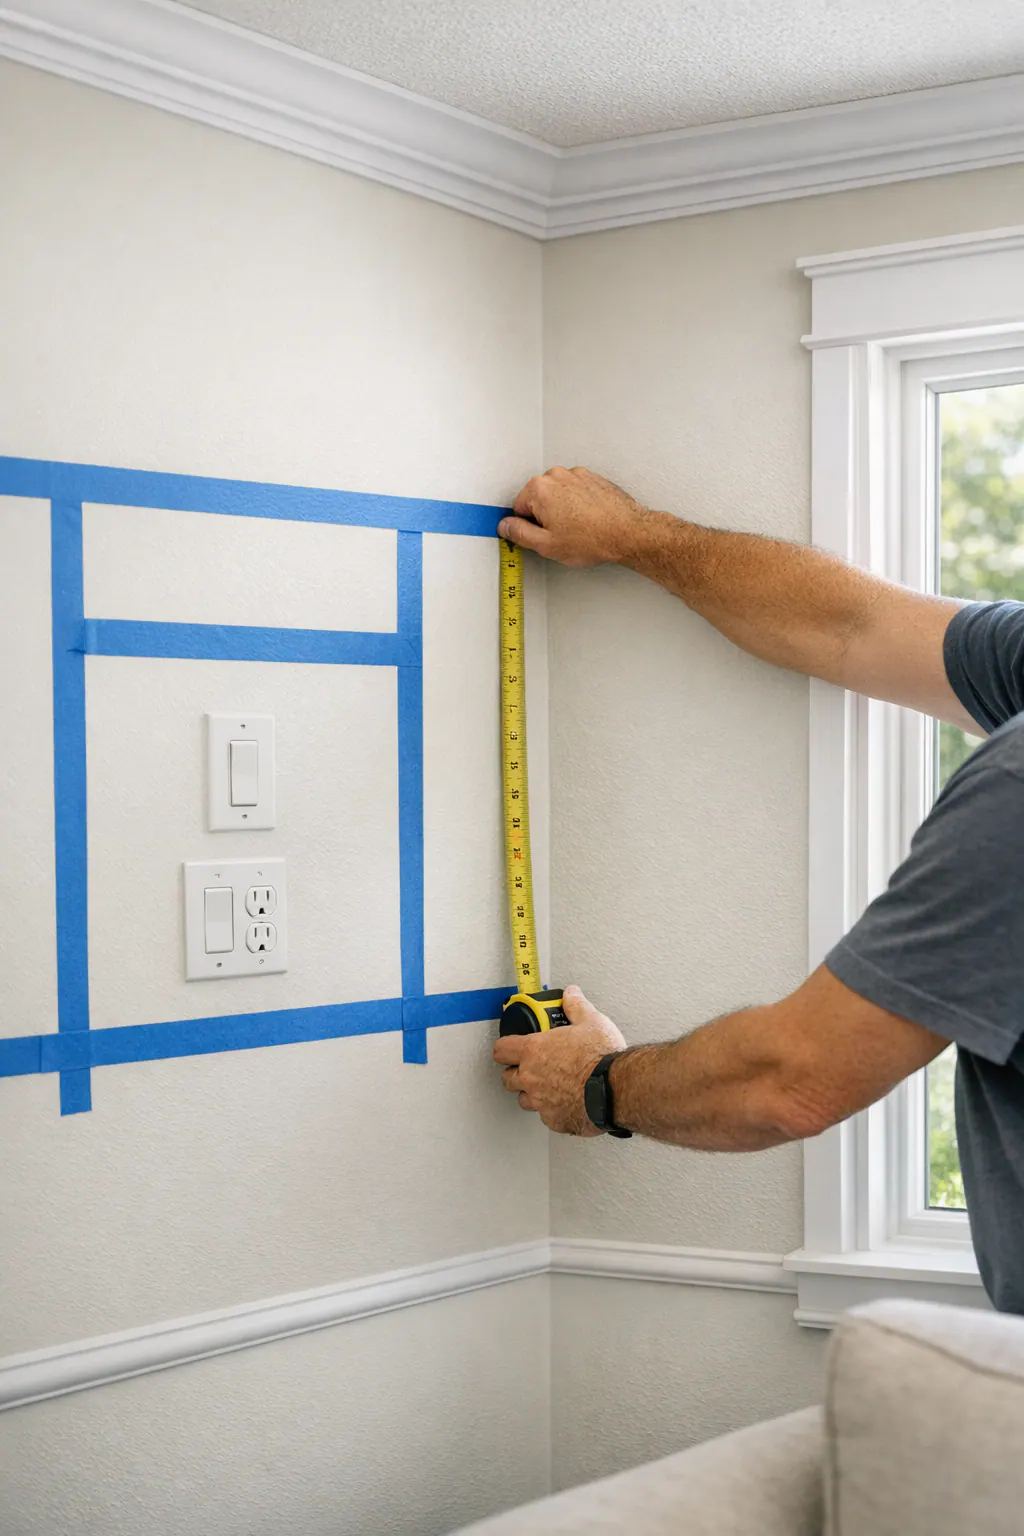
A clean result starts before the first trim piece is cut. For board and batten installation in Laurel, FL, the initial visit should establish the wall's usable dimensions, ceiling and baseboard conditions, locations of outlets and switches, and the points the layout needs to respect, such as a window edge, door casing, or room corner. Rather than applying a stock panel width, the installer can map the pattern from a centerline or another intentional reference point so end panels read as balanced.
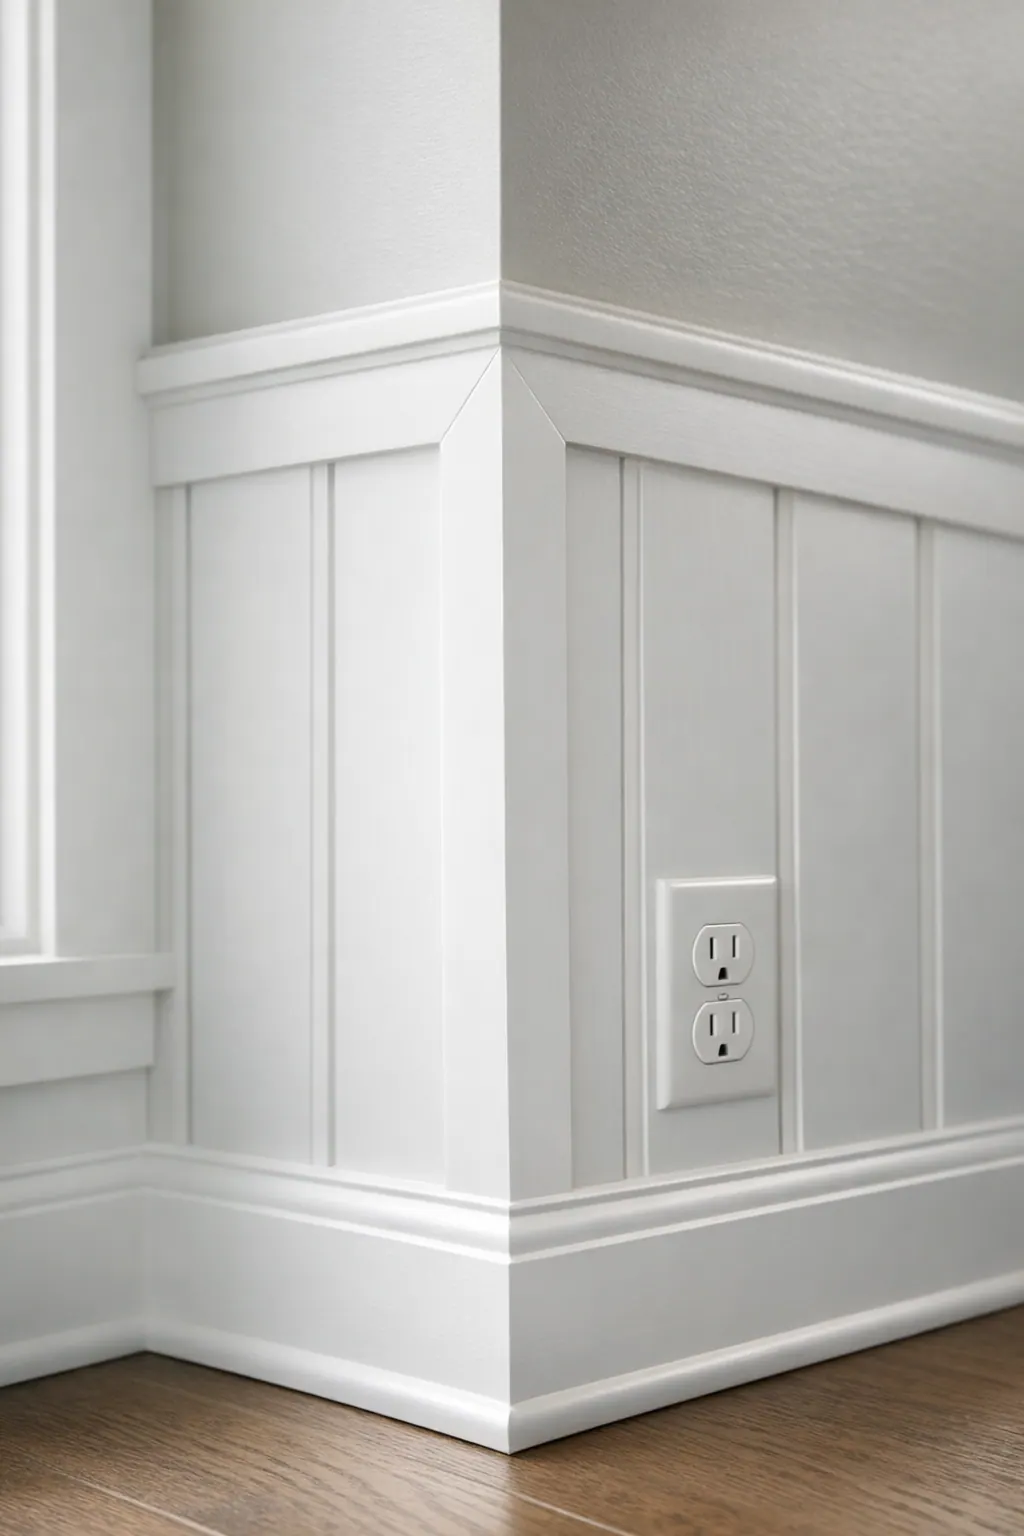
That layout is then transferred to the wall with level horizontal lines and consistent vertical spacing. A strong checkpoint is whether the trim feels connected to the architecture: battens should meet the baseboard or top rail cleanly, corners should look purposeful, and panels beside a door or window should not appear accidentally squeezed. Outlet and switch locations may fall within a wider panel, near a batten, or require a measured cutout; the goal is a finished arrangement, not simply trim installed around obstacles.
Wall condition affects the preparation. Small repairs, old caulk, or uneven areas can be addressed before fitting begins. Textured drywall deserves a closer look: light texture may be workable, while pronounced texture can require surface preparation or a revised trim approach if it would interfere with close contact, crisp edges, or an even painted appearance.
Once the pieces are cut and fitted, custom accent wall installation comes down to the details homeowners can see. Securely fitted trim, filled fastener holes, smooth caulk transitions at the wall and adjoining millwork, and tidy corners create a continuous surface rather than a collection of separate boards. The wall can then be left primed and paint-ready, or painted as part of the agreed scope.
Planning Your Board and Batten Estimate in Laurel
The most useful estimate begins with a clear picture of the wall and the finish you want, not just a single room photo. For board and batten Laurel FL projects, share the wall width and ceiling height, along with photos showing the baseboard, nearby door or window trim, outlets, switches, vents, and furniture placement. Those details help define the usable wall area and whether the pattern needs to work around features that affect panel spacing.
Scope also changes with the design itself. A simple vertical arrangement generally involves fewer trim intersections than a rectangular grid, while a traditional lower-wall treatment adds a horizontal top rail or ledge and requires a decision about how it meets the existing baseboard. Trim material matters as well: paint-grade MDF and wood can create different material allowances and fitting needs. If the wall has heavy texture, patching, old adhesive, uneven areas, or damage, include that in the conversation so preparation is part of the proposed work rather than an afterthought.
Be specific about the paint scope. A subtle tonal treatment keeps the trim close to the wall color for a quieter architectural effect; a contrasting feature wall makes the pattern more prominent; and a lower-wall design can pair one color below the rail with another above it. Let the estimator know whether painting is included, whether the surrounding wall will be repainted, and whether the existing baseboard will stay, be modified, or be replaced.
Access has a practical role, too. Note whether the room is furnished, whether there is clear space to work, and how many walls or separate areas are included. Inspiration images are helpful when paired with your own dimensions, since a layout that looks balanced in one room may need different proportions in another. An on-site or project-specific review can turn those preferences into a defined accent wall Laurel FL scope with a layout suited to the actual wall.
Request a Board and Batten Wall Estimate for Your Laurel Home
Photos that show the wall straight on and from each side can reveal the trim, openings, and features a layout needs to accommodate. For a board and batten accent wall installation in your Laurel home, describe the room and the wall you want to highlight, then include approximate wall measurements.
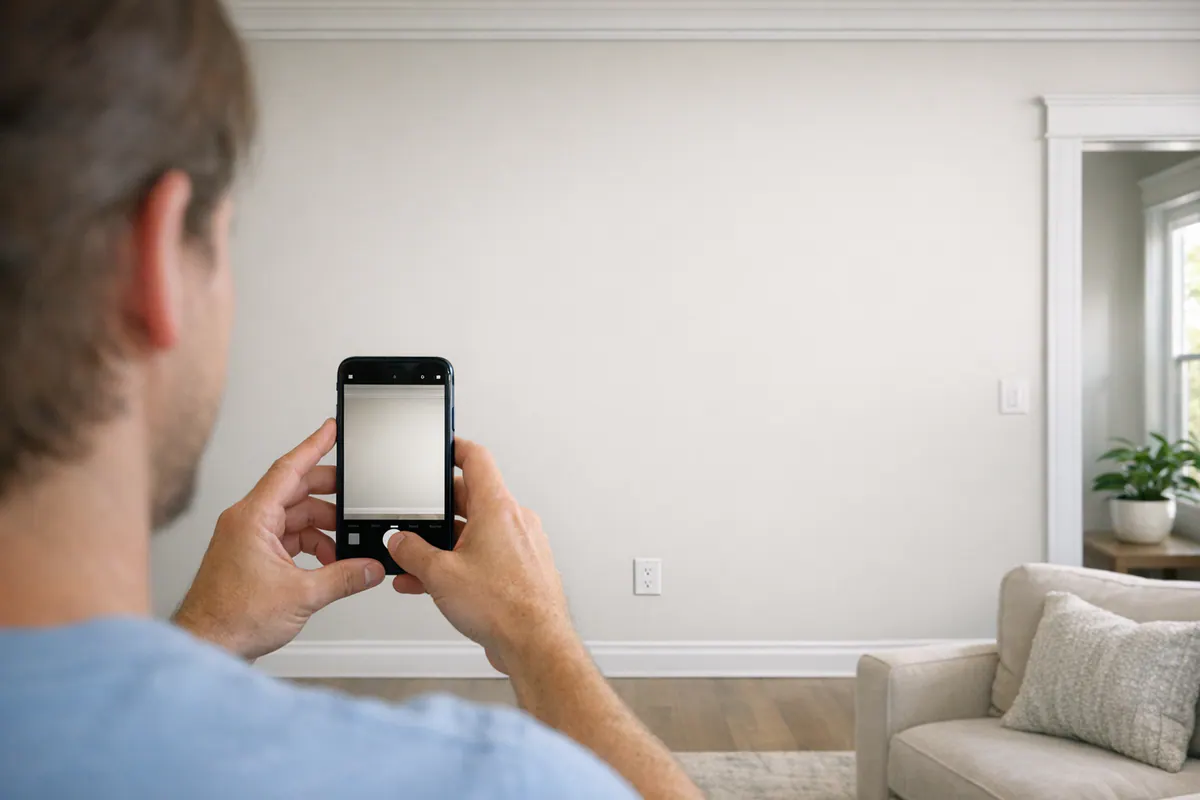
- Attach photos that include nearby doors, windows, outlets, switches, baseboards, and crown molding.
- Share an inspiration image or describe the look you prefer: tall vertical battens for a quieter backdrop, a lower-wall treatment with a ledge, or framed boxes for a more decorative effect.
- Say whether painting is part of the project, whether you have a color in mind, and whether adjacent walls or existing trim will also be painted.
Those details make it easier to discuss balanced spacing, trim lines that relate naturally to the room, cleanly managed cutouts, and a paint-ready finish with smooth caulked transitions. Request an estimate when you are ready to explore a custom decorative trim feature that feels planned for the wall, not simply fitted into it.
Plan the next step
Compare the broader Board and Batten Walls service.
Review the Laurel, FL service area for local planning context.
When you are ready, request a free estimate with the rooms, trim goals, city, and available photos.
FAQs
What rooms are best for a board and batten accent wall?
Board and batten works especially well on a tall entry wall, behind a bed, in a dining room, around a fireplace, or behind a home office desk. Choose a wall with enough uninterrupted visual space between doors, windows, and corners for balanced panel spacing.
Can board and batten be installed around outlets, windows, and doors?
Yes, board and batten can be planned around outlets, switches, windows, door casings, and vents. The layout should use measured cutouts and wider panels where needed so these features look intentional instead of creating narrow, uneven boxes.
Can board and batten work on textured walls?
Board and batten can work over light drywall texture when the trim can make close contact with the wall. Pronounced texture may require surface preparation or a revised trim approach to achieve crisp edges and an even paint-ready finish.
Should board and batten be painted the same color as the wall?
Painting the trim and wall the same color creates a tonal architectural look, with shadows and raised edges providing subtle contrast. A deeper or bolder color makes the wall a more prominent focal point, and coordinated paint sheen helps the finish look consistent.
What is the difference between board and batten and picture frame molding?
Board and batten uses repeated vertical battens, often combined with horizontal rails or a ledge, to create a continuous linear rhythm across the wall. Picture frame molding uses individual rectangular frames with more open wall space inside each box, creating a more classically paneled appearance.