
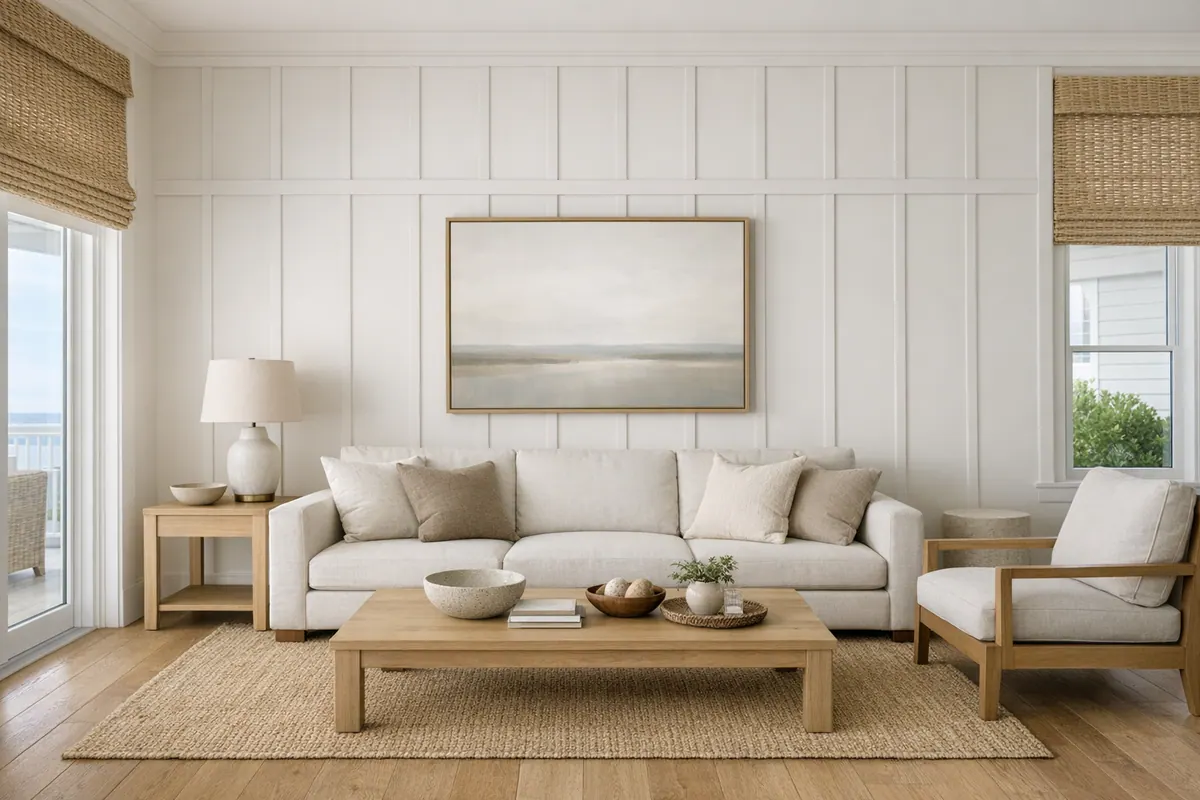
Board and batten brings architectural rhythm to an interior wall through applied paint-grade trim, not exterior board-and-batten siding. For Longboat Key homes, condominiums, and remodels, it is a way to give a plain surface purposeful depth and tailored structure while keeping the room light, calm, and coastal without resorting to nautical motifs.
The treatment can be quietly understated or become a defining feature. A lower-wall installation adds a clean horizontal break beneath artwork or windows; a full-height arrangement draws the eye upward and gives an entry, dining room, bedroom, or hallway a more finished presence. The right direction depends on the wall's proportions, ceiling height, openings, furnishings, and the level of contrast the room can carry.
Well-designed board and batten walls in Longboat Key feel connected to the architecture around them. Balanced panel spacing, trim that meets door casings and baseboards cleanly, and paint that relates to the surrounding wall color make the detail look intentional rather than pasted on. A soft monochromatic finish often suits airy coastal interiors, while a deeper accent color can give a focal wall more definition.
That polished result begins before the paint goes on. Straight reference lines, thoughtful alignment around windows and doors, smooth wall preparation, secure attachment suited to the wall assembly, and carefully filled and caulked joints keep the finished grid crisp in changing daylight. Board and batten Longboat Key service should leave the wall looking like a considered part of the room, not a decorative afterthought.
What Makes a Board and Batten Wall Look Custom
A custom layout starts with the wall itself, not a pre-set grid. Vertical battens establish the repeated rhythm, while horizontal rails define the composition's top and bottom edges. A cap rail creates a more substantial ledge-like finish at the top of lower-wall paneling; a slimmer chair rail reads lighter and more traditional. Either choice should relate to the room's door casings, window trim, and furniture scale rather than follow a stock height.
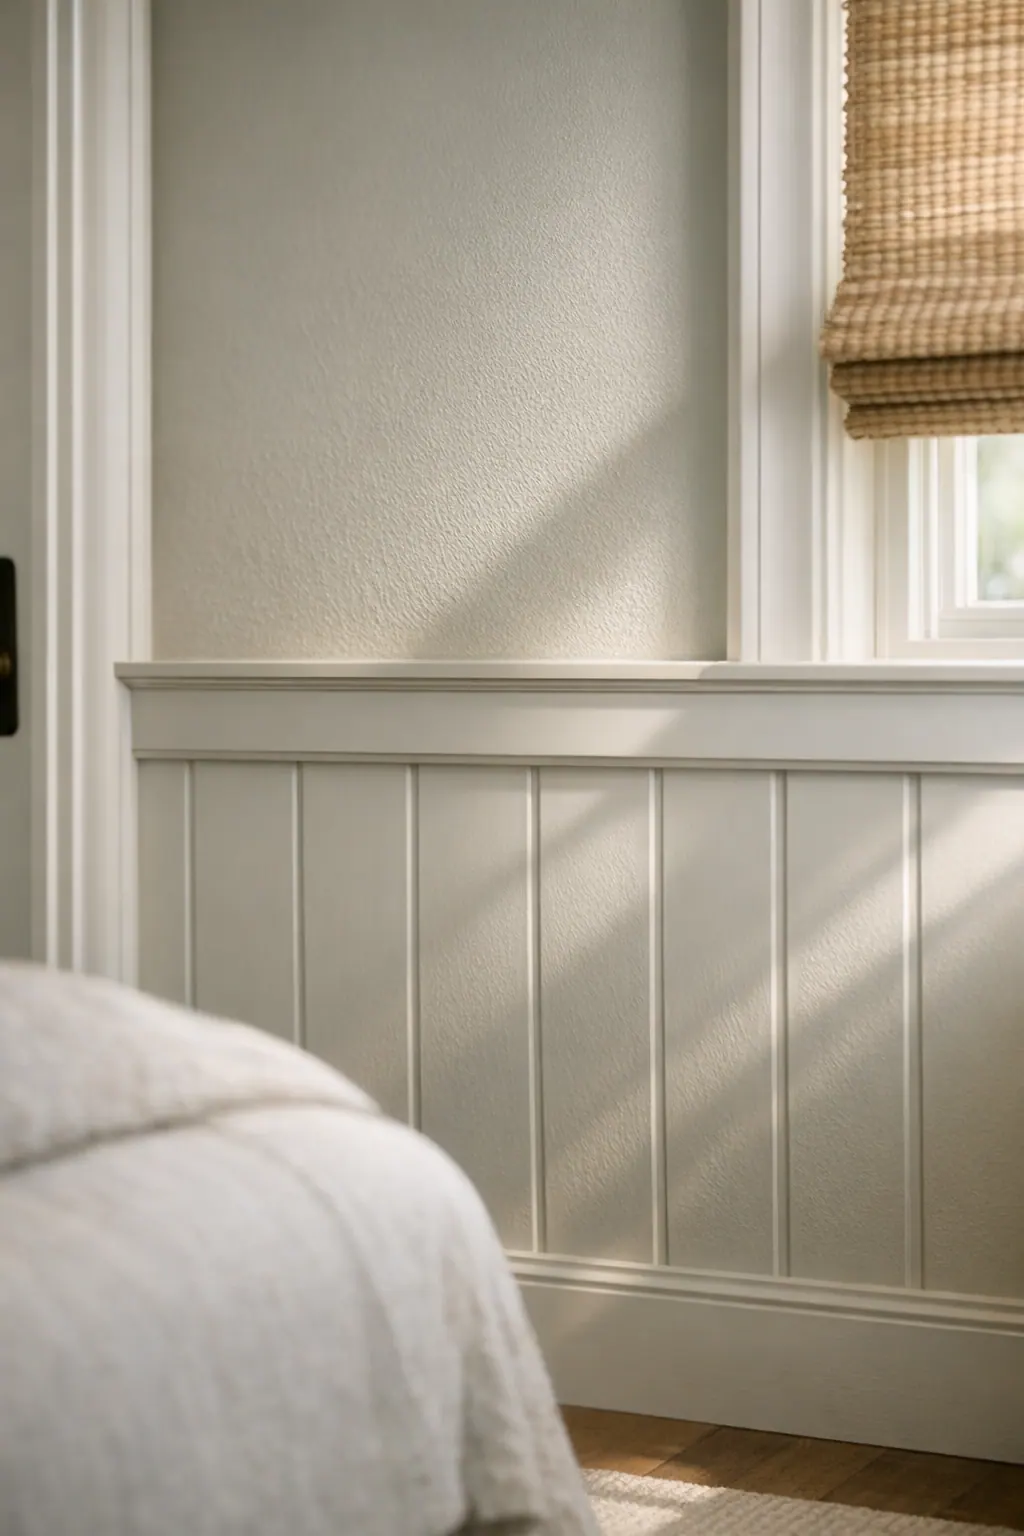
Baseboard integration is one of the details that separates tailored wall molding from an applied-on look. Battens may terminate neatly at an existing baseboard, meet a new coordinated base profile, or be composed as part of a full trim update. The important visual result is a deliberate connection: no awkward gaps, abrupt thickness changes, or competing trim lines. At doors, windows, wall ends, and corners, the pattern should resolve cleanly instead of forcing identical rectangles where the architecture does not support them.
Spacing deserves the same attention as trim size. Wider panels can give a broad living-room wall a calm, architectural pace; narrower spacing may suit a smaller section or a wall with more detail to organize. On a low ceiling, an overly dense grid can feel busy and compressed. On a long, mostly uninterrupted wall, panels that are too wide can lose their sense of structure. A measured layout can adjust end panels and align key battens with an opening or focal point, whereas a generic grid often leaves visibly skinny end sections or an off-center interruption.
Paint-grade trim is selected for a smooth, uniform painted surface, but preparation determines whether it reads as one finished assembly. Walls need to be made ready so the battens sit cleanly; joints, fastener marks, and transitions are filled and refined before paint. Straight rails, crisp caulk lines along trim edges, tidy mitered corners, and aligned transitions from one wall plane to the next keep shadows controlled in strong coastal daylight. For custom board and batten Longboat Key interiors, those restrained finish details are what make the treatment feel built into the room rather than simply attached to it.
Where Board and Batten Works Best in a Longboat Key Home or Condo
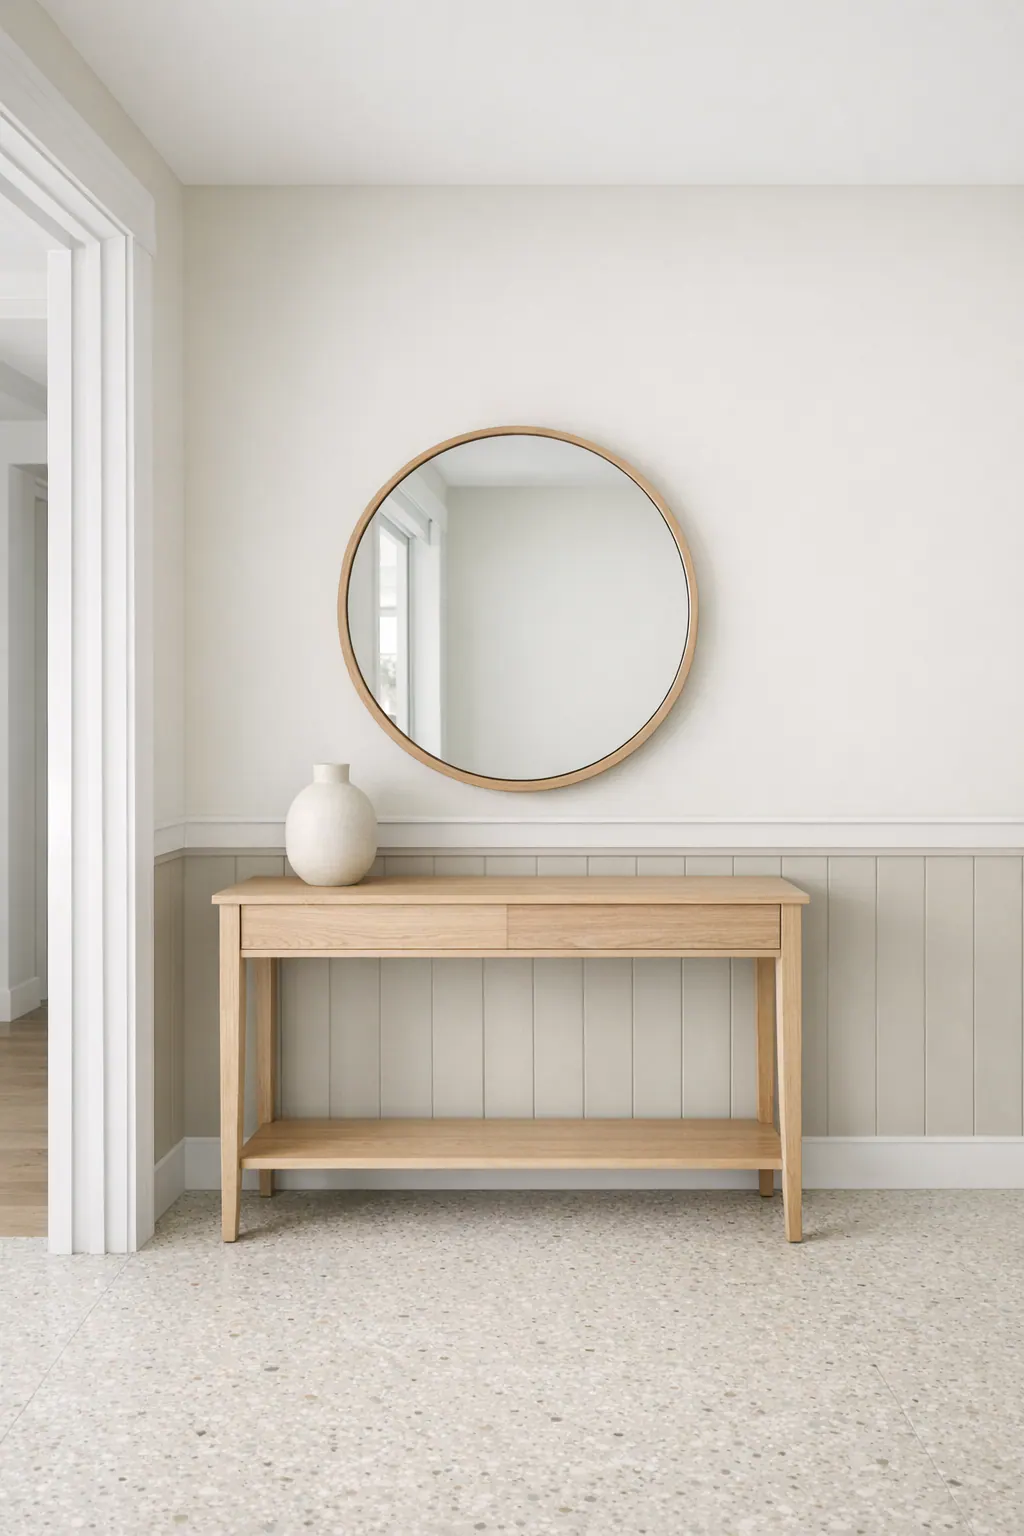
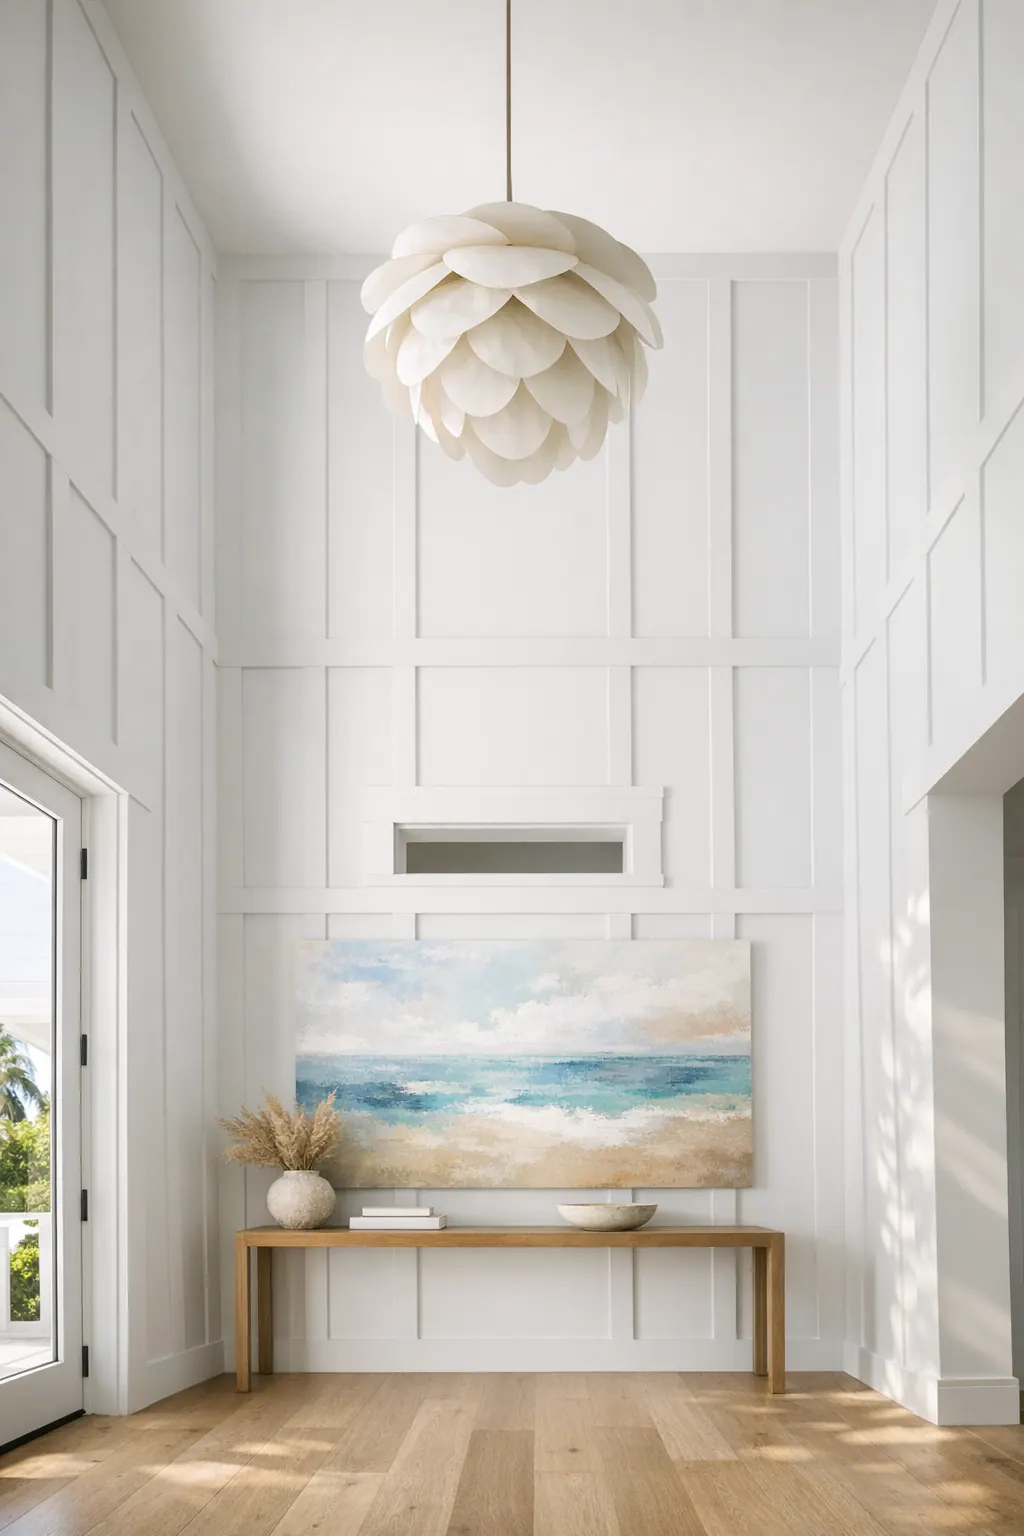
The strongest wall is usually the one that already has a job to do in the room. In an entryway, board and batten can frame a console, mirror, or artwork and create a composed arrival moment without overwhelming a compact foyer. A full-height layout suits a tall, open entry wall; where a doorway, window, or low ceiling breaks up the surface, lower wainscoting-style paneling often gives the space definition while preserving visual breathing room above.
- Living rooms: A broad wall behind a sofa or wall-mounted television can carry a full-height treatment that grounds the seating area. Match the panel scale to the sofa and wall width: a wide sofa can support broader, calmer panels, while a narrow wall is often better as a restrained focal treatment than a grid squeezed edge to edge.
- Dining rooms and built-ins: Lower-wall board and batten gives a dining area structure beneath artwork or a statement light fixture, while a full-height composition can unify a wall of cabinetry, open shelves, or a centered buffet. Around built-ins, the trim should appear intentionally related to cabinet edges and shelf lines rather than competing with them.
- Bedrooms: A board and batten accent wall Longboat Key homeowners choose most often sits behind the bed. It creates quiet depth around the headboard and nightstands, especially when painted in one continuous color with the surrounding wall. A simpler layout is usually stronger when windows crowd the wall or the bed is off-center.
- Hallways and stair walls: Repeated panels can give a long corridor rhythm and make a transition space feel finished. On a stair wall, the composition needs to follow the changing geometry cleanly; a lower treatment may be the calmer choice when the ceiling slope or railings already introduce strong angles.
Ceiling height, openings, and furniture placement should decide the extent of the treatment. Full-height board and batten gives an uninterrupted wall a more architectural presence. Lower paneling emphasizes the horizontal plane and can make a room with several doors or windows feel ordered. A focal-wall installation concentrates detail behind a bed, sofa, or console, leaving the rest of the room quieter. For an accent wall Longboat Key condo or home, the goal is not to cover every available surface, but to give the room one clear, well-proportioned point of focus.
Coastal Style Without a Theme-Heavy Look
Color is where coastal wall trim in Longboat Key can feel collected rather than themed. The most restrained direction is a same-color treatment: trim and wall share one paint color, so changing daylight reveals the panel relief without turning the grid into a graphic pattern. It is a strong choice for open living areas, bedrooms, and rooms already carrying texture through woven shades, rugs, or artwork.
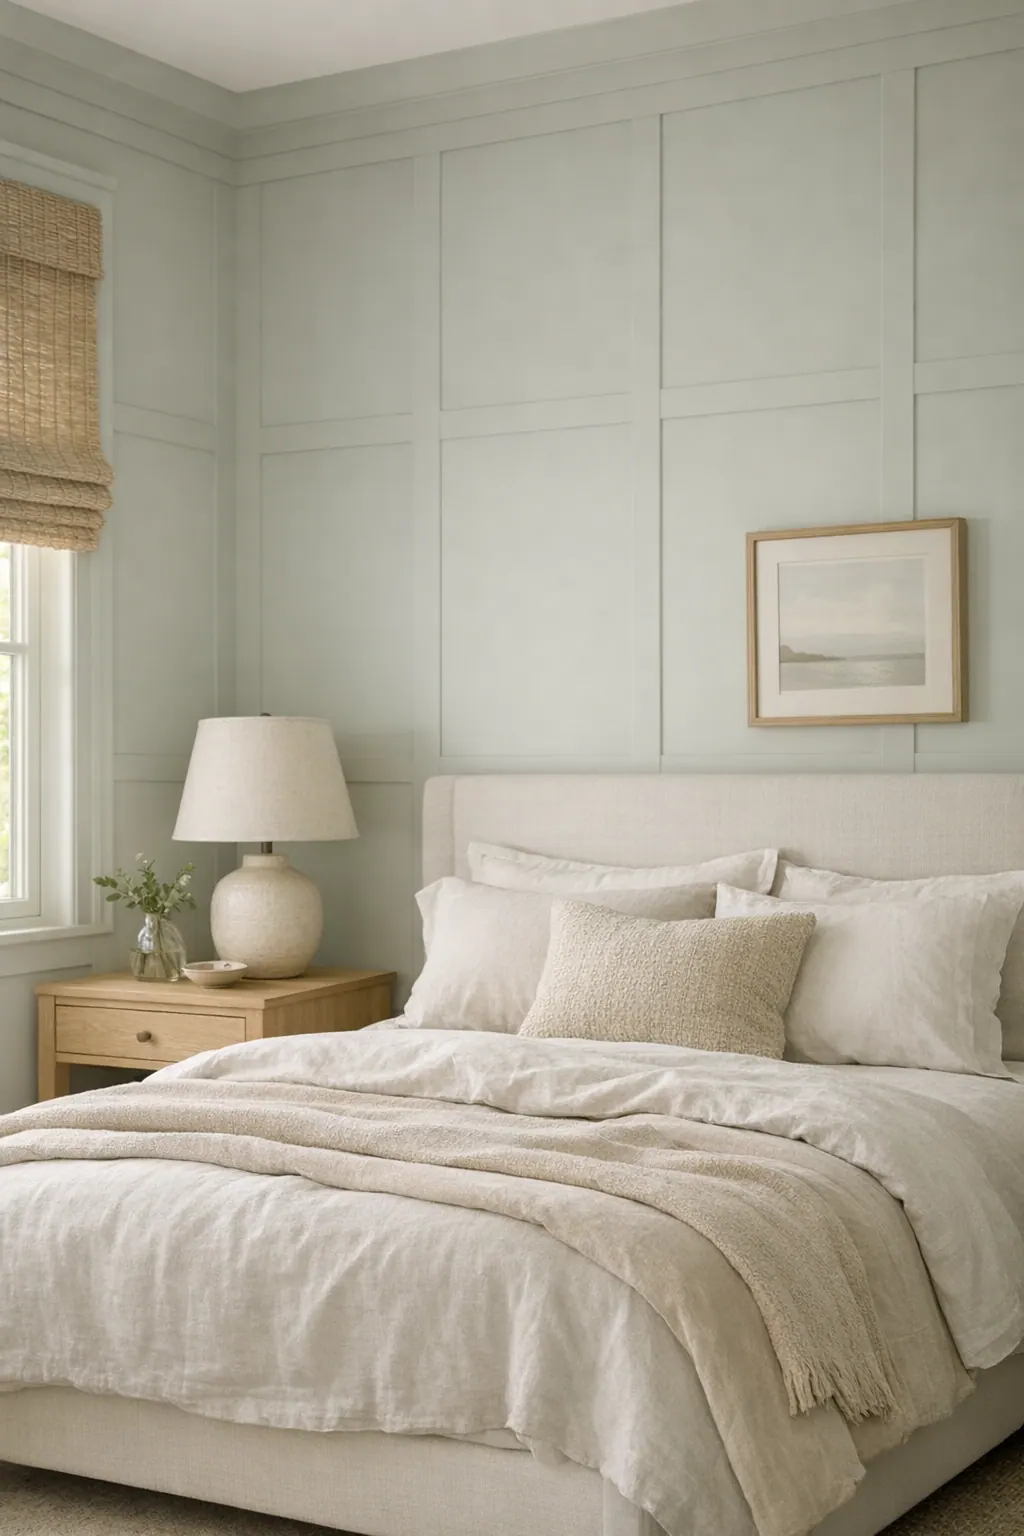
Soft whites and warm neutrals keep an interior board and batten Longboat Key project airy while giving it more intention than a flat wall. A creamy white can relate to pale cabinetry or linen window treatments; a sand, putty, or light mushroom tone can bridge natural wood flooring and stone finishes. For controlled contrast, muted blue-green and sea-glass-adjacent tones bring depth without making the room read as overtly nautical. A deeper tonal finish, such as charcoal, inky blue, or a dark warm gray, can make one wall behind a bed, dining table, or tailored seating arrangement feel more formal, particularly when the paint is carried across both trim and field.
Proportion keeps those color choices convincing. Ceiling height helps set the rail height and batten spacing: a taller room can accommodate longer panels and a higher lower-wall treatment, while a lower ceiling usually benefits from fewer, broader divisions and a rail that does not cut the wall into cramped bands. Dense, narrow rectangles on a short wall can feel busy; a calmer layout with generous negative space reads more deliberate.
Natural light, flooring direction, cabinetry lines, window treatments, and existing door or window casings all belong in the layout conversation. Strong horizontal cabinet runs may suggest a rail aligned with a nearby visual datum, while tall drapery and vertical windows can support slightly taller panels. Rather than forcing perfect symmetry around an off-center opening, the design can use balanced end panels and consistent spacing to make the composition feel settled. That restraint is what lets the wall detail complement polished coastal furnishings instead of competing with them.
Planning for Condo Walls, Existing Trim, and Coastal Interior Conditions
A wall can look simple on a plan yet carry several project-specific details once it is measured in place. In a condominium, the surface may be concrete or masonry rather than a typical framed drywall partition; in a home or remodel, the concerns may be patched drywall, subtle waviness, an older baseboard profile, or trim that has been added in stages. Those conditions affect how the new detail is fitted, where it terminates, and what fastening approach makes sense for that particular wall.
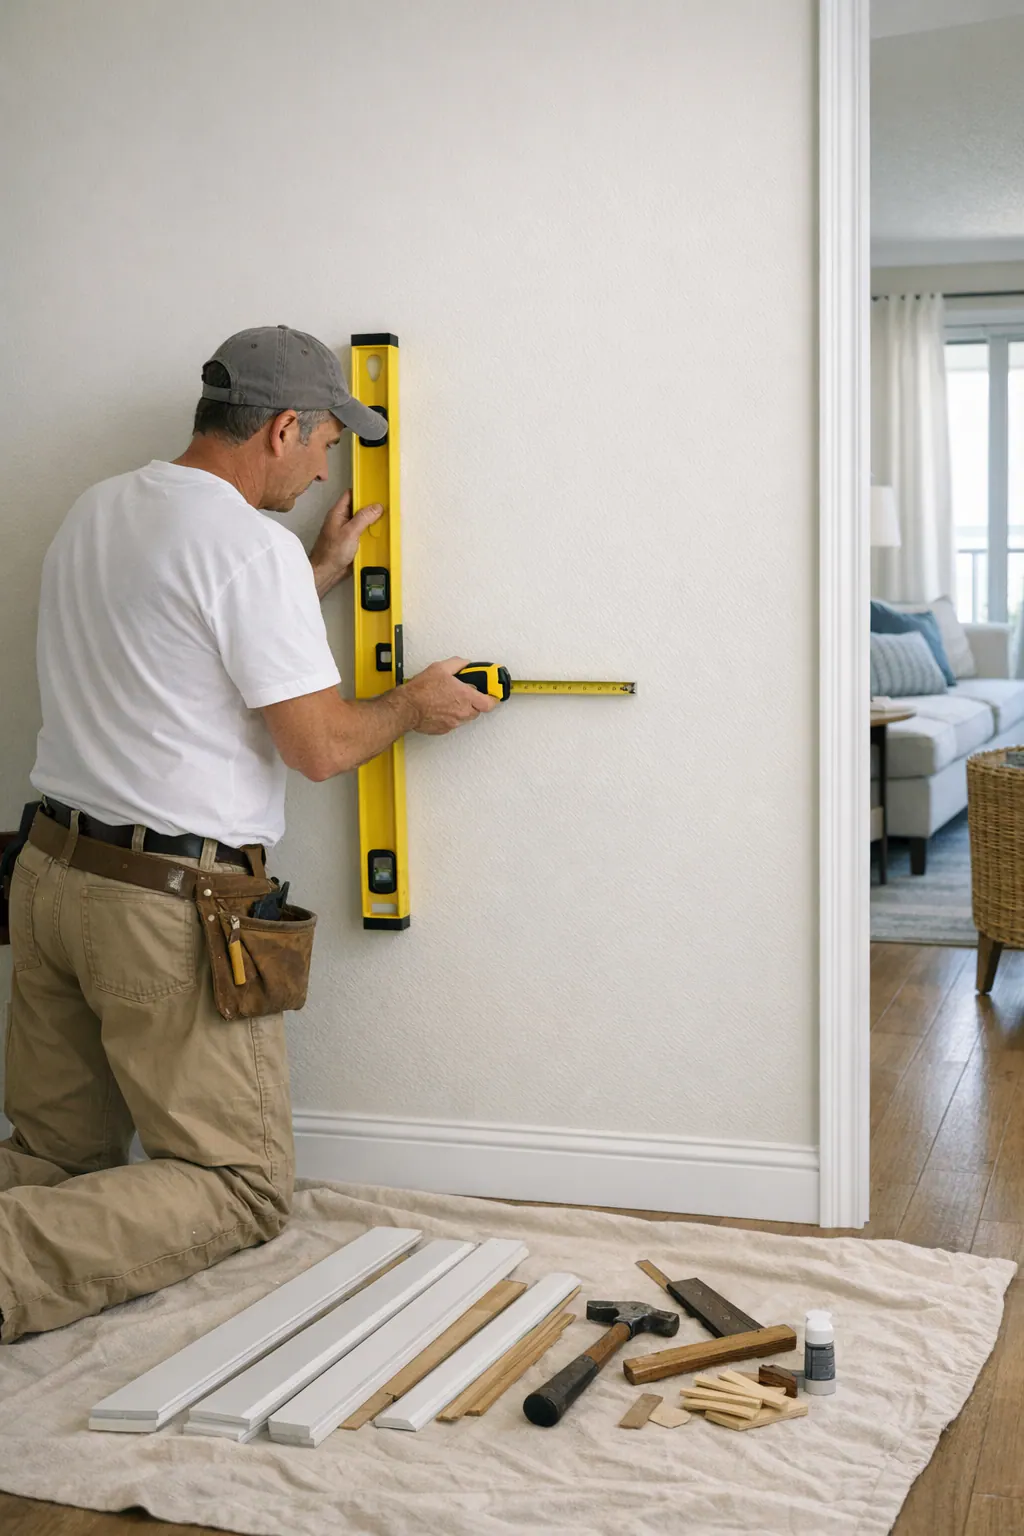
A professional walk-through looks beyond the open wall area. It identifies the substrate behind the finish, checks wall flatness with level reference lines, and maps outlets, switches, thermostats, vents, doors, windows, and built-ins before the layout is committed. An electrical device within a panel field needs a deliberate visual relationship to the battens rather than an awkward sliver of trim beside it. Likewise, built-in cabinetry or a floating console may call for a clean stop, a return, or a continuous rail so the treatment feels connected instead of interrupted.
Existing trim deserves the same close attention. Baseboard integration means deciding whether the new battens meet the current baseboard, sit on a modified profile, or are paired with replacement trim for a more unified elevation. The right choice depends on the baseboard's height, projection, condition, and relationship to door casings; simply layering new material over incompatible profiles can create bulky transitions. Drywall repair, patching, sanding, and smooth wall preparation help the finished paint read as one continuous surface rather than revealing the wall's earlier repairs.
For board and batten walls Longboat Key owners also benefit from a finish plan suited to lived-in, air-conditioned interiors. Material selection, acclimation where appropriate, careful fitting, flexible caulk at paintable joints, and thorough priming and painting all contribute to a composed result as interior conditions vary. Before scheduling work in a condo or association-governed property, owners should review their own renovation rules and project requirements, including any applicable approval process.
Why Professional Layout and Finishing Matter
The difference is most visible at the edges: where a rail meets a door casing, where a panel ends beside a built-in, and where light catches a filled joint after painting. Those are the details that let the treatment belong to the room. A layout that looks balanced in a quick sketch can feel unsettled on the finished wall if panel widths drift, openings create narrow fragments, or the new trim does not resolve cleanly into its surroundings.
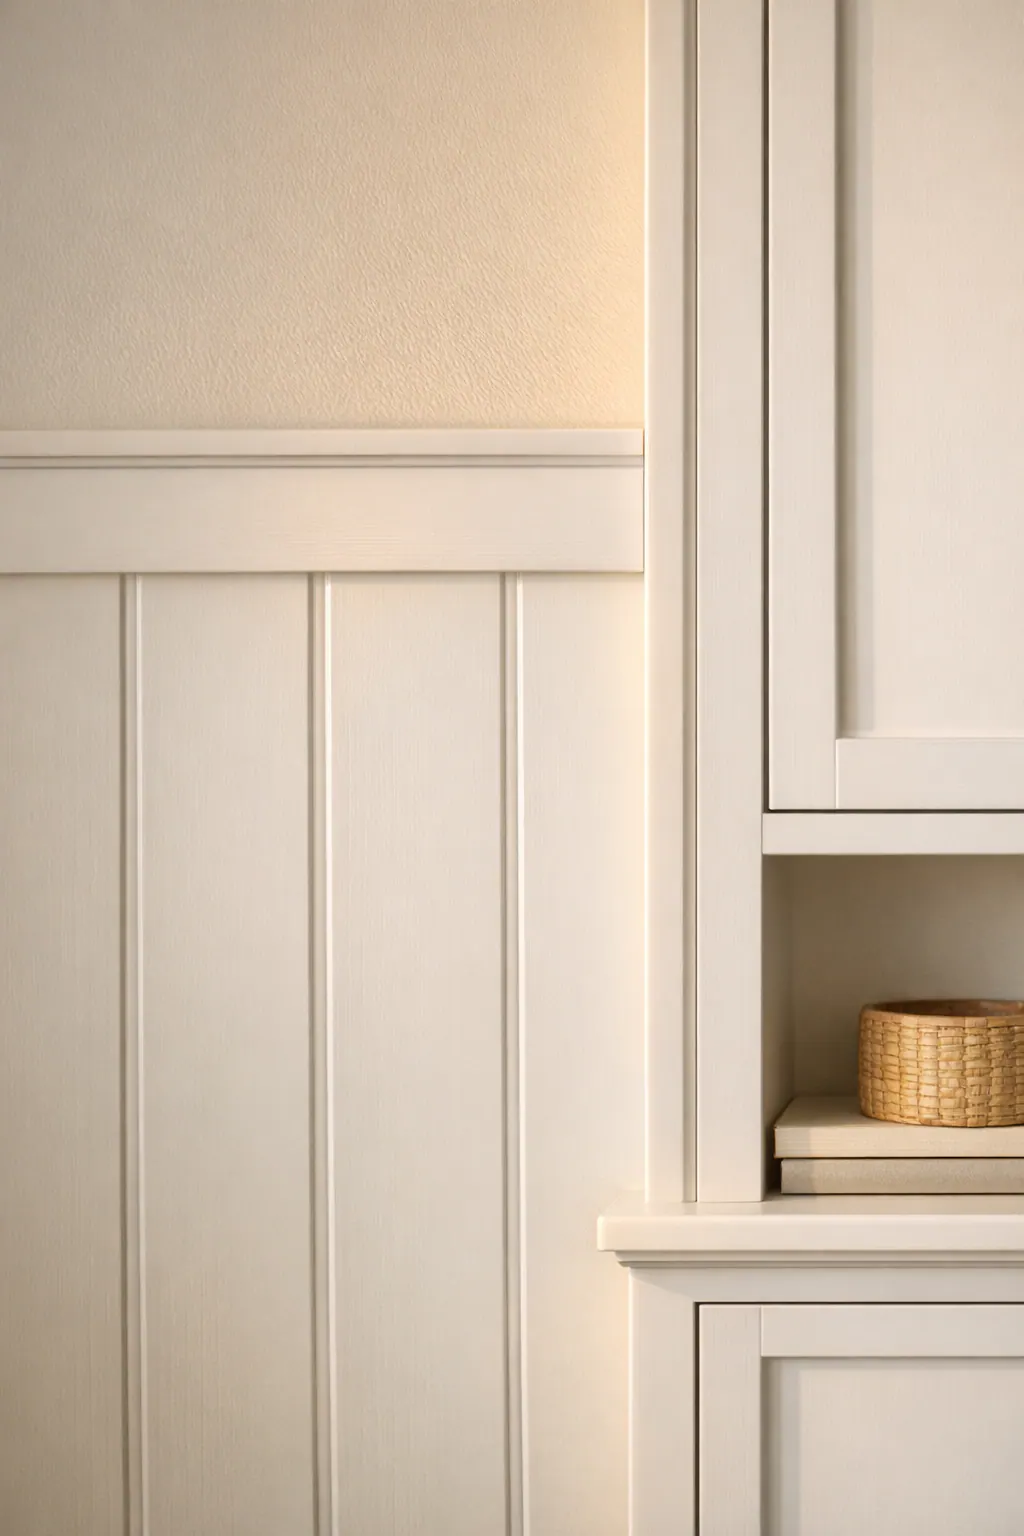
A thoughtful board and batten Longboat Key project begins with an in-home conversation about the room's design direction and the degree of visual presence the wall needs. Measurements then turn that direction into a scaled layout, with reference lines used to establish the rails and batten pattern before installation begins. Reviewing the proposed arrangement in relation to furniture, openings, and existing trim gives the owner a chance to approve the composition, not merely a generic grid, before the finish work is underway.
Installation is followed by the work that makes individual pieces read as one built element: refining transitions, addressing fastener marks, filling seams, caulking paintable joints, sanding, priming, and preparing for a smooth final coat. A final detail review focuses on alignment, clean corners, consistent reveals, and the visual connection to adjacent casings, baseboards, and cabinetry.
For Longboat Key homes, condos, and remodels, request a site-specific assessment when a wall includes windows, doors, built-ins, unusual dimensions, or trim that needs to be matched. That early review provides a clearer path to a custom board and batten wall that feels settled into the interior from the first glance.
Plan the next step
Compare the broader Board and Batten Walls service.
Review the Longboat Key, FL service area for local planning context.
When you are ready, request a free estimate with the rooms, trim goals, city, and available photos.
FAQs
What is board and batten wall paneling?
Board and batten wall paneling is an interior trim treatment that uses vertical battens and horizontal rails to create a repeated panel pattern on a wall. It uses paint-grade trim for depth and structure, not exterior board-and-batten siding.
Where should I install a board and batten accent wall in a Longboat Key home?
Strong locations include the wall behind a bed, sofa, wall-mounted television, dining buffet, console, or entry mirror. Full-height paneling suits tall, uninterrupted walls, while lower-wall treatment works better where doors, windows, or lower ceilings break up the surface.
Does board and batten work in Longboat Key condos with concrete walls?
Yes, board and batten can be installed on condo walls that are concrete or masonry, but the substrate determines the appropriate fastening method. The wall should also be checked for flatness, outlets, switches, vents, windows, and built-ins before the layout is finalized.
What height and spacing should interior board and batten use?
Rail height and batten spacing should be based on ceiling height, wall width, openings, and furniture scale rather than a stock measurement. Taller rooms can carry longer panels and higher lower-wall treatment, while lower ceilings generally look better with fewer, broader divisions.
How do I choose paint colors and trim details for a coastal board and batten wall?
Use the same paint color on the trim and wall for subtle relief, or choose soft whites, warm neutrals, muted blue-greens, charcoal, inky blue, or dark warm gray for more definition. Look for clean baseboard integration, balanced end panels, straight rails, filled joints, and caulked edges so the wall connects naturally to casings, cabinetry, and surrounding finishes.