
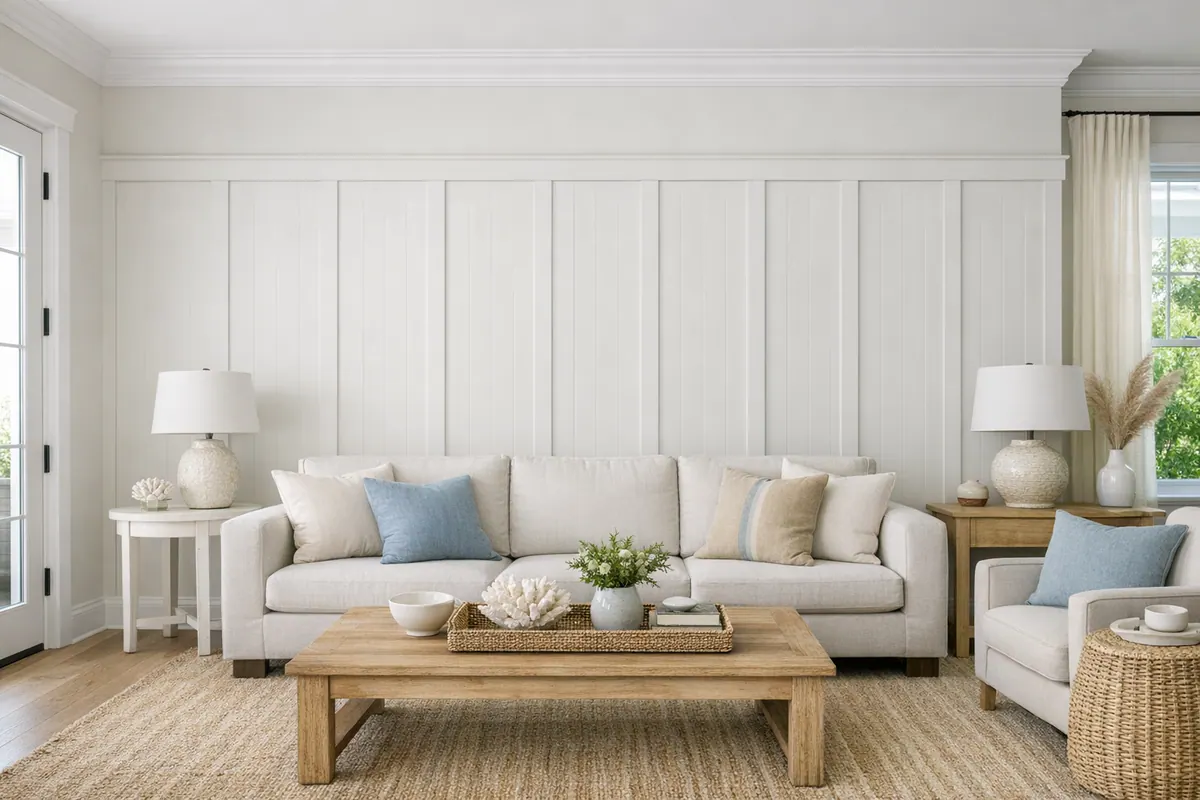
Custom Board and Batten Walls for Nokomis Homes
Start with the wall's usable width, not a preset panel count. Evenly sized panels and deliberate end sections create a composed result; a narrow leftover panel beside a doorway or corner can make the trim feel improvised. A horizontal top rail and vertical battens divide the surface into framed rectangles or squares, adding shadow lines and depth without changing the room's footprint.
The layout can match a specific purpose: an entryway feature wall can anchor a console or mirror, lower-wall wainscoting can give a dining room or hall a finished boundary, and a full-height treatment can frame a bed or living-room seating area. Wainscoting stops partway up the wall, while a full-height layout carries the panel rhythm from baseboard toward crown. Ceiling height, window locations, door swings, and furniture placement should set the composition, not a generic pattern.
In board and batten Nokomis FL interiors, bright coastal daylight and open sightlines make proportions easy to notice from adjoining rooms. Existing baseboards, crown molding, and door casing need to read as one trim family, with rail height and panel edges aligned around them. Paint can blend the treatment into the wall color or make it a defined accent; a restrained, washable sheen keeps attention on the panel layout rather than emphasizing every small variation in the wall surface.
Feature Wall, Half-Wall, or Full-Height Board and Batten?
Start by deciding how much presence the wall treatment should have in the room. A single feature wall concentrates the pattern on one surface, behind a bed, sofa, dining table, or entry console, so it creates a clear focal point without changing every wall. A board and batten accent wall in Nokomis can carry a contrasting color for stronger definition, or match the surrounding paint for a quieter layer of texture.
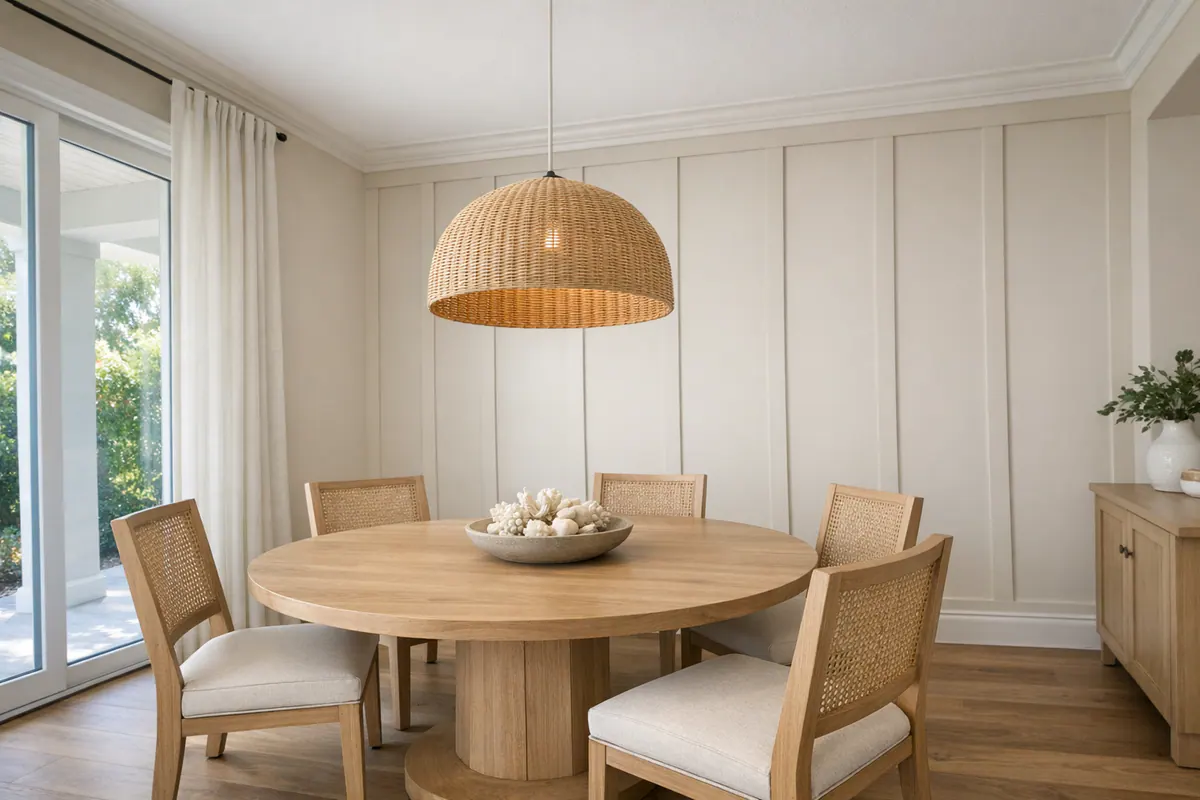
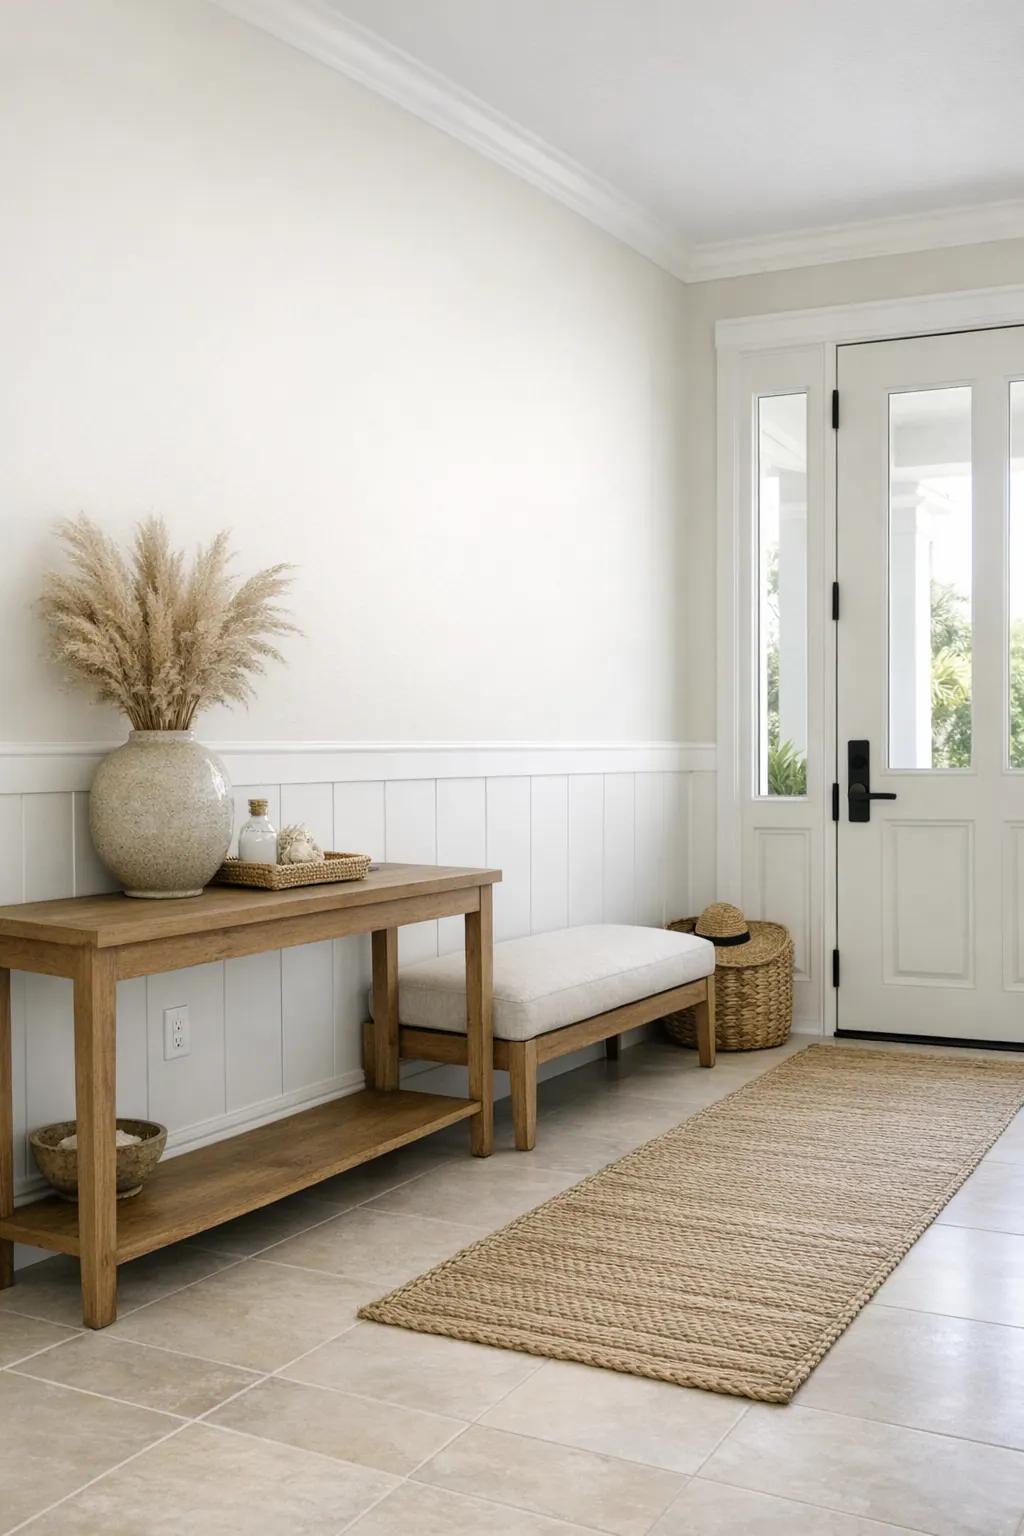
Half-wall board and batten takes a different approach. This wainscoting-style layout covers the lower portion of several walls and is usually finished with a horizontal cap or chair rail. It gives a dining room, hallway, or mudroom a continuous visual line while leaving the upper wall open for paint, artwork, or windows. Because it occupies less vertical space, it generally feels lighter than full-height trim, especially useful where a room already has busy furnishings, multiple openings, or a lower ceiling.
Full-height board and batten extends from the baseboard toward the ceiling or crown, making the wall read as a more built-in architectural surface. It suits a tall, uninterrupted bedroom wall, a stair landing, or a living-room focal wall where the trim can frame rather than compete with the room. On a short wall crowded by doors, windows, or a large media unit, that same treatment may feel visually dense.
The strongest choice follows the room's job: one focal surface for emphasis, a lower-wall wrap for continuity, or a full-height composition for impact. In each case, the planned panel rhythm should end cleanly at corners and openings rather than leaving an awkwardly narrow final section.
Why Spacing, Height, and Wall Layout Matter
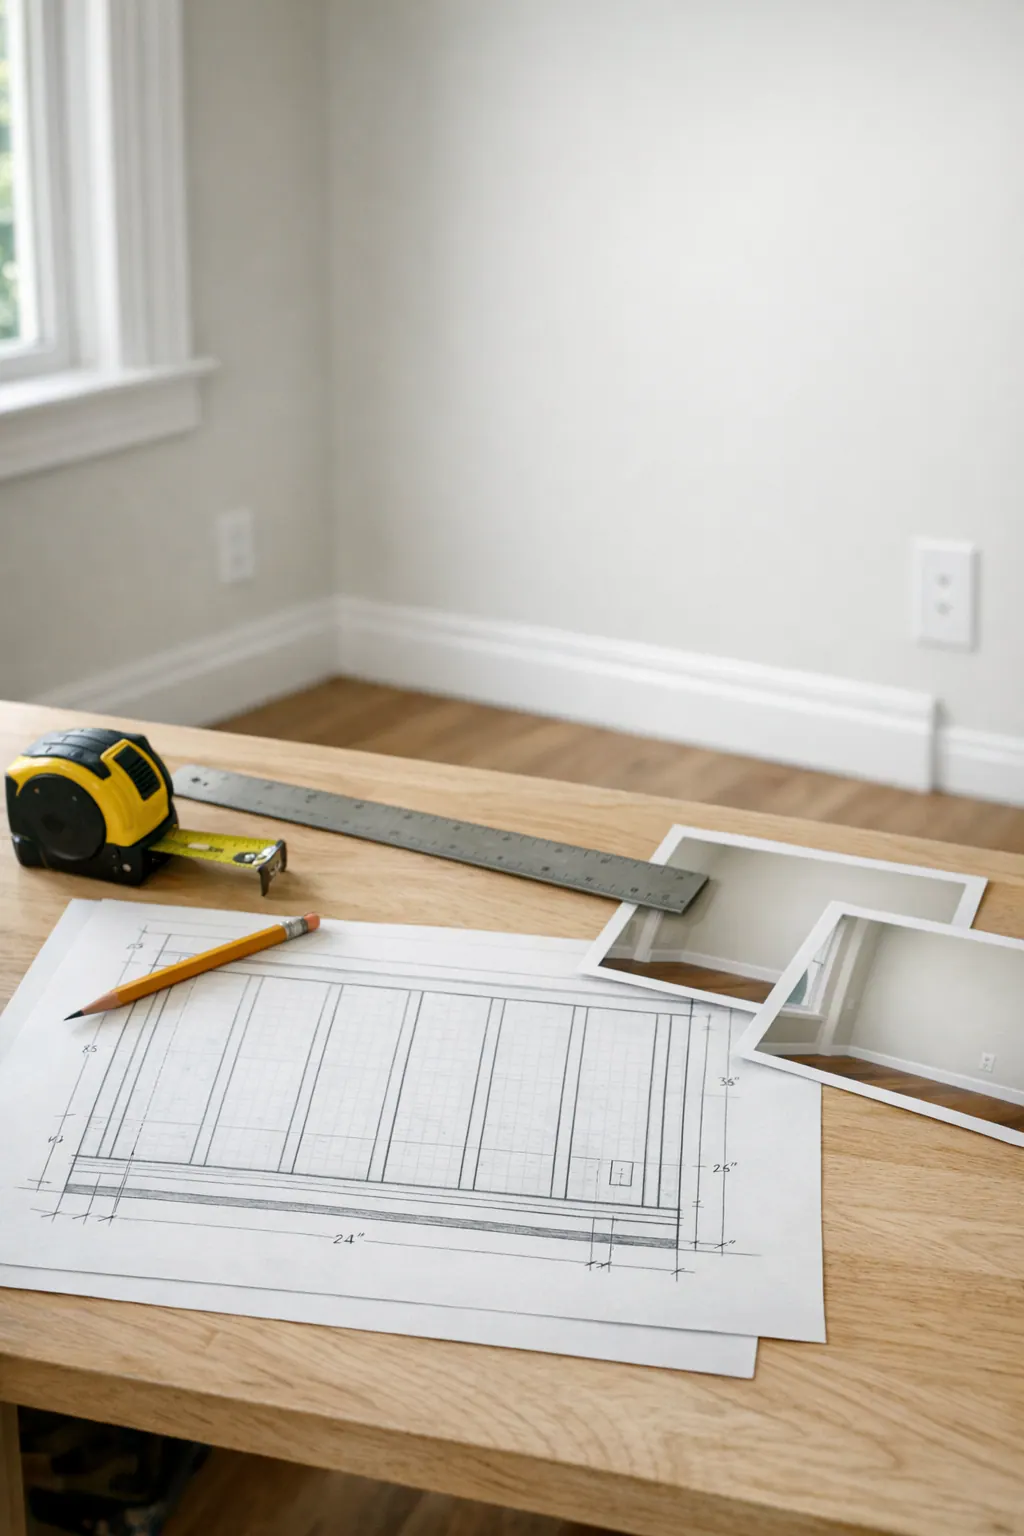
The layout begins with the wall's usable field, not simply its overall width. Baseboards, crown molding, return walls, and any planned top rail define where the panel pattern can actually start and stop. A measured elevation drawing or wall mockup makes those boundaries visible before work begins, so the design can be adjusted on paper rather than after trim is cut.
For a half-wall treatment, the chair rail height establishes the room's horizontal line: lower placement keeps the treatment quieter, while a higher rail gives it more presence. On a taller wall, a higher rail or a full-height composition can feel appropriately scaled. In a smaller room, fewer, larger panels and restrained color contrast often read more comfortably than a tight, busy grid.
Even batten spacing is what gives custom board and batten Nokomis interiors their tailored look. The goal is not to force every panel to a predetermined width; it is to divide the available area so the panels and end sections feel deliberate. A strong wall panel layout may center matching panels around a bed, console, or window. A weak one leaves a thin sliver beside a corner because the pattern was started without considering where it needed to finish.
Doors, windows, outlets, switches, built-ins, and furniture all influence that rhythm. A switch can land cleanly inside a panel rather than directly beneath a batten; a media console may call for panels that frame the wall above it instead of disappearing behind it. During design review, marked-up measurements help establish the rail height, panel count, and end-panel proportions before installation. That extra planning is how the finished wall looks composed around the room's real features, not applied over them.
Where Board and Batten Works Best in a Home
A wall earns its place when it supports how the room is seen and used. In an entryway, an entryway feature wall behind a console or bench creates an immediate focal point; a simple full-height pattern suits an open, uninterrupted surface, while doors, sidelights, or artwork may call for a quieter lower-wall treatment.
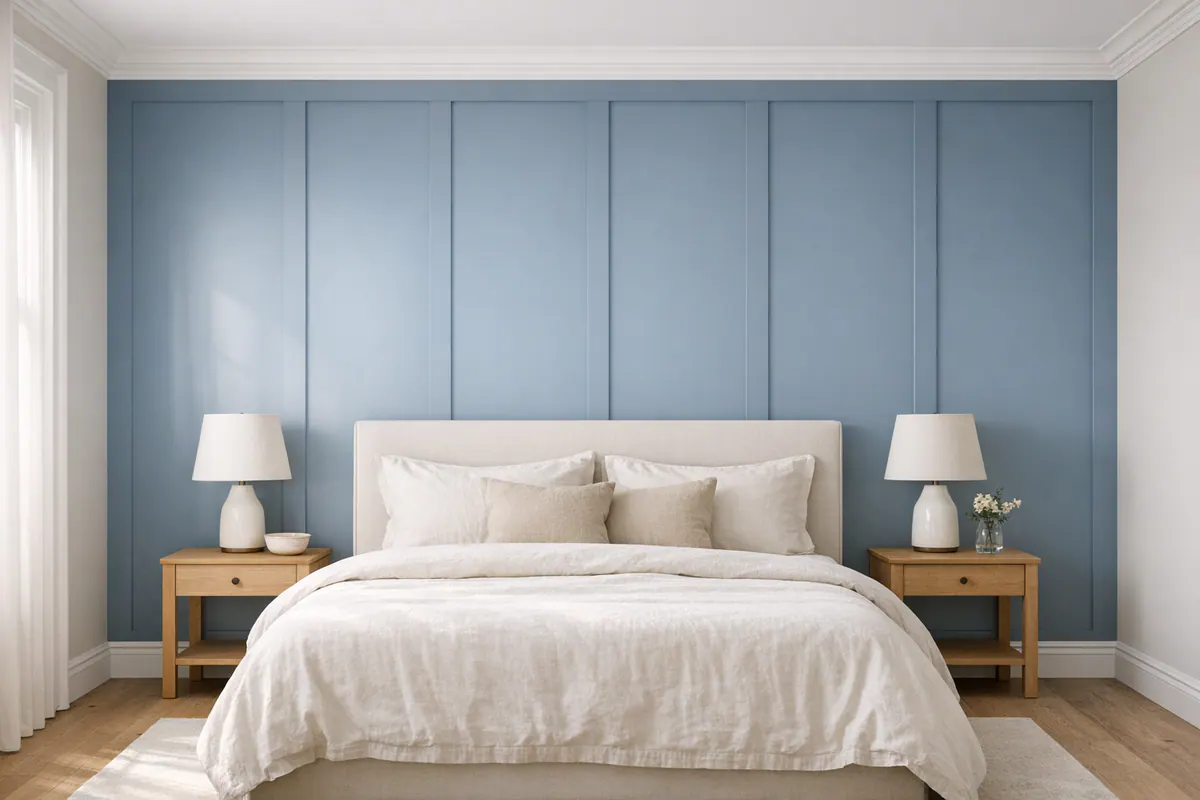
- Living room: A living room accent wall works especially well behind seating or a media console. The panel layout should relate to the furniture below it, leaving room for a television mount, soundbar, or floating shelves rather than placing battens where equipment will interrupt them.
- Bedroom: A bedroom feature wall gives the bed a visual anchor. Centering the composition on the headboard wall creates a composed look; a symmetrical arrangement of panels around the bed reads more intentional than a pattern that is crowded by nightstands or doors.
- Dining room: Lower-wall paneling can define the dining area without competing with a chandelier, artwork, or large windows. A continuous rail provides a calm horizontal line, while a full-height treatment is better reserved for a broad wall with little visual interruption.
- Mudroom: In a drop-zone area, paneling can organize the wall behind hooks, cubbies, or a bench. A simpler pattern leaves practical space for storage, and a more washable, lower-luster finish is a sensible choice where bags, shoes, and hands frequently meet the wall.
The best room choice is not always the largest wall. It is the surface with enough uninterrupted space to read clearly after furnishings, lighting, doors, and daily traffic are in place. Viewing the proposed wall with the room's actual pieces in mind helps set the appropriate pattern scale, treatment height, and paint finish.
Materials, Paint Colors, and Finish Details
The final character of the wall comes from the choices made after the panel pattern is set. Paint-grade trim can be selected to suit the intended interior location, the profile needed to meet existing baseboards, crown, and door casing, and the painted look the homeowner wants. MDF trim offers a consistently smooth, simple profile for a painted design, while wood trim may be a fitting choice when the wall conditions, trim details, or desired profile call for it. Neither is automatically the right answer for every wall; the goal is a clean transition into the room's existing architecture.
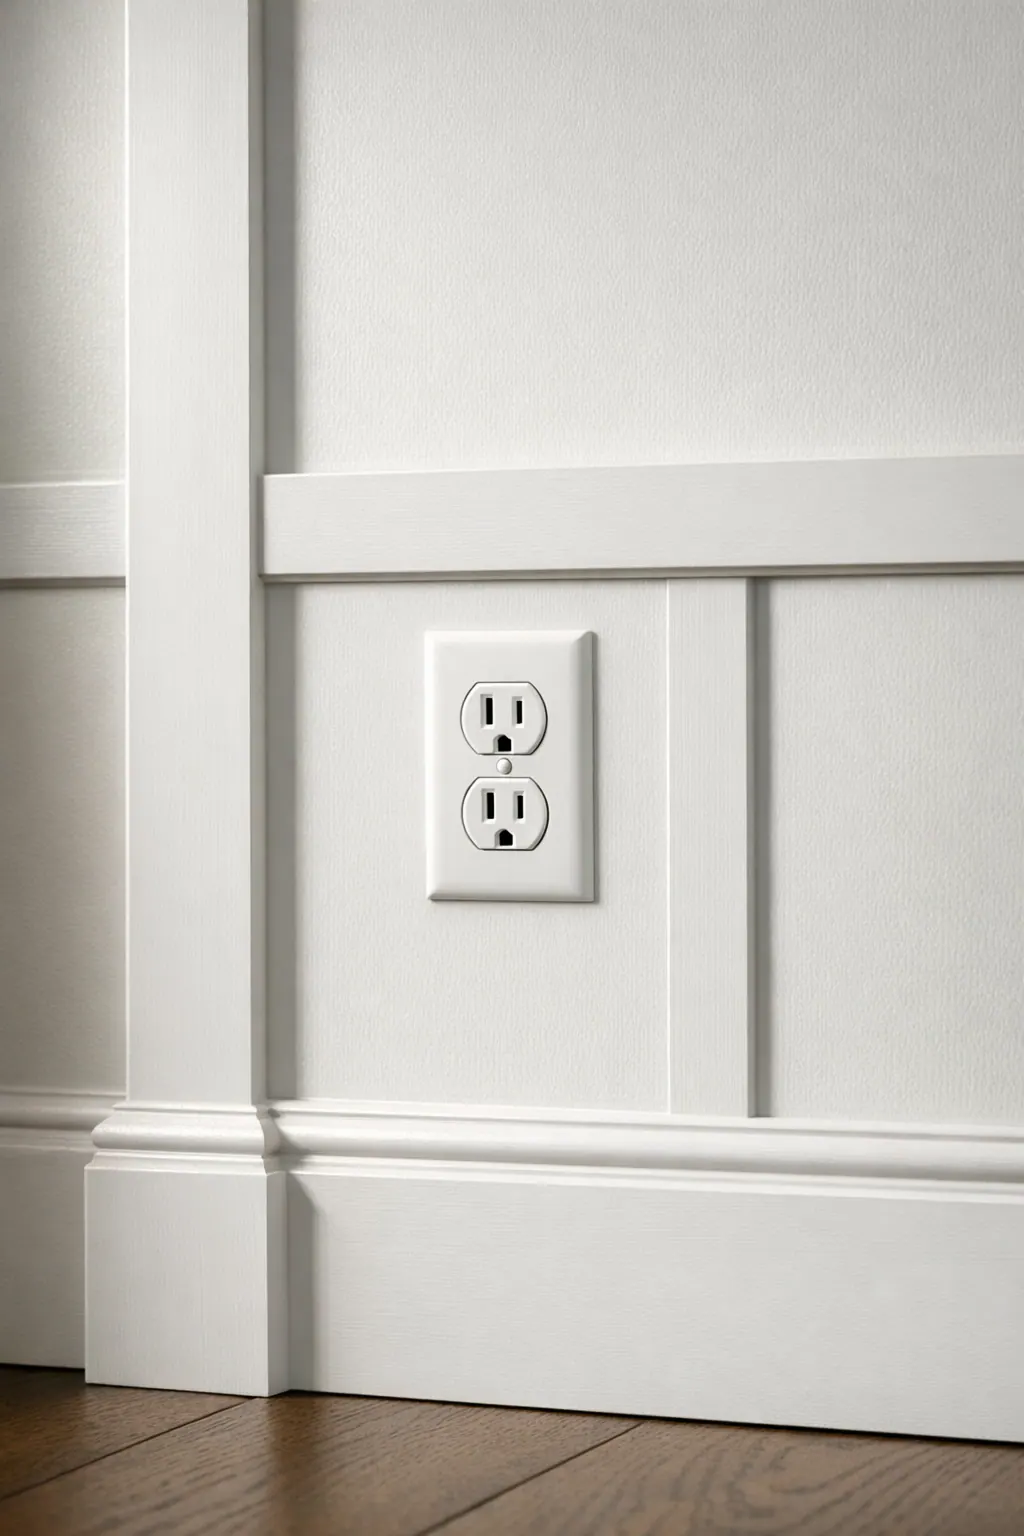
Color determines whether the treatment recedes or becomes the focal point. Painting the battens, rails, and surrounding wall in one color creates a quiet, built-in effect, with the shadow lines doing most of the visual work. A tonal contrast, such as a slightly deeper trim color against a lighter wall, adds depth without making the pattern dominant. Higher contrast gives a feature wall stronger definition, but it also makes every joint, profile change, and edge more visible. Viewing large color samples in both daylight and evening lighting helps distinguish a subtle tonal shift from a contrast that feels too sharp for the room.
Sheen deserves the same attention as color. A flatter finish can keep the wall visually soft, while a satin paint finish can be useful in areas that receive regular touch or cleaning, such as an entry, mudroom, or wall near seating. More gloss can emphasize the trim profile, but it can also draw attention to uneven wall texture or imperfect light across the surface. Careful filling and caulking before paint help the battens read as one composed treatment; matching the finished sheen to nearby doors, baseboards, and wall paint keeps that result cohesive.
What to Expect From a Custom Trim Installation
A successful installation starts with a close look at the actual wall, not a generic panel diagram. A trim carpenter in Nokomis should note bows or uneven texture, the height and projection of existing baseboards and crown, door casing, corners, outlets, switches, and the points where the treatment meets another finish. Those details determine whether panels can be centered gracefully and transitions can look integrated. A strong plan accommodates an outlet within a panel or adjusts the rhythm around a door; a weak one forces a batten into a crowded edge or leaves an abrupt mismatch at existing millwork.
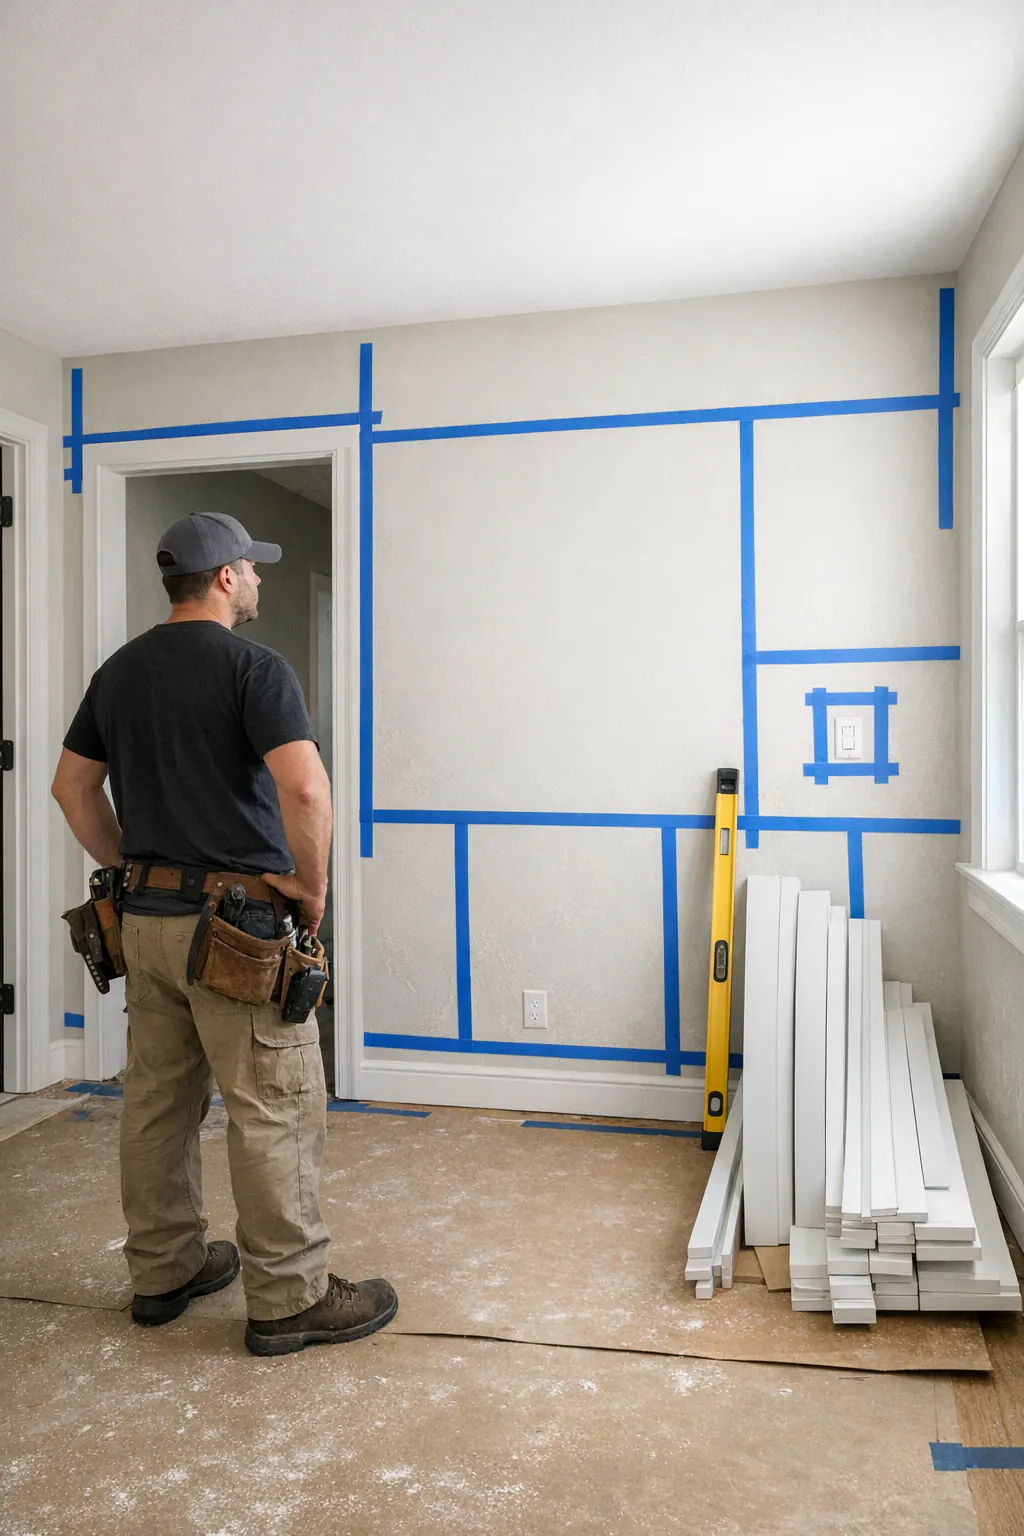
Before work begins, the installer can turn that assessment into a proposed layout and material approach for approval. This is the time to settle the treatment boundaries, profile choices, and how the new trim will meet the room's existing molding. It is also a useful point to review examples of completed work, particularly corners, door returns, electrical locations, and transitions between new and existing trim. Those details reveal the level of finish more clearly than a straight, open wall alone.
During a Nokomis board and batten installation, adjacent floors, furnishings, and nearby painted surfaces should be protected while the trim is fitted to the planned layout. Precise placement is followed by detail preparation: joints, nail holes, and edges are readied so the painted surface reads as a unified composition rather than separate pieces of trim. Painting may be coordinated as part of the scope or scheduled after the carpentry is complete, depending on the project.
An estimate should make the scope visible rather than reduce it to a single wall label. Wall condition, the number of corners and openings, pattern complexity, trim transitions, material selection, and paint or finish preparation all affect the work involved and the schedule. Clear custom trim work in Nokomis, FL begins with those specifics, giving homeowners a design that can be built cleanly instead of improvised on installation day.
Plan Your Nokomis Board and Batten Wall
A few simple references can make an initial conversation far more productive. Bring photos of the room from several angles, approximate wall width and ceiling-height measurements, and a note about baseboards, crown molding, door casing, outlets, or built-ins that affect the available wall area.
Inspiration images are useful when they show what you respond to: a quiet, color-matched lower treatment, a bolder full-height bedroom wall, wider panels, slimmer battens, or a particular paint direction. They are a starting point rather than a pattern to copy exactly, because the same layout can look balanced on one wall and leave cramped end panels on another. If paint is part of the vision, share the color family and whether the room needs a softer look or a more cleanable finish.
Request a consultation or estimate for a board and batten wall in Nokomis, FL to review the proposed layout, scale, trim approach, paint finish, and the way the treatment will serve that specific room. A collaborative review turns your photos and ideas into a design that feels connected to the home rather than added on afterward.
Plan the next step
Compare the broader Board and Batten Walls service.
Review the Nokomis, FL service area for local planning context.
When you are ready, request a free estimate with the rooms, trim goals, city, and available photos.
FAQs
How high should board and batten go on a wall?
Half-wall board and batten stops partway up the wall and is typically finished with a horizontal cap or chair rail. Full-height board and batten extends from the baseboard toward the ceiling or crown, with the right height determined by ceiling height, openings, and the room’s scale.
What spacing should board and batten walls have?
Batten spacing should be based on the wall’s usable width after accounting for baseboards, crown, corners, doors, and openings. Panels should be evenly sized with deliberate end sections, avoiding thin leftover panels beside corners or doorways.
Should board and batten be painted the same color as the wall?
Painting the battens, rails, and wall the same color creates a quiet built-in look with subtle shadow lines. A slightly deeper tonal trim color adds depth, while high contrast makes the feature wall more defined and exposes joints and wall variations more clearly.
Do board and batten walls work in small rooms?
Board and batten can work well in small rooms when the layout uses fewer, larger panels and restrained color contrast. Half-wall treatment often feels lighter than full-height trim in rooms with lower ceilings, busy furnishings, or multiple doors and windows.
What rooms are best for board and batten walls?
Board and batten works best on surfaces with enough uninterrupted space to remain visible after furniture, lighting, doors, and daily traffic are considered. Bedrooms, entryways, living rooms, dining rooms, and mudrooms are strong choices when the panel layout can frame a bed, console, seating area, dining space, or storage bench.