
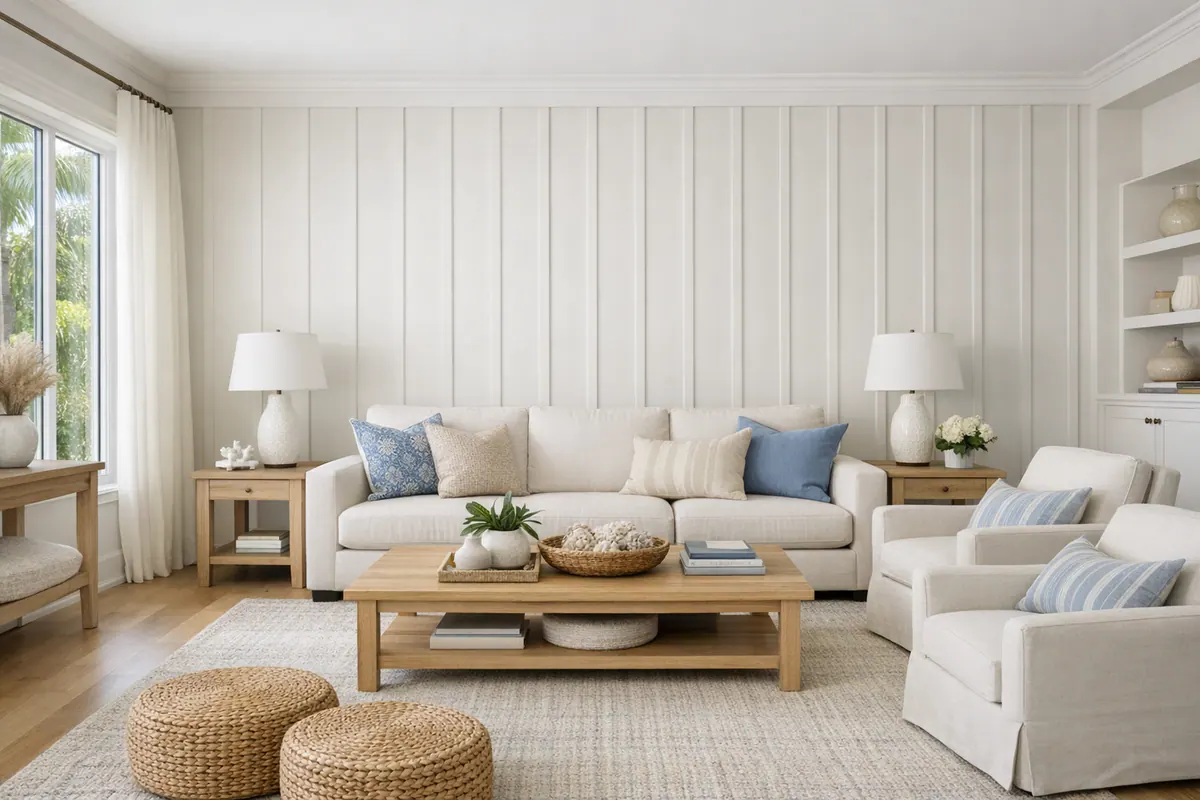
For Sarasota homeowners who want a room to feel more composed without a full renovation, board and batten offers a tailored layer of architectural detail. This interior wall treatment combines horizontal boards or rails with vertical battens to create a clean, decorative grid over a plain wall. It is not exterior board-and-batten siding; indoors, the purpose is visual structure, proportion, and a more finished transition between the wall, trim, and furnishings.
Well-planned board and batten walls can give a bedroom a grounded backdrop behind the bed, lend an entry a more intentional arrival point, add definition around a dining area, or help a living-room feature wall hold its own beside larger furniture. The style is adaptable rather than tied to one look: a crisp, evenly spaced layout can suit contemporary interiors, while integrated trim and softer paint choices can support coastal, traditional, or transitional spaces.
Board and batten Sarasota FL installation should be designed for the wall at hand, not copied from a generic grid. A lower-wall treatment changes the room differently than a full-height layout, and narrow panels can feel busy on a short wall where wider, simpler sections may read more balanced. Ceiling height, wall width, existing baseboards and casing, furniture placement, and paint sheen all shape the final effect. Professional planning brings those details together so the treatment looks built in rather than added on.
What Board and Batten Adds to an Interior Room
A measured grid changes how the eye moves across a wall. Vertical battens establish rhythm, while a horizontal rail gives that rhythm a clear stopping point or a continuous line to follow. Together, they can make a broad blank surface feel organized and give a tall wall a deliberate scale instead of leaving it visually adrift.
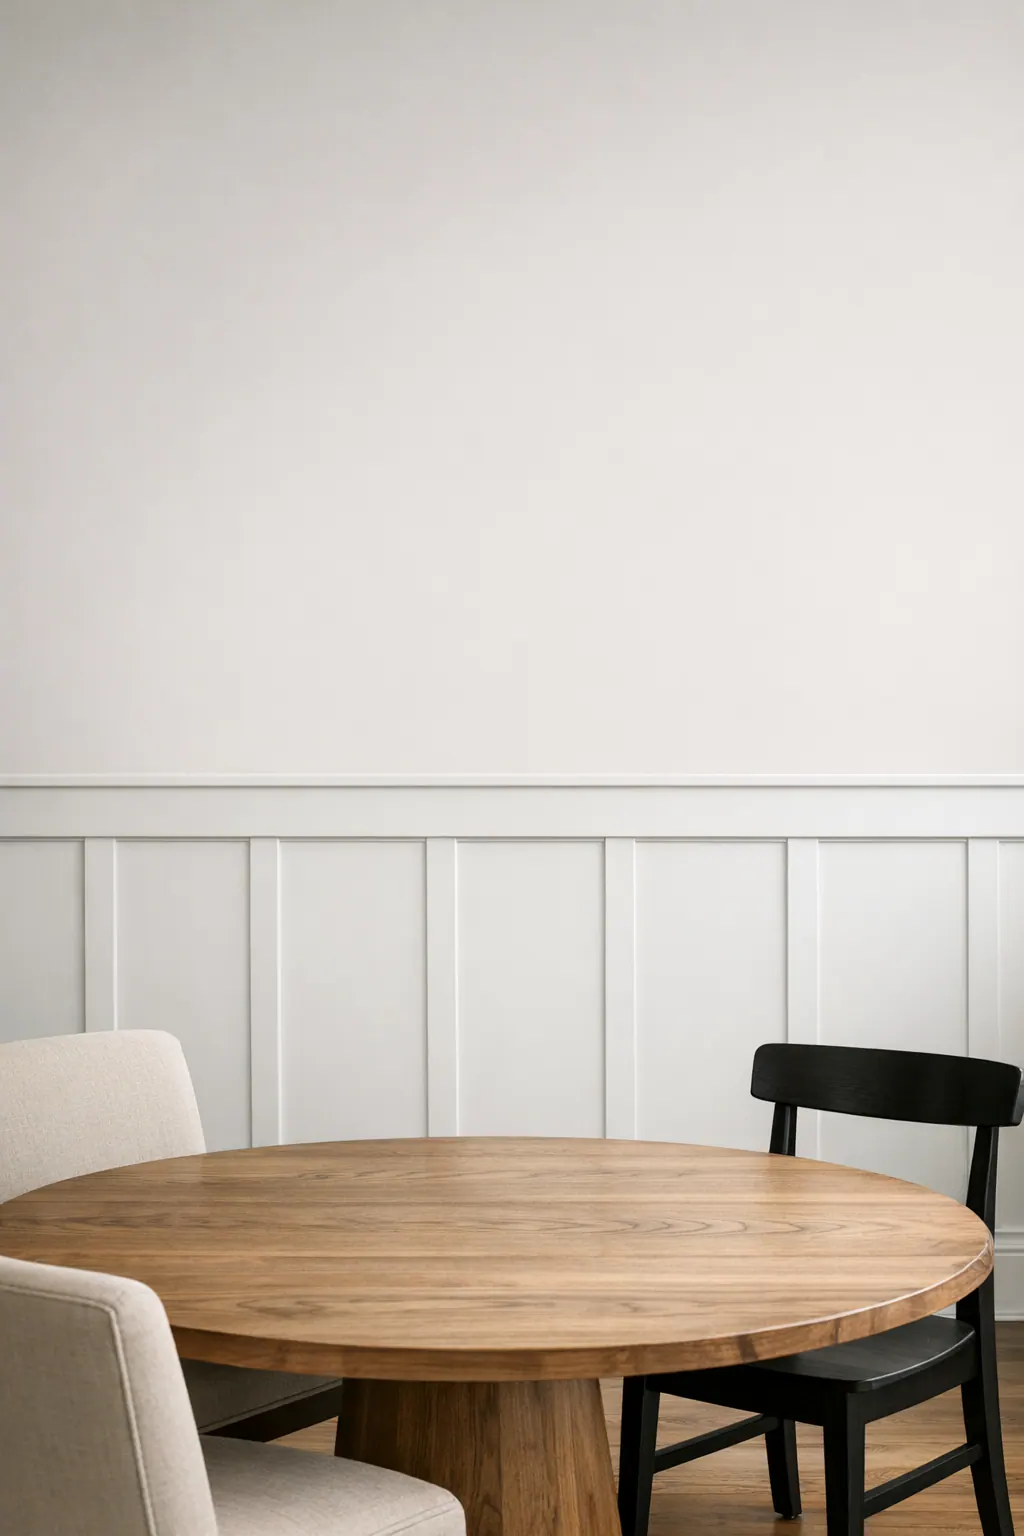
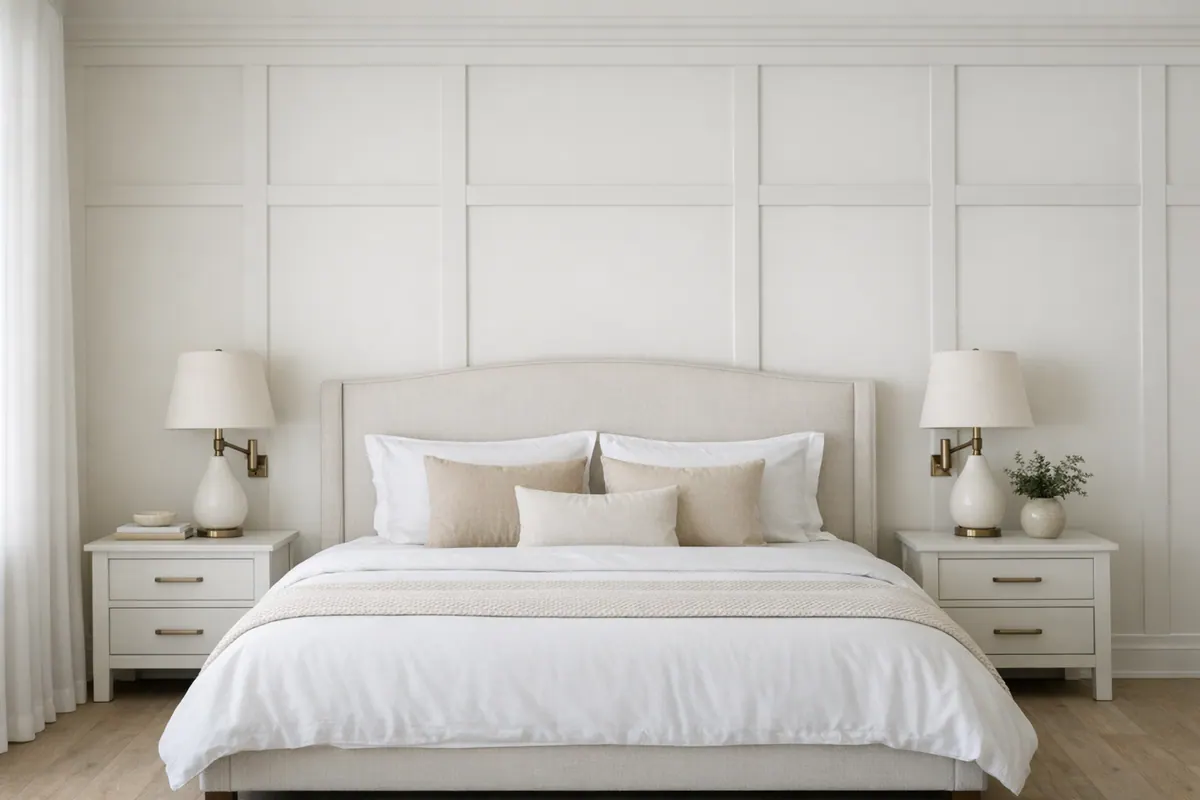
The effect depends on what the treatment is asked to support. Behind a bed, centered panels can frame the headboard and help the furniture feel anchored rather than floating against an open wall. In a dining room, a calmer, evenly proportioned layout can create a composed backdrop for the table, artwork, or buffet without competing for attention. This is where architectural millwork becomes more than decoration: it establishes a relationship between the wall and the objects placed in front of it.
Panel proportions control visual weight. Wider sections and fewer vertical lines usually read cleaner and more relaxed, which can be a strong choice when a wall is narrow or the room already has bold furnishings. Smaller panels create more pattern and formality, but an overly dense grid can make a compact wall feel crowded. Balanced wall proportions leave enough open space for the trim to register without turning the entire surface into a pattern.
Paint determines how quietly or confidently the design appears. A darker wall color can make the battens and rails more prominent through shadow and contrast, lending a feature wall greater presence. Using trim and wall color in the same or closely related shade creates a tone-on-tone result that emphasizes texture and depth instead. Thoughtful wall molding in Sarasota homes can therefore feel crisp and tailored, or subtle and layered, depending on the room's desired visual weight.
Where Board and Batten Walls Work Best
Room function and interruptions often matter as much as square footage. In a bedroom, the wall behind the bed is usually the clearest candidate: a centered layout can give the headboard a deliberate backdrop without requiring trim on every wall. If windows, a closet door, or an off-center bed break up that surface, a simpler composition, or a single framed section behind the bed, may look more settled than forcing a full grid around each obstacle.
Entries and hallways benefit when the treatment helps guide the eye rather than compete with a busy path. A lower-wall application can add definition beneath a rail while leaving the upper wall open for artwork, lighting, or a lighter paint treatment. Narrow corridors with several door casings, switches, and return walls are often better suited to wider panel bays and fewer battens. On heavily interrupted walls, another trim approach may provide a cleaner result than trying to make every small segment read as a panel.
Dining rooms offer two distinct directions. A lower-wall layout can give a table, chairs, and buffet a tailored foundation while keeping the room visually calm above the rail. A full-height feature wall works best when there is one broad, relatively uninterrupted wall that needs presence behind a sideboard or large artwork. The practical difference is visual weight: lower-wall trim supports the room as a whole, while full-height paneling turns one surface into the focal point.
In living spaces, board and batten can strengthen the wall behind a sofa, fireplace surround, or media arrangement, particularly when larger furnishings need a more intentional backdrop. A board and batten accent wall Sarasota homeowners choose for this purpose does not need to extend around the entire room; one balanced wall can be more effective when adjacent walls already include windows, built-ins, or layered décor. Select powder rooms can also carry a bolder treatment because the smaller footprint makes a contained design moment possible. Still, short, narrow, or visually busy walls generally call for wider spacing, a restrained lower treatment, or no grid at all.
Choosing the Right Height, Spacing, and Wall Layout
Proportion begins with the first major line: the top rail. A full-height layout carries the vertical battens from baseboard to ceiling, drawing attention upward and giving a clean, uninterrupted focal wall more presence. It can suit a bedroom or living-room wall with generous ceiling height and limited interruptions. A lower-wall treatment stops at a horizontal rail, creating a wainscoting-like foundation while preserving open, visually calm wall space above it. That direction often feels especially at home in traditional or transitional dining rooms and entries.
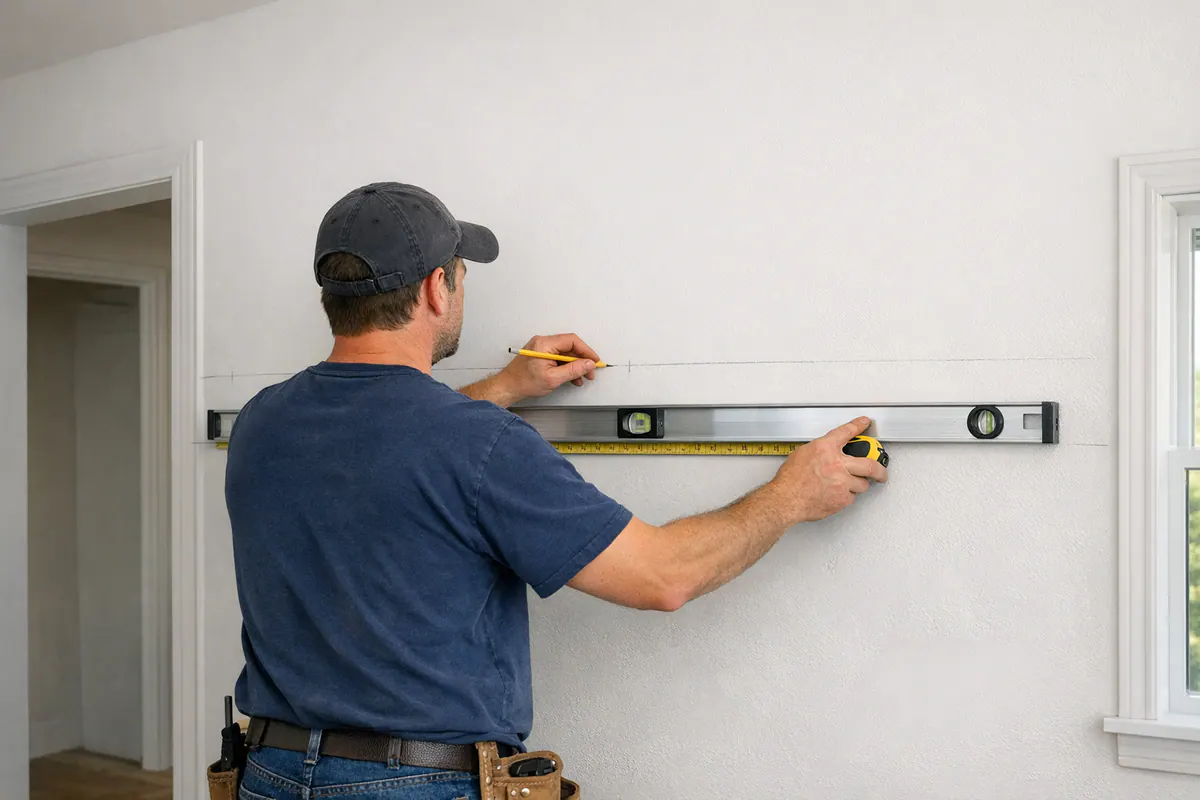
The rail height should relate to the room rather than follow a borrowed online measurement. It may align with an existing chair rail, window sill, or nearby architectural line, but it should not cut awkwardly across furniture, door casing, or a prominent wall feature. In a room with lower ceilings, a restrained lower treatment can prevent the grid from feeling crowded. Where ceilings are taller, full-height panels or a higher rail can give the wall a more intentional scale.
Panel width comes from the usable wall area, not simply the overall wall measurement. Doors, windows, outlets, returns, and the placement of a bed, sofa, or buffet all affect where vertical battens can land. The goal is to avoid a noticeably skinny end panel or a batten that seems arbitrarily trapped beside a casing. Wider bays with fewer divisions usually support relaxed coastal, contemporary, and casual transitional interiors; more closely tailored spacing can complement formal rooms with symmetrical trim and furnishings.
A single treated wall creates a controlled focal point, while room-wide paneling establishes a more immersive architectural language. One wall is often the stronger choice when adjoining surfaces contain multiple openings or built-ins. Carrying the design around the room can work beautifully when the trim, rail height, and panel rhythm can continue consistently through corners and around openings.
For custom board and batten walls Sarasota homeowners are considering, the most successful layout starts with measured elevations of each wall. Planning the horizontal rails and vertical battens together makes it possible to balance panel widths, preserve important sightlines, and connect the new treatment naturally to the home's existing style rather than imposing a generic grid.
Integrating Board and Batten With Existing Trim and Finishes
The surrounding trim sets the visual rules for the new work. Existing baseboards can remain as the lower termination, receive battens that die neatly into their top edge, or be coordinated with a new lower rail so the profile reads as one continuous assembly. The right choice depends on the baseboard's height and shape: a substantial, simple profile can support the treatment, while a thin or highly ornate one may call for a more deliberate transition.
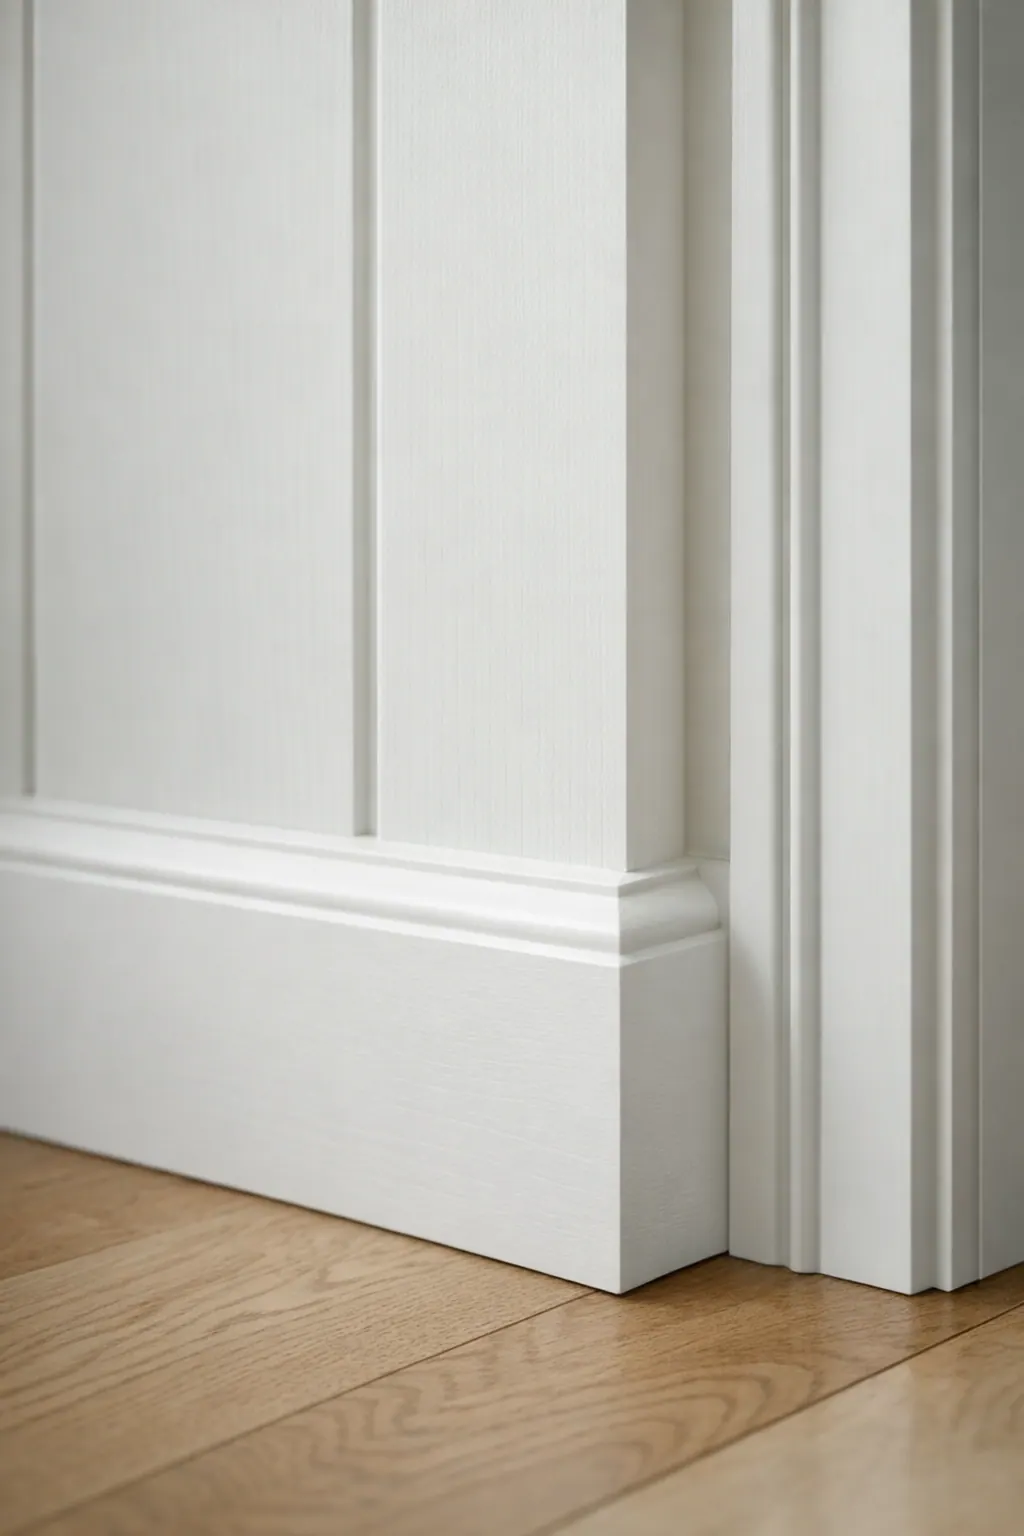
At the top of the wall, crown molding, a chair rail, and the ceiling line affect where rails should stop and how the treatment meets the room's architecture. Window and door casing deserve the same attention. Battens should meet casing with even, purposeful reveals rather than appear squeezed into a leftover gap. Outlet covers, switches, returns, and other wall interruptions are plotted into the composition early, so they feel incorporated instead of randomly cutting through a panel.
Wall texture is another important checkpoint. A pronounced texture can remain visible between battens and change the finished look, while a smoother surface supports a more seamless, furniture-grade appearance. Material selection also shapes the result: the pieces need to suit the intended profile, existing decorative trim, and planned paint finish so the installation has a consistent visual weight from rail to base.
Finish work is what turns separate boards into an integrated wall treatment. Tight joints, aligned edges, carefully filled fastener points, and clean caulking where trim meets wall reduce distracting shadow lines before paint. A single color across the wall and grid creates subtle dimensional detail; a contrasting or deeper shade makes the panel pattern more graphic. Either direction can work, but a paint-ready finish and clean transitions are what make board and batten feel built in rather than simply applied.
What Professional Board and Batten Installation Involves
The installation earns its clean appearance long before the first piece of trim is attached. For board and batten wall installation Sarasota homeowners can expect a professional to begin by measuring the usable wall area, marking the intended rail height, and confirming that the panel layout lands evenly at doors, windows, and wall ends. This planning prevents the common weak signal of a narrow, accidental-looking final panel.
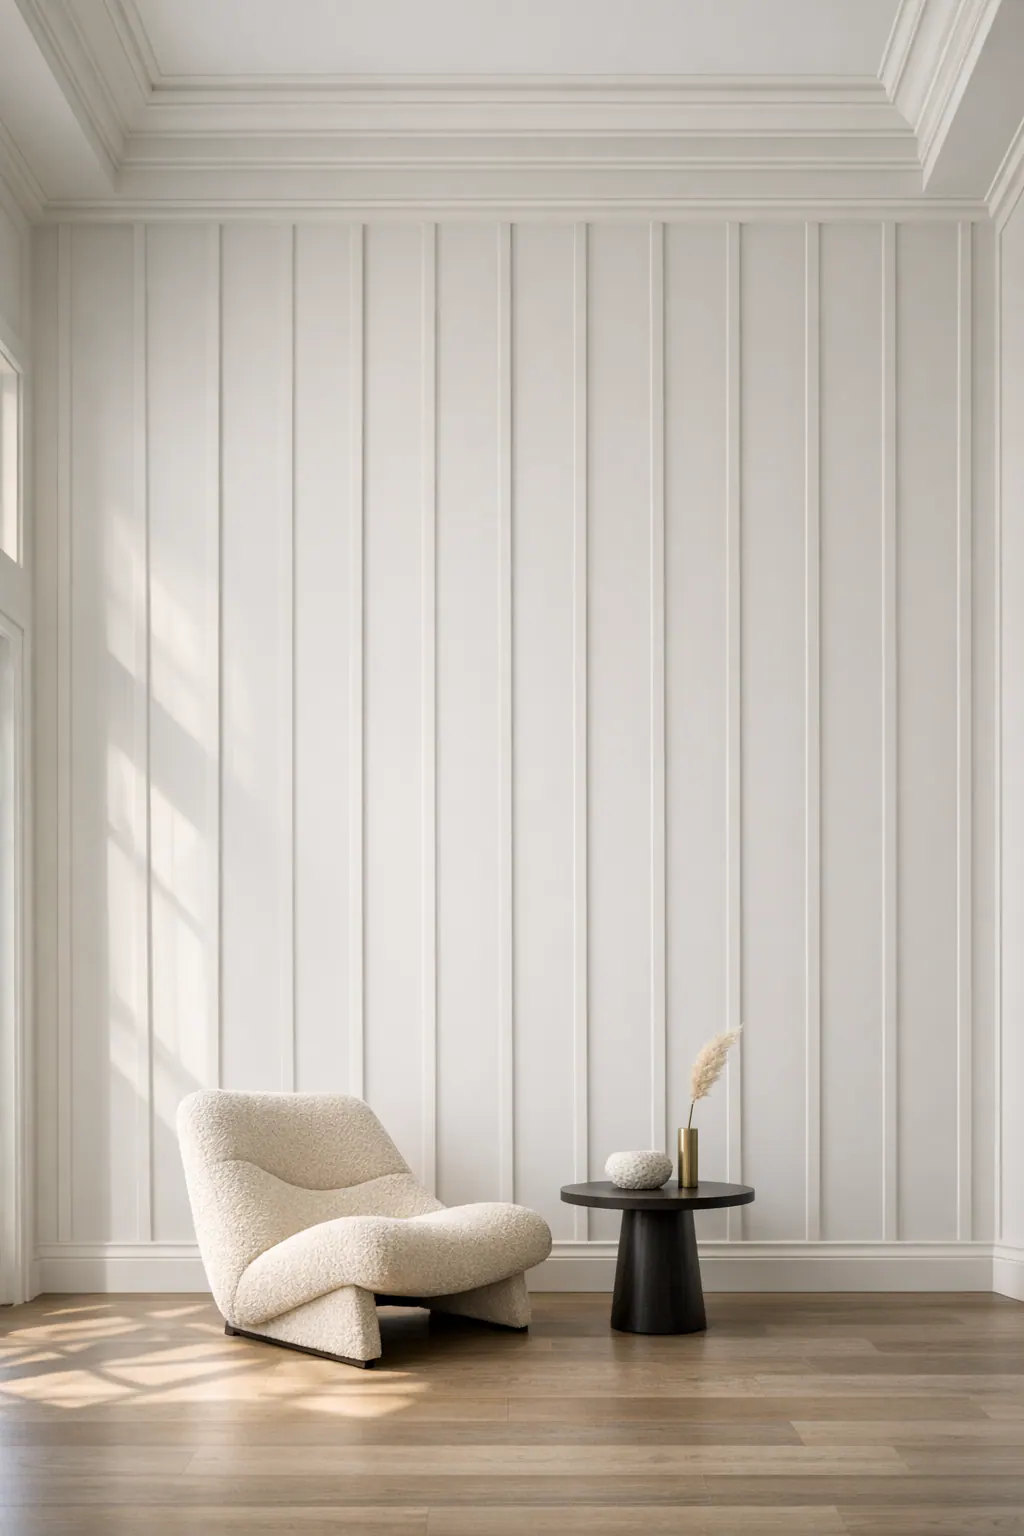
The work area is protected before installation begins, then the rails and vertical battens are set in the planned sequence. Straight, consistent alignment matters because even small variations become noticeable once the grid runs across a broad dining-room wall or behind a bed. Interior trim installation also involves making purposeful transitions where the new pieces meet baseboards, casing, crown molding, or corners rather than treating those intersections as afterthoughts.
Outlets, switches, and other wall features are located as part of the layout. A balanced composition may center a feature between battens, while another wall may call for adjusting panel widths so a cover plate does not visually split an otherwise prominent section. The goal is not to force identical panels in every situation, but to make interruptions feel considered within the overall pattern.
After the pieces are secured, finish preparation brings the assembly together: fastener holes are filled, surfaces are sanded, and caulking and seamless joints are addressed where trim meets the wall. The wall is then prepared for paint so the completed treatment reads as a continuous architectural element. The amount of preparation involved depends on wall size, layout complexity, existing trim, surface condition, and the selected finish.
Plan a Custom Board and Batten Wall for Your Sarasota Home
A productive design conversation begins with a few specifics: room photos, the wall's width and height, ceiling height, baseboards and door or window casing, the furniture plan, and the paint direction. A bed centered on one uninterrupted wall may support a symmetrical layout, while a sofa wall interrupted by a doorway may need wider panels or a simpler composition.
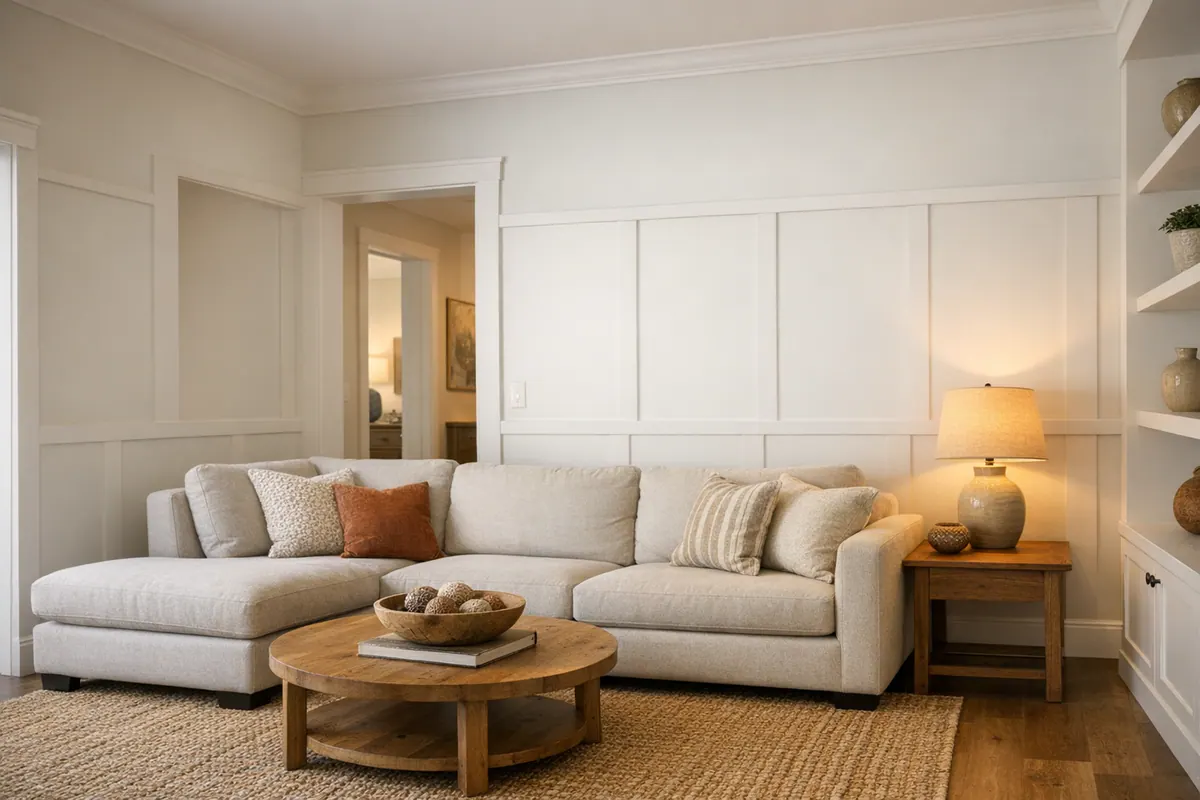
The wall's role guides the format. A feature wall concentrates the treatment behind a bed, sofa, or dining table; a lower-wall design creates a defined rail line while leaving room for artwork above; and a full-height layout carries the eye from baseboard to ceiling. The best choice balances the wall's interruptions, the room's visual weight, and the preferred style rather than forcing a uniform grid.
For board and batten Sarasota FL homeowners can share these details to shape a tailored layout with clean trim transitions and intentional proportions. Reach out to plan architectural detail that fits the room instead of competing with it.
Plan the next step
Compare the broader Board and Batten Walls service.
Review the Sarasota, FL service area for local planning context.
When you are ready, request a free estimate with the rooms, trim goals, city, and available photos.
FAQs
What is board and batten wall paneling?
Board and batten is an interior wall treatment made from horizontal rails and vertical battens that create a decorative grid over a plain wall. It adds visual structure, proportion, and a more finished connection between the wall, trim, and furnishings.
Which rooms are best for board and batten walls?
Board and batten works especially well behind a bed, sofa, fireplace, media arrangement, dining table, or entry wall. Broad, relatively uninterrupted walls are best for full-height layouts, while entries, hallways, and dining rooms often suit lower-wall treatments.
Should board and batten go all the way up the wall?
Full-height board and batten runs from the baseboard to the ceiling and works well on focal walls with generous ceiling height and few interruptions. A lower-wall treatment stops at a horizontal rail and provides a calmer, wainscoting-like foundation for entries, dining rooms, and rooms with lower ceilings.
Can existing baseboards and trim be incorporated into a board and batten wall?
Yes, existing baseboards can serve as the lower termination, with battens ending neatly at their top edge, or they can be coordinated with a new lower rail. Battens should also meet door and window casing with even reveals, while outlets, switches, and returns should be included in the layout before installation.
How do I choose the right board and batten spacing and layout for my wall?
Choose spacing from the usable wall area after accounting for doors, windows, outlets, returns, and furniture placement. Wider bays with fewer battens create a cleaner, more relaxed look, while smaller panels add formality but can make short or narrow walls feel crowded.