
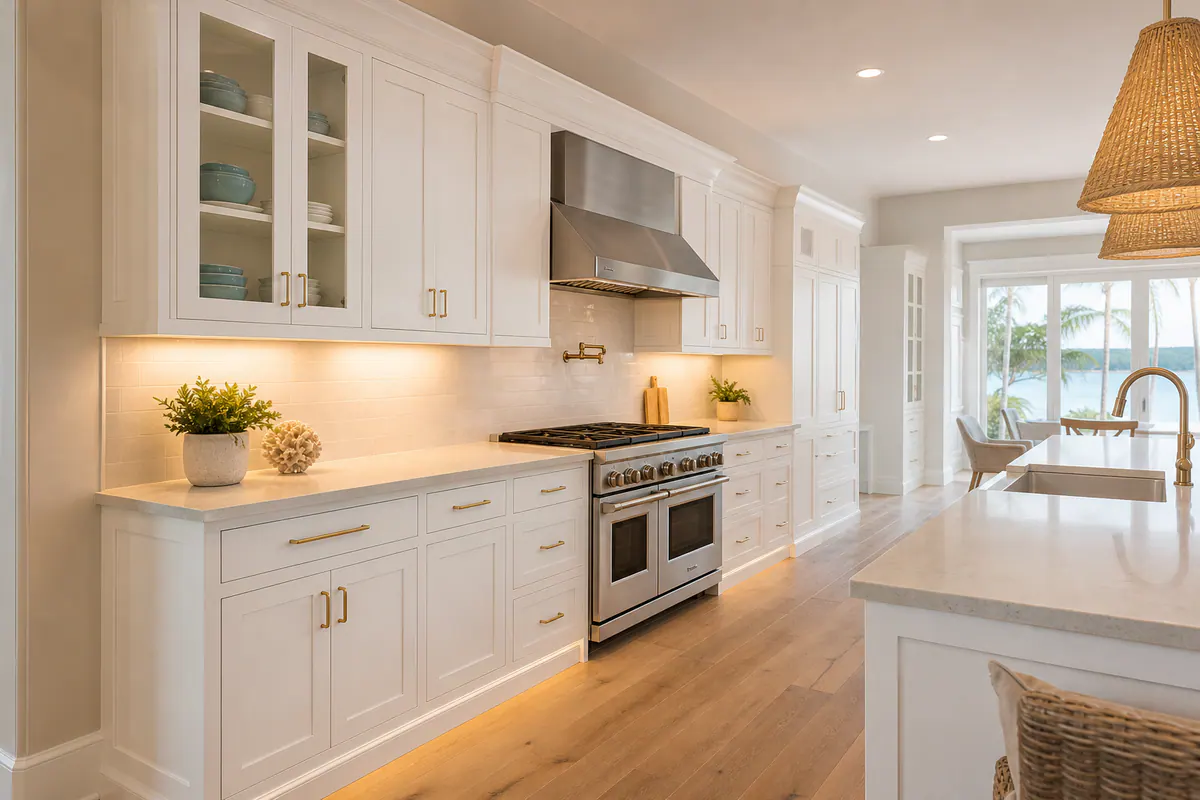
Cabinet and Built-In Trim: The Finish That Makes the Room Feel Complete
Trim is the finish work that makes cabinets and built-ins look designed for the room rather than placed against it. A narrow shadow line above upper cabinets, an uneven wall beside a bookcase, or an exposed cabinet end can interrupt an otherwise polished installation. Well-proportioned molding, fillers, and finished panels cover or visually soften those transitions while adding intentional depth.
For cabinet trim in Nokomis, FL, the strongest choices begin with the room already in front of you. Crown molding carries the cabinet top toward the ceiling; light rail finishes the underside of uppers and can hide the direct view of under-cabinet lighting; base molding and toe-kick trim give lower cabinetry a grounded edge. Shelf fronts, side panels, and small scribe pieces make a built-in read as a complete unit where it meets walls and adjacent finishes.
The profile should support, not compete with, the architecture. A tall, layered crown can suit a generous ceiling and traditional millwork, while a simple square edge often fits clean-lined doors and contemporary rooms. Matching the surrounding baseboard profile, paint sheen, and wall color strategy helps the cabinetry belong. Just as important, trim must leave room for doors, drawers, and lighting to operate without interference.
Crown Molding and Top Details: Giving Upper Cabinets a Finished Edge
The treatment at the very top of upper cabinets has an outsized effect on their apparent height and form. Cabinet crown molding bridges the cabinet face toward the ceiling or deliberately frames the open space above it, creating a more furniture-like silhouette instead of an abrupt horizontal cabinet edge.
A single crown profile is the familiar angled or curved molding installed at the cabinet top. It gives traditional doors, raised panels, and detailed room millwork a finished cap without adding excessive visual weight. Stacked crown combines two or more pieces, often a flat mounting strip, a larger crown, and a small upper detail, to build a taller, more formal top. It can make a run of cabinets feel substantial beneath a generous ceiling, but a wide stack over short upper cabinets can make the cabinets seem compressed rather than taller.
For a quieter result, simple top trim may be a narrow square or eased-edge band that finishes the cabinet line with little projection. A flat upper filler is a straight panel above the cabinet, useful for managing a gap below a soffit or ceiling while keeping the face visually clean. These restrained options often suit flat-panel doors and contemporary rooms, where an ornate crown would introduce a conflicting shape.
Ceiling conditions decide as much as style. Crown needs enough room to project and meet the ceiling cleanly; a low ceiling, shallow soffit, or a cabinet run set close to the ceiling can leave too little space for a larger profile. In those situations, a slim cap or flat filler can look intentional. The carpenter also needs to account for ceiling variation, because a level cabinet installation and an out-of-level ceiling can create changing gaps along the top.
Cabinet crown does not have to duplicate the room's crown molding exactly. Matching the overall scale and paint finish creates the most continuous look, while a complementary cabinet profile can work when it repeats a shared detail, such as a simple cove, square edge, or similar visual weight, without competing with the room perimeter. For cabinet crown molding in Nokomis, measurements of the uppers, available clearance, and nearby trim make that choice far more reliable than selecting a profile from a sample alone.
Light Rail, Valances, and Lower Cabinet Edges
From across a kitchen or wet bar, the underside of upper cabinets can become surprisingly noticeable when lighting channels, wiring covers, or raw cabinet edges remain in view. A cabinet light rail is a narrow molding fastened beneath the cabinet face frame or bottom edge. It creates a finished lower line and drops low enough to screen the lighting hardware without blocking useful countertop illumination.
Its depth and projection need to suit the fixture. A shallow rail may hide the cabinet edge but leave an LED channel visible from normal standing or seated sightlines. An overly deep rail can cast a shadow at the back of the counter and make slim upper cabinets look bottom-heavy. The cleanest result is usually a consistent reveal: the rail projects enough to conceal the fixture while the light itself remains set back from the cabinet front.
A valance is related but more decorative. Rather than a small, restrained cabinet light rail, it may use a deeper curved, scalloped, or shaped profile to create an ornamental treatment below an upper cabinet or open shelf. That extra detail can complement traditional doors, but it can feel fussy beneath simple slab fronts or compete with nearby window trim. In a minimal kitchen, leaving the lower edge clean can be the better choice, particularly where no under-cabinet lighting needs concealment.
Before adding cabinet finishing trim in Nokomis, the practical checkpoint is clearance. The rail must not interfere with door swing, knobs or pulls, appliance doors, or an existing lighting channel. Looking at a full cabinet run from the room, not just straight on at one cabinet, helps establish whether the lower molding reads as a deliberate shadow line rather than an unnecessarily heavy band.
Toe Kick, Baseboard, End Panels, and the Details That Ground Cabinetry
At floor level, the choice is less about ornament and more about how the cabinetry meets the person using it. A recessed toe kick sets the cabinet front back from the floor, leaving room for feet when someone stands at the counter. It creates the familiar floating shadow below a cabinet run and usually suits kitchens, laundry rooms, and work-focused built-ins where close access matters.
A furniture-style base takes a different approach. It brings the lower edge forward with a plinth, bun feet, or a shaped base molding so the cabinet reads more like a freestanding piece. This can give an island, bar, or living-room built-in added presence, but it is not a universal upgrade: a base that projects too far can crowd foot space or interfere with nearby doors, drawers, and appliance fronts.
A continuous baseboard look can work when cabinetry is designed to sit behind or align with the room's base molding, making the run appear to belong to the wall. It is most convincing where the base profile, height, and paint finish relate to the surrounding trim. At cabinet openings and corners, the transition needs a deliberate stop or return rather than an awkward sliver of molding. Thoughtful trim work for cabinets in Nokomis, FL accounts for these small endings as carefully as the long visible runs.
Exposed cabinet sides deserve the same attention. A finished end panel covers the plain box side and can match the door finish, while an applied panel adds framed or recessed detail to echo nearby doors or wall paneling. On an island end, bookcase side, or cabinet visible from an entry, these details prevent the installation from ending in a flat unfinished-looking surface. Custom cabinet trim in Nokomis should also leave enough clearance for every door and drawer to open freely after the panels and base treatment are in place.
Trim Details That Make Built-In Shelves Look Custom
The front edge of a shelf is often where a built-in gains its sense of substance. A face frame creates a visible border around cabinet openings, while a thicker shelf front can make adjustable or fixed shelves read as deliberate millwork rather than thin horizontal boards. A panelized back, made with recessed panels, applied strips, or a simpler lined pattern, adds another plane behind books and display pieces, so the interior has depth even when it is painted one color.
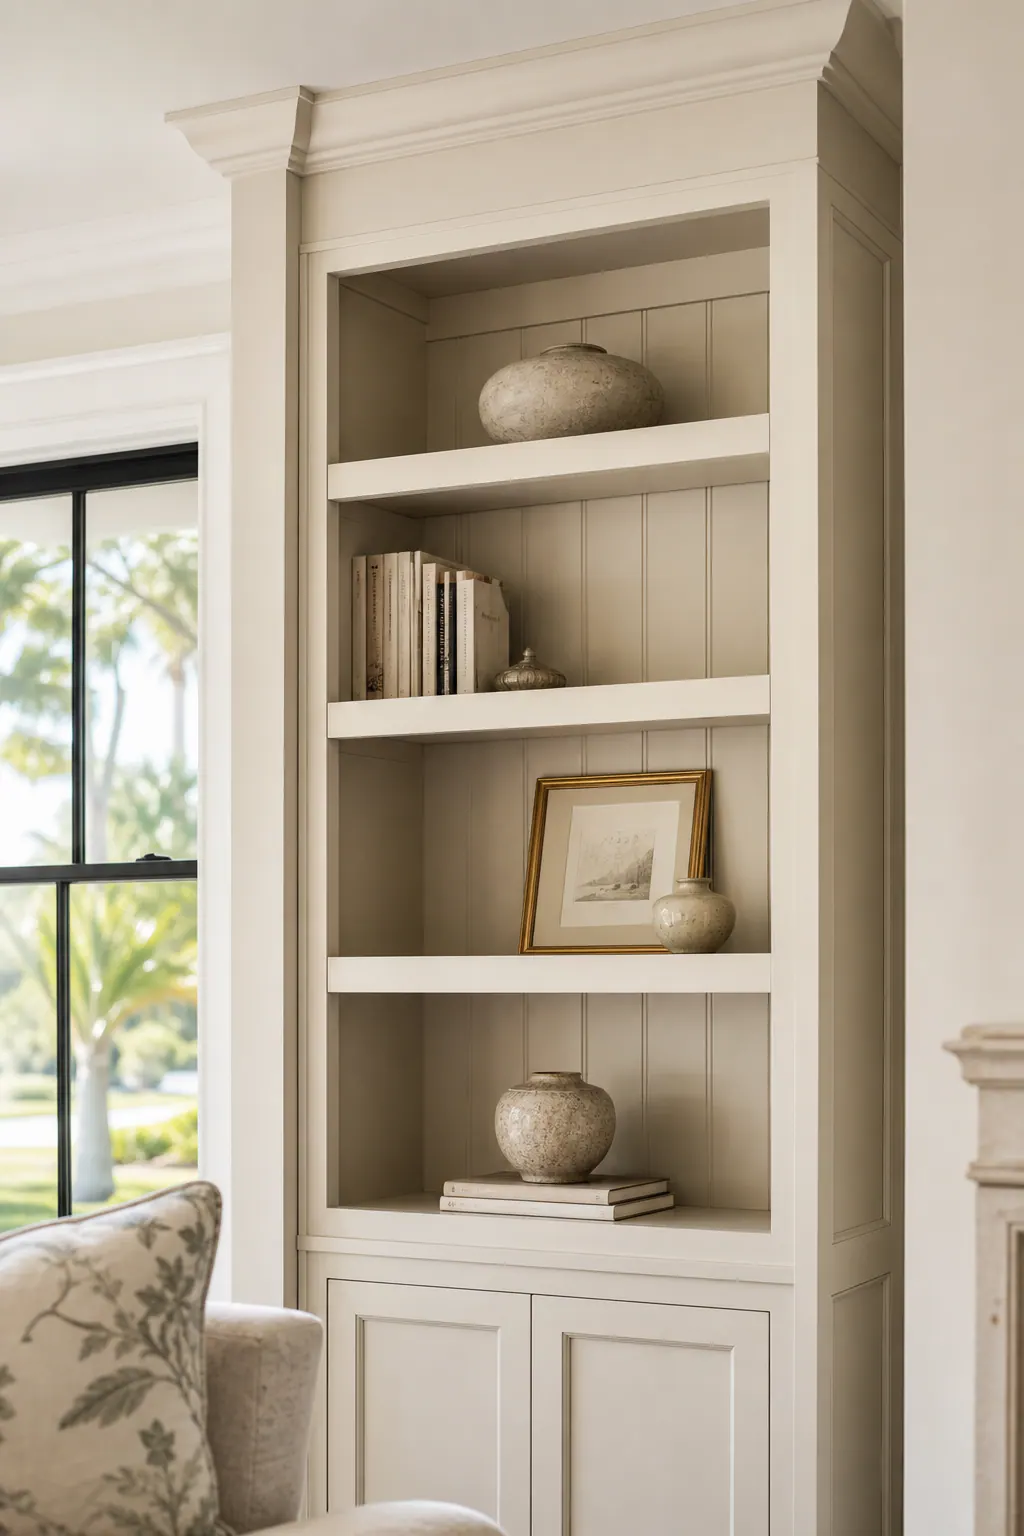
For a quiet, contemporary look, a flush built-in keeps the cabinet faces, shelf edges, and surrounding wall close to one plane. Narrow reveals and minimal shadow lines make it feel crisp. A more traditional treatment builds outward in layers: face frames project slightly, shelf fronts carry a shaped edge, panels sit behind them, and built-in crown molding finishes the top. Neither approach is inherently more custom. The better choice is the one that matches the door style, ceiling scale, and trim already visible in the room.
Side details are also doing real fitting work. Scribe molding is a narrow, adjustable piece at the wall-side edge of a bookcase or cabinet. It can be trimmed to follow a wall that bows, leans, or varies from top to bottom, closing a gap without forcing the main built-in out of square. A filler strip serves a related purpose where space is needed between the cabinet and a wall, corner, or adjacent opening; it provides room to fit the unit and can be cut to absorb an uneven condition.
That matters at the ceiling as well. A ceiling line may not be perfectly level across a long built-in, so the top filler or crown arrangement needs enough allowance to create a controlled final edge. For built-in trim in Nokomis, FL, measuring those wall, corner, and ceiling conditions before settling on a profile helps avoid a conspicuous taper, a thin patch of caulk, or trim that looks correct only from one end of the room.
How to Choose the Right Trim Profile, Material, and Finish
Start by putting the cabinet door, a trim-profile sample, and a sample of the room's existing baseboard or crown side by side. Shaker doors and slab fronts usually look most at home with a restrained square, eased, or small cove profile. Raised-panel doors can carry more contour and layering. In a room with a low ceiling, a narrow top treatment keeps upper cabinets from looking crowded; a taller, stepped profile adds visual weight and can make cabinetry feel more traditional when there is enough height above it.
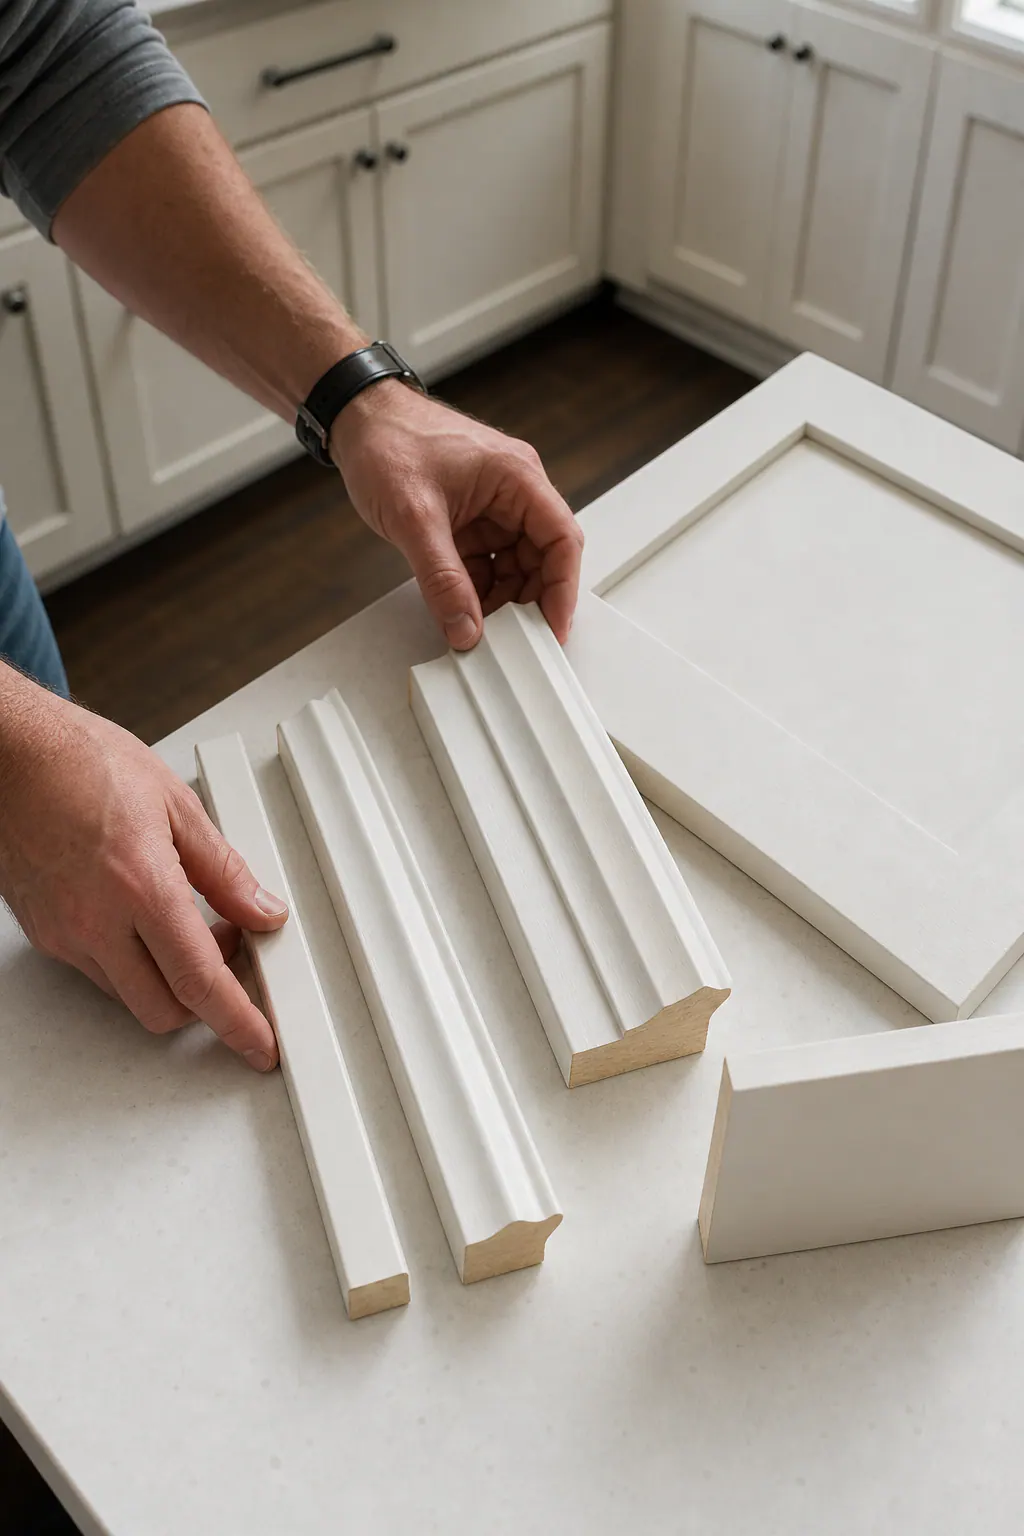
Material and finish affect how forgiving the final result can be. Paint-grade trim is intended for an opaque painted finish, so it can be selected for a smooth face and shaped consistently with the cabinet style rather than for matching visible grain. It is a practical choice for painted built-ins, especially when the trim is meant to connect to painted wall millwork. Stain-grade trim is chosen for its visible wood grain and color potential. Because species, grain direction, and stain absorption can vary from piece to piece, matching stained cabinet doors is more demanding than matching a solid paint color.
Matching the cabinet finish creates a unified, furniture-like run: the crown, shelf fronts, end panels, and base details recede into one composition. A complementary painted treatment is a different design choice. For example, wood cabinet boxes or shelves may be framed with a painted trim color that repeats the room's doors, window casing, or baseboards. That approach makes the built-in read as part cabinetry and part architecture, rather than requiring an exact wood-tone match.
Before settling on cabinet trim in Nokomis, FL, it helps to view profile mockups or a scaled drawing at the actual installation height. A profile that looks refined in hand may feel heavy over short doors, while a very thin trim can disappear beside substantial room millwork. Wall and ceiling variation also affects the choice: a simpler profile may leave less room to disguise an uneven meeting line, whereas a planned filler or layered treatment can provide the adjustment space needed for a controlled finish.
Upgrading Existing Cabinets and Knowing When a Trim Carpenter Helps
Retrofitting starts with the cabinet box rather than the molding sample. Existing runs may accept a top crown, light rail, finished end panel, toe kick skin, or a filler strip at a wall, but the available fastening surface and the condition of the cabinet sides, face frames, and surrounding drywall shape the approach. A filler can create a clean vertical margin beside a wall; it is not a substitute for space that doors or drawers need to open freely.
This is where a trim carpenter can be especially useful. Walls that drift out of plumb call for scribing, shaping the trim edge to follow the wall, while coping lets intersecting profiles meet cleanly at inside corners. A ceiling change over a long cabinet run, multi-piece crown, or a built-in that meets existing baseboard benefits from a layout that establishes the visible lines before pieces are cut. Stained cabinetry also deserves deliberate finish coordination, since a nearly similar wood species or stain can still look noticeably different beside the original doors.
For cabinet trim Nokomis FL homeowners are considering as an upgrade, bring reference photos, rough room measurements, and photos or samples of the existing trim to an initial conversation. A qualified professional serving the area can assess the attachment points, clearances, wall conditions, and finish expectations before recommending how far a retrofit should go.
Plan the next step
Compare the broader Cabinet and Built-In Trim service.
Review the Nokomis, FL service area for local planning context.
When you are ready, request a free estimate with the rooms, trim goals, city, and available photos.
FAQs
What is light rail molding on kitchen cabinets?
Light rail molding is a narrow trim piece installed beneath upper cabinets along the face frame or bottom edge. It finishes the lower cabinet line and conceals under-cabinet lighting channels or wiring covers while keeping the fixture set back enough to illuminate the countertop.
Does cabinet crown molding need to match the room’s existing crown molding?
Cabinet crown molding does not need to duplicate the room crown exactly. Matching its overall scale and paint finish creates continuity, while a complementary profile can work if it repeats a shared detail such as a cove, square edge, or similar visual weight.
How can toe kick trim make cabinets look more built in?
A recessed toe kick sets the cabinet front back from the floor, creating a floating shadow line and room for feet at the counter. For a more architectural built-in look, cabinetry can align with the room’s baseboard profile, height, and paint finish, with deliberate returns at openings and corners.
What trim details make built-in shelves look custom?
Face frames, thicker shelf fronts, finished side panels, and panelized backs add depth and make shelves read as millwork rather than thin boards. Scribe molding closes gaps along bowed or uneven walls, while top fillers or crown provide adjustment space for ceilings that are not level.
Should cabinet trim be painted or stained to match the cabinets?
Paint-grade trim is best for opaque painted cabinetry because it provides a smooth, consistently shaped finish and can connect visually with painted wall millwork. Stain-grade trim suits visible wood grain, but matching existing stained doors requires close coordination because wood species, grain direction, and stain absorption vary between pieces.