
How Cabinet and Built-In Trim Creates a More Finished Look
A narrow shadow line beside a cabinet, an exposed plywood end, or a void where a bookcase meets the wall can make an otherwise solid installation look incomplete. In many North Port homes, those details stand out in open-concept kitchens, media walls, mudrooms, and other builder-grade storage areas.
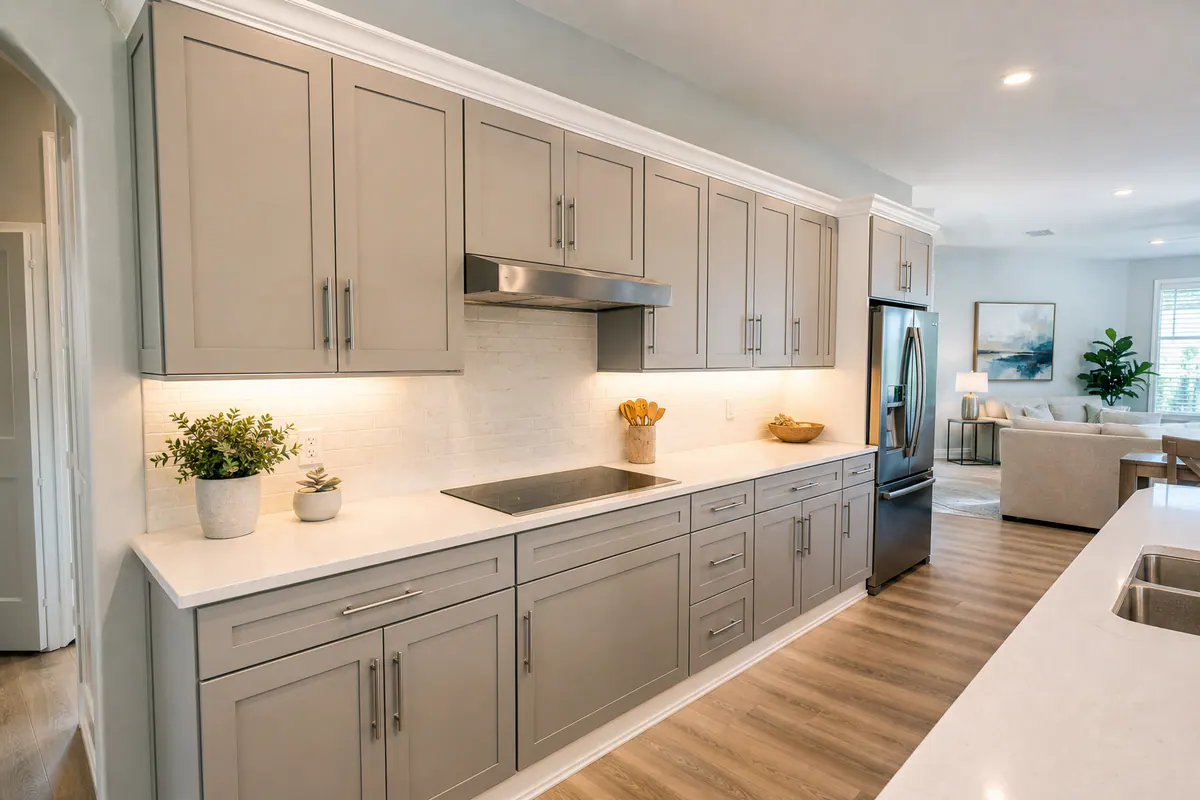
Trim addresses those transitions with intentional details. Crown molding finishes the area above upper cabinets or a tall built-in; base molding visually anchors a cabinet run at the floor; and a toe kick creates the recessed space beneath lower cabinets while giving the run a clean bottom edge. Finished end panels cover the visible sides of cabinetry, while shelving and bookcase trim gives open storage a thicker, more furniture-like frame.
The best result is proportional, not simply more ornate. A simple, clean-lined profile can make contemporary cabinetry look integrated without adding bulk. Layered trim can add presence around a traditional bookcase or entertainment wall, but oversized molding can make a low ceiling feel crowded. Cabinet trim in North Port, FL works best when profiles, paint or stain, surrounding baseboards, and actual wall conditions are considered together, so trim completes the installation rather than attempting to disguise a problem underneath.
Cabinet Crown Molding: Finishing the Space Above Upper Cabinets
The strip of wall, or empty space, above upper cabinets often determines whether the run feels abruptly stopped or deliberately capped. Cabinet crown molding is installed at the top of the cabinet line, typically meeting a soffit or extending upward toward the ceiling. It gives the eye a planned transition rather than leaving the cabinet tops visually exposed.
For clean, contemporary doors, a small single-piece profile or a flat top extension with a restrained molding usually keeps the cabinet line crisp. More traditional kitchens can carry a taller, layered assembly: a cabinet top extension creates mounting height, then stacked profiles build a deeper shadow line. The tradeoff is scale. A larger profile can make tall upper cabinets feel more substantial, while the same treatment above shorter cabinets in a low-ceiling room can crowd the space.
Cabinet crown molding in North Port should be sized from field conditions, not chosen from a sample board alone. The cabinet-to-ceiling gap, whether the ceiling is level, the depth of the upper cabinets, and clearance around doors all affect the result. A profile that projects too far can conflict with a door swing or look top-heavy on shallow cabinets; an uneven ceiling may need a planned reveal or a tailored top treatment rather than molding forced tightly against every variation.
Construction matters as much as style. Face-frame cabinets may offer a usable top rail or accept added blocking, while other cabinet boxes need a top extension, filler, or other suitable mounting material behind the profile. Crown should be secured through that support, not simply fastened wherever the molding appears to fit, so the detail has a stable, straight attachment point.
Not every cabinet run needs it. Very clean-lined frameless cabinetry can look better with an intentionally plain top edge, and cabinets that already meet the ceiling may not have room for a separate profile. In those cases, cabinet molding in North Port, FL may be more effective at a soffit transition or on an adjacent built-in than added merely for ornament.
Base Molding, Toe Kicks, and Lower-Cabinet Details That Ground the Room
At floor level, the important choice is whether cabinetry needs a functional recess or a decorative furniture-like finish. Toe kicks are the set-back area beneath lower cabinets: they create room for feet while someone stands at a counter and keep the cabinet face from running all the way to the floor. A recessed kick plate closes that space visually, while still leaving the working recess intact.
That distinction matters in kitchens. Replacing a recessed toe kick with trim that projects to the cabinet fronts may look more formal, but it can make standing at the sink or prep area less comfortable and leave a harder-to-clean ledge. An upgraded kick plate, painted to match the cabinets, finished in a contrasting dark tone, or detailed with a simple rail, can sharpen a builder-grade run without changing the useful recess.
Applied base molding is a different treatment. It is a decorative profile installed along the bottom edge of an island, built-in bench, or cabinet section that is designed to read more like furniture. A modest base can give an island finished weight and create a clean transition to nearby millwork. It should be proportioned to the cabinet height and surrounding room baseboards; a tall, deeply shaped profile on a standard cabinet run can look bulky and can visually reduce the toe-kick area.
For cabinet trim in North Port, FL, transitions deserve as much attention as the long straight runs. An island may need its seating side kept clear for knees and stools, while a built-in bench can carry a more continuous base treatment if it does not interfere with drawers or doors. At a wall, the lower trim should meet the room's baseboard intentionally rather than stopping in an awkward gap or forcing mismatched profiles together.
Before changing these details, the existing toe-kick height and recess depth should be measured alongside dishwasher and range clearances, door swings, and cleaning access. Panels that conceal plumbing shutoffs, wiring, vents, or other service points should remain removable. Trim can refine a sound cabinet installation; it should not be used to disguise movement, water damage, or a cabinet run that needs correction first.
The Small Cabinet Trim Details That Eliminate Gaps and Exposed Edges
A cabinet run can be level and still look unfinished where it meets a side wall, an appliance, or open room space. The smaller closure pieces handle those trouble spots, turning exposed construction edges and irregular wall lines into deliberate details.
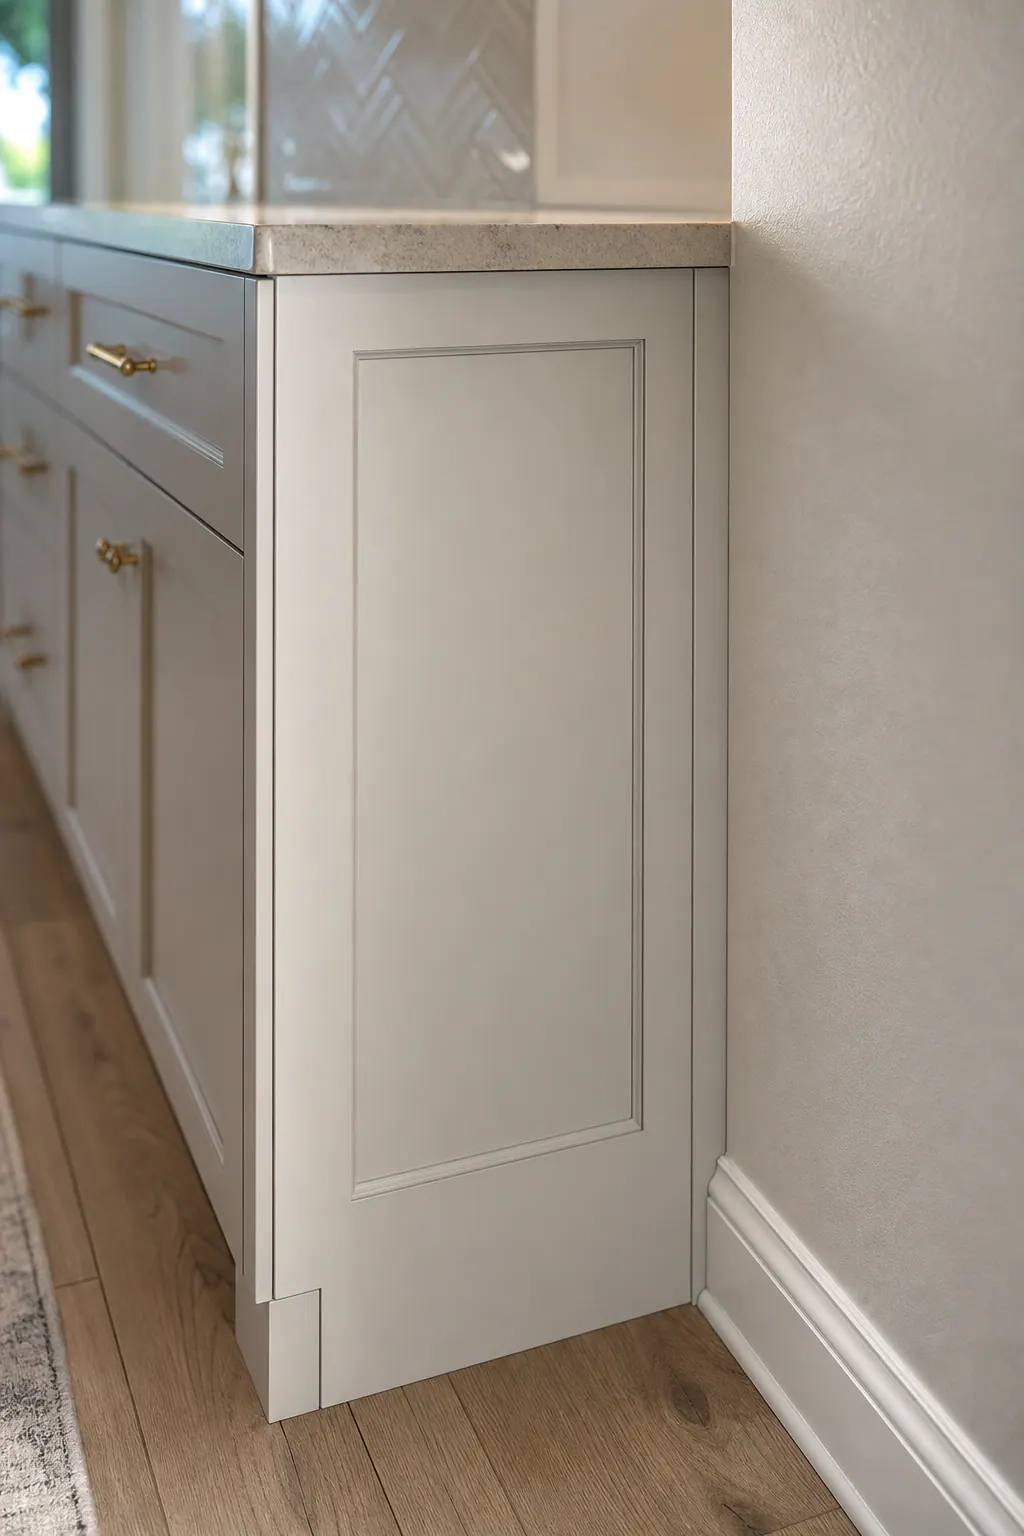
Finished end panels cover the visible side of a cabinet at the end of a run, beside a refrigerator, or on an island. They are especially useful when the existing cabinet side is unfinished, scuffed, or a different color from the doors. A panel that matches the door style creates a furniture-like side; a flat, paint-matched panel is usually the quieter choice for a contemporary kitchen.
Filler panels are wider, fixed strips placed between a cabinet and a wall, appliance, or adjoining cabinet. Their job is to preserve needed clearance when a wall is not straight or a door and drawer would otherwise strike nearby trim, a handle, or a perpendicular wall. They are planned into the cabinet-run dimensions; they are not simply thin pieces added after the fact to cover a mistake.
Scribe molding is different: it is a narrow, flexible-looking finishing strip fitted along the wall-facing edge of cabinetry or a filler. It follows minor wall variations and closes the shadow line between the cabinet and wall. A good result keeps the cabinet faces straight while the scribe absorbs the wall's irregularity. It should not be expected to hide a large gap or correct cabinets that are out of alignment.
Under upper cabinets, a light rail is a small strip at the front underside that conceals the direct view of under-cabinet lighting, wiring channels, or mounting hardware. Its depth and placement need to leave the light useful on the counter rather than casting an unnecessary shadow. A cabinet valance is a more decorative lower-edge treatment, often used on a traditional cabinet run or above a sink window; it adds shape, while a light rail is primarily a concealment detail.
Face-frame trim is applied at the front edges of framed cabinets to refine seams, create a more substantial border, or visually unite separate boxes. For custom cabinet trim in North Port, the important checkpoint is function as well as appearance: proposed fillers, face trim, and appliance-surround panels must leave doors and drawers able to open fully. Measuring walls, run ends, corners, and hardware clearances before cutting prevents a neat-looking detail from becoming an everyday obstruction.
Trim for Bookcases, Open Shelving, and Wall-to-Wall Built-Ins
A wall of shelving becomes more convincing when its edges read like part of the room's millwork rather than a row of separate boxes. On a bookcase surround, window-seat storage run, or media wall, base molding can continue the room's existing baseboard across the built-in face. A crown profile or flat top cap can finish the upper edge, while vertical stiles and side panels create the shadow lines and depth that make the installation feel more like furniture.

For open shelving, restraint usually matters most. A modest shelf-edge trim, a narrow applied piece on the front of each shelf, makes shelves look thicker and helps a plain box feel intentional without competing with the objects on display. Enclosed lower cabinets can carry more visual weight, so they may support broader stiles, a more substantial base, or a layered top treatment. A weak combination is heavy crown and thick shelf fronts on a shallow, open unit; the trim can overwhelm the usable display space instead of framing it.
Built-in shelving trim in North Port should relate to nearby baseboards, crown, door casing, and window trim in both profile and scale. Exact duplication is not always necessary, but a coordinated thickness and paint color prevent the built-in from looking added on. Field measurements also reveal conditions that drawings can miss: a slightly uneven wall, a return vent, a window that interrupts a side panel, or a ceiling that changes height along a wall-to-wall run.
Media walls need a similarly deliberate layout behind the finished face. Plan accessible outlet locations and pathways for wiring before panels and trim close the area, and leave the intended ventilation space around TV components rather than treating trim as a cover for it. If shelves will be adjustable, their edge treatment must not block shelf-pin holes or make repositioning awkward. For books, larger media equipment, or deep baskets, shelf depth and the visual thickness of the trim should be selected together. That balance is what gives built-in trim in North Port, FL a tailored appearance while keeping the storage practical.
Matching Trim Materials and Finishes in North Port Homes
Material and finish choices should begin with the cabinet face, not a universal rule. Paint-grade trim is made to be painted, so it can create a continuous, tailored look beside painted doors even when the new molding and existing cabinet boxes are different materials. Its smooth finish keeps attention on the profile rather than the grain. Stain-grade wood is selected when visible grain is part of the design; it needs a species, grain direction, stain tone, and clear-coat sheen that work with the cabinet doors.
Stain matching is often less forgiving than paint. A repaired or newly added piece may show a different grain pattern, and a small color variation can stand out beside aged doors. Paint can make additions read as one composition, but color, undertone, and sheen still matter: a bright white trim beside a warm-white cabinet, or a glossy crown beside satin doors, can look accidental. Samples placed against the cabinetry in the room's own lighting give a more useful comparison than a color name alone. When an exact match is unrealistic, a coordinated contrast or repainting strategy can look more deliberate.
Good finish carpentry in North Port, FL also accounts for the conditions behind the finished surface. Trim should be acclimated before fitting, fastened appropriately to the cabinet or framing, and have cut edges sealed before final finishing. Signs of prior water exposure, humidity movement, or uneven walls deserve attention before molding is used to hide them. A carefully selected profile can complement older cabinets, but it cannot make newly milled wood acquire decades of wear; realistic expectations preserve the cleanest result.
Planning a Cabinet and Built-In Trim Upgrade
Start by photographing each cabinet run or built-in from straight on and from the side, then list what looks unresolved: a wall gap, a short cabinet line, exposed lighting, disconnected storage, or an end that needs a furniture-like finish. That observation establishes the goal before a profile is chosen. For example, a narrow closure detail addresses a gap; a taller top treatment changes proportion; a light rail conceals under-cabinet lighting; and coordinated face trim can make separate custom storage units read as one installation.
Next, field-measure cabinet tops and bottoms, ceiling height, wall variation, adjacent baseboards, appliance clearances, and any access panels that must remain reachable. Bring paint, stain, and sheen samples into the room before committing to the scope. A level-looking profile on a sample board can expose an uneven ceiling or bowed wall once installed, while a close finish match can still fail if its sheen conflicts with nearby millwork.
For cabinet trim in North Port, FL, skilled finish carpentry matters most where existing boxes are out of level, walls are irregular, or new work must blend into older casing and baseboard. The best next step is a room-by-room plan that identifies the visual goal, measurements, finish direction, lighting needs, and access requirements, then selects trim that supports those conditions rather than merely covering them.
Plan the next step
Compare the broader Cabinet and Built-In Trim service.
Review the North Port, FL service area for local planning context.
When you are ready, request a free estimate with the rooms, trim goals, city, and available photos.
FAQs
What trim makes builder-grade cabinets look more custom?
Finished end panels, filler panels, scribe molding, face-frame trim, and upgraded toe kicks make cabinet runs look more integrated. Crown molding finishes the top, while base molding or a furniture-style applied base adds visual weight to islands and built-ins.
Can crown molding be added to existing kitchen cabinets in North Port?
Yes, crown molding can be added when the cabinet tops have usable support such as a face-frame top rail, added blocking, a top extension, or filler material. The profile should be sized for the cabinet-to-ceiling gap, upper-cabinet depth, ceiling level, and nearby door clearances.
What is the difference between cabinet crown molding and light rail molding?
Cabinet crown molding installs at the top of upper cabinets to finish the transition to a soffit or ceiling. A light rail installs at the front underside of upper cabinets to conceal under-cabinet lighting, wiring channels, and mounting hardware without blocking useful counter lighting.
Can cabinet toe kicks be upgraded without replacing the cabinets?
Yes, recessed kick plates can be repainted, finished in a contrasting color, or detailed with a simple rail while preserving the recessed space for feet. Before changing a toe kick, measure its height and recess depth along with dishwasher, range, door-swing, and service-access clearances.
What material is best for painted cabinet trim in Florida homes?
Paint-grade trim is best for painted cabinet trim because it creates a smooth, continuous look even when the new molding and cabinet boxes are different materials. In Florida conditions, trim should be acclimated before installation, properly fastened, and have cut edges sealed before final finishing.