
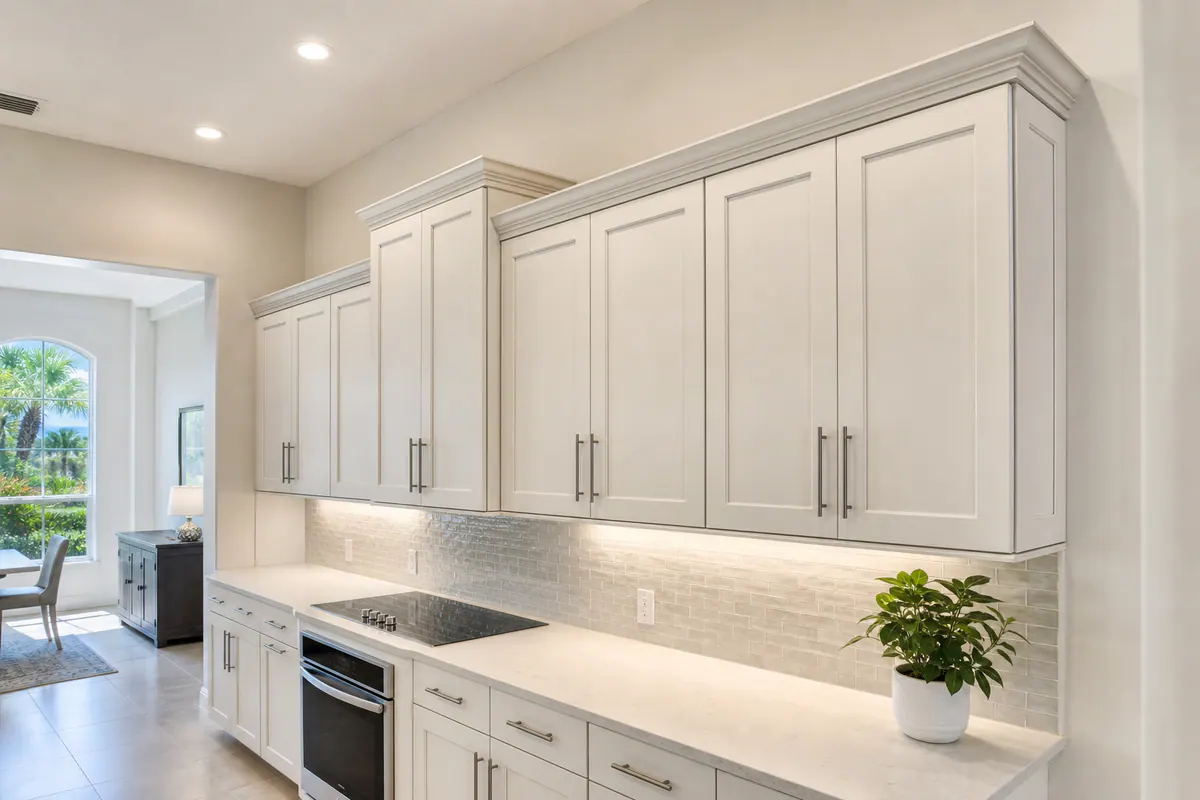
Well-chosen trim is what makes cabinet boxes and built-ins look placed for the room rather than simply installed in it. It closes distracting gaps, gives upper cabinets a more deliberate relationship to the ceiling, and carries a clean visual line into nearby walls, baseboards, and door casings.
For cabinet trim in Palmer Ranch, the goal is a polished, custom-looking finish, not a claim that every project requires fully bespoke cabinetry. Stock, existing, and semi-custom cabinets can look substantially more intentional when exposed ends receive finished panels, wall gaps are resolved with fitted pieces, and the top and bottom edges are treated as part of the room's architecture.
In a kitchen, cabinet crown molding can create a composed transition above upper cabinets; a light rail finishes the lower edge while visually concealing under-cabinet lighting. In an office or living room, an integrated surround and matching base treatment can help shelving read like furniture built into the wall. In a mudroom, finished end panels and a purposeful bench surround keep hard-working storage from looking pieced together.
A strong result has consistent reveals, seams placed where they look intentional, and profiles that relate to the home's existing trim. Oversized molding, mismatched panel material, or a wide gap filled only with caulk tends to draw attention for the wrong reason. A site visit and careful measurement establish what the walls, ceilings, cabinet construction, and selected finish can realistically support.
What Cabinet Trim Does Beyond Decoration
The most useful trim earns its place by solving a visible condition. Where an upper cabinet stops short of the ceiling, a properly proportioned top treatment creates a deliberate termination rather than a shadowed strip. Where a wall wanders slightly, a narrow fitted piece can absorb that variation while leaving the cabinet face straight and the door clearance usable.
That distinction matters in finish carpentry Palmer Ranch projects. A filler is a straight, planned spacer that provides room beside a wall, appliance, or adjoining cabinet. A scribed piece is fitted to follow an irregular wall or ceiling line. Both can make a small installation gap disappear, but neither should be used to disguise a broad mismatch or poorly positioned cabinet run.
Exposed sides need similar intention. An end panel protects and finishes the visible cabinet box, giving an island return, refrigerator side, office shelf, or mudroom bench a clean furniture-like face. Its edges should align with adjacent rails and reveals; a thin, mismatched panel or a caulk-heavy seam reads as an afterthought.
Cabinet molding Palmer Ranch work is strongest when the profile reinforces proportion instead of competing for attention. A simple, scaled top detail may be enough above low ceilings or modern flat-panel doors. More elaborate molding only works when the cabinet height, room architecture, and nearby casing can support it. During a site visit, measurements reveal whether the practical answer is a scribe, filler, end panel, or a more decorative finish layer.
The Cabinet Trim Details That Create a Custom-Looking Finish
Profile placement, not just profile style, determines whether a detail looks tailored or tacked on. Cabinet crown molding sits at the top of upper cabinets or tall units, adding a finished cap and helping the run relate to the ceiling. It is especially effective where there is enough vertical space for a scaled transition; on low ceilings, very contemporary cabinetry, or cabinets designed to stop cleanly below a soffit, it may be unnecessary.
- Light rail is the small molding installed along the bottom of upper cabinets. It softens the underside, can screen the direct view of under-cabinet lighting, and gives the wall-cabinet run a more substantial edge. Unlike crown, it does not address the ceiling line. A simple rail suits kitchens with visible task lighting; it may add little beneath shallow open shelves or minimalist uppers.
- Filler panels are planned flat strips at the end of a run, beside a wall, refrigerator enclosure, or corner. They preserve door and drawer clearance while making spacing look deliberate. A narrow, face-aligned filler is usually quieter than an awkwardly wide strip or a cabinet door that nearly hits the wall.
- Scribe molding is a narrow fitted finishing piece that follows a wall's minor variation. It is useful where cabinets meet textured or uneven drywall, but not as a decorative substitute for a correctly planned layout.
- Decorative end panels cover exposed cabinet sides on islands, peninsula returns, desk banks, and mudroom benches. A panel that aligns with door style and face-frame lines makes the piece read like furniture; a plain exposed box side can be acceptable only where it is genuinely out of view.
- Toe-kick and base treatments finish the recessed area below base cabinets or carry a built-in's baseboard across the front. In kitchens, a simple matching toe-kick keeps the cabinet run clean. In offices and living rooms, a room-matched base can make a built-in feel integrated rather than freestanding.
- Integrated surrounds use side panels, face extensions, top caps, and adjacent trim to frame cabinetry as one architectural composition. They work well around bookcases, media walls, and lockers, but can feel heavy around a small cabinet bank with little surrounding wall.
For cabinet trim Palmer Ranch projects, the strongest close-up cues are clean miters, consistent reveals, and seams located at natural breaks rather than across a prominent face. A site measure establishes which details suit the ceiling height, exposed sides, wall condition, cabinet material, and final scope.
Kitchen Cabinet Trim: Better Transitions at Ceilings, Walls, and Exposed Ends
Kitchen trim works best when each edge answers a specific layout condition. Upper cabinets that stop below the ceiling can take a modest crown and, if needed, a flat top extension behind it, turning the open band above the doors into a deliberate horizontal finish. When uppers meet a soffit or ceiling, a slimmer cap, or no crown at all, often keeps the run from feeling crowded.
A refrigerator enclosure benefits from matching finished side panels and a clean header so the appliance reads as intentionally framed rather than parked between cabinet boxes. At a peninsula, a door-style end panel can carry the cabinet face around the return; on a wall end, a filler allows doors and pulls to clear while a fitted scribe closes the final irregular wall line.
Below the uppers, light rail hides the direct view of under-cabinet lighting hardware while giving the cabinet bottom a quieter, more finished edge. For kitchen cabinet trim in Palmer Ranch, restraint is usually the better choice: pair one appropriately scaled crown profile with a simple light rail and matching panels, rather than stacking several decorative shapes. The cabinet style, ceiling line, wall condition, and panel material should be measured on site before finalizing the scope and price.
Built-In Trim for Offices, Living Rooms, and Mudrooms
A wall of shelving becomes more convincing when it has a clear beginning, base, and finish at the ceiling. In a living room, a furniture-style base treatment grounds the unit, finished end panels close off exposed sides, and a top cap or restrained crown ties the shelves into the room's existing trim lines. Face-frame extensions can widen the visible stile at a wall or between bays, helping shelving look balanced rather than leaving one narrow, awkward compartment. The best display layouts keep shelf openings and cabinet doors visually proportional; an oversized crown or uneven bay widths can make an otherwise useful built-in feel improvised.
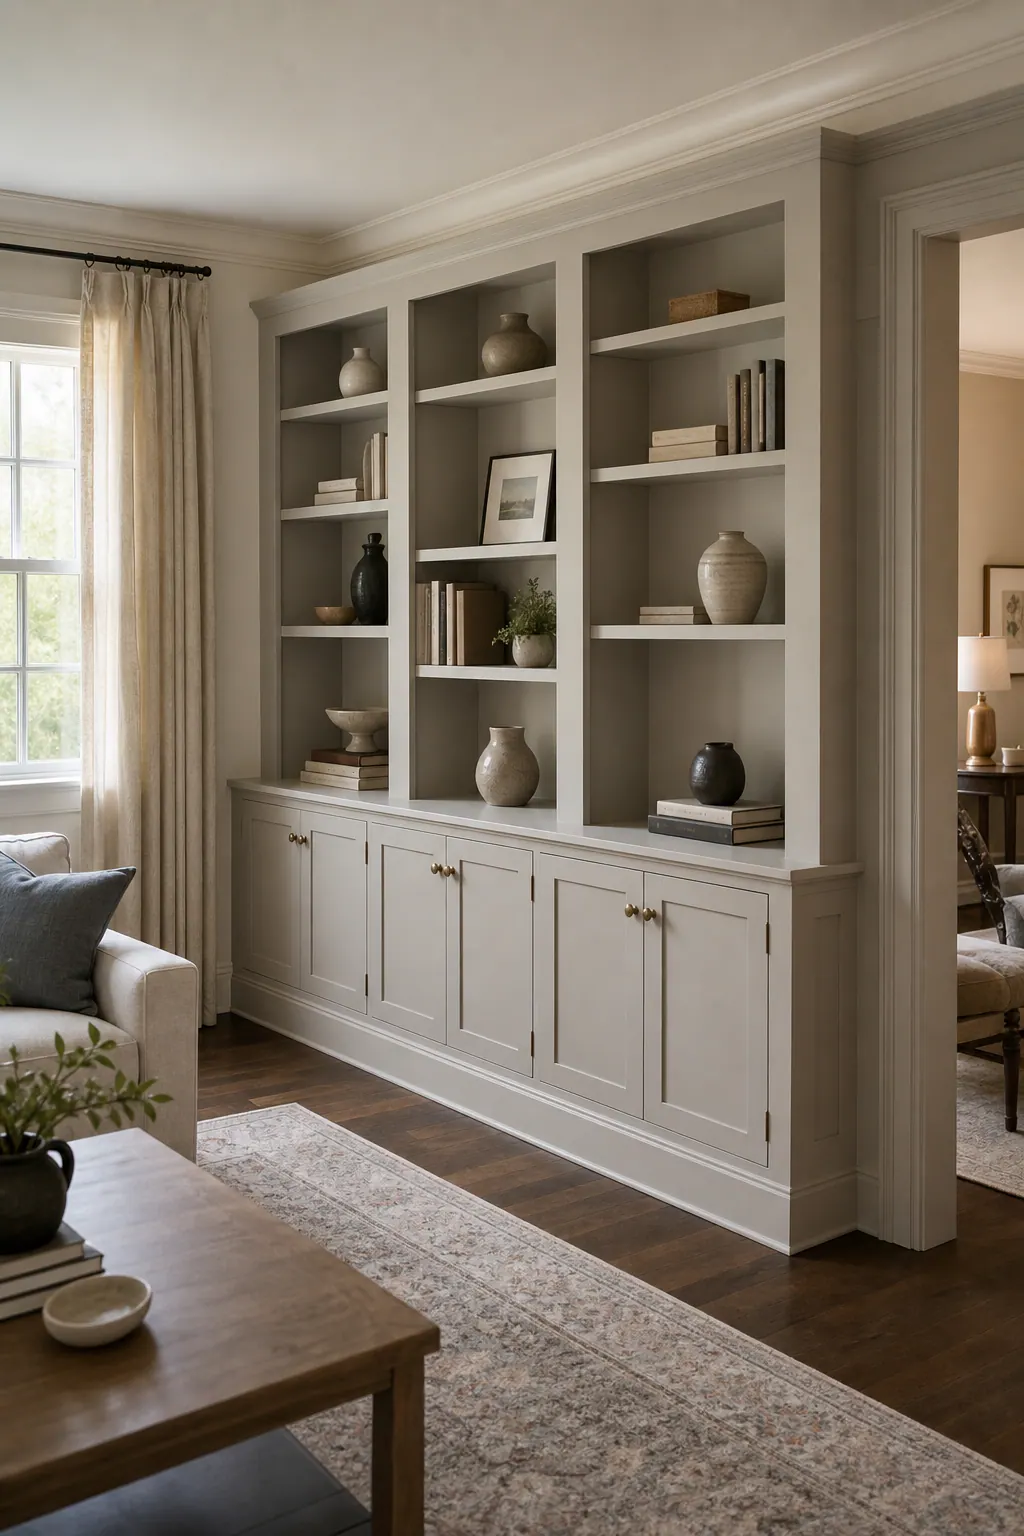
Office built-ins need to organize work surfaces as deliberately as storage. A coordinated desk return, bookcase face frames, and a surrounding trim line can make a media wall or desk wall read as one composition instead of separate boxes pushed together. For built-in trim in Palmer Ranch, aligning the desk height, cabinet rails, and adjacent wall trim is often more effective than adding ornate profiles. Clean panel transitions and intentional seams are stronger cues than decorative molding applied simply for effect.
In a mudroom, practical edges deserve the same attention. Cubby surrounds define each opening, a finished bench base gives the seat a substantial appearance, and durable painted end panels protect the visible sides from daily bags, shoes, and traffic. Trim should relate to nearby baseboards and casings without creating ledges that collect clutter. A site measure helps determine whether walls, flooring, existing trim, and cabinet materials allow those details to meet cleanly before the final scope and price are set.
How Finish Carpenters Handle Uneven Walls and Imperfect Cabinet Conditions
The final few millimeters at a wall or ceiling often determine whether cabinet trim looks crisp or merely covered over. Walls can drift, ceilings can dip, and corners may not meet at a true 90 degrees, so finish carpentry in Palmer Ranch begins with measuring the actual opening rather than assuming the cabinet run is perfectly square.
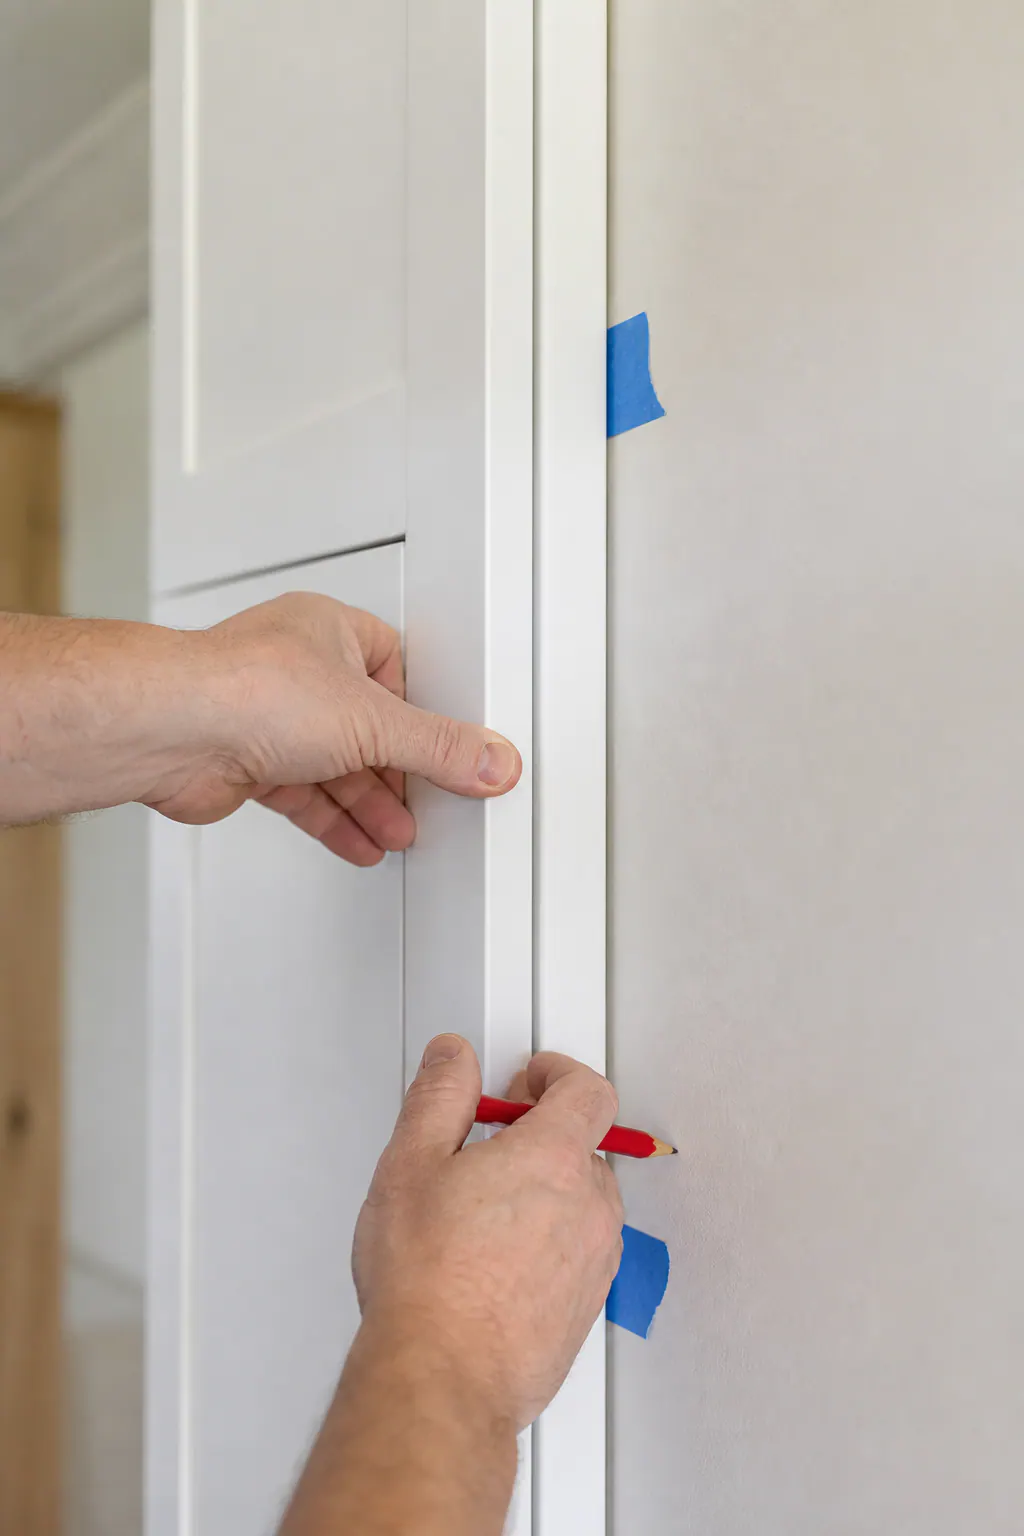
A scribe is a narrow, adjustable edge on a filler or molding piece that is marked to follow the wall's contour, then trimmed so the cabinet-facing line remains straight. Filler sizing matters here: it needs enough width to absorb variation and preserve door and drawer clearance without becoming a conspicuous vertical strip. A controlled reveal, the intentional narrow shadow line between parts, can make small changes in plane read as deliberate. Good cabinet trim installation in Palmer Ranch also uses coped inside corners where appropriate and tight, well-aligned miters on outside corners, rather than forcing joints closed with excess caulk.
Seams belong at natural breaks: beside a tall panel, beneath a return, or where a change in direction already gives the eye a reason to pause. Caulk should finish a small paintable joint between trim and wall, not fill a broad uneven gap or disguise a poorly fitting miter. Oversized molding may hide a condition briefly, but it can upset proportion and still leave the cabinet faces looking uneven. A site measure lets the carpenter assess wall movement, ceiling height, cabinet alignment, and material match before selecting the fitting approach and final scope.
Choosing Trim Profiles, Materials, and Paint or Stain Finishes
Start with the cabinet door: flat panels and crisp slab fronts usually look best with a narrow square-edge cap or a simple stepped profile, especially where ceilings are low or the room already has clean-lined architecture. Shaker doors can carry a modest layered crown that echoes their framed construction without making the upper run feel heavy. Raised-panel doors, taller ceilings, and more traditional casings can support a deeper, built-up profile, but only when its scale relates to the rest of the room.
Paint-grade trim is a practical choice for painted cabinetry, mudroom built-ins, and integrated surrounds because the finished color can carry across panels, fillers, and molding as one continuous composition. The worthwhile visual checkpoint is a smooth, even finish with sharp profile edges, not a patchwork of different sheens or visibly filled joints. Stain-grade wood demands more coordination: species, grain direction, and color variation need to be managed so an added end panel or crown does not read as an unrelated strip of wood.
Matching trim to the cabinetry makes a built-in read as one unit. Coordinating it with nearby baseboards and casings creates a stronger architectural connection, which can suit a living-room wall or office surround. A restrained contrast can work as well, but it should appear intentional. For custom cabinet trim in Palmer Ranch, sample profiles and finish pieces beside the doors, wall color, and existing trim before the final selection is made.
Planning Cabinet and Built-In Trim in Palmer Ranch
A productive planning visit starts at the cabinet run itself: note which boxes are sound and worth dressing up, where an end is visible, where a wall gap needs a fitted filler, and whether doors and drawers have the clearance to operate cleanly. This separates a trim upgrade from cabinet replacement; trim can refine stable cabinetry and built-ins, but it is not a cure for damaged boxes or a layout that no longer works.
Next, review the ceiling line, wall variation, nearby door casings, baseboards, and the room's finish goal. A kitchen may need a clean refrigerator surround and modest top detail, while an office or living-room unit may call for balanced side panels and a continuous base treatment. In a mudroom, the priority may be durable finished edges around benches and cubbies.
- Bring photos or point out the profiles and finishes you like, along with any existing trim that the new work should echo.
- Discuss where seams can fall naturally and which exposed sides need finished panels rather than a quick cover-up.
- Review paint or stain samples in the room so the new pieces connect convincingly with the cabinet doors and surrounding architecture.
Cabinet trim Palmer Ranch projects benefit from on-site measurement before scope and final pricing are set. The right package can give an existing kitchen, office, living room, or mudroom a more complete appearance without turning the project into a full-room renovation. Reach out to discuss your cabinet or built-in trim goals and the details that suit your space.
Plan the next step
Compare the broader Cabinet and Built-In Trim service.
Review the Palmer Ranch, FL service area for local planning context.
When you are ready, request a free estimate with the rooms, trim goals, city, and available photos.
FAQs
What cabinet trim details make kitchen cabinets look custom in Palmer Ranch?
Custom-looking cabinet trim typically includes crown molding above upper cabinets, light rail below them, finished end panels on exposed sides, and fitted fillers or scribes at wall gaps. Clean miters, consistent reveals, and seams placed at natural breaks create the strongest finished appearance.
What is the difference between cabinet crown molding and light rail molding?
Cabinet crown molding is installed at the top of upper cabinets or tall units to create a finished transition toward the ceiling. Light rail is installed along the bottom of upper cabinets to soften the lower edge and conceal the direct view of under-cabinet lighting hardware.
How do finish carpenters handle uneven walls around cabinets and built-ins?
Finish carpenters use scribed pieces that are marked and trimmed to follow minor wall or ceiling variations while keeping the cabinet-facing edge straight. Properly sized fillers preserve door and drawer clearance, while small paintable joints receive caulk instead of using caulk to fill broad gaps.
Can trim be added to existing built-ins without replacing the cabinets?
Trim can upgrade stable existing cabinets and built-ins with end panels, face-frame extensions, top caps, base treatments, and integrated surrounds. It improves the appearance of sound cabinet boxes but does not correct damaged boxes or an unusable layout.
Should cabinet trim match the cabinets or the room’s baseboards and casings?
Matching trim to the cabinets makes the installation read as one continuous unit, especially for painted cabinetry and built-ins. Coordinating trim with nearby baseboards and casings creates a stronger architectural connection, while stain-grade trim requires close matching of wood species, grain direction, and color.