
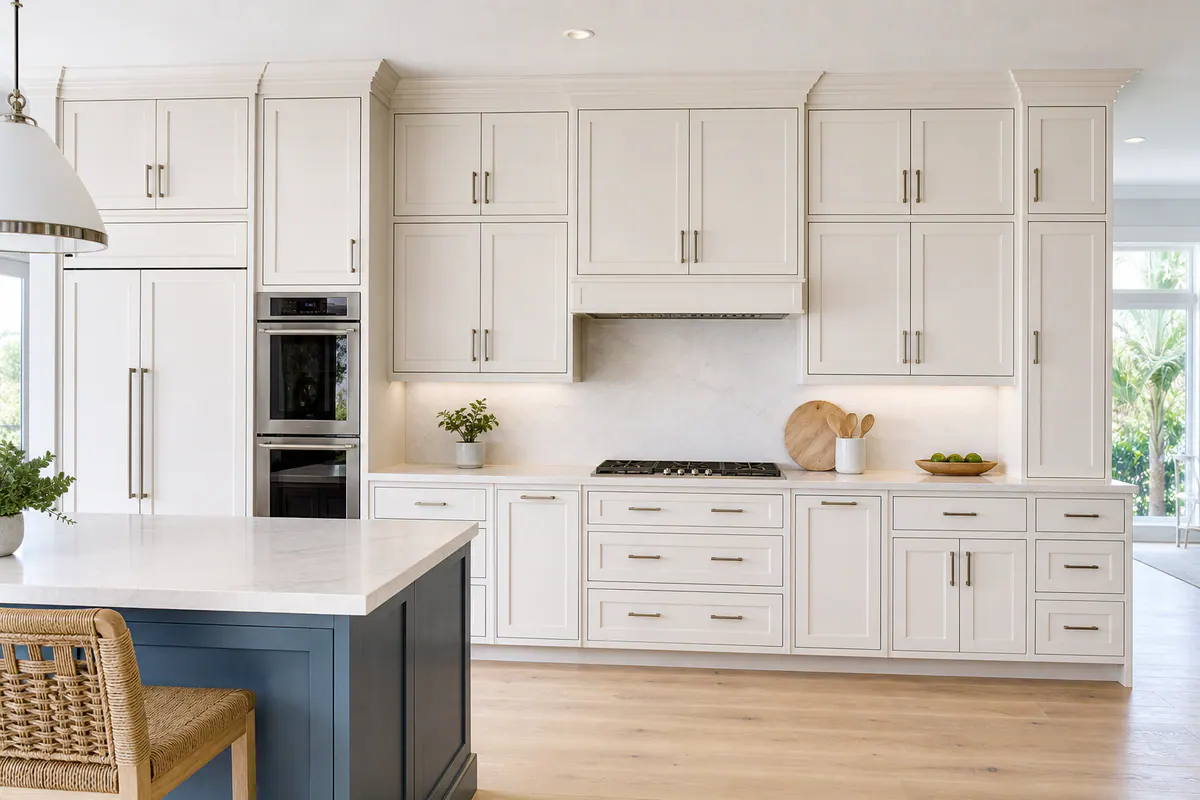
Cabinet and Built-In Trim: The Details That Make a Room Feel Custom
That finished, architecture-like look often comes from the narrow pieces that close the visual gaps around cabinetry and built-ins. Cabinet trim in Venice, FL can turn a basic cabinet run, bookcase, shelving wall, or entertainment center into something that appears planned with the room, not simply placed against it.
This is finish carpentry, not necessarily cabinet replacement or a full kitchen renovation. The cabinet boxes may stay exactly where they are while trim refines their edges and transitions: a top detail can bridge the space toward the ceiling, a side piece can soften an uneven wall connection, and a base detail can give a built-in a more furniture-like footing. The goal may be quietly integrated, or deliberately formal, but it should suit the piece rather than overwhelm it.
The right approach depends on what is already there. Cabinet construction and secure mounting affect what can be added; ceiling height, wall variation, and open space above the cabinets affect proportion. Existing door casings and baseboards provide visual cues, while door swings, appliance clearance, and paint or stain matching keep a new detail from becoming an inconvenience. Well-planned built-in trim in Venice, FL makes those decisions feel seamless; decorative molding on a short cabinet or minimalist flat-panel unit can have the opposite effect.
Cabinet and Built-In Trim Options, and What Each One Is Designed to Solve
Each trim detail has a specific job, so a polished result usually comes from combining the right pieces rather than choosing one decorative profile for every edge. Cabinet crown molding sits at the top of a cabinet run or tall built-in, creating a deliberate transition toward the ceiling. It works well when there is enough height for the profile to read clearly; oversized crown above short upper cabinets can make the whole run feel top-heavy. For cabinet crown molding in Venice, the available space above the boxes matters as much as the profile itself.
- Light rail molding attaches beneath upper cabinets. It finishes the lower front edge, can visually conceal under-cabinet lighting, and gives the cabinet bottoms a less abrupt appearance without changing the doors.
- Scribe molding is a narrow, shapeable strip fitted where a cabinet meets a wall that is not perfectly straight. It closes an irregular wall gap; it is not a substitute for a filler where a cabinet needs purposeful spacing.
- Filler strips are wider flat pieces used to create clearance and alignment beside walls, doors, drawers, or appliances. A filler can provide the room a door needs to open, while a scribe refines the final wall-facing edge.
- Base molding and toe-kick details finish the bottom of a floor-based bookcase, window seat, or entertainment center. Base molding gives the unit a grounded, furniture-like stance; a recessed toe-kick preserves foot room and makes a long built-in feel less blocky.
Exposed cabinet ends need a different solution. An end panel covers the plain side of a cabinet box, while a decorative panel can repeat the door style or add a more finished furniture face on an island, bookcase return, or media center side. Applied molding is trim attached to a flat face frame, panel, or bookcase front to create recessed- or raised-panel-like definition. It can bring dimension to a simple painted built-in, but a heavily detailed pattern may clash with sleek slab doors.
These components are complementary, not interchangeable: crown resolves the top, light rail resolves the underside, scribe follows a wall, filler creates usable space, and panels finish exposed faces. Custom cabinet trim in Venice should be proportioned around the cabinet boxes and room trim so the added layers look like part of the original design rather than an afterthought.
Where Trim Makes the Biggest Difference: Cabinets, Bookcases, and Media Centers
Application matters because the same profile can look restrained on one built-in and crowded on another. Upper kitchen cabinets often need only a clean top treatment and a wall-side scribe: that approach closes the last visual gap while keeping the focus on the doors. A floor-to-ceiling pantry run has more vertical presence, so a finished end panel and a top detail that relates to nearby crown can make it read as part of the wall rather than a tall cabinet box.
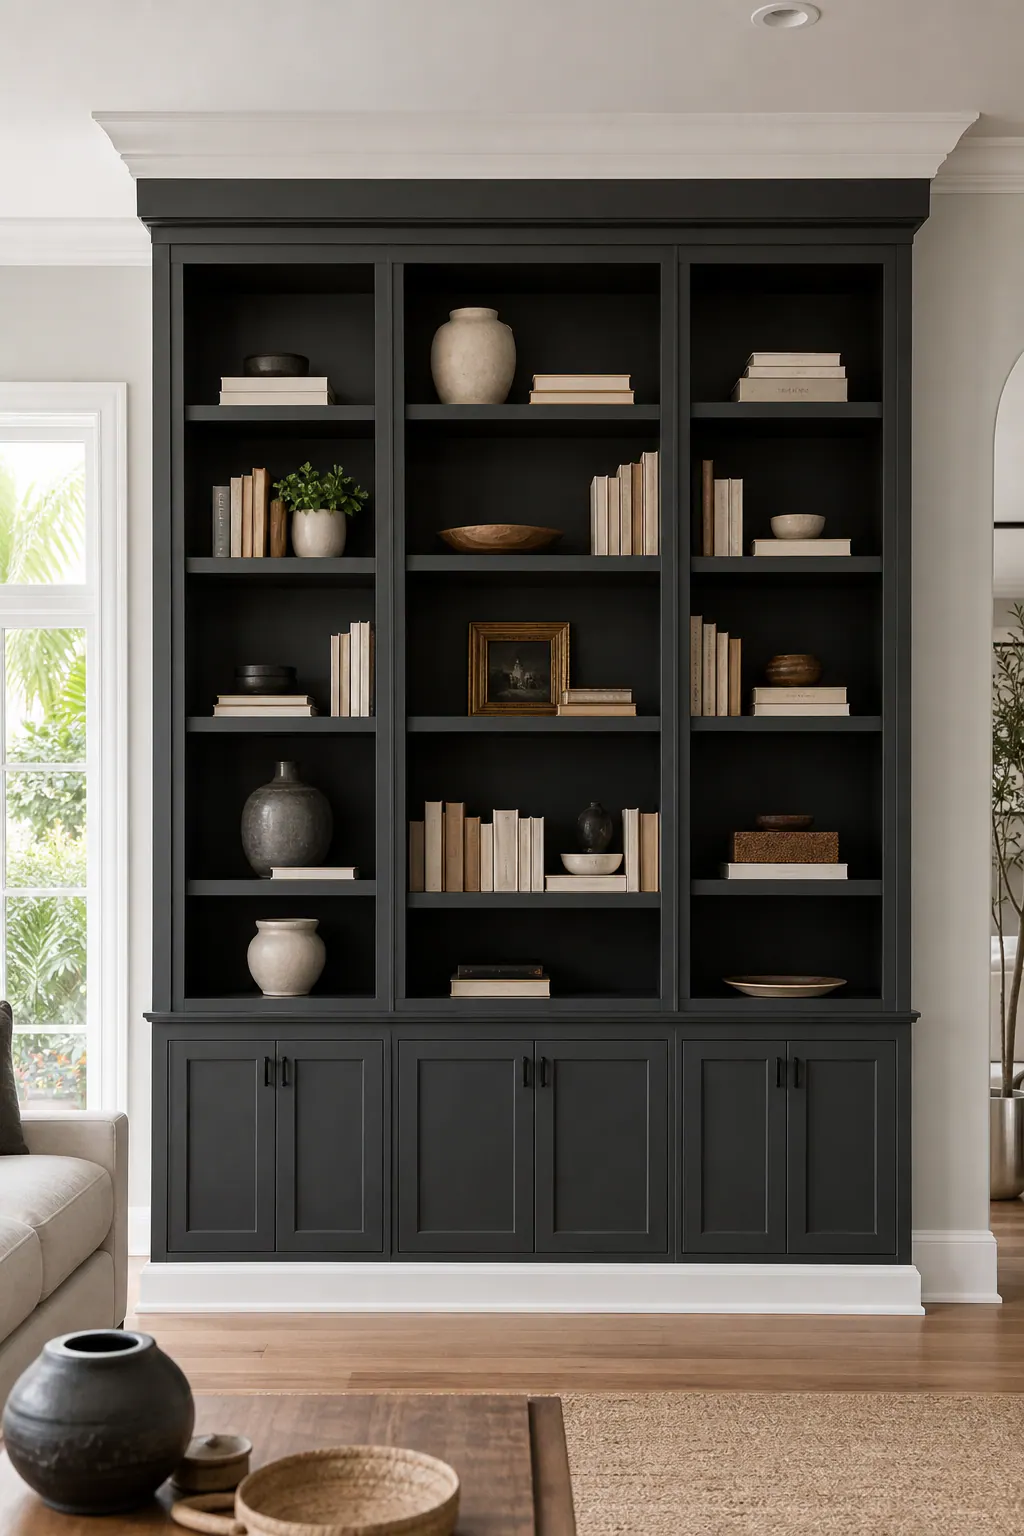
- Bookcases and alcove shelving: Bookcase trim is especially effective when shelving stops short of a side wall or has exposed outer sides. A furniture-style base, finished end panels, and a modest top cap give the unit a deliberate, freestanding-built-in appearance. For a transitional room, simple square or lightly stepped profiles usually keep the result calm; face-frame or panel molding adds more traditional character when the surrounding doors, casings, and furnishings can support it.
- Window-seat storage: A baseboard return across the seat front can visually connect it to the room, while side panels make the storage look substantial instead of box-like. Decorative panel treatment belongs on a broad, uninterrupted seat face, not a narrow front crowded by drawer pulls or nearby casing.
- Media centers: Entertainment center trim can help a stable, adequately deep unit feel integrated when it has sensible side clearances, a believable top transition, and room for equipment access. End panels, a base, and a restrained face-frame treatment can be convincing. Trim will not correct a unit that is too shallow for its components, poorly anchored, undersized for its wall, or blocked by doors and vents.
For custom built-in finish details, the strongest choice is often selective rather than elaborate. A simple cabinet run may benefit from only top trim and a precise wall finish, while a prominent library wall can carry a furniture base and applied panels. Before choosing either direction, it helps to look at the unit's proportions, exposed sides, surrounding trim, and the uninterrupted areas available for added detail.
How to Choose Trim That Fits the Cabinet, Ceiling, and Room Style
Dimensions decide whether a trim profile looks like a natural extension of the cabinet or an add-on. Cabinet height and depth, ceiling height, and the open band above the boxes set the available visual "frame" for crown. A broad, projecting crown can overwhelm short uppers or push too far into a tight ceiling gap; a smaller stepped profile, flat stock, or a deliberate shadow line can give the same finished top edge without making the run feel crowded.
Projection matters just as much at the front as it does above the cabinet. Cabinet crown molding should not interfere with door travel, drawer operation, a nearby pantry door, or appliance access. Soffits and range hoods create their own stopping points: a continuous-looking profile may need to return neatly into a hood surround, end before a soffit, or shift to a simpler cap rather than forcing an awkward connection. For cabinet crown molding in Venice, FL, the best-looking choice is often the one that respects these interruptions instead of disguising them with oversized molding.
The top of a cabinet box is not always a suitable place to fasten decorative trim directly. A buildup, nailer, or other supporting strip can provide a level, secure surface and enough height for the crown to sit correctly. When the cabinet nearly touches the ceiling, there may be too little room to install and finish a traditional crown cleanly. A narrow flat cap, small cove, or intentional reveal can look more purposeful than a compressed profile with difficult joints.
- Contemporary: Favor slim, square-edged profiles, aligned reveals, and quiet exposed-end treatments. Ornate crown on flat-panel doors can feel stylistically disconnected.
- Transitional: Use restrained stepped or softly shaped molding that relates to nearby baseboards and door casing without copying every curve.
- Coastal: Clean painted trim, simple caps, and light panel detail generally keep the built-in relaxed rather than overly formal.
- Traditional: Taller cabinets and rooms with substantial casing can carry more layered crown, face-frame detail, and deeper projection, provided the proportions remain balanced.
Walls and ceilings rarely run perfectly straight, which is why cabinet molding installation often includes custom scribing or fitting at wall ends. A scribe can follow an uneven wall; an exposed end may need a finished panel so the cabinet does not reveal raw box material. Looking at the room's existing crown, casing, and baseboard together helps establish a profile scale that feels connected rather than merely matched piece for piece.
Paint, Stain, and Finish Details That Help Trim Look Original to the Built-In
Finish is where a well-proportioned trim detail either disappears into the built-in or calls attention to itself. For painted cabinetry, matching the cabinet color creates one continuous composition: crown, face-frame additions, base trim, and applied panels read as parts of the same piece. Using the room's white or contrasting trim color is also a valid choice, but it should look deliberate, such as a dark bookcase with a crisp light-painted cap and base, rather than like an unmatched repair.
Paint-grade trim is made to receive an opaque finish, so small nail holes, joined edges, and paintable seams can be filled and caulked before painting. Caulk softens the fine line where trim meets a painted cabinet face or wall; it is not a cure for wide gaps, poorly aligned parts, or shifting cabinet boxes. Clean seam placement matters too. Joints are less conspicuous when they land at panel breaks, inside corners, or natural changes in profile instead of across a long, uninterrupted face.
Stain-grade work asks for a different standard. New wood must relate to the existing cabinet species, grain character, color, and sheen, and older stained cabinetry may have changed in color over time. Even when a sample is close, a perfectly invisible match is not always realistic. That is why painting can be the more forgiving route when adding cabinet trim in Venice, FL to an existing built-in, while stain-grade additions benefit from sample boards and a plan for where natural variation will be least noticeable.
Small visual controls complete the effect: aligned panel lines, even reveals around doors and drawers, and a consistent sheen keep new custom built-in finish details from looking pieced together. A trim profile can be correct in size yet still feel separate if its paint is glossier than the cabinet doors or its panel layout ignores the cabinet divisions.
Why a Finish Carpenter Is Worth Considering for Cabinet and Built-In Trim
The difference often shows up in the last few millimeters. Tight miters meet without an obvious open line, profiles continue cleanly around corners, and a scribed edge follows a wavy wall rather than leaving a caulk-filled gap. That level of fitting is why finish carpentry in Venice, FL is worth considering when the goal is for new trim to look built with the cabinet rather than attached afterward.
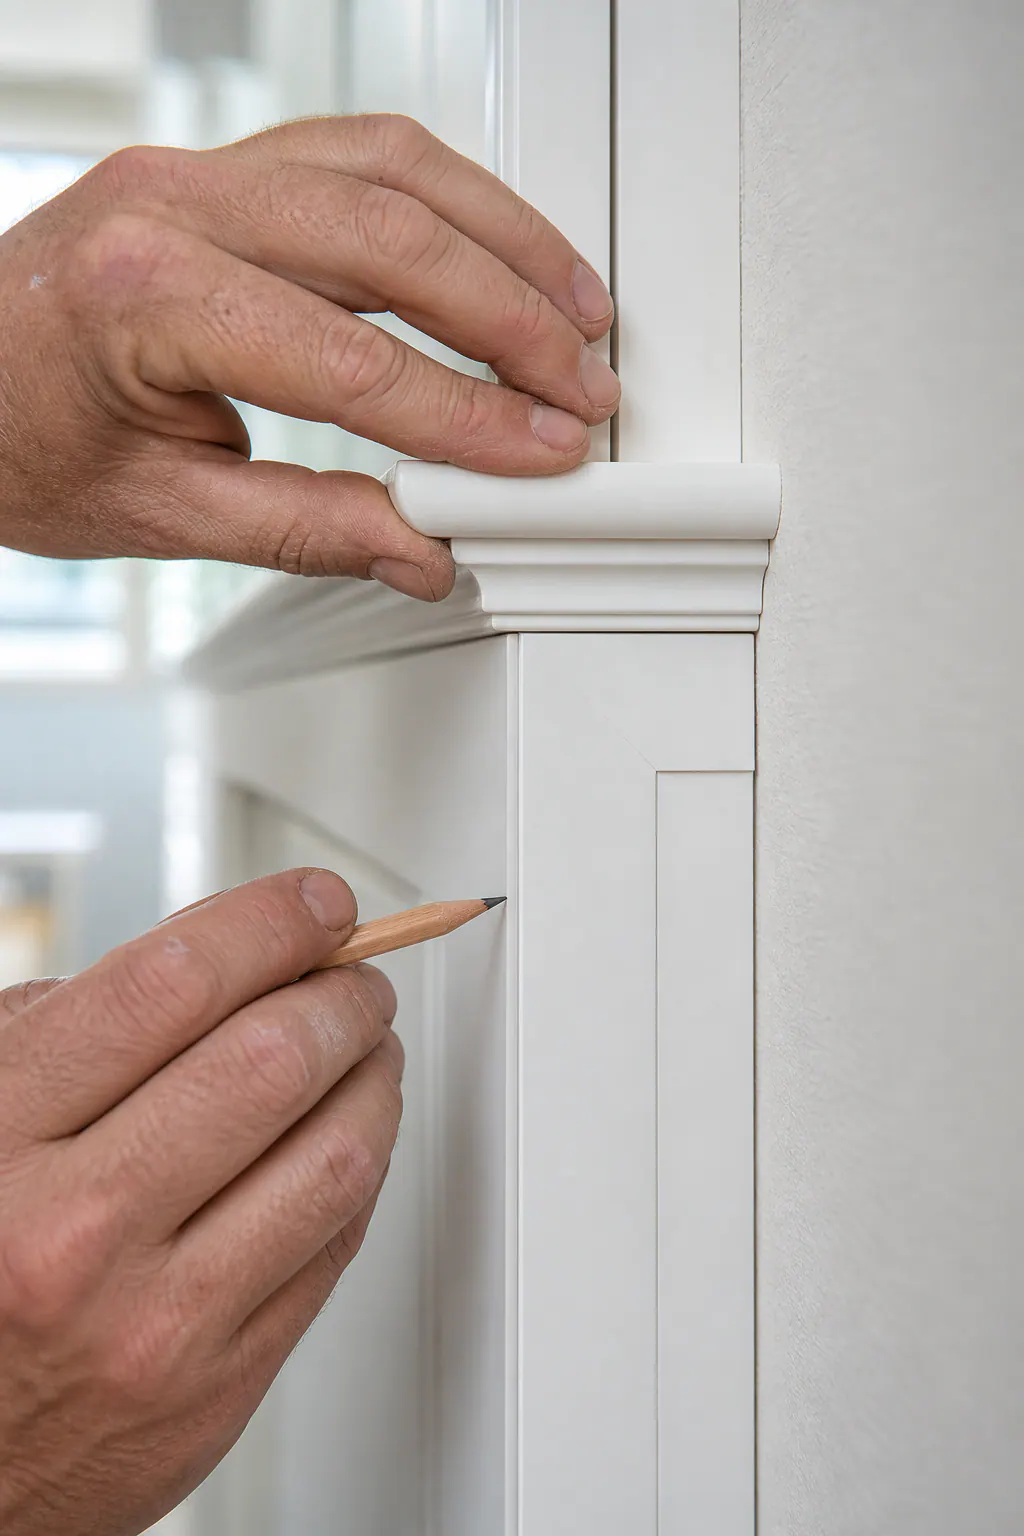
A careful trim recommendation starts with the conditions behind the visible face:
- The cabinet box construction, secure attachment points, and alignment determine where trim can be fastened without relying on thin material or distorting the profile.
- Wall, ceiling, and floor variation determines where a custom scribe, a filler, or a transition piece is needed to keep spacing even.
- Door and drawer travel, appliance clearance, and access panels need to remain unobstructed; a handsome light rail or base detail is a weak choice if it catches a door or blocks service access.
- Exposed ends, existing finish condition, and paint- or stain-grade material affect whether the addition can be finished as one coordinated composition.
Thoughtful built-in trim in Venice, FL is measured, test-fitted, and adjusted at the cabinet's actual conditions. Simply fastening decorative molding across box edges may hide a gap at first, but it can leave uneven reveals, misaligned joints, and transitions that draw attention to the addition instead of the built-in.
Planning a Cabinet or Built-In Trim Project in Venice, FL
Before a visit, make a short list of what looks unfinished: a gap above cabinets, a raw bookcase end, an uneven wall edge, or a built-in that needs more presence. Photograph the full wall and close details, measure overall width, height, and open space above the unit, and note ceiling dips, wall irregularities, nearby trim, door swings, and appliance access.
- Choose the intended effect: quiet integration or a more decorative focal point.
- Bring a paint chip, cabinet door sample, or stain reference when possible.
- Point out which detail matters most, top transition, wall-side fit, furniture-like base, or finished panel face.
A site-specific assessment can then determine whether crown, scribe, base molding, applied panels, or a simpler custom detail best fits the proportions, construction, clearances, and finish. For cabinet trim in Venice, FL, discuss the space with a qualified carpenter to turn those observations into a coordinated finishing plan.
Plan the next step
Compare the broader Cabinet and Built-In Trim service.
Review the Venice, FL service area for local planning context.
When you are ready, request a free estimate with the rooms, trim goals, city, and available photos.
FAQs
What is the difference between cabinet crown molding and light rail molding?
Cabinet crown molding installs at the top of cabinet runs or tall built-ins to create a finished transition toward the ceiling. Light rail molding installs beneath upper cabinets to finish the lower front edge and can conceal under-cabinet lighting.
How do you finish the gap between cabinets and an uneven wall?
Use scribe molding for a narrow, irregular gap where a cabinet meets a wall that is not straight. Use a wider filler strip when the cabinet needs intentional spacing for door, drawer, or appliance clearance, then use scribe molding to refine the wall-facing edge.
Can crown molding be added to existing kitchen cabinets in Venice, FL?
Yes, existing cabinet boxes can remain in place while crown molding is added to finish the top edge. The cabinets need secure fastening points, enough open space above the boxes, and clearance so the molding does not interfere with doors, drawers, appliances, soffits, or range hoods.
What trim looks best on built-in bookcases?
Built-in bookcases often look best with a furniture-style base, finished end panels, and a modest top cap. Simple square or lightly stepped profiles suit transitional rooms, while applied panel or face-frame molding adds traditional character when surrounding trim and furnishings support it.
Should cabinet trim be painted to match the cabinets or the room?
Matching painted trim to the cabinet color creates a continuous, built-in appearance across crown, base trim, and applied panels. Using the room’s contrasting trim color also works when it is intentional, such as a dark bookcase with a light-painted cap and base, and the sheen should remain consistent with the cabinet doors.