
Coffered Ceilings That Give Lakewood Ranch Homes Better Scale and Definition
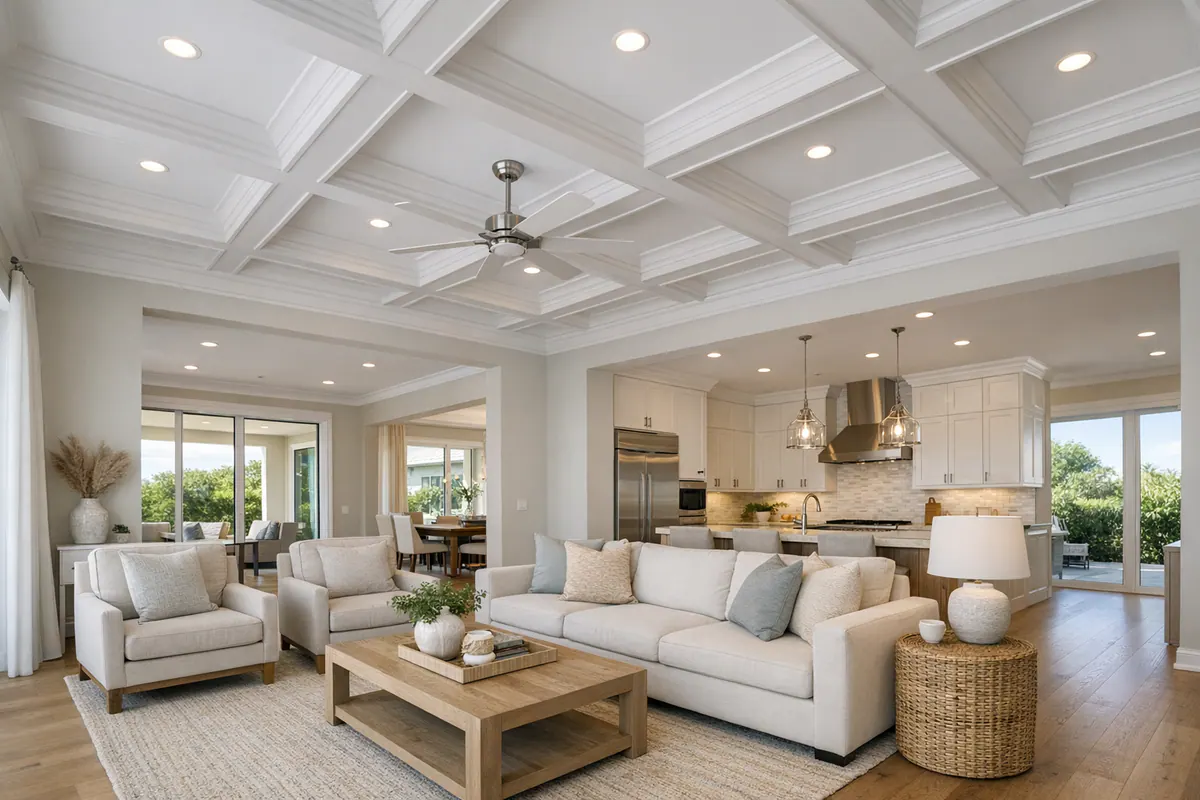
In a newer Lakewood Ranch home, a broad ceiling can be the one surface that leaves an otherwise finished room feeling incomplete. Coffered ceilings give that expanse a deliberate rhythm: a framed grid creates smaller recessed fields overhead, adding scale and definition without filling the room with furniture or ornament.
They are especially effective in open great rooms, entry foyers, dining areas, and primary suites with tall ceilings. The goal is not simply to add the largest or most detailed grid possible. A successful layout relates to the room's width and length, leaves balanced borders at the walls, and works with the existing architecture so the ceiling feels like part of the home rather than an applied feature.
For coffered ceilings Lakewood Ranch homeowners are considering, proportion is the deciding factor. A taller, generous room can carry deeper beams and larger coffers; a lower or visually busy ceiling may benefit from a lighter treatment instead. Recessed lights, air registers, ceiling fans, and any access points should be part of the design from the start, not interruptions addressed after the grid is set.
Finish quality matters just as much as the concept: straight beam lines, consistent depth, crisp intersections, controlled seams, and a paint or stain finish that coordinates with the room make the work read as intentional. The best treatment supports the home's clean-lined style and gives the ceiling a clear role in the overall design.
Coffers, Faux Beams, or Tray Ceiling Trim: Choose the Right Ceiling Treatment
The right choice often comes down to how much structure the room needs overhead. A true coffered ceiling is an organized grid of intersecting beams that frames recessed panels, or coffers. It brings the strongest sense of order and architectural presence, making it a natural fit for a large great room or formal dining area that needs a clear ceiling pattern to match its scale.
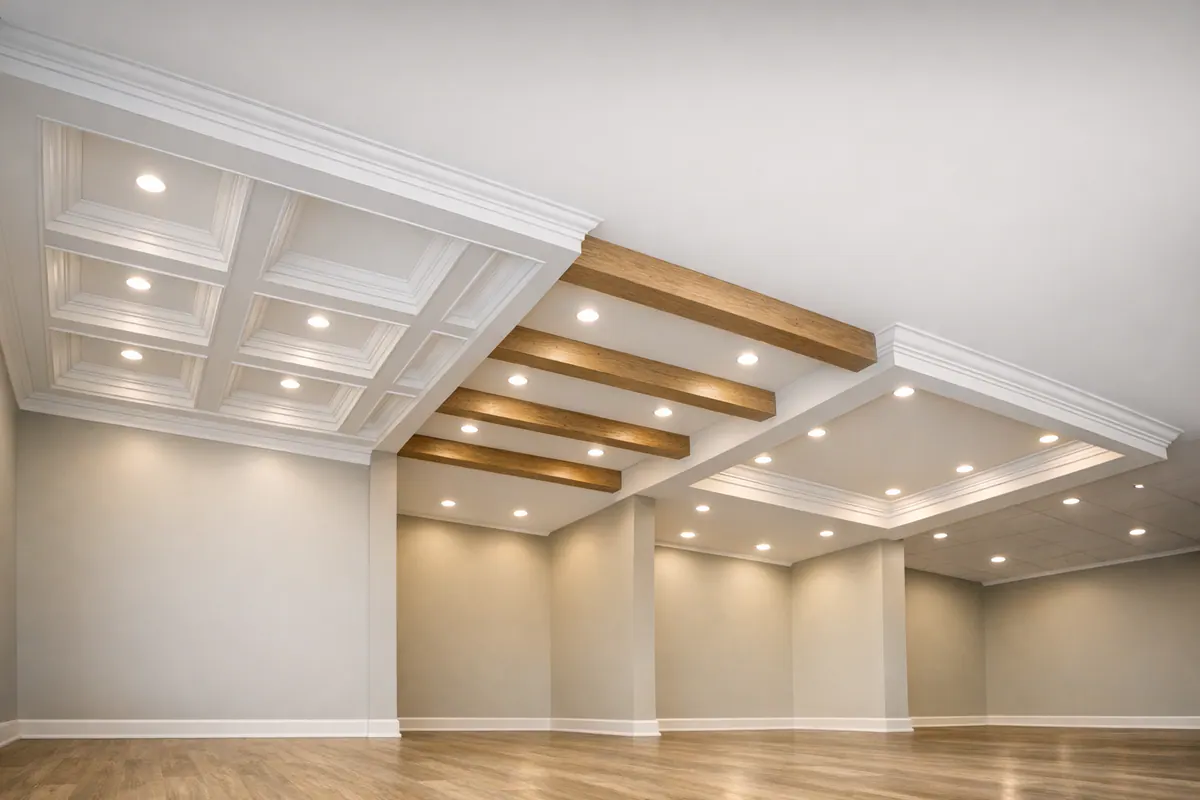
Faux beams create a different effect. Rather than dividing the entire ceiling into recessed fields, they run in one direction or in a simpler box-beam arrangement. That linear treatment can visually lead the eye toward a fireplace wall, kitchen island, or bank of sliders without covering every inch of the ceiling. Faux beams in Lakewood Ranch homes can suit a transitional interior with clean, square profiles or a warmer look with a carefully coordinated stain. They are not a substitute for coffers; they are the lighter option when a full grid would compete with other strong finishes below.
A tray ceiling treatment works with an existing step or recessed perimeter. Ceiling trim can outline that change in elevation with molding, panel detail, or a perimeter beam, leaving the center largely open. This approach is especially useful in a primary suite, dining room, or room with a ceiling that already has multiple levels. Tray ceiling trim provides definition at the edges rather than the all-over rhythm of a coffered grid.
- Traditional rooms can carry deeper beams, more pronounced recessed fields, and shaped molding profiles when the rest of the millwork supports that level of detail.
- Transitional rooms usually benefit from square-edged coffers or box beams, restrained trim, and a consistent paint finish that feels tailored rather than ornate.
- Modern interiors often call for wider spacing, shallow profiles, or a crisp tray perimeter. A dense grid on a low ceiling, or one interrupted by numerous features, can make the surface feel crowded.
Before selecting a direction, look at the ceiling as a composition: balanced end conditions at the walls, beam lines that make sense with the room, and profiles that relate to nearby cabinetry and trim. The treatment should look designed for the space, not applied in a pattern that happens to fit.
Designing a Coffered Ceiling for an Open Great Room
A successful layout begins with the room's footprint, not a preselected number of boxes. In a long, wide great room, the ceiling pattern should acknowledge both directions: square coffers can calm a nearly square room, while rectangular coffers often follow a room that is noticeably longer from the kitchen toward the living area. The goal is a rhythm that feels evenly paced when viewed from the main seating area, not a grid forced into leftover space at the walls.
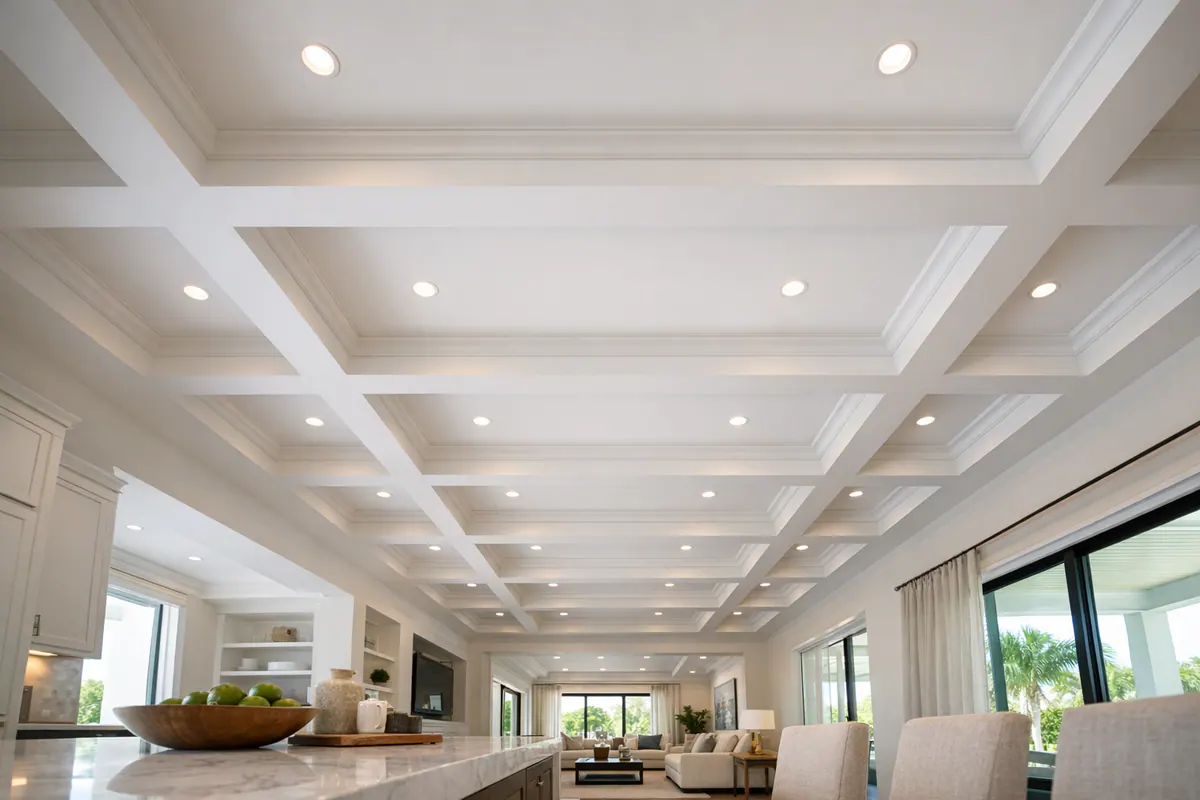
A perimeter beam creates a clear finished boundary around the ceiling plane. Inside that frame, intersecting beams can divide the expanse into balanced fields. This gives a custom coffered ceiling Lakewood Ranch homeowners are considering a deliberate edge condition instead of narrow, accidental-looking partial coffers along one side. A scaled drawing or rendering is useful here: it shows whether the perimeter remains visually even and whether the grid relates to major openings before work begins.
Alignment gives the design its anchor. A center beam may line up with a fireplace, feature wall, or the center of a kitchen island; a dining-zone coffer can frame the table below. Centering everything is not always the answer, though. In an open plan, an intentionally offset grid can be stronger when it defines the living zone without pretending the adjoining kitchen is part of the same room. The important distinction is that the offset follows a visible furniture zone or architectural break rather than appearing arbitrary.
- Grid density: Fewer, larger coffers keep a tall ceiling open; more divisions add formality but can make a busy room feel tighter.
- Beam depth and profile: Deeper beams cast a stronger shadow and carry more presence, while a shallow, square-edged profile suits a cleaner transitional interior.
- Weak-fit signals: Low height, multiple ceiling transitions, closely spaced openings, or an already crowded ceiling plane may call for a simpler beam direction or perimeter treatment instead of a full grid.
For coffered ceiling design in Lakewood Ranch, the best proposal shows the ceiling in relation to the fireplace, windows, island, and seating plan, not merely as a symmetrical pattern viewed in isolation.
Planning Around Recessed Lights, Vents, Fans, and Existing Ceiling Details
Ceiling fixtures can either reinforce the pattern or make a well-proportioned layout feel interrupted. Recessed lights have two clean approaches: center one within each coffer for an orderly, evenly lit field, or place them in a consistent line beside beam runs when the lighting plan calls for wider coverage. Mixing those approaches without a clear reason can leave some coffers reading as complete and others as leftover spaces.
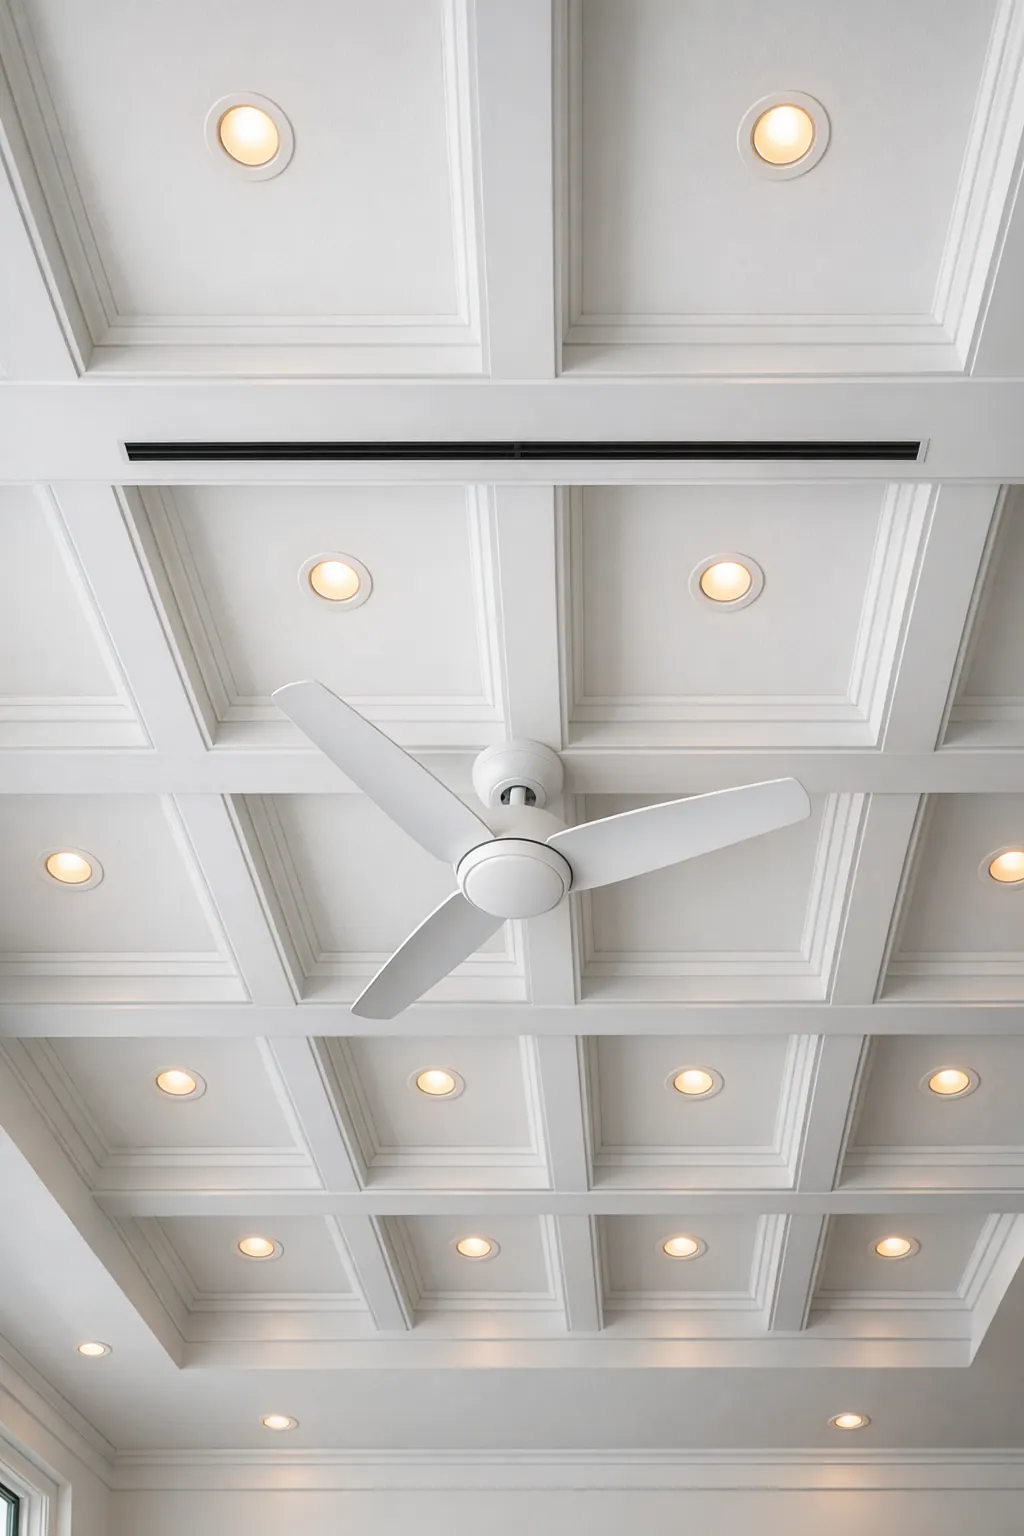
HVAC grilles and returns deserve the same early attention. A register that lands near the middle of a beam, or a return that crowds a narrow perimeter, breaks the ceiling's visual rhythm more than homeowners often expect. A measured ceiling plan can instead place these elements in a coffer, align them with a beam direction, or adjust the decorative layout so the interruption looks intentional. The same coordination applies to a ceiling fan, pendant cluster, or chandelier: the fixture may occupy the center of a coffer, sit at a grid intersection, or receive a medallion sized to feel integrated rather than added afterward.
Existing details also set the boundaries for the design. A tray ceiling may become the perimeter for a lighter trim treatment or a grid inside its recessed field. Crown molding affects where beams terminate, while a step down toward the kitchen can signal a natural end to the great-room treatment rather than an awkward continuation. Access panels should remain reachable and visually considered, not buried beneath a decorative member.
A careful field review before fabrication lets the decorative plan respond to actual dimensions, fixtures, ceiling transitions, and finish conditions. For a coffered ceiling installation in Lakewood Ranch, structural, electrical, mechanical, and permitting questions remain project-specific and should be resolved by the appropriate qualified professionals before work proceeds.
What Finish Quality Looks Like in a Custom Coffered Ceiling
Up close, the difference is in the discipline of the details. Beam faces should hold a consistent depth from one run to the next, lines should appear straight from the main viewing areas, and the perimeter should feel balanced rather than leaving a conspicuously narrow strip at one wall. At each intersection, joints should meet cleanly and mitered corners should form crisp, uninterrupted lines. A quality installation also carries the ceiling treatment smoothly into crown molding or wall transitions instead of looking abruptly stopped.
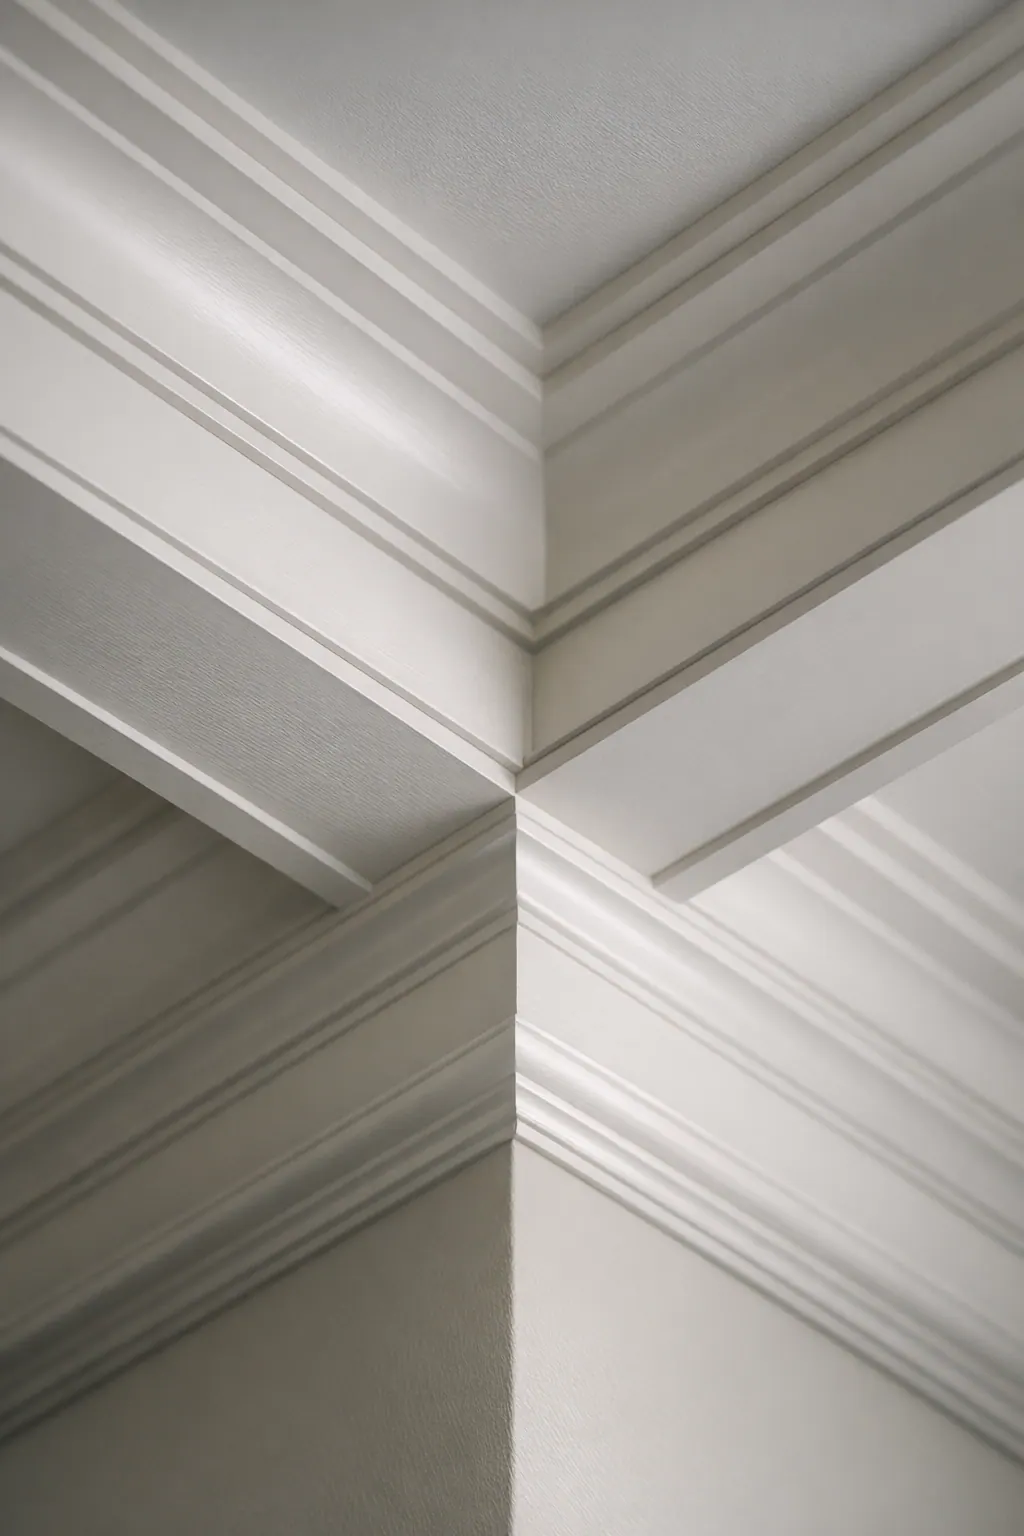
Seams and fastener locations deserve the same attention as the larger grid. They can be planned at logical breaks, filled and finished for the selected material, rather than scattered where light from windows or recessed fixtures will make them stand out. When reviewing a finish carpenter Lakewood Ranch portfolio, ask for close views of intersections, perimeter returns, and painted surfaces, not only wide room photos. Those images reveal whether reveals are even, profiles align, and trim transitions stay controlled.
A paint-grade finish is built to receive an opaque painted coating. It supports a clean architectural look and gives homeowners flexibility to match ceiling beams to trim, walls, or a contrasting accent color. Smooth joints, filled fasteners, and consistent profile edges matter most because the color unifies the assembly. A simplified contemporary grid often works especially well this way: sharp beam profiles, restrained trim, and minimal visual clutter let the geometry do the work.
A stain-grade finish, by contrast, leaves the wood character visible. That raises the bar for material selection, grain consistency, color matching, and joinery, since stain does not disguise mismatched pieces or rough transitions. A more traditional coffered ceiling can use layered trim or panel molding to create depth and shadow, but those added layers need even reveals and clean corners to avoid a pieced-together look. The practical takeaway is simple: select the finish direction early, because it shapes both the material choices and the level of detail the ceiling needs.
How to Commission a Coffered Ceiling Project in Lakewood Ranch
Start by sharing wide room photos, ceiling-height information, inspiration images, and a clear sense of whether you want a full grid, a lighter beam treatment, or trim that strengthens an existing tray. A finish carpenter in Lakewood Ranch should ask how the room connects to adjoining kitchen or dining zones, where fixtures sit, and what finish level you want, not simply offer a standard pattern.

The next step is an on-site measure. It turns preliminary ideas into a layout that accounts for the actual ceiling perimeter, offsets, transitions, lights, registers, fans, and access points. For a larger or visually complex space, a scaled drawing or rendering is useful because it lets you approve beam spacing, perimeter conditions, and alignment before materials are cut. Select the beam profile and finish direction at this stage: a crisp paint-grade profile supports a clean-lined look, while a stain-grade direction calls for more deliberate material and color selection.
When comparing candidates for a custom coffered ceiling in Lakewood Ranch, look beyond attractive wide-angle photos. Ask to see completed work similar in room type and ceiling style, including close views of corners, seams, returns, and transitions. Strong portfolio examples show that the installer can adjust proportion to the room rather than repeat one grid everywhere.
- Request a written scope identifying the agreed layout, profiles, materials, finish responsibilities, fixture accommodations, and any exclusions.
- Discuss who will coordinate with painters, electricians, HVAC professionals, or other trades if the ceiling plan affects their work.
- Ask how floors, furnishings, walls, and adjacent finished areas will be protected during installation and finishing.
Before work begins, approve the layout and scope in their final form. Project cost, schedule, and any required approvals depend on the specific home and the work involved.
Start With a Ceiling Design That Fits Your Home
The most successful ceiling treatment is the one that gives the room enough definition without making it feel overbuilt. A full coffered grid suits a generous, tall space that can carry a strong repeating pattern; a restrained faux-beam layout adds direction with less visual density; tray-ceiling trim sharpens an existing recess when the room needs a finished edge rather than a new grid. Ceiling height, room proportions, adjoining finishes, and the level of detail you want should drive that choice.
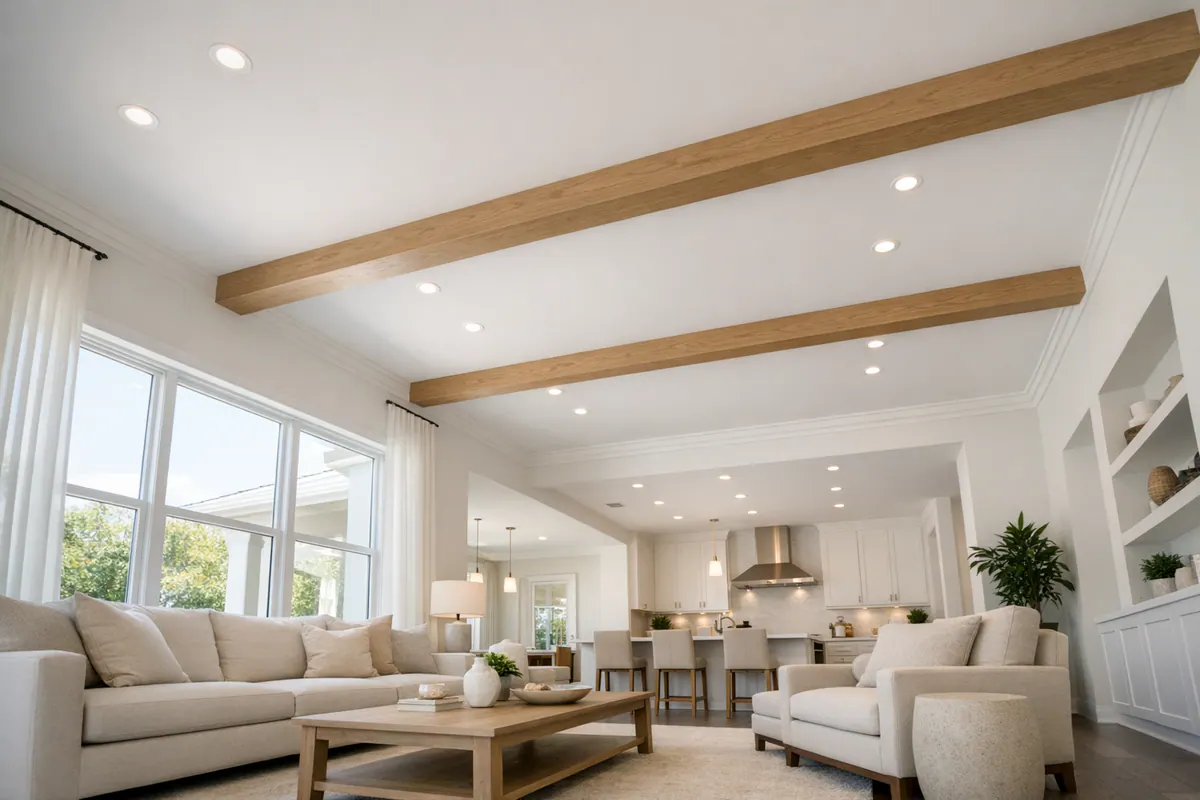
For coffered ceilings Lakewood Ranch homeowners can start with a design conversation or project review. Send wide room photos, ceiling height, approximate dimensions, and a few inspiration images. Reviewing examples of coffered grids, faux beams, and tray-ceiling trim together makes it easier to judge whether the proposed layout, profile, and finish will feel properly scaled for your home.
Plan the next step
Compare the broader Coffered Ceilings service.
Review the Lakewood Ranch, FL service area for local planning context.
When you are ready, request a free estimate with the rooms, trim goals, city, and available photos.
FAQs
What is the difference between a coffered ceiling and faux beams?
A coffered ceiling uses intersecting beams to create a grid of recessed panels across the ceiling. Faux beams run in one direction or a simpler box-beam arrangement, adding visual direction without dividing the entire ceiling into coffers.
Are coffered ceilings a good fit for tall ceilings in Lakewood Ranch homes?
Yes, tall and generously proportioned rooms can support deeper beams and larger coffers without feeling crowded. Coffered ceilings are especially effective in open great rooms, foyers, dining areas, and primary suites with tall ceilings.
Can a coffered ceiling work in an open-concept great room?
Yes, but the grid should follow the room footprint, furniture zones, fireplace, kitchen island, windows, and major openings. Rectangular coffers often suit long great rooms, while an intentionally offset grid can define the living area without forcing the kitchen into the same pattern.
How do recessed lights, vents, and ceiling fans affect a coffered ceiling design?
Fixtures should be included in the layout before fabrication so they reinforce the grid instead of interrupting it. Recessed lights can be centered in each coffer or aligned consistently beside beam runs, while vents, fans, chandeliers, and access panels should be placed within coffers, at intersections, or along intentional beam directions.
What should I look for in a finish carpenter for a coffered ceiling in Lakewood Ranch?
Look for completed work with straight beam lines, consistent depth, balanced perimeter borders, crisp intersections, controlled seams, and clean crown-molding transitions. Request close portfolio photos of corners, returns, seams, and painted or stained finishes, plus a written scope covering layout, materials, profiles, fixture accommodations, and finish responsibilities.