
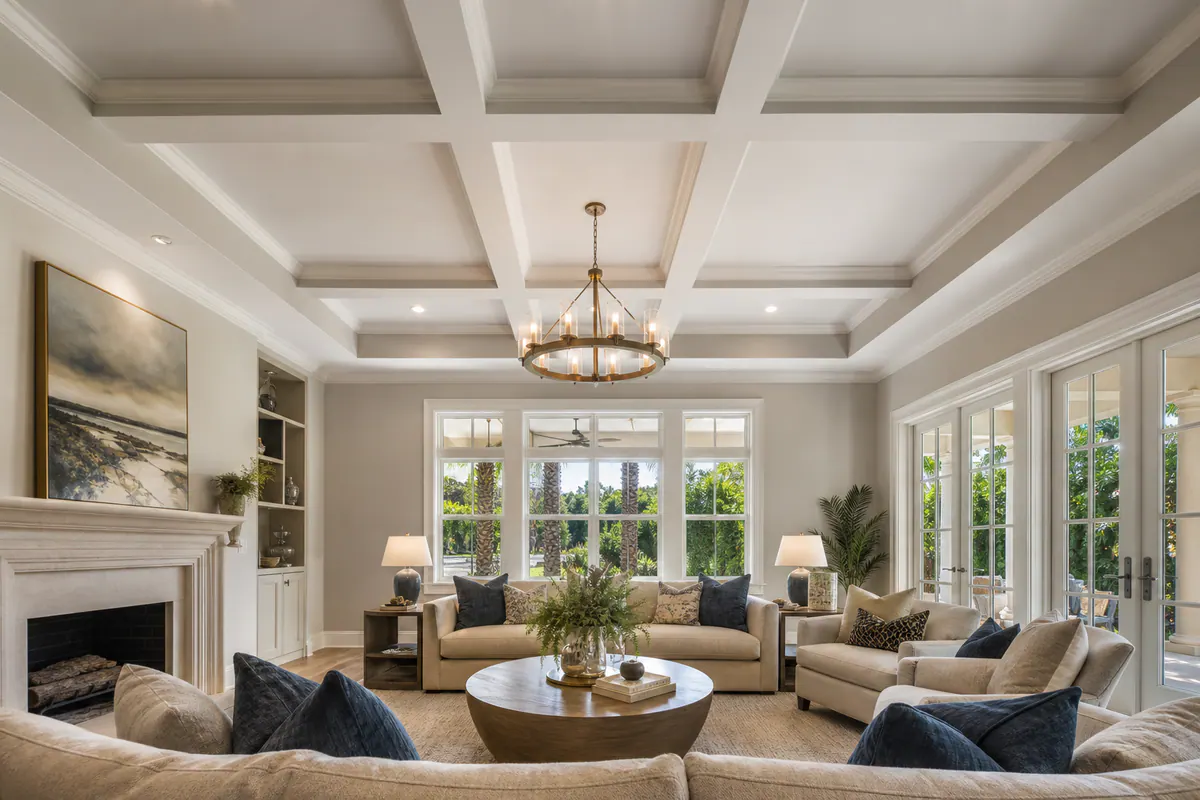
Coffered ceilings in Laurel, FL, bring deliberate geometry to the room people notice first. This finish-carpentry detail uses a field of recessed panels framed by perimeter trim and beam-style components, turning an otherwise flat ceiling into a composed architectural feature. It can give a living room more presence, put a dining table or entry light into a clearer visual frame, or make a home office feel more finished.
The important distinction is that a decorative coffer system is a surface finish, not a substitute for structural framing. Some designs create the appearance of substantial beams, while others use slimmer trim to outline shallow recesses; both can add depth and shadow without claiming to be exposed load-bearing beams.
A successful layout responds to the room. Evenly sized panels, a border that relates to the walls, and grid lines that work with a chandelier, ceiling fan, or recessed lights tend to look intentional. A cramped pattern, random beam spacing, or trim that clashes with nearby crown molding can make the ceiling feel busy instead. Thoughtful finish carpentry in Laurel, FL begins with the room's proportions, ceiling height, existing details, and the level of visual weight you want overhead.
Choosing the Right Coffered Ceiling Layout and Visual Depth
Depth is the first decision because it controls how strongly the ceiling reads from across the room. A shallow trim-grid coffer uses slimmer applied members to outline panels with a modest recess and restrained shadow line. It gives the ceiling order without making it the room's dominant feature, which can be a better fit where the walls already carry substantial casing, crown, cabinetry, or color.
A deeper box-beam coffer creates more pronounced recessed panels and darker shadow lines around each opening. Wider perimeter beams and a more substantial trim profile make the grid feel architectural, especially when the panels are generously sized rather than broken into many small rectangles. This type of coffered ceiling design can give a dining room, entry, or office a formal focal point; in a compact room, however, deep members paired with a high-contrast paint color can make the overhead plane feel lower and overly busy.
Beam-style ceiling trim takes a different approach. Rather than framing a full field of recessed panels, decorative ceiling beams establish a few deliberate lines across the ceiling, perhaps to emphasize a long room or visually organize an open living area. The result is simpler and less patterned than a coffer grid. For beam ceiling trim Laurel homeowners may prefer a painted finish that blends with the ceiling for quiet dimension, or a contrasting finish when the goal is a bolder feature.
- Choose a lighter grid when the room benefits from subtle texture, the ceiling has several fixtures, or existing trim is already detailed.
- Choose deeper coffers when broad, evenly proportioned panels can support the added visual weight and the ceiling should feel more tailored.
- Use a perimeter beam and crown molding as a coordinated transition: matching profiles look composed, while a thin grid meeting an oversized crown can look underscaled.
The strongest layouts let spacing, beam width, and trim profile work as one composition rather than treating every ceiling as a standard square pattern.
Matching Coffers to Ceiling Height, Room Proportions, and Fixtures
A layout starts with the ceiling's usable field, not a preset number of boxes. Room width and length help determine whether the grid should run as a few broad panels, a balanced series of rectangles, or a simpler beam treatment. A long living room may benefit from panels that follow its length; a nearly square dining room often reads better with centered, similarly proportioned openings. Narrow leftover strips at one wall are a weak signal. A consistent border and panels that feel intentionally scaled to the room are stronger.
Standard-height rooms can often carry a refined coffered treatment, but restraint matters. Slimmer members, a shallow drop, and a carefully limited grid add finish without making the ceiling feel crowded. Deeper box-beam coffers create a more pronounced recess, so they need enough visual and physical clearance to retain generous-looking panels rather than pressing the ceiling plane downward. Soffits, existing beams, tray-ceiling edges, and substantial crown molding should be treated as layout boundaries that shape the composition, not details to awkwardly cut around.
Fixtures deserve a place in the drawing before custom ceiling trim is sized. A pendant or chandelier can sit at the center of a panel or at the grid's central intersection, depending on the desired look. A ceiling fan generally needs an open, visually balanced location that does not leave its canopy or blades competing with nearby trim. Recessed lights can be centered within panels for a regular rhythm, while vents, access panels, sprinklers, and other ceiling elements may call for adjusted panel widths or a simpler pattern.
- In a great room, establish the grid around the main seating zone, fan, or chandelier instead of forcing the pattern across every inch of an irregular ceiling.
- In an entry or office, a smaller field can support a more tailored arrangement when the perimeter border, door openings, and central fixture line up cleanly.
- For custom coffered ceilings in Laurel, measure the full ceiling plane as well as every projection and fixture location; the best-looking result is usually the one that makes these constraints appear planned from the start.
Materials, Molding Profiles, and Paint or Stain Choices
Finish selection changes whether the grid recedes into the room or becomes its strongest decorative element. Paint-grade materials suit a tailored, unified look: the framework can be painted to match the ceiling and nearby trim for a quieter effect, or finished in a contrasting color to outline every panel more clearly. A ceiling-and-trim match keeps attention on the shadow lines; a darker or warmer painted framework makes the pattern more graphic.
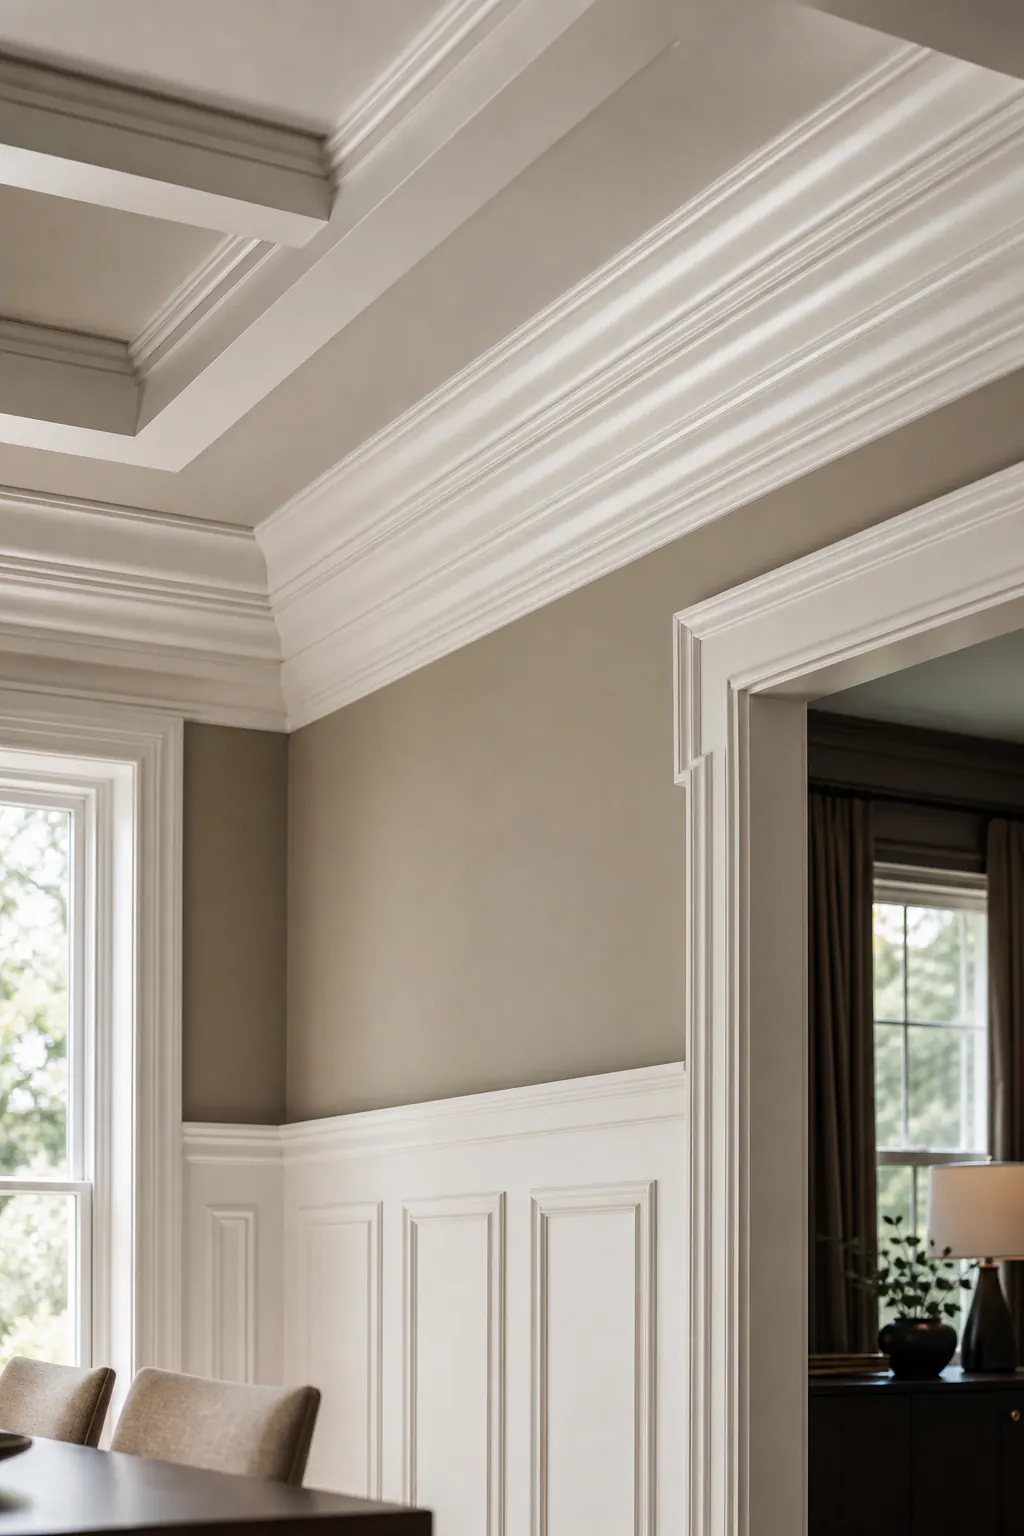
MDF trim can be a sensible paint-grade choice for straight, interior decorative ceiling molding where a smooth, consistent painted profile is the goal. Wood trim offers another paint-grade path and is also the natural starting point for a stain-grade treatment, where visible grain becomes part of the design. Stained wood makes the beam-like framework more prominent, pairing especially well with wood flooring, cabinetry, or other warm millwork; it also asks for a more deliberate match in tone and grain character than a painted finish.
Profile choice controls the ceiling's level of formality. Crown molding at the inside edge of a coffer creates a layered transition and a deeper-looking shadow, giving the detail a more traditional or formal presence. Slim panel molding produces a cleaner outline with a lighter visual footprint, while a simple square edge reads more contemporary. Decorative ceiling molding in Laurel should relate to the room's existing casing and crown: a refined profile can elevate plain surrounding trim, but an ornate, deeply layered build-up beside simple doors and windows may feel disconnected.
For coffered ceilings Laurel FL homeowners are considering, bring paint colors, stain samples, and photos of adjacent trim into the design conversation. The most convincing ceiling molding installation is one where the material, profile, and finish all support the same level of visual presence.
Making a Coffered Ceiling Work with Existing Trim and Interior Style
At the wall line, the ceiling should read as part of the room's millwork rather than a separate pattern overhead. Match the coffer's visual weight to the trim below it: slim, square-edged members pair naturally with flat stock casing and slab-front cabinetry, while a room with 5-inch crown, raised-panel wainscoting, and more detailed door casings can carry a wider perimeter band and a layered inner molding. A weak pairing is an ornate, multi-piece ceiling build-up above minimal square casing, or detailed coffers competing with equally busy wall paneling.
Use the amount of existing pattern to decide whether the treatment should recede or lead. In a dining room with paneled walls, patterned flooring, and a substantial cabinet or sideboard wall, paint the ceiling field, crown, and coffer framework in closely related whites or soft neutrals; the recessed lines remain visible, but the room does not gain another high-contrast pattern. A simpler living room with plain walls and restrained casing can support a more defined focal point, such as a warm wood-toned beam-style detail that echoes flooring or cabinetry, or a painted grid that is one clearly darker color than the ceiling.
Perimeter trim is the controlled border between the coffer field and the walls. It can align the new work with existing crown molding, create a consistent reveal around all four sides, and absorb small variations where walls are not perfectly straight. That border also prevents cramped partial panels at an outside wall. Where a soffit projects into the room or the ceiling changes plane, the perimeter can widen to treat that condition as part of the composition; forcing the full grid through it usually produces uneven openings and awkward beam stops.
For ceiling trim Laurel homeowners are comparing with existing finishes, bring photos that show the crown, door and window casing, wall paneling, cabinetry, flooring, and paint colors in the same room. Those details make it easier to choose a ceiling treatment that either quietly supports an already finished interior or gives a simpler main living area one deliberate architectural focal point.
What Professional Coffered Ceiling Installation Should Include
A useful proposal begins with a measured drawing, not a stock grid. For a coffered ceiling installation in Laurel, FL, the room review should capture wall-to-wall dimensions, ceiling-plane changes, soffits, crown molding, doors, windows, and the exact locations of chandeliers, recessed lights, smoke alarms, and fan canopies. Those details determine where a border can absorb irregularities and where each panel line can land cleanly.
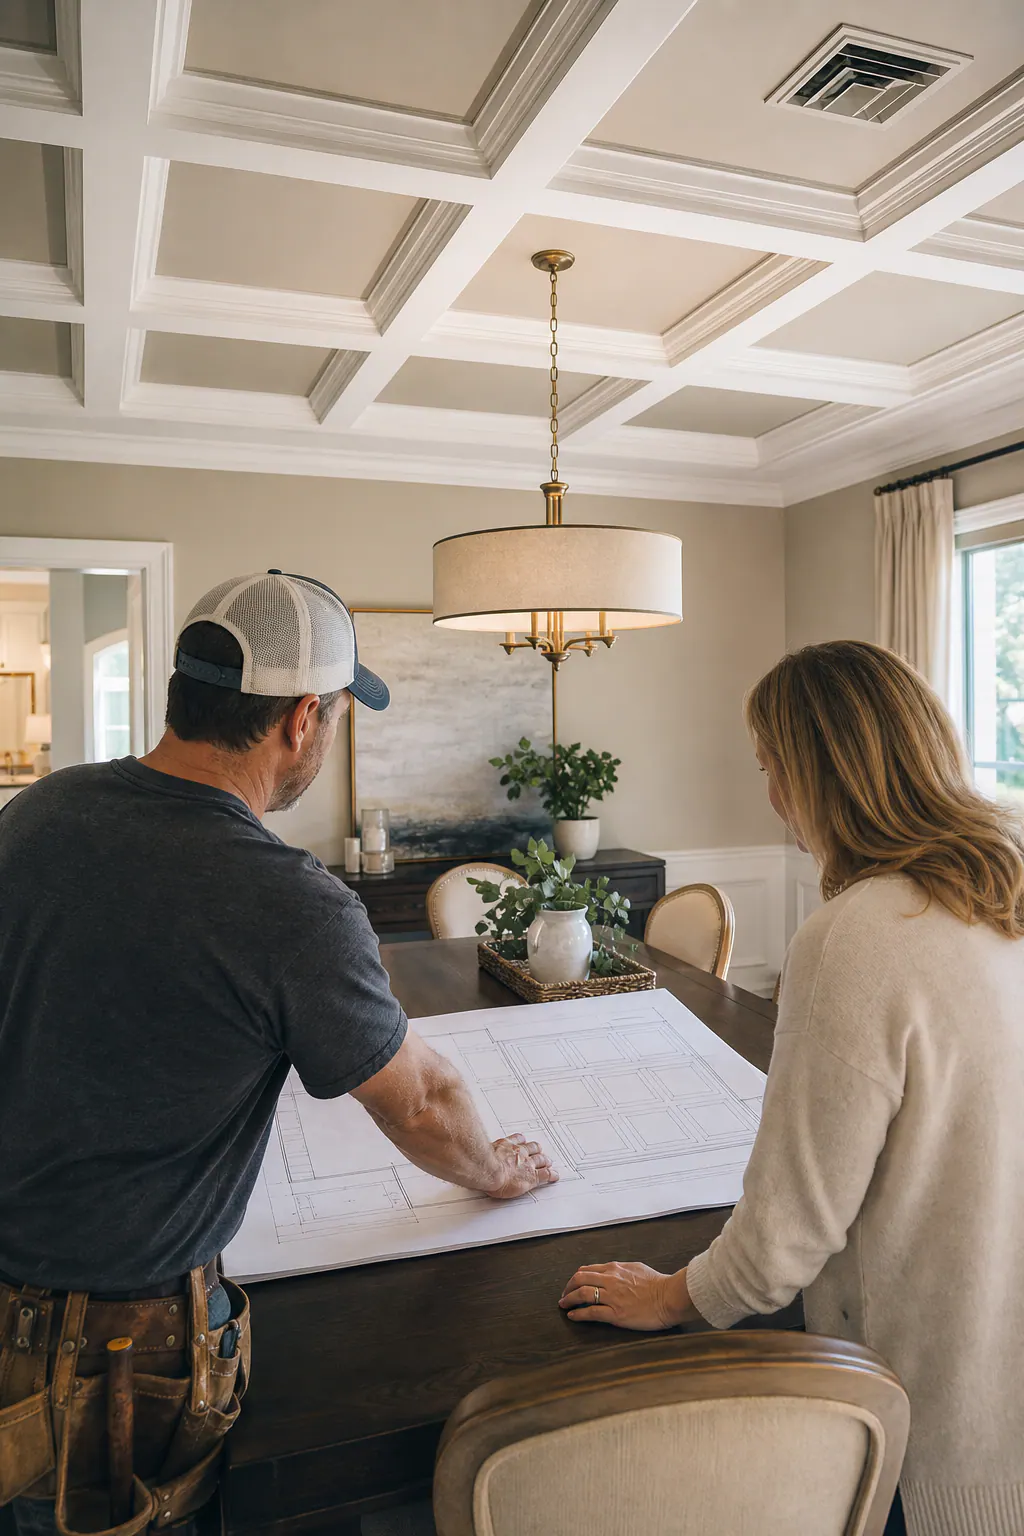
Ask a coffered ceiling contractor in Laurel to show how the layout is scaled before work begins. The drawing should identify the perimeter, panel sizes, beam widths, centerlines, and fixture locations. A strong plan makes the central feature look deliberately placed; a weak one squeezes narrow panels around a light or shifts the grid without a visual reason.
- Which layout lines are set from the room center, and which are adjusted at the perimeter to keep the visible panels balanced?
- Will the selected profile be a shallow applied trim treatment or a deeper built-out assembly, and how much visual depth will it create?
- Where will seams, inside corners, outside corners, and changes at soffits be located so they read as intentional transitions rather than interrupted trim?
- Which parts are decorative finish carpentry, rather than structural beams or framing, and how will that distinction be maintained in the design?
- Will a chandelier, recessed-light pattern, or fan canopy sit within a panel, at an intersection, or within a clear central opening?
Material and finish direction belong in that same conversation. Paint-grade trim supports a continuous, unified ceiling treatment, while stain-grade wood makes grain direction, joint placement, and color matching more visible. The final detail should also establish how the new perimeter meets existing crown and adjacent trim, so the completed ceiling reads as one composed finish-carpentry feature rather than a grid added after the room was finished.
Plan a Custom Coffered Ceiling for Your Laurel Home
Bring the room into the conversation before choosing a pattern. A few wide-angle photos, approximate width and length, ceiling height, and the locations of lights, fans, vents, and smoke alarms give the design discussion a useful starting point. Include photos of the surrounding crown, casing, cabinetry, and flooring as well, especially when the new ceiling detail needs to relate to finishes already in place.
- Save inspiration images that show the level of detail you like, not just the overall room. Note whether you are drawn to a subtle painted trim grid, a deeper coffer with stronger shadow lines, or beam-style ceiling trim with larger uninterrupted ceiling fields.
- Share whether the finish should blend in or stand apart. A painted treatment can create a clean, continuous ceiling composition, while a stained finish makes wood tone, grain, and joinery a more visible part of the design.
- Point out what must remain visually centered, such as a dining chandelier, fireplace, kitchen island, or seating arrangement. These anchors help determine whether the grid should frame a feature or leave it within an open panel.
Request a consultation for a coffered ceiling, decorative trim grid, or beam-style detail when you are ready to compare those directions in the actual room. An on-site discussion can turn photos and rough measurements into a layout with the appropriate trim scale, border treatment, and visual depth, so the finished ceiling feels composed for your Laurel home rather than selected from a standard pattern.
Plan the next step
Compare the broader Coffered Ceilings service.
Review the Laurel, FL service area for local planning context.
When you are ready, request a free estimate with the rooms, trim goals, city, and available photos.
FAQs
What is the difference between a coffered ceiling and decorative box beams?
A coffered ceiling uses a grid of recessed panels framed by perimeter trim and beam-style components. Decorative box beams create a few deliberate ceiling lines without framing a full field of recessed panels, and both are finish carpentry rather than structural framing.
Do coffered ceilings work in rooms with standard ceiling heights?
Yes, standard-height rooms can use coffered ceilings when the design stays restrained. Slimmer trim members, a shallow drop, and a limited grid add detail without making the ceiling feel crowded or lower.
Can ceiling trim be added around recessed lighting or a ceiling fan?
Yes, fixture locations should be included in the layout before trim is sized. Recessed lights can be centered within panels, while a ceiling fan needs an open, balanced location where its canopy and blades do not compete with nearby trim.
Are coffered ceilings usually painted or stained?
Coffered ceilings can be painted or stained. Paint-grade MDF or wood can match the ceiling and surrounding trim for a subtle look, while stain-grade wood makes grain, joint placement, and color matching more visible.
What should I ask a finish carpenter before installing a coffered ceiling?
Ask for a measured drawing showing the perimeter border, panel sizes, beam widths, centerlines, and fixture locations. Also ask whether the design uses shallow applied trim or a deeper built-out assembly, where seams and soffit transitions will fall, and how the new perimeter will meet existing crown molding.