
Coffered Ceiling Options for Longboat Key Homes and Condos
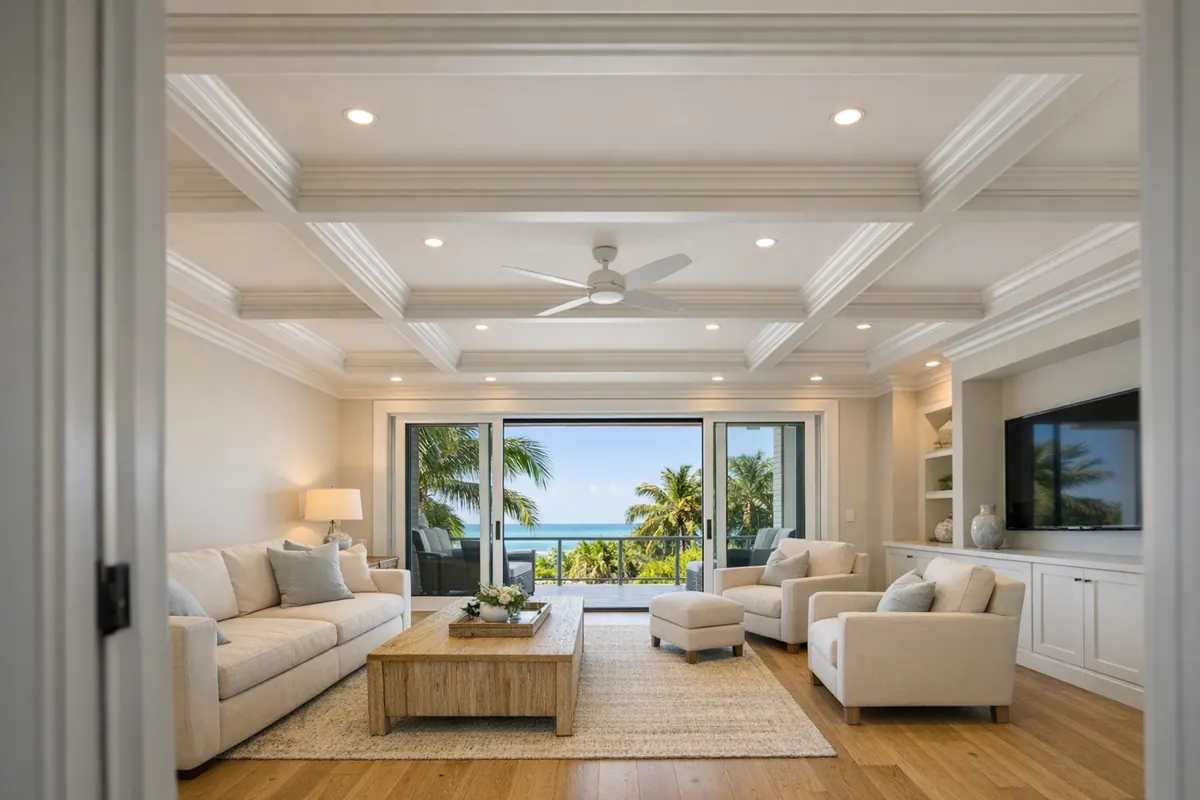
Coffered ceilings give a room a deliberate overhead framework: a decorative grid that creates recessed ceiling fields and adds order without turning every coastal interior into a formal space. For coffered ceilings Longboat Key homeowners and condo renovators, the right version begins with how much visual depth the room can comfortably carry.
A trim-built coffer uses applied molding to outline shallow panels, making it a strong choice where a lighter, tailored look matters. Shallow built-up members create more pronounced borders while preserving a relatively clean plane. Deeper beam-style assemblies make the grid the dominant architectural feature, which can suit a generous living room or dining area but may feel heavy over a lower or narrower room. Faux beams create linear ceiling rhythm rather than recessed panels, while a tray detail emphasizes the perimeter and center of the ceiling instead of forming a full grid.
Room proportions guide the layout. Panel sizes, perimeter widths, and beam depth should relate to the ceiling height and the room's length and width; a grid that is too dense can look crowded, while oversized fields can leave the design feeling accidental. Existing crown, wall trim, windows, lighting, vents, and soffits also need to read as part of one composition, not as obstacles left inside the pattern.
This is finish carpentry, not a generic ceiling add-on. A skilled finish carpenter in Longboat Key field-measures the ceiling, establishes balanced lines, integrates the trim at walls, and prepares joints and caulking for a clean final finish. Even panel spacing, aligned intersections, tight miters, consistent reveals, and intentional placement around fixtures are the details that make the ceiling look calm and built for the room.
Coffered Ceilings, Faux Beams, Tray Ceilings, and Ceiling Trim: What Is the Difference?
The quickest way to separate these treatments is to look at the pattern they create: a grid, a series of parallel lines, a raised perimeter, or simply a finished edge.
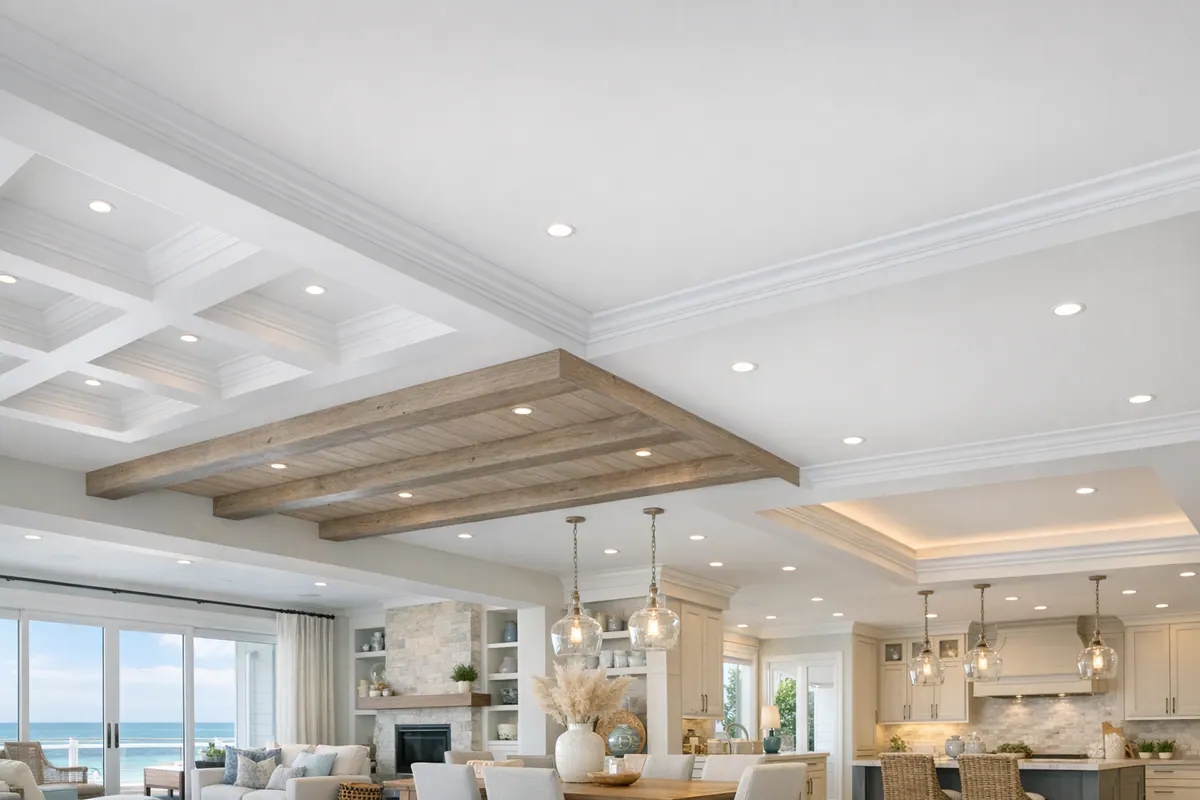
- Shallow trim-built coffers use applied molding or low-profile built-up trim to frame ceiling panels. Their small shadow lines add structure without bringing the ceiling down visually. They are often the better fit for a condo living area, bedroom, or coastal interior that needs detail but not a heavy overhead feature. The limitation is subtlety: trim that is too thin, panels that are uneven, or corners that do not meet cleanly can make the pattern look more like applied boxes than integrated architecture.
- Deeper beam-style coffer grids create a more substantial framework, with wider and deeper members defining each recessed field. This approach gives a large living room or dining room stronger rhythm and a more architectural presence. It needs enough visual breathing room, however. In a narrow room or beneath a modest ceiling, deep beams and tight panels can make the ceiling feel lower and overly busy rather than tailored.
- Faux beams are decorative members installed as individual runs, often crossing a ceiling from wall to wall or following a simple parallel layout. Faux beams in Longboat Key homes can introduce warmth, direction, or a subtle coastal-cottage character without creating the repeated recessed panels of a coffer system. They do not automatically serve a structural role. Their spacing should feel intentional, and their ends should meet walls, soffits, or perimeter trim cleanly; isolated beams with awkward gaps around fixtures can look added on.
- Tray-ceiling enhancements work with an existing stepped or recessed ceiling shape. Applied trim, a slim inner border, or a carefully proportioned perimeter detail can sharpen the transition between the lower outer plane and raised center. Tray ceiling details direct the eye around the room's edge and preserve an open central field, making them a lighter alternative where a full grid would compete with a view, fan, or prominent lighting.
- Ceiling trim is the least invasive option: crown molding, perimeter molding, or simple panel outlines add definition without the depth of a coffer or tray. Ceiling trim in Longboat Key renovations can be especially effective when existing architecture already provides enough character. It will not create the shadow and dimension of beams, but it can give walls and ceiling a finished connection.
These choices can share paint colors and profiles, but they should not be treated as interchangeable. A polished installation depends on aligned lines, balanced spacing, crisp miters, consistent reveals, and transitions that make vents, lights, crown molding, and wall edges appear planned rather than worked around.
Choose the Right Coffer Layout for Ceiling Height, Room Scale, and Existing Features
A coffer layout succeeds when it looks as though the room itself set the pattern. Field measurement establishes the usable ceiling height, the true width and length of the room, and any out-of-square wall conditions before beam lines are chosen. A centered grid is not always a grid with identical dimensions in both directions; in a long rectangular great room, rectangular coffers may follow the room's proportion more naturally than forcing square panels.
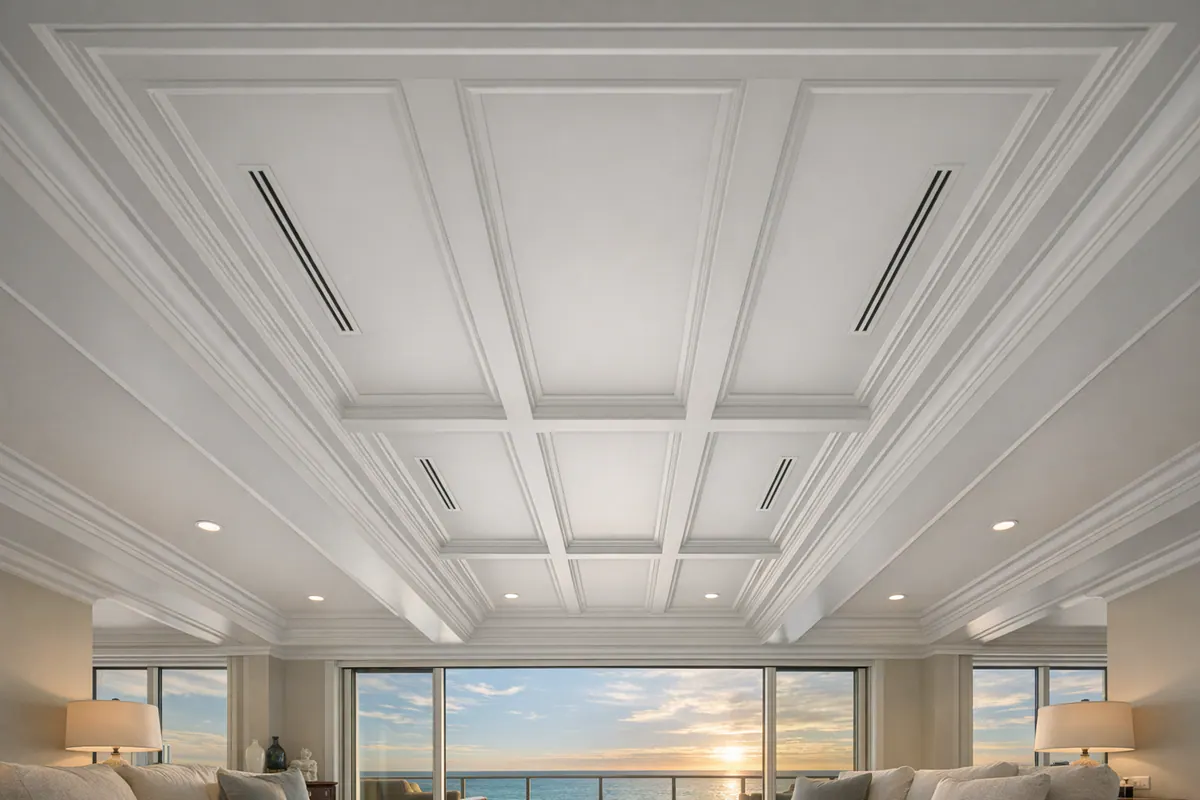
Ceiling height affects visual weight, not just clearance. A shallow trim treatment can create definition while keeping the plane light, whereas wider, deeper beam members cast stronger shadows and need more open space around them. Perimeter beams also deserve their own proportion: they frame the grid and create a transition at walls or crown molding, but an overly wide border can leave the center panels looking undersized. For a coffered ceiling design Longboat Key homeowners should be able to see a consistent relationship among the border, each coffer, and the room footprint.
- A balanced layout uses equalized panel spacing, intentional beam widths, and intersections that land on a clear centerline or another visible architectural reference. The result is orderly depth rather than a ceiling that appears to drift to one side.
- A crowded layout occurs when too many small coffers are packed into a modest room or deep beams consume too much of the ceiling plane. The repeated lines become busy, and the ceiling can feel visually lower.
- A responsive layout accounts for soffits, bulkheads, offsets, and uneven ceiling transitions at the drawing stage. A grid may be adjusted with a deliberate perimeter zone or a changed panel count instead of leaving a narrow, accidental-looking strip at one wall.
Fixtures and mechanical elements influence the pattern as well. A centered light can anchor an intersection or a coffer field; an off-center vent, soffit, or existing transition may call for a shifted grid, a simplified bay, or a lighter trim approach. The goal is not rigid symmetry at any cost, but a composition in which every visible line has a reason. That measured planning is what lets custom coffered ceilings in Longboat Key renovations feel integrated with the room rather than fitted around its obstacles.
Materials and Finishes That Suit Longboat Key Coastal Interiors
Finish selection changes how strongly the ceiling reads before anyone notices the grid itself. A paint-grade finish uses smooth, fillable trim and built-up members intended for an opaque coating. It is often the quietest choice for a bright living room or a modest condo because the beam faces, miters, caulked transitions, and crown molding can resolve as one clean architectural surface. A weak painted result shows shadowy joint lines, uneven sheen, or caulk gaps that interrupt otherwise crisp edges.
Stain-grade wood puts grain, color variation, and board selection in full view. It can give a beam-style ceiling warmth and definition when its tone relates to flooring, cabinetry, or an existing wood feature. It also demands greater visual discipline: mismatched grain direction, obvious end joints, or inconsistent stain absorption are harder to disguise than beneath paint. In an airy coastal interior, a light or muted wood tone and a restrained profile can add contrast without making the ceiling feel rustic or overly heavy.
Wrapped or wood-look decorative beams offer a third visual direction. These assemblies create the appearance of timber through finished faces or a decorative wrap, rather than presenting a solid stained member. They can suit homes seeking a more pronounced linear feature, including faux beams Longboat Key renovations, but the corners, returns, and seams need to be planned where they read as intentional. A convincing installation keeps repeated faces consistent and avoids conspicuous breaks at intersections or walls.
Before a finish is chosen, compare sample boards beside the room's trim, cabinets, flooring, and daylight. A low-contrast paint-grade finish keeps coffers recessive; a darker wood or wood-look treatment makes every beam line more prominent. The best choice supports the architecture already in the room and leaves wall-to-ceiling transitions looking composed rather than added on.
Plan Around Lighting, Vents, Soffits, and Condo Renovation Constraints
A ceiling plan becomes convincing when its functional elements read as part of the composition rather than interruptions. Recessed lighting can sit at the center of each coffer for an orderly, even pattern, while a pendant or ceiling fan may align on the room's main axis and occupy a larger central field. A weak layout leaves lights crowding beam edges, with one fixture noticeably offset from the surrounding grid.
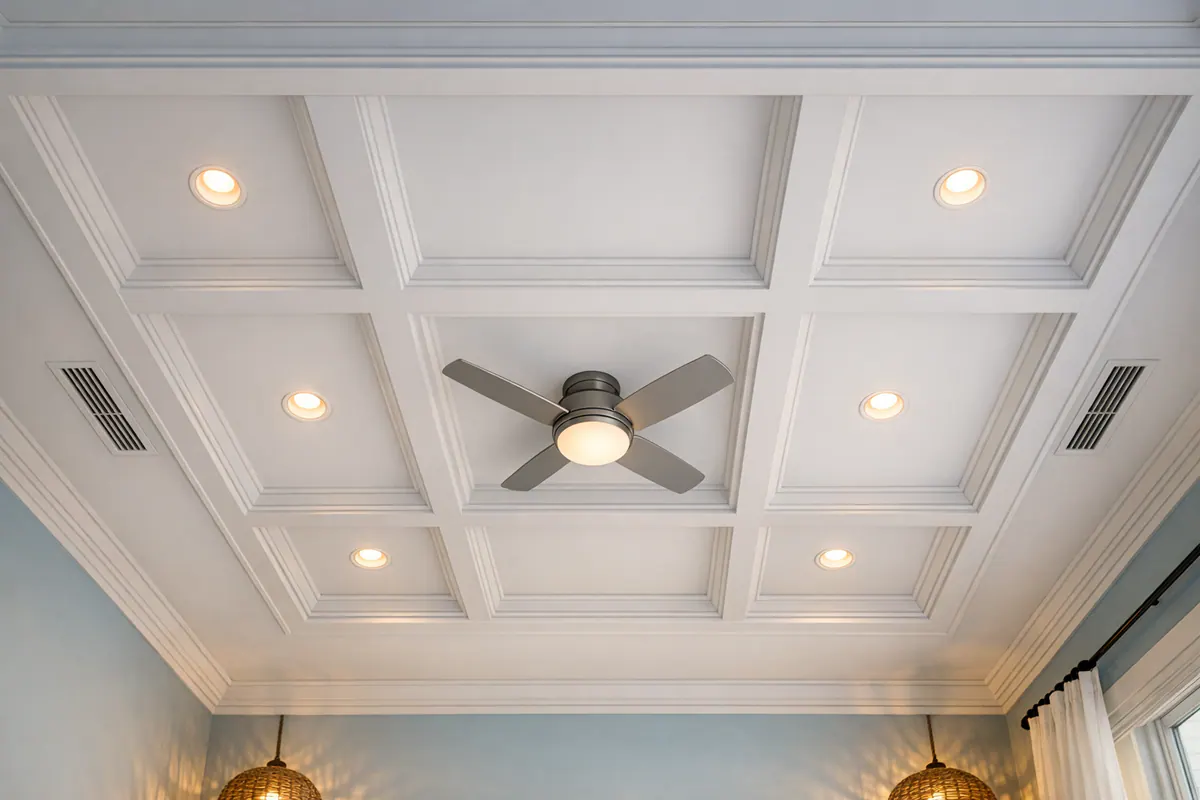
HVAC registers, access panels, and soffits deserve the same early attention. A register can be centered within a coffer field or set into a deliberately sized perimeter bay; an access panel may be framed as a clean, removable-looking panel instead of being cut awkwardly through molding. Soffits change the available ceiling plane, so a full grid may stop cleanly at the soffit while a shallower trim treatment continues in the open area. The practical goal is to preserve intentional beam spacing and uninterrupted-looking transitions.
For coffered ceiling installation in Longboat Key condos, existing ceiling conditions can shape both the design and work sequence. Recessed lighting locations, fan boxes, mechanical components, sprinkler heads where present, and concealed access needs should be mapped before trim dimensions are finalized. Building requirements, association approvals, and coordination with the appropriate trades must be verified for the individual project; finish carpentry can be tailored around those constraints once the allowable scope is clear.
What a Clean, Polished Coffered Ceiling Should Look Like
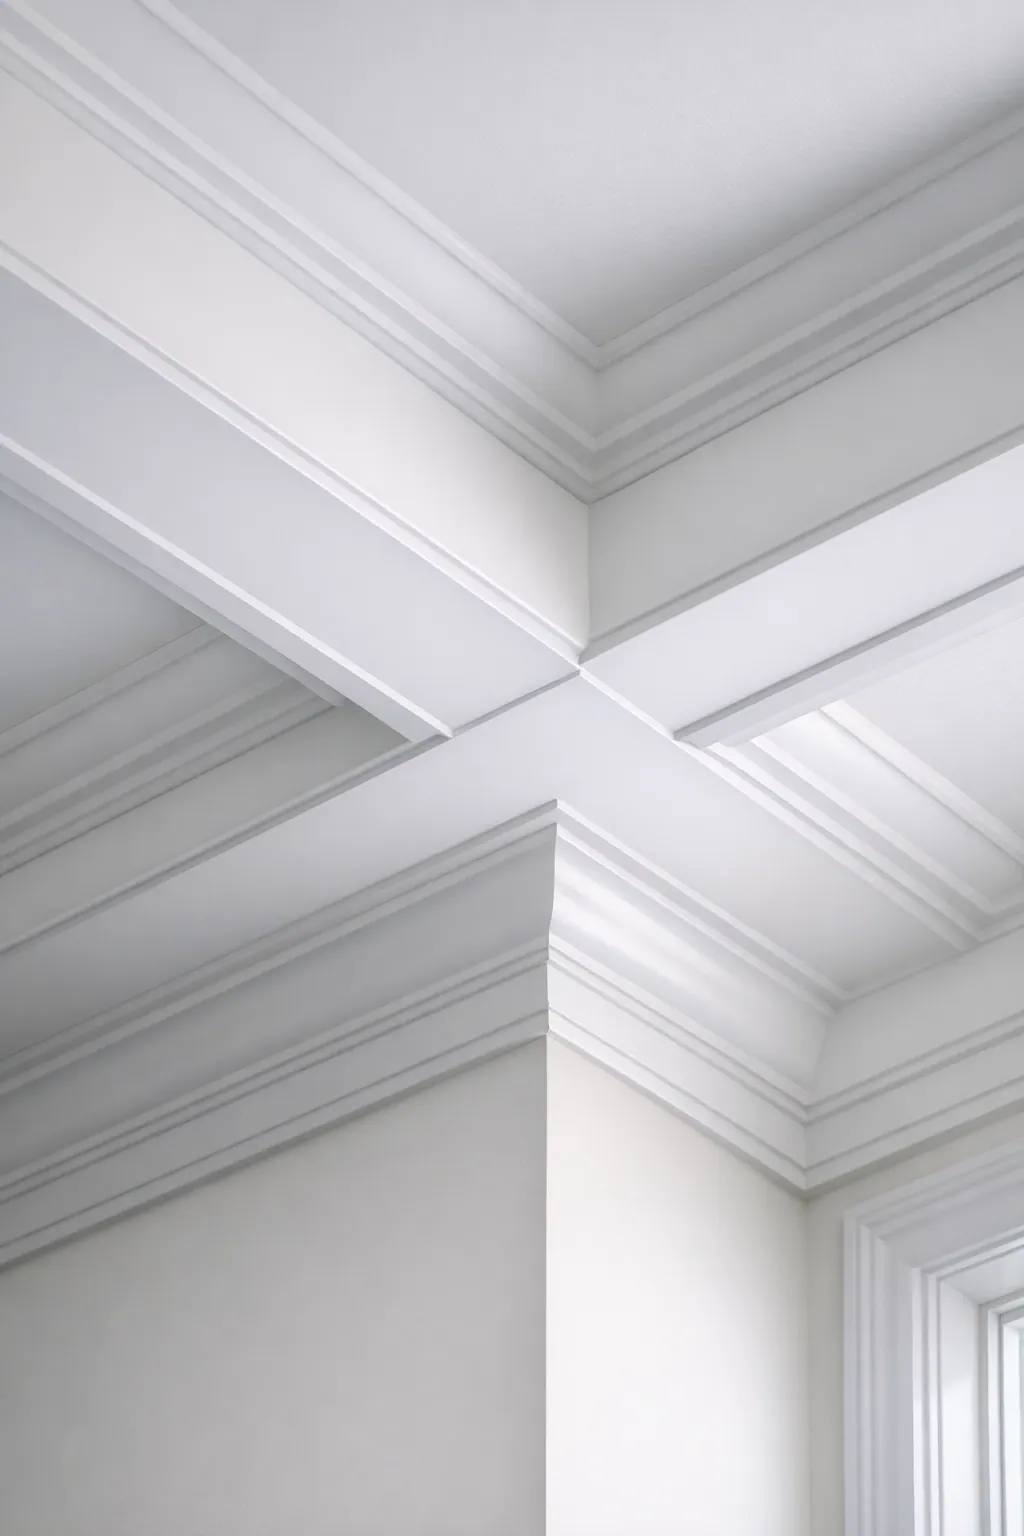
At close range, the finish tells the story. Beam runs should read as straight, intersections should look square, and each recessed field should feel deliberately sized rather than merely fitted into the remaining ceiling area. The perimeter matters just as much: matching border widths keep the grid balanced at the walls instead of leaving one noticeably narrow end coffer.
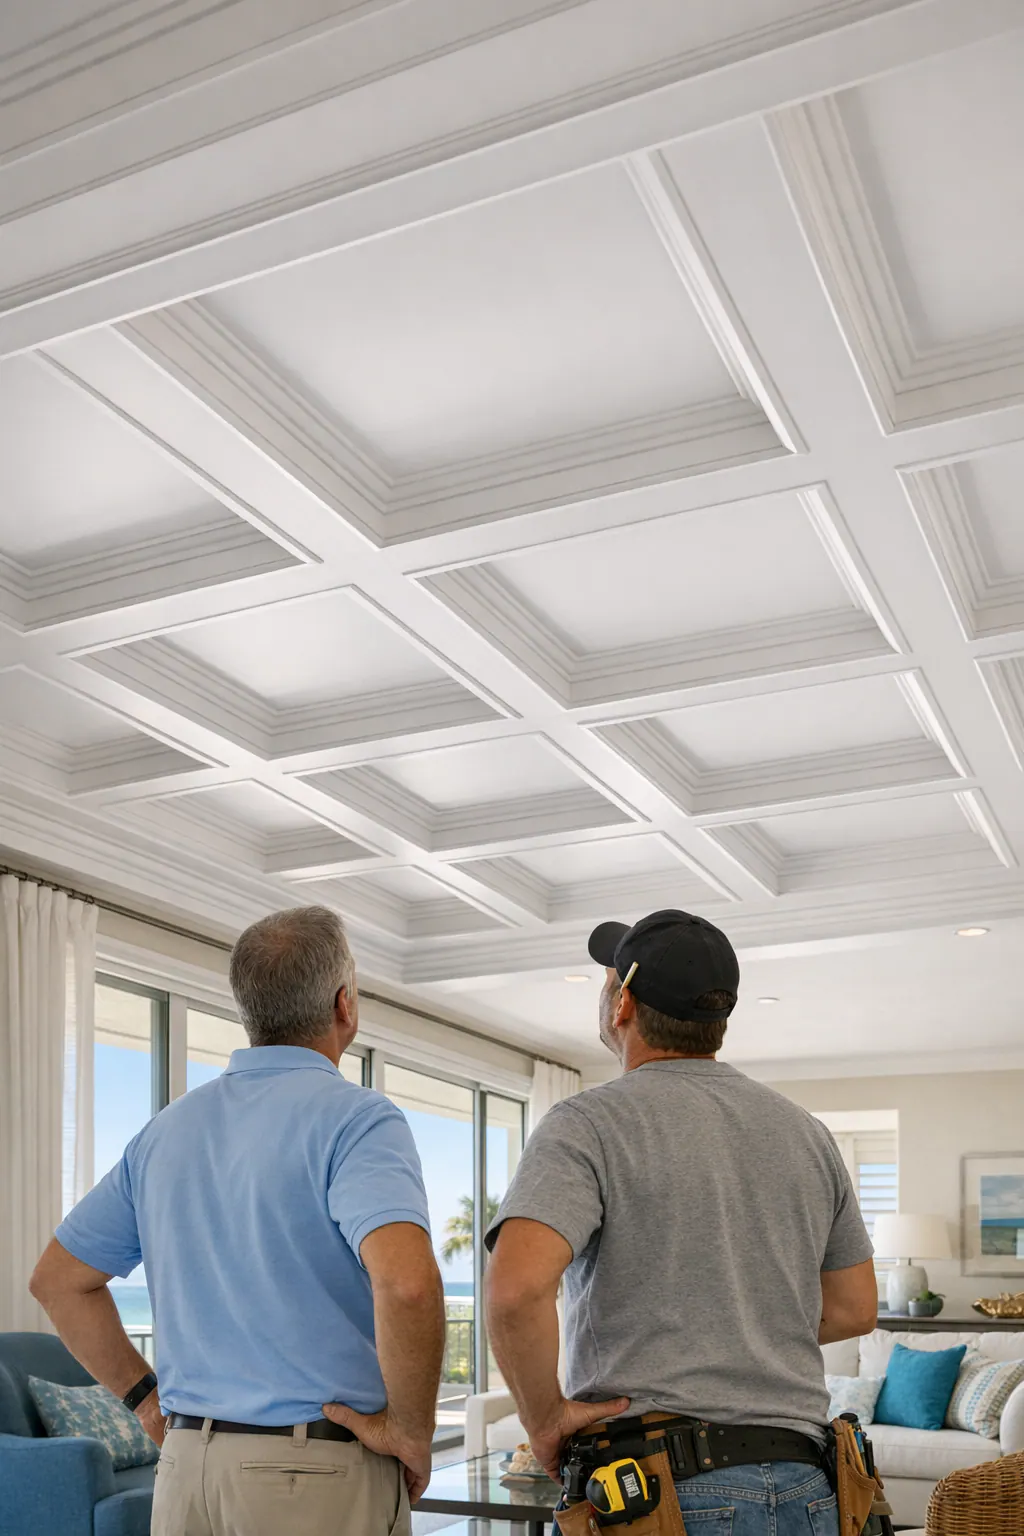
A polished installation also holds together at its smallest details. Miter joints should meet tightly at corners; seams should fall in controlled, repeatable locations rather than wandering across a beam face; and crown or panel molding should transition crisply into the wall and adjacent trim. Smooth caulk lines can soften the tiny transitions between painted components, while intentional shadow lines preserve the crisp separation that gives a coffer its depth.
- Look along each beam: parallel runs should remain visually even, without wavering grid lines or intersections that appear skewed.
- Study the perimeter bays: a balanced layout avoids accidental-looking slivers at one wall, even when the room is not perfectly square.
- Inspect the corners: open joints, mismatched trim profiles, and blunt miters become especially visible after paint.
- Read the ceiling as one composition: lights should reinforce the layout, not sit noticeably off-center or crowd a molding edge.
These are the details a finish carpenter in Longboat Key should be able to show in drawings, close-up photographs, and completed rooms. A capable coffered ceiling contractor in Longboat Key does not rely on caulk or paint to disguise a loose layout; those final steps refine an already disciplined grid.
Plan a Custom Coffered Ceiling Project in Longboat Key
Bring the conversation down to one room and one visual goal. Start with wide photos from each doorway, a few approximate ceiling dimensions, and images that show the level of detail you like. Mark the locations of lights, vents, fans, soffits, access panels, and crown molding so the proposed pattern begins with the room as it actually exists.

- Choose a full coffer grid when the ceiling should become a measured architectural feature with repeated recessed fields.
- Choose faux beams when parallel beam lines and a more linear, relaxed character suit the room better than a grid.
- Choose a tray enhancement when the raised perimeter is already the main feature and needs a stronger edge or more layered finish.
- Choose a trim-forward update when subtle ceiling trim can add definition without the visual depth of built-up members.
A site-specific consultation turns those starting materials into a workable direction for custom coffered ceilings in Longboat Key. Field measurement can refine panel proportions, beam widths, fixture alignment, wall transitions, and the finish approach before the scope is set. For a condo or renovation project, the final plan should also be coordinated with the applicable renovation requirements and the ceiling conditions found on site. Bring your photos and inspiration to schedule a consultation for a layout that looks intentional from every angle.
Plan the next step
Compare the broader Coffered Ceilings service.
Review the Longboat Key, FL service area for local planning context.
When you are ready, request a free estimate with the rooms, trim goals, city, and available photos.
FAQs
What is the difference between a coffered ceiling and faux beams?
A coffered ceiling creates a grid of recessed ceiling fields using trim or built-up beam members. Faux beams are individual decorative runs that create parallel or crossing lines without forming repeated recessed panels, and they do not need to be structural.
What ceiling height is best for a coffered ceiling?
Taller ceilings can support wider, deeper beam-style coffers because they have more visual breathing room. Rooms with modest ceiling height generally look better with shallow trim-built coffers that add shadow lines without making the ceiling feel lower.
Do coffered ceilings work in Longboat Key condos?
Coffered ceilings can work well in Longboat Key condos when the grid is scaled to the room and existing ceiling conditions. Recessed lights, fan boxes, vents, sprinkler heads, access panels, building requirements, and association approvals should be mapped before finalizing the design.
How do you make a coffered ceiling look clean rather than heavy?
Use panel sizes, beam depths, and perimeter widths that fit the room’s ceiling height and footprint, avoiding too many small coffers or overly deep beams. A polished result also requires straight beam runs, balanced border bays, tight miter joints, consistent reveals, and fixtures aligned with the grid.
Should I choose a full coffer grid, faux beams, a tray enhancement, or ceiling trim?
Choose a full coffer grid for repeated recessed fields and a stronger architectural feature, or faux beams for relaxed linear rhythm without a grid. Choose a tray enhancement when the raised perimeter should remain the focal point, and select simple ceiling trim when subtle definition is preferable to added depth.