
Custom Coffered Ceilings and Ceiling Details for Nokomis Homes
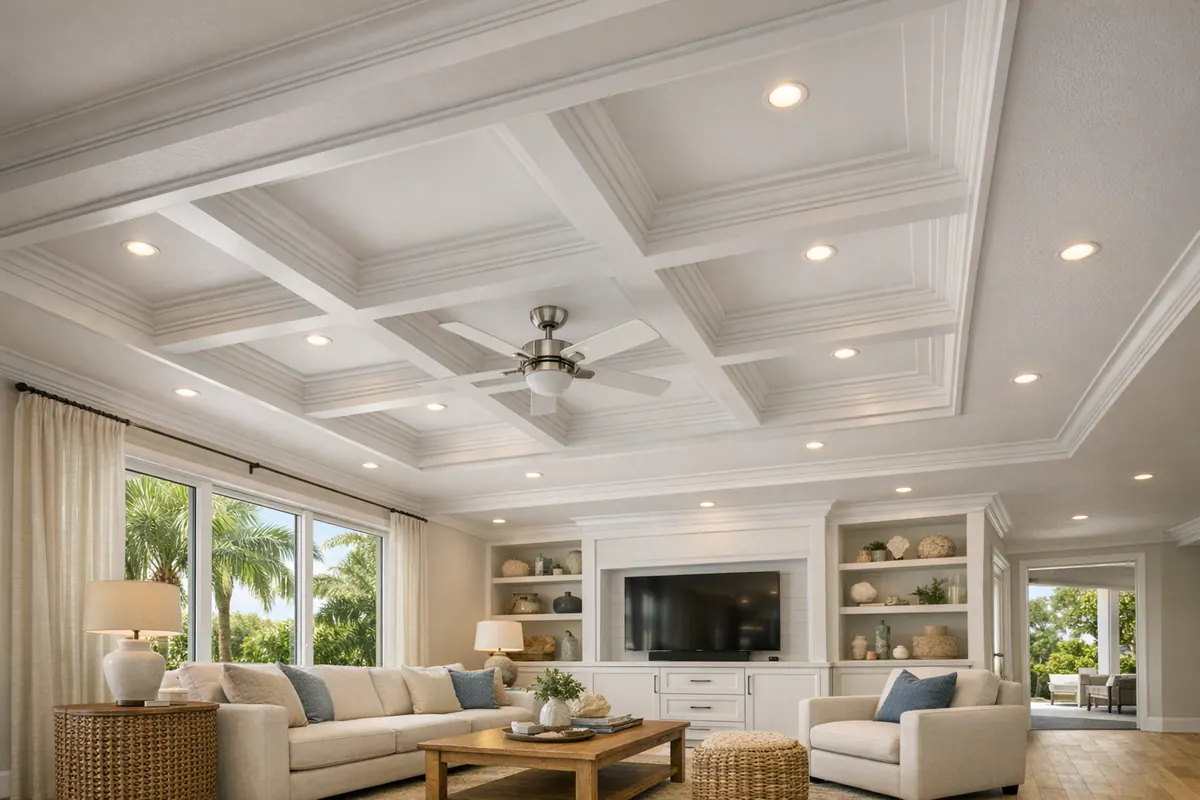
Coffered ceilings in Nokomis, FL give a room a more intentional ceiling plane, not through a one-size-fits-all feature, but through a layout designed around the home itself. A coffered grid creates repeated recessed panels and a stronger sense of structure; tray ceiling trim defines an existing ceiling recess with a lighter visual touch. Decorative beams introduce direction across the room, while wood ceiling accents bring warmth through selective cladding or inset detail.
The best fit starts with proportion. A broad living room, dining room, foyer, primary bedroom, or vaulted space may have room for a bolder pattern, while a lower or already-busy ceiling often benefits from simpler trim or a restrained beam layout. Ceiling height, wall transitions, windows, and the home's existing millwork should all inform the scale of each detail.
A finish carpenter in Nokomis plans the ceiling as a complete surface: centered grid lines, balanced perimeter borders, clean joints, and purposeful transitions matter as much as the profile itself. Recessed lights, vents, fans, pendants, and access points need to be located within the design rather than treated as afterthoughts. Paint-grade trim, stained wood, and natural wood accents also call for different preparation and finish decisions, particularly when materials are being readied for a humid coastal-area interior.
Coffered Ceilings, Tray Trim, Decorative Beams, and Wood Accents: What Is the Difference?
The choice comes down to how much pattern, depth, and direction the room needs. A coffered ceiling uses a recessed box-beam grid to divide the ceiling into repeated panels. It delivers the strongest architectural effect and is usually the most involved option because every beam line, perimeter condition, and panel opening must read as one balanced composition. A full grid is especially compelling over a large living area, formal dining space, or foyer where the ceiling can support a deliberate rhythm.
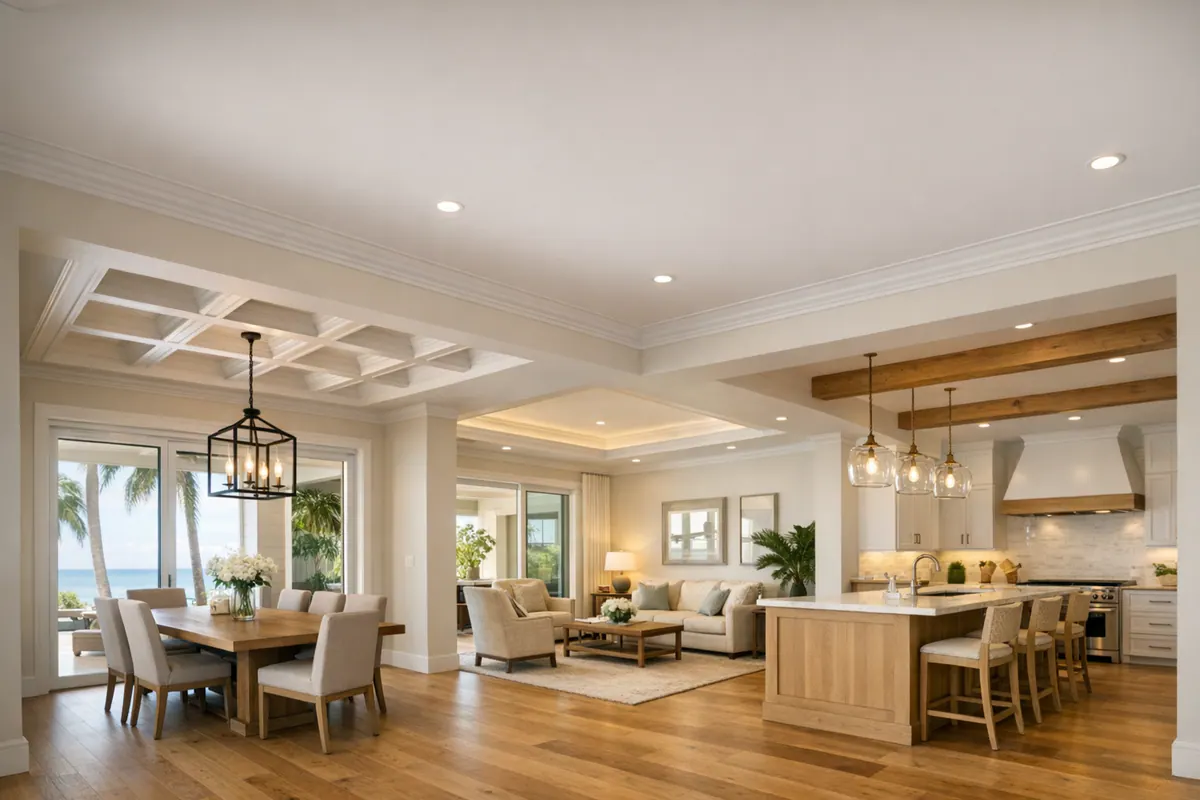
Tray ceiling trim works with an existing stepped ceiling recess rather than covering the entire plane in a grid. Crown molding, panel molding, or built-up trim can frame the drop, sharpen its shadow line, and give the recess a finished edge. This is a lighter-touch choice for a primary bedroom or dining room that already has a tray ceiling and needs definition without the visual density of multiple coffers. For tray ceiling trim in Nokomis, the key distinction is simple: the recess remains the feature, while the trim makes its shape more intentional.
Decorative beams are linear elements that guide the eye across a ceiling. They may be site-built box beams or beam wraps installed for appearance, rather than structural support. One or two beams can add direction to a vaulted ceiling, define zones within an open room, or echo exposed-wood details elsewhere in the home. Their restraint is their advantage: a beam layout can complement a sloped ceiling without filling every available surface. Whether a proposed beam is decorative or part of a structural change should be established before the design moves forward.
Wood ceiling accents use selective cladding or panel treatments, such as a wood inset, tongue-and-groove field, or wrapped feature area, to bring warmth and material contrast overhead. They can sit inside a tray, between beams, or over a small ceiling zone, making them a useful choice when a room needs texture more than a formal grid. The finish changes the result: painted detailing blends with surrounding millwork, while stained or natural wood makes grain and tone part of the focal point. Across all four approaches, the strongest finished look depends on clean transitions at the walls, consistent joints, and a layout that leaves intentional space for lights, vents, and fans.
How Room Proportions and Ceiling Height Shape the Best Design
A ceiling treatment should make the room feel more resolved, not more crowded. In a broad living room or dining area with open sightlines, a coffered grid can use larger, evenly spaced panels and a balanced border at the walls. The goal is to keep the pattern legible from the room's main entry points rather than forcing identical squares into an awkward footprint. Custom coffered ceilings in Nokomis are therefore laid out from actual room measurements, not a stock grid size.
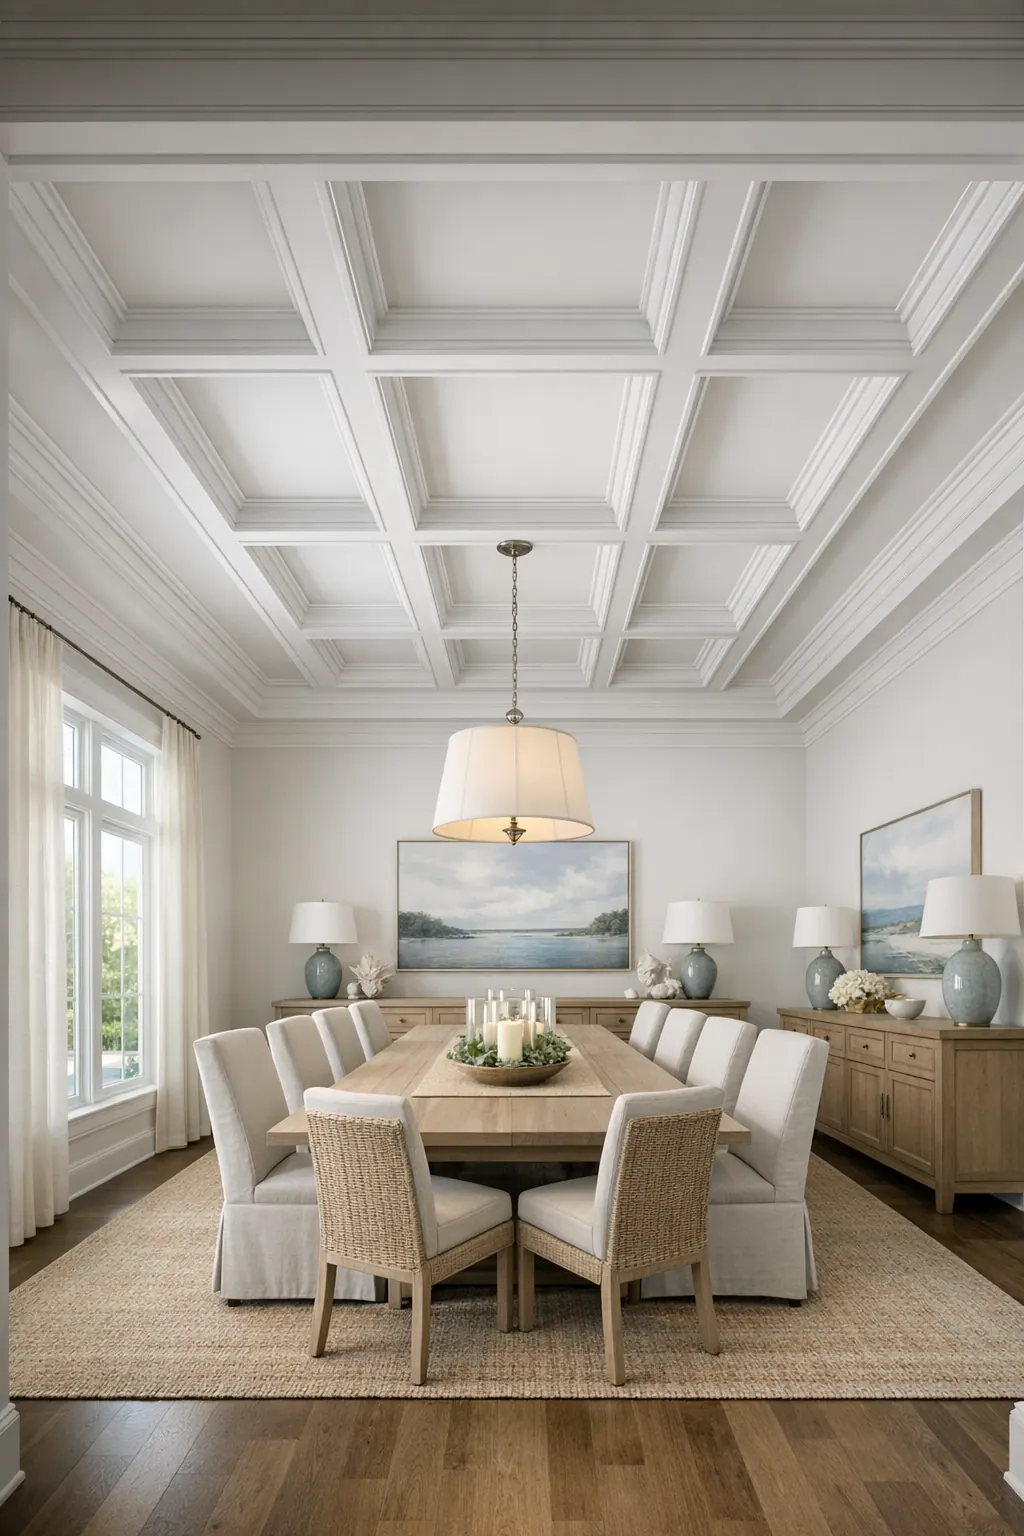
Lower or narrower rooms often benefit from a lighter approach. Perimeter molding or tray trim can emphasize an existing ceiling shape while preserving more open ceiling field; a shallow detail may be preferable to a deep boxed treatment when every added layer would make the plane feel closer. In a long, narrow space, carefully placed beams can guide the eye along the room, while a small wood inset or accent zone can add contrast without introducing repeated lines across the entire ceiling.
Existing architecture changes the decision as well. A vaulted ceiling may call for beams that follow its slope, whereas a room with bold cabinetry, a statement chandelier, patterned flooring, and busy wall finishes may need restrained trim instead of another dominant feature. Window alignments, cased openings, fireplaces, and transitions to adjoining rooms all influence where beam lines and perimeter details should begin and end.
Before coffered ceiling installation in Nokomis, FL, an onsite assessment establishes the usable ceiling field, ceiling height, substrate conditions, access for fastening, and the locations of vents, recessed lights, fans, pendants, and other interruptions. That review determines panel depth, grid spacing, and whether a beam layout can remain symmetrical. It also prevents decorative elements from appearing squeezed around fixtures or ending in uneven strips at the walls.
Material and Finish Choices for a Refined Coastal-Area Interior
Finish is where the ceiling detail either recedes into the architecture or becomes a deliberate focal point. Paint-grade construction is built for an opaque painted surface: seams, fastener treatment, and profile transitions are prepared to disappear, allowing a coffered grid or tray trim to read as a unified extension of the ceiling and crown molding. It is a strong choice when the goal is crisp shadow lines and coordination with wall color, cabinetry, or existing white trim.
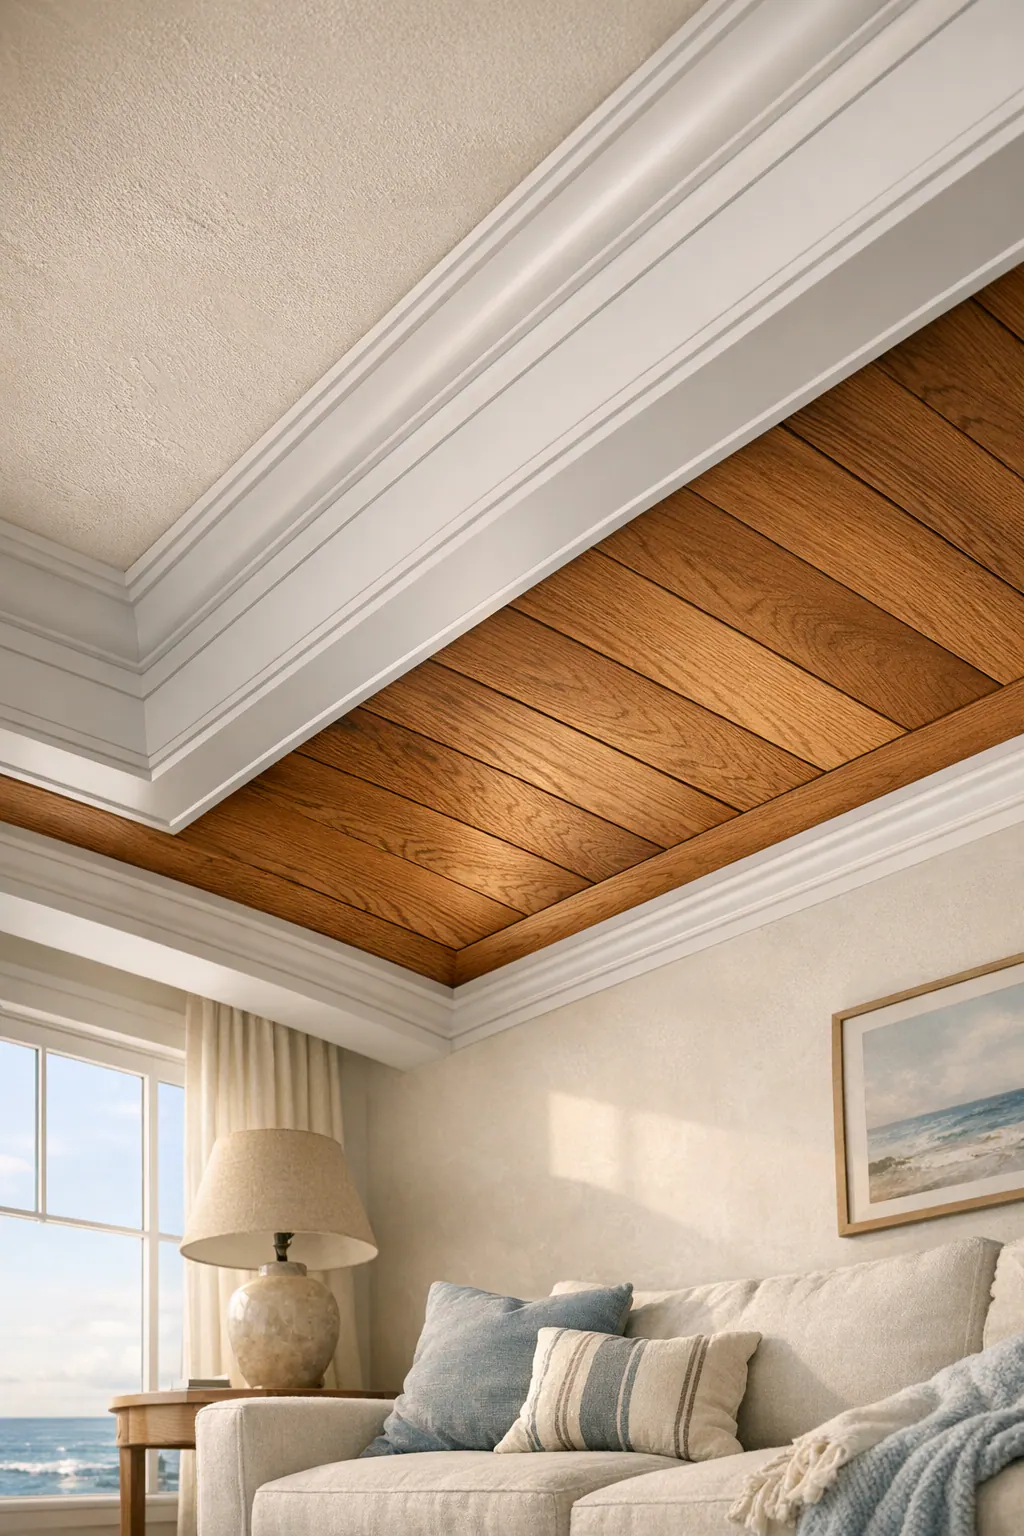
Stain-grade wood takes the opposite approach. Because the grain remains visible, boards and trim pieces are selected and arranged for color, figure, and direction rather than simply covered. Solid wood provides the most natural variation, while engineered wood products can offer a more controlled, repeatable appearance. Neither is automatically the better design choice: solid wood gives beam details and inset panels distinctive grain character, while a consistent engineered veneer may better suit a clean, restrained room.
Clear-coated wood preserves the wood's natural tone with a protective transparent finish, making it especially effective for a tray inset, a ceiling accent field, or a limited number of beams. A clear finish keeps knots, grain shifts, and color variation in view; that character can complement wood flooring or cabinetry, but it may compete with heavily patterned finishes already in the room.
Beam-wrap assemblies create the appearance of substantial timber with a hollow, site-built or fabricated shell. Their finished look depends on tight miters, inconspicuous joints, aligned grain, and a convincing transition where the wrap meets the ceiling. For ceiling trim in Nokomis, finish samples should be viewed in both daylight and the room's evening lighting before the final color, sheen, and material are chosen. A finish carpenter can also account for acclimation and the specific interior conditions so the selected material system supports the intended appearance.
Planning Around Recessed Lights, Vents, Fans, and Other Ceiling Elements
A ceiling layout becomes convincing when its interruptions look planned rather than worked around. Before material is cut, the room should be mapped to show walls, beam lines or tray edges, recessed lights, supply and return vents, ceiling fans, pendants, smoke detectors, speakers, access panels, and any other visible ceiling items.
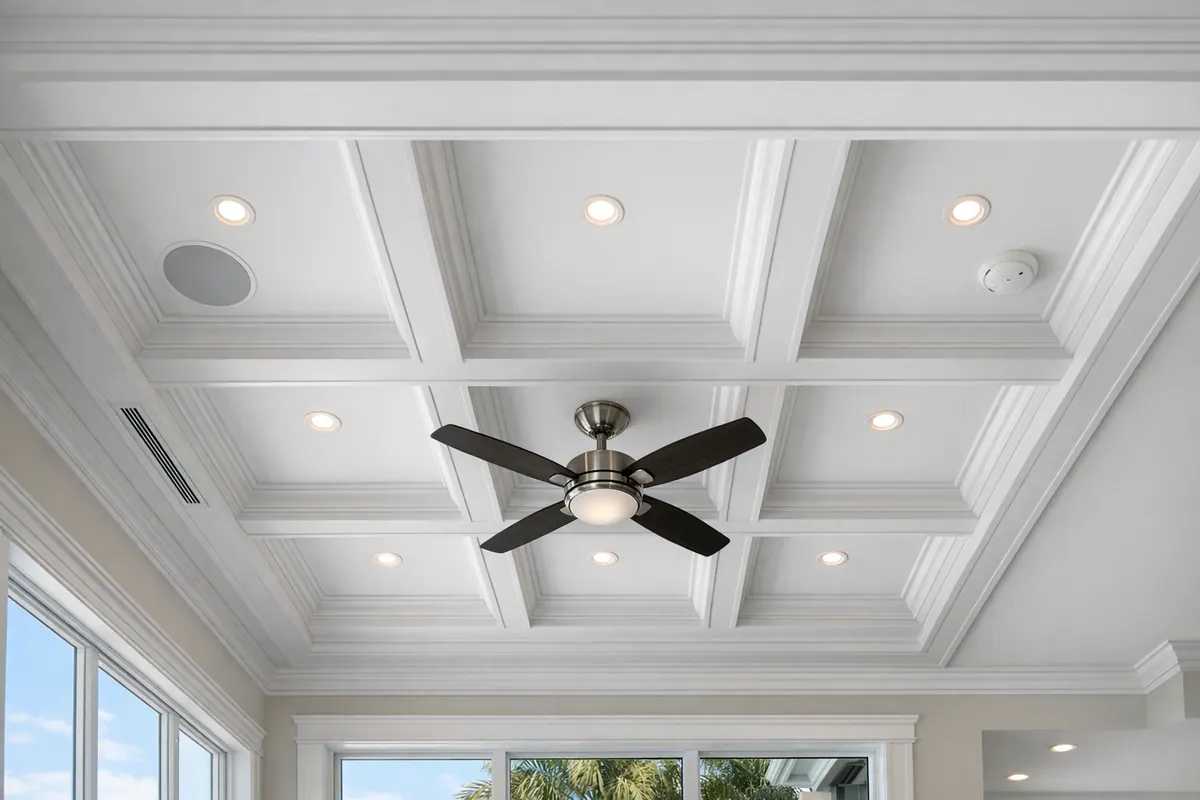
Recessed lights can be centered within coffer panels for a calm, repeated rhythm, or intentionally aligned along beam runs when their existing spacing supports that composition. The weaker result is a grid forced around random light locations, leaving narrow edge panels or one visibly off-center opening. In coffered ceiling finish carpentry in Nokomis, the layout should solve the panel proportions and fixture placement together, not treat lighting as an afterthought.
Fans and pendants need a clear visual role. A centered fan may occupy the middle of a larger coffer or sit at a grid intersection, while a pendant over a dining table can be framed by a single centered panel. Beam direction, canopy size, and the room's furniture arrangement all affect which approach reads best.
Vents, detectors, and access panels deserve the same attention. A vent may be positioned symmetrically within matching fields, while an access panel needs to remain usable without an awkward trim interruption. Rather than promising to hide every element, a measured drawing identifies where clean transitions are possible and where the design should adapt.
If a fixture, vent, or wiring location needs to change, that work is coordinated with the appropriate qualified trade before the finish carpentry proceeds. This planning is equally useful for tray ceiling trim in Nokomis: it keeps perimeter molding, lighting, and mechanical elements from competing for the same narrow ceiling zone.
What Professional Coffered Ceiling Installation Involves
The work starts by turning the selected concept into a buildable ceiling plan. A Nokomis coffered ceiling contractor measures the room, reviews the desired visual weight and finish, and narrows material choices before preparing a proposed grid, beam run, tray detail, or wood accent field. The layout should be approved at this stage, including perimeter borders, panel sizes, molding profiles, and the intended relationship to walls and existing ceiling features.
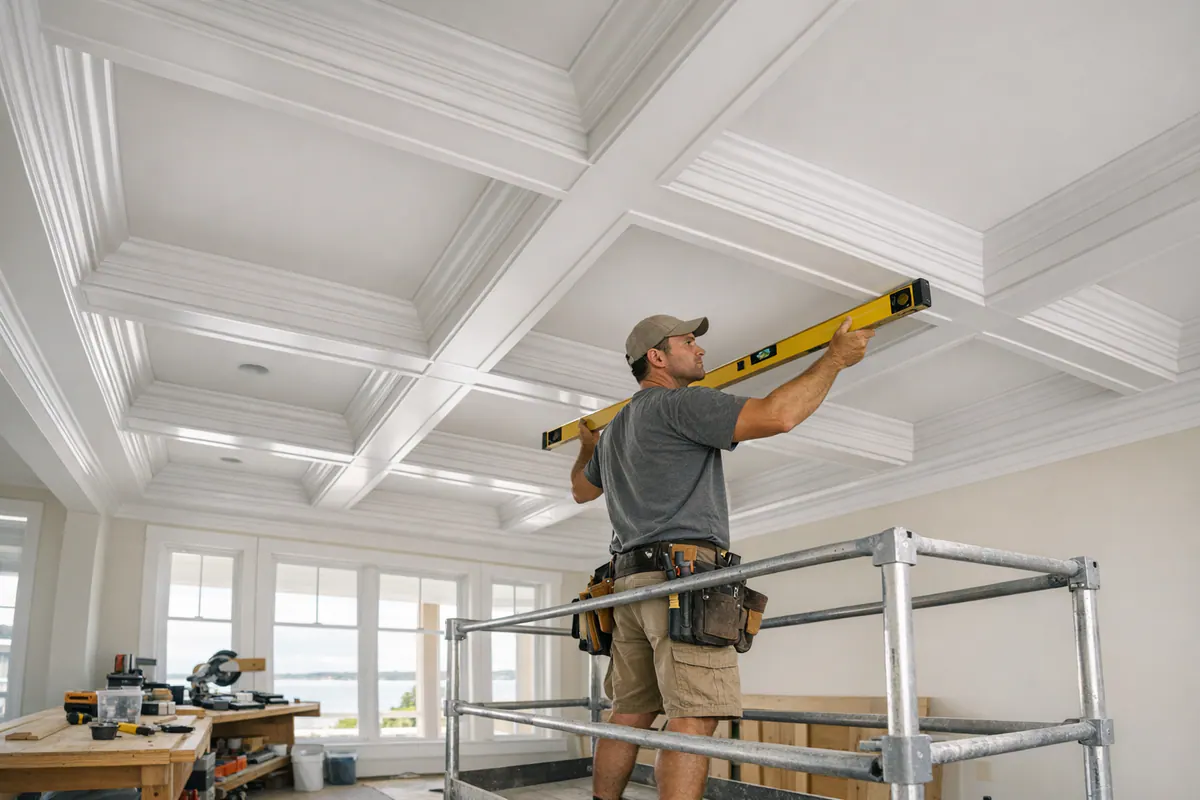
Before fabrication, the installer reviews the ceiling substrate, fastening access, and conditions behind the finished plane. That review helps determine how assemblies can be supported and where trim must transition around soffits, crown molding, vents, or fixture openings. Wood components can be acclimated to the interior environment before cutting and finishing, while paint-grade pieces are planned for filling, caulking, priming, and paint. Stain-grade work calls for more selective material matching because joints, grain direction, and color variation remain visible.
Installation is a sequence of setting reference lines, securing the primary framework, and adding faces, moldings, and detail pieces without losing the approved geometry. A careful coffered ceiling installation in Nokomis, FL is recognizable in the close work: matching reveals around panels, balanced spacing at opposite walls, tight miters, clean seams, and molding profiles that meet on the same line. Caulk and finish preparation should refine paint-grade transitions rather than disguise poorly fitted parts. Site protection and cleanup matter throughout, followed by a final walkthrough to review finish touchups, joint lines, feature transitions, and the overall balance of the completed ceiling.
Plan a Coffered Ceiling or Custom Ceiling Trim Detail in Nokomis
Bring a few useful reference points to the first conversation: photos taken from each corner of the room, approximate length, width, and ceiling height, plus inspiration images that show the level of detail you like. Note any recessed lights, fans, pendants, vents, returns, or access panels that already occupy the ceiling.

Schedule a consultation for coffered ceilings in Nokomis, FL, a tray ceiling trim update, a decorative beam arrangement, or a wood accent feature. A full coffered grid creates the most defined pattern, while tray trim is a lighter enhancement to an existing recess; beams and wood accents can add direction or warmth without covering the entire ceiling. Recommendations begin with the actual room proportions, existing ceiling conditions, architectural transitions, and the finish you want to live with.
Share your room details and goals to start a focused design and estimate conversation. Ask to view portfolio examples organized by coffered ceilings, tray trim, beam details, and wood ceiling accents to help narrow the right direction for your Nokomis home.
Plan the next step
Compare the broader Coffered Ceilings service.
Review the Nokomis, FL service area for local planning context.
When you are ready, request a free estimate with the rooms, trim goals, city, and available photos.
FAQs
What is the difference between a coffered ceiling and decorative beams?
A coffered ceiling uses a recessed box-beam grid to create repeated ceiling panels and a strong architectural pattern. Decorative beams are linear, often nonstructural box beams or wraps that add direction without covering the entire ceiling in a grid.
Can trim be added to an existing tray ceiling?
Yes. Crown molding, panel molding, or built-up trim can frame an existing tray ceiling recess, sharpen its shadow line, and create a more finished edge. Tray trim keeps the recess as the main feature while adding less visual density than a full coffered grid.
What ceiling height is needed for a coffered ceiling?
There is no single required height, but the room needs enough vertical space for the boxed treatment without making the ceiling feel crowded. Lower ceilings often work better with shallow details, perimeter molding, or tray trim, while broad rooms with open sightlines can support larger coffer panels.
Can coffered ceiling trim work around recessed lights, vents, and ceiling fans?
Yes, but fixtures must be included in the layout before materials are cut. Recessed lights can be centered within coffer panels, while a centered fan can sit in a larger coffer or at a grid intersection; vents, detectors, and access panels also need intentional placement and usable clearance.
How do I choose between coffered ceilings, tray trim, beams, and wood ceiling accents for a Nokomis home?
Choose a coffered grid for the strongest pattern in a large living room, dining room, or foyer; choose tray trim for a lighter enhancement to an existing recessed ceiling. Decorative beams suit vaulted or long rooms that need visual direction, while wood insets or tongue-and-groove accents add warmth and texture without creating a full grid.