

Coffered Ceilings for More Custom Character in North Port Homes
Coffered ceilings give a room a more deliberate architectural rhythm, making them a natural finish-carpentry upgrade for newer homes and remodels. In open great rooms, formal dining areas, and primary bedrooms, the added lines draw the eye upward and help a broad ceiling feel designed rather than unfinished.
A coffered ceiling uses intersecting built-up members to create a grid of recessed-looking panels, the strongest, most structured option. Decorative box beams run in one or two directions for a warmer, more linear effect; they are finish elements, not structural framing. Tray-ceiling trim follows an existing stepped ceiling and highlights its shape with less visual weight, while decorative molding adds a refined edge or perimeter without creating a deep grid.
The right choice starts with the room itself. A generous great room may carry a coffer layout well, whereas a lower ceiling can feel crowded by overly deep members. An existing tray can often become a focal point with tailored trim, and a simple bedroom may need only molding to feel complete. Fixture locations, fans, vents, access panels, ceiling flatness, and the condition of the drywall all shape the final layout. An on-site finish carpentry consultation in North Port, FL can turn those measurements into a treatment that fits the room rather than competing with it.
What a Coffered Ceiling Is, and What It Adds to a Room
The character of the grid comes from how its parts are proportioned and finished. A coffered ceiling is composed of intersecting beams or built-up trim that frame recessed-looking fields overhead. Unlike a flat ceiling dressed only with applied strips, the treatment is designed to read as a complete system: an outer perimeter establishes the boundary, and the interior crossings divide that ceiling plane into repeated panels.
The perimeter beam gives the layout a clean stopping point at the walls and can make the whole composition feel intentional rather than simply added on. Inside that border, grid count, beam width, and panel depth control the mood. Fewer, broader coffers create a bolder look with more open space inside each panel; a tighter grid introduces more detail and formality. Square coffers tend to make a room feel balanced and centered, while rectangular coffers can visually follow the longer dimension of a dining room, great room, or hallway-like space.
Depth is what gives custom coffered ceilings in North Port their shadow lines and layered appearance. A shallow profile offers refinement without much visual weight, while deeper built-up members create stronger contrast and a more pronounced architectural ceiling. Crown molding may be added where the beams meet the panels or around the perimeter to soften the transitions and introduce a more traditional note. Leaving those edges crisp creates a cleaner transitional or contemporary expression.
Finish choices complete the coffered ceiling design. Painting beams and panels one color keeps the pattern subtle; a lighter panel color or darker beam color makes the grid more graphic. Stain can emphasize wood grain and warmth, particularly when the room already includes wood-toned flooring, cabinetry, or furnishings. Reviewing the intended grid, perimeter treatment, depth, and finish together helps ensure the ceiling detail feels scaled to the room rather than merely decorative.
Coffered Ceilings vs. Beam Ceilings, Tray Trim, and Decorative Molding
The choice is less about adding "more" trim than selecting the right level of presence for the ceiling plane. Each approach changes the room differently, from a strong overhead pattern to a light finishing line at the edge of an existing feature.
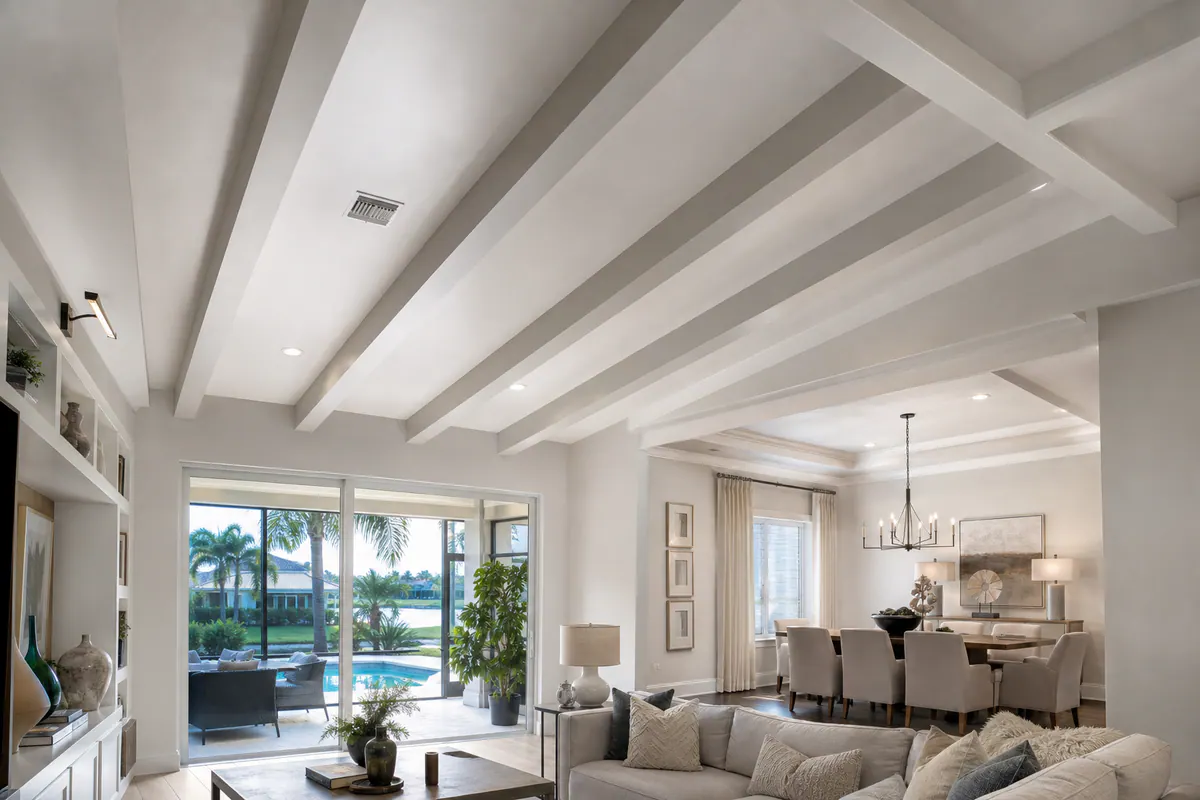
| Option | What it emphasizes | Best fit | Visual weight |
|---|---|---|---|
| Coffered ceiling | A repeated recessed-grid composition with the most architectural structure | Generous great rooms, dining rooms, and primary suites with enough overhead space for the members to read clearly | Highest; deep profiles or tight grids can overwhelm a low ceiling |
| Box or faux beams | Direction, warmth, and a simpler rhythm, often running with the length of the room | Long living rooms, kitchens, and spaces that benefit from a strong linear axis | Medium; fewer beams usually feel lighter than a full grid |
| Tray-ceiling trim | The stepped geometry already built into the ceiling | Bedrooms, dining rooms, and foyers with an existing tray to outline | Low to medium; it adds detail without filling the center plane |
| Decorative molding | A refined border, panel outline, or transition with minimal projection | Lower ceilings, compact rooms, and cleaner transitional interiors | Lowest; a practical choice when a full coffer would feel too heavy |
A beam treatment is not simply a coffered ceiling with fewer pieces. Decorative box beams are generally finish elements that create the appearance of overhead timber or framing; they are not a substitute for structural framing. Their long, uninterrupted lines can guide the eye through an open room, while a coffer grid deliberately breaks the ceiling into distinct fields. For beam ceiling trim in North Port, a painted profile can feel crisp and tailored, while a stained or wood-look finish brings more warmth.
Tray trim works with the ceiling's existing recess instead of building a new pattern across it. Molding around the tray perimeter, or a layered treatment at the vertical and horizontal transitions, makes that step look intentional while preserving an open center for a fan or statement fixture. Decorative ceiling molding in North Port can be the better fit for a modest-height bedroom where the homeowner wants polish but not the downward projection of beams.
Lighting should reinforce the selected pattern: a coffer layout needs fixture locations that land comfortably within panels, beams should not compete with pendants or fan placement, and tray trim should preserve the step's clean outline. Final layout depends on field measurements, ceiling flatness, existing fixture locations, access needs, material choice, and the condition of the drywall or framing beneath the finish.
Choosing the Right Ceiling Detail for Your Room Proportions
Start by looking at the ceiling as a measured shape, not an empty surface. In a large great room, a broader coffer grid can give each panel enough breathing room, especially when its lines relate to a kitchen island, fireplace wall, or seating area below. Directional beams are often the cleaner alternative when the room is long rather than wide: their parallel lines reinforce the room's length without dividing it into many smaller overhead fields.
Smaller rooms call for restraint. A compact dining room or bedroom may look better with fewer, larger coffers than with a dense grid of small panels. Narrower trim reduces the apparent drop from the ceiling, while an existing tray can gain definition from a layered perimeter treatment and still leave its center visually open. In coffered ceilings in North Port homes with standard-height ceilings, shallow profiles and generous panel spacing usually create a calmer result than deep members crowded close together.
- Stand at the main entry and look across open-concept sightlines. The layout should feel aligned with room boundaries, major windows, and built-in features rather than stopping awkwardly over an undefined area.
- Mark the fan, pendant, and recessed-light locations before settling on grid spacing. A low-hanging fan can make a deep central coffer feel crowded, while a centered fixture often benefits from one clear panel around it.
- Use the existing tray geometry as a guide. An off-center, shallow, or unusually shaped tray may be better enhanced with trim than forced into a perfectly symmetrical coffer pattern.
- Match the visual weight to the interior. Clean painted profiles support a transitional or contemporary room; heavier stained-looking members suit spaces that already have warmer wood tones and more traditional detailing.
A sketch or photo marked with wall lines, openings, island edges, and ceiling measurements makes these choices easier to judge before installation. Field measurements still determine the final coffered ceiling design in North Port, including how the pattern can work around ceiling flatness, vents, access points, and the condition of the surface behind the trim.
Materials and Finishes for a Florida Ceiling Installation
Material samples make the finish decision much easier to see overhead. Paint-grade MDF can produce crisp, smooth painted trim in dry, conditioned interior rooms, while poplar and other paint-grade woods offer a wood option for built-up profiles and detailed returns. Neither is automatically the better choice: the ceiling's flatness, the member depth, and the number of joints all affect how clean the finished work will look.
Stain-grade work needs a different standard. Hardwood or wood veneer is selected for its visible grain and color variation, so a sample board helps set expectations before the ceiling is installed. A painted coffer can hide small material variations after filling, caulking, priming, and finish coats; stain tends to highlight grain direction, corner matching, seams, and filler instead. For that reason, a warm wood-look beam may be better as a simpler directional treatment than as a dense grid with many intersections.
- Hollow box beams are decorative, built-up shells rather than structural framing. They create substantial-looking depth without using a solid timber-sized member, making them useful where a deeper beam profile is part of the design.
- Straight, stable stock and deliberate seam placement matter most at long runs and beam intersections. Clean miters, tight returns, and seams placed where they are less visible keep shadow lines intentional instead of drawing attention to joints.
- Indoor conditions are part of the finish plan. Wood-based materials should be acclimated and installed for the home's conditioned environment, while paint preparation should allow for smooth transitions between trim, drywall, and caulked edges.
A finish-carpentry consultation in North Port, FL can compare painted and stained samples against the room's flooring, cabinetry, and wall color while measuring the desired drop from the ceiling. That on-site review also reveals whether uneven drywall calls for scribing or profile adjustments before decorative ceiling molding is cut and installed.
Plan Lighting, Fans, Wiring, and Ceiling Conditions Before the Trim Goes Up
Before the layout is finalized, the ceiling needs a full walkthrough. Mark recessed lights, pendants, fan locations, air vents, smoke detectors, access panels, and any feature that must remain reachable. A coffer grid can make recessed lights feel neatly centered within individual panels, while a pendant may look best on a panel centerline or at a deliberate intersection. When an existing fixture lands on a proposed beam, the design may need to shift, or the fixture location may become part of the electrical scope.

Ceiling fans deserve their own decision point. The decorative grid is not the fan's support system, so the mounting location and the work involved in adding or moving wiring should be understood before trim closes in the area. The same applies to vents and access openings: framing them intentionally is usually more successful than treating them as an afterthought.
- Photograph and note cracks, water staining, sagging areas, patched openings, and visible changes in ceiling level before a North Port coffered ceiling installation begins.
- Decorative molding can soften minor transitions or accommodate a slightly irregular edge, but it should not be used to disguise active moisture issues, loose drywall, or unresolved framing concerns.
- A coffered ceiling contractor in North Port, FL can use field measurements to balance the grid around the room's working elements rather than forcing a symmetrical drawing onto an imperfect ceiling.
That early review keeps the finished pattern focused on its intended shadow lines, not on awkward fixture placement or conditions that should have been addressed first.
Planning Scope, Budget, and Finish-Carpentry Details
A clear scope turns a ceiling idea into a project that can be priced and scheduled realistically. A full coffer grid generally involves more layout, cutting, joints, and finish work than parallel box beams; tray trim follows an existing step, while molding alone is the lightest intervention. Room size, grid complexity, material, paint or stain expectations, ceiling preparation, electrical coordination, access, and repair conditions all affect the final estimate.
- Bring measured room dimensions, ceiling photos, inspiration images, and a preferred painted or stained finish.
- Share the lighting plan, including any fixture moves or fan locations that may affect the layout.
- Ask to review a scaled layout or approved grid plan before fabrication begins.
- Discuss attachment methods, drywall preparation, seam treatment, painting responsibility, and how changes will be handled.
- Request examples of comparable room sizes and finish styles, plus a written scope listing materials, electrical coordination, and exclusions.
For coffered ceilings in North Port, FL, an on-site consultation can turn those decisions into a tailored plan rather than an allowance built on assumptions.
Plan the next step
Compare the broader Coffered Ceilings service.
Review the North Port, FL service area for local planning context.
When you are ready, request a free estimate with the rooms, trim goals, city, and available photos.
FAQs
What is the difference between a coffered ceiling and a beam ceiling?
A coffered ceiling uses intersecting built-up members to create a grid of recessed-looking panels. Decorative box beams typically run in one or two directions for a linear effect and are finish elements, not structural framing.
Do coffered ceilings work in homes with standard-height ceilings?
Yes, but shallow profiles, narrower trim, and generous panel spacing are usually best for standard-height ceilings. Deep members or tight grids can make a lower ceiling feel crowded and overly heavy.
Can recessed lights or ceiling fans be incorporated into a coffered ceiling?
Yes, recessed lights can be centered within individual coffer panels, and pendants can align with a panel centerline or planned intersection. Fan locations must be planned before installation because the decorative grid is not a structural fan support system.
What materials are best for coffered ceiling trim in Florida homes?
Paint-grade MDF provides a smooth painted finish in dry, conditioned interior rooms, while poplar and other paint-grade woods work well for built-up profiles. Hardwood or wood veneer is better for stain-grade work because its grain and color variation remain visible.
What should I ask a finish carpenter before installing ceiling trim?
Ask to review a scaled layout or approved grid plan before fabrication, along with attachment methods, seam treatment, drywall preparation, and painting responsibility. Provide room measurements, ceiling photos, inspiration images, fixture plans, and your preferred painted or stained finish.