

For coffered ceilings in Osprey, FL, the best starting point is the room itself, not a favorite grid pattern. A coffered ceiling uses intersecting trim or built-up beams to create recessed-looking panels overhead. In a broad living room or combined living-and-dining area, that pattern can give the ceiling a visual center and make the space feel intentionally organized.
Scale determines whether the detail feels tailored or crowded. Ceiling height, room width and length, the distance from which the ceiling is viewed, and the formality of the furnishings all influence the appropriate coffer size, beam depth, and trim profile. A larger, taller room can often carry a more defined grid; a compact room may benefit from lighter decorative ceiling trim instead of deep, closely spaced beams.
A custom ceiling design should also continue the home's existing language. Crown molding, window casings, door trim, flooring tones, and cabinetry help establish how refined or simple the new work should feel. Sightlines matter in an open plan, too: the ceiling can visually frame a seating area without making the whole space feel boxed in.
Lighting and ceiling elements belong in the early layout, not around its edges. Recessed lights, fans, vents, and access panels affect where beams and panels can land. Decorative coffers change the finish and visual composition of the ceiling; they are not the same as altering its structure.
How Ceiling Height, Room Scale, and Proportions Affect the Design
The proportions of the grid should follow the proportions of the room. A long rectangular space often looks more settled with rectangular coffers that repeat its direction, while a nearly square room can carry a more even grid. Trying to force identical squares into an elongated room can leave narrow leftover panels at the walls, which makes the pattern feel like it was fitted after the fact rather than composed for the ceiling.
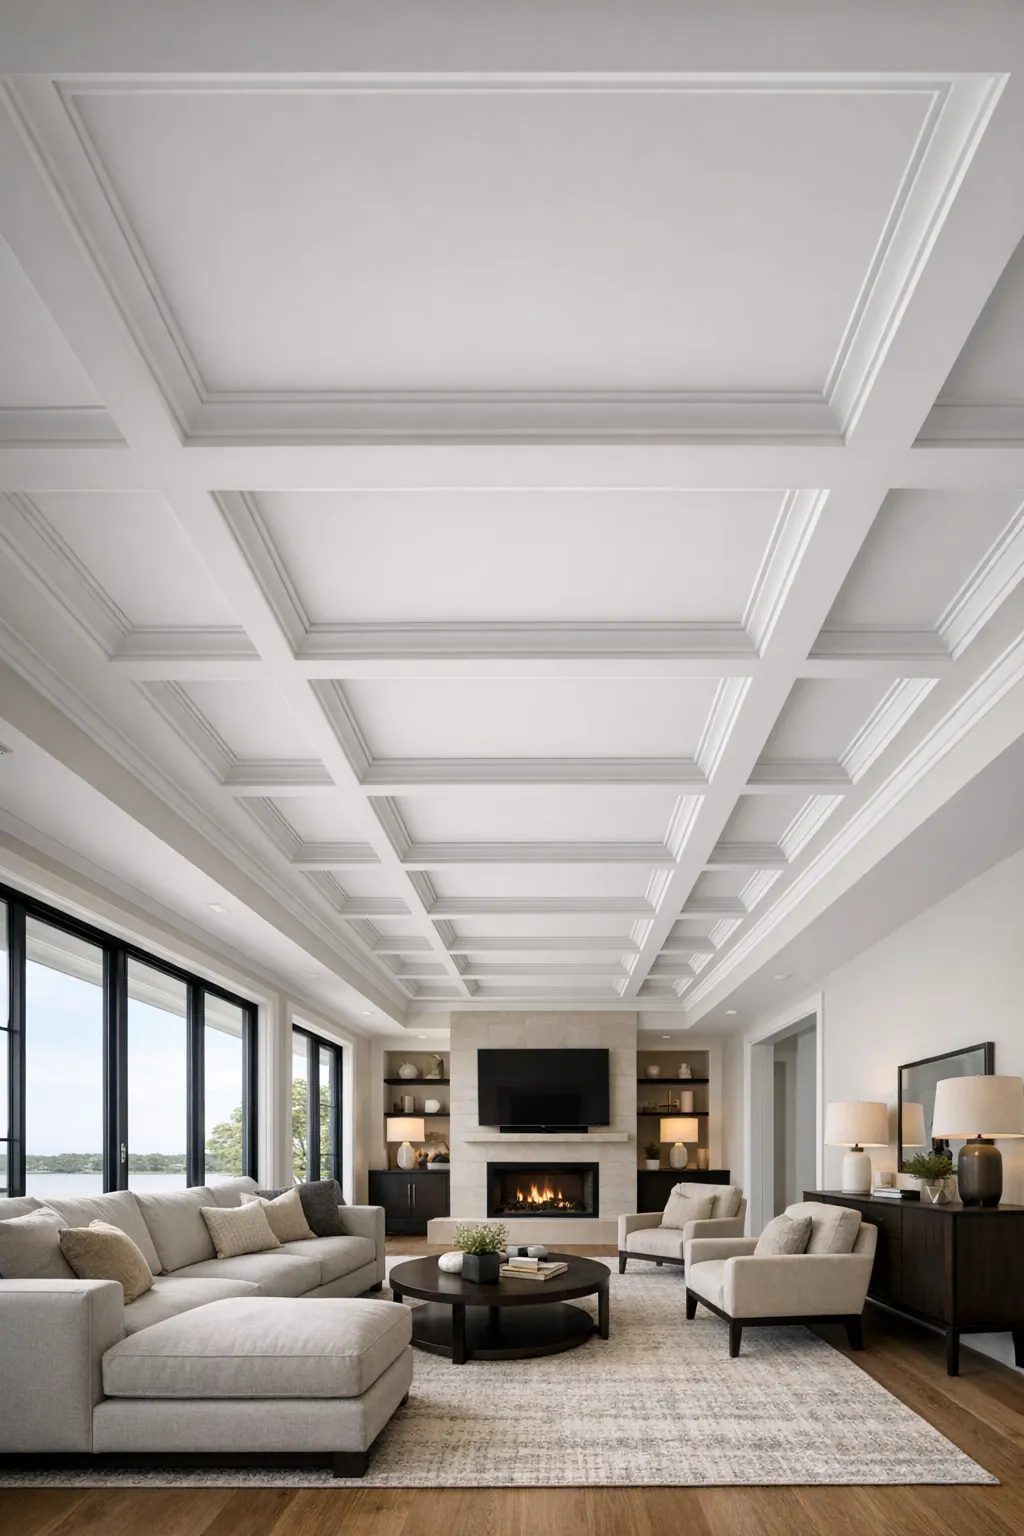
Ceiling height changes how much visual weight the beams can carry. In a larger living room with generous height and a long viewing distance from an entry or adjacent kitchen, deeper built-up beams and wider coffers can create a readable pattern overhead. The grid has enough breathing room to organize the expanse without becoming busy. In contrast, a compact room or a room with a lower ceiling height is usually a weak fit for deep beams, heavy crown profiles, and many small panels; those elements can make the ceiling plane feel closer and more crowded.
Shallower trim provides a useful middle ground. A low-profile coffer treatment uses slimmer applied molding or a modest built-up border to suggest panels without the depth of a traditional beam grid. It preserves more visual openness while still giving the ceiling a finished edge. The tradeoff is subtler definition: it will not have the same architectural presence as a deeper living room coffered ceiling, but it may be the more balanced choice for a bedroom, den, or smaller dining area.
- Good-fit signal: A broad room has open ceiling area, clear sightlines, and enough width and length for panels to read as intentional shapes rather than narrow strips.
- Weak-fit signal: The proposed layout creates undersized edge coffers, puts intersections uncomfortably close to walls, or requires a thick trim profile to make the pattern visible.
- Useful checkpoint: Review a scaled drawing or visual mockup from the doorway, primary seating area, and connected rooms. What looks balanced directly below the ceiling can feel much denser from across an open plan.
For a coffered ceiling in Osprey, FL, on-site measurements matter because the visual center is not always the geometric center. A fireplace, opening, island, or furniture grouping may be the feature the layout should acknowledge. The goal is not to fill every inch of ceiling with detail, but to give the room a pattern whose depth, spacing, and profile feel proportionate from the places people actually see it.
Choosing a Coffered Ceiling Layout That Fits the Home
A layout can either extend across the whole ceiling or concentrate attention where the room needs it most. A full-room grid gives a large, contained living or dining room a consistent architectural rhythm. A centered grid leaves a perimeter band around the edges, creating a deliberate frame and keeping the strongest detail over a dining table, seating grouping, or other focal area. That band is especially useful when the ceiling perimeter is interrupted by openings or when the design should relate to a fireplace rather than every wall equally.
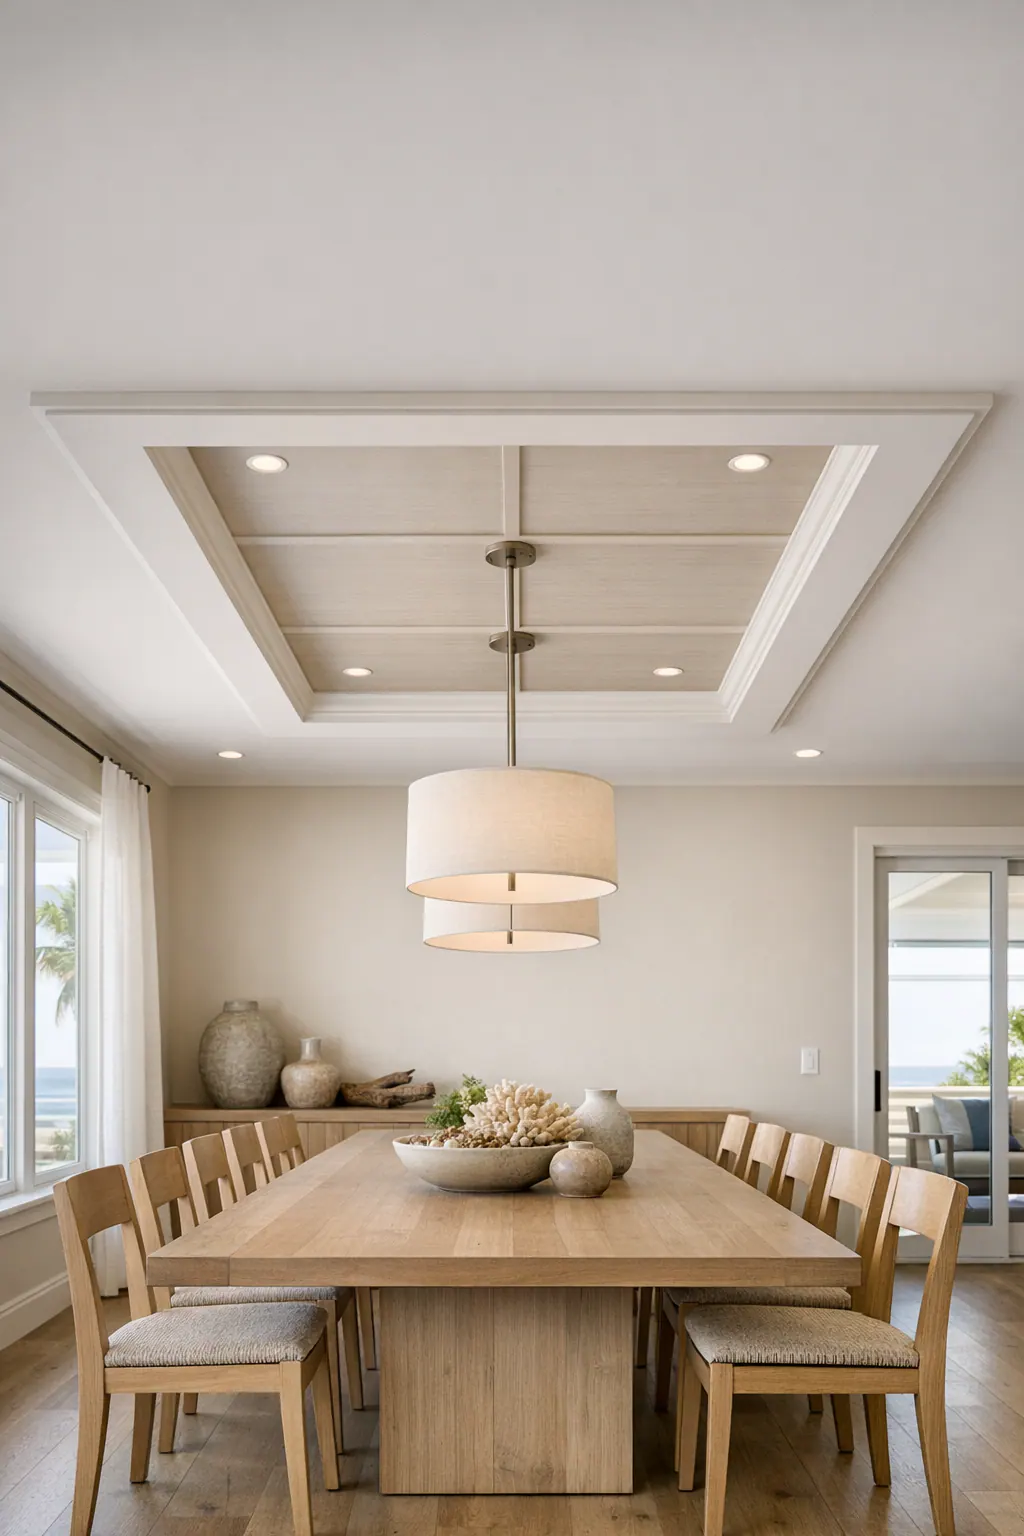
Beam profile determines much of the character. A square-edged, simply built-up beam reads cleaner and more contemporary; adding crown molding at the beam edges creates shadow lines and a more traditional, formal finish. Panel molding inside each coffer offers a lighter layer of detail, often fitting a transitional room where the goal is refinement without a deeply ornamented ceiling. Existing baseboards, door casings, and crown molding provide a useful visual reference: the ceiling trim should look related to them, not like it came from a separate house.
- Formal interiors: Wider beams, defined crown profiles, and a complete grid can suit rooms already carrying substantial millwork and more classic furnishings.
- Transitional interiors: Cleaner coffers with restrained molding bridge traditional trim and simpler furnishings, avoiding an overly elaborate result.
- Coastal interiors: A light painted finish and uncomplicated profile can keep the ceiling airy; wood accents work best when they repeat another intentional wood tone in the room.
- Contemporary interiors: A centered grid, flat beam faces, or a crisp perimeter treatment can provide structure without introducing decorative layers the rest of the home does not use.
Paint and material choices change perceived weight as much as profile does. Painting beams and panels one ceiling color makes the geometry subtle; a modest contrast makes the grid more legible. Darker paint or stained wood can establish a focal point, but it also gives the overhead plane greater visual presence, particularly in strong natural light. For custom coffered ceilings in Osprey, compare finish samples and profile photos beside the room's wall color, flooring, and existing trim before selecting the final combination.
Coffered Ceilings vs. Faux Beams, Tray Ceilings, and Decorative Trim
The right ceiling treatment depends on the kind of order the room needs. Coffers create a repeating recessed grid, so they give the eye a pattern in two directions and can make a large ceiling plane feel composed. Faux beams do something different: they run in one direction, emphasizing length, guiding the eye toward a fireplace or view, or separating a long open room into zones. Faux beams in Osprey can be a strong choice for a narrow great room; they are not an interchangeable substitute for a coffered ceiling when the goal is a balanced, panel-like rhythm overhead.
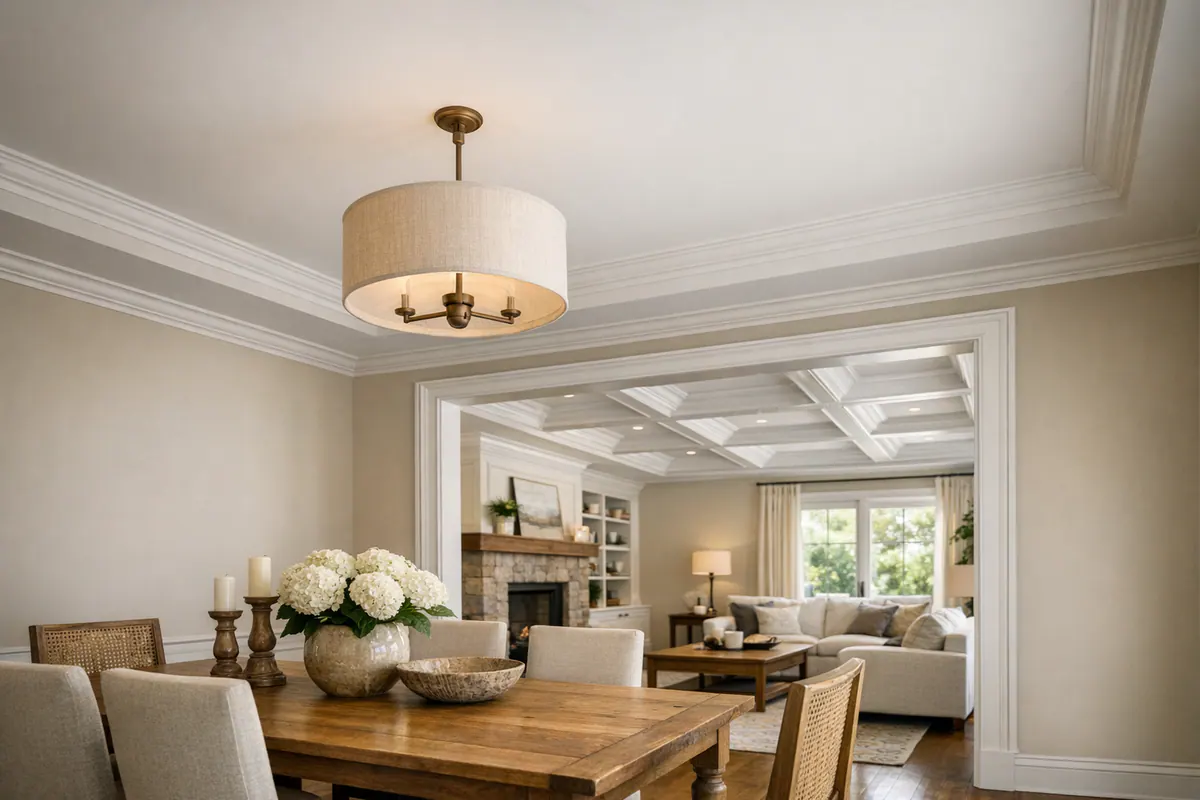

A tray ceiling works through recessed framing at the room's edge. Enhancing its stepped perimeter with crown, a simple band, or a restrained color change draws attention to the outline while leaving the center comparatively open. That approach often suits a bedroom or dining room with a tray already in place, especially when a full grid would compete with a statement light fixture or make the ceiling feel too busy.
Simpler decorative ceiling trim offers the lightest visual intervention. A perimeter treatment frames the room without dividing its center, while panel molding can suggest shallow panels without the depth or shadow lines of built-up coffers. These options can preserve openness in a compact room, beneath a lower ceiling, or across a living area where several sightlines connect to the kitchen and lanai.
- Choose a coffered grid when the room benefits from a clear all-over pattern and has enough visual breathing room for repeated bays.
- Choose directional beams when the architecture needs a stronger lengthwise cue or a simple way to distinguish one area of an open plan from another.
- Choose a tray enhancement or perimeter trim when framing the ceiling is more useful than filling it with detail.
Before settling on one direction, compare trim-profile samples at ceiling height and consider the view from adjoining spaces. The most successful decorative ceiling trim looks intentional from the main seating area as well as from the kitchen, entry, and nearby hallways.
Planning Ceiling Detail Around Open Spaces, Lighting, Vents, and Fans
In an open-concept living space, ceiling detail can mark where one activity begins without adding a wall. A centered coffered field over the main seating arrangement can establish a living zone; a second, simpler field can frame the dining table; and a perimeter band near the kitchen can give the gathering area an edge without competing with cabinetry or an island. The strongest layouts follow the furniture plan and major sightlines, rather than treating the entire open ceiling as one uninterrupted rectangle.
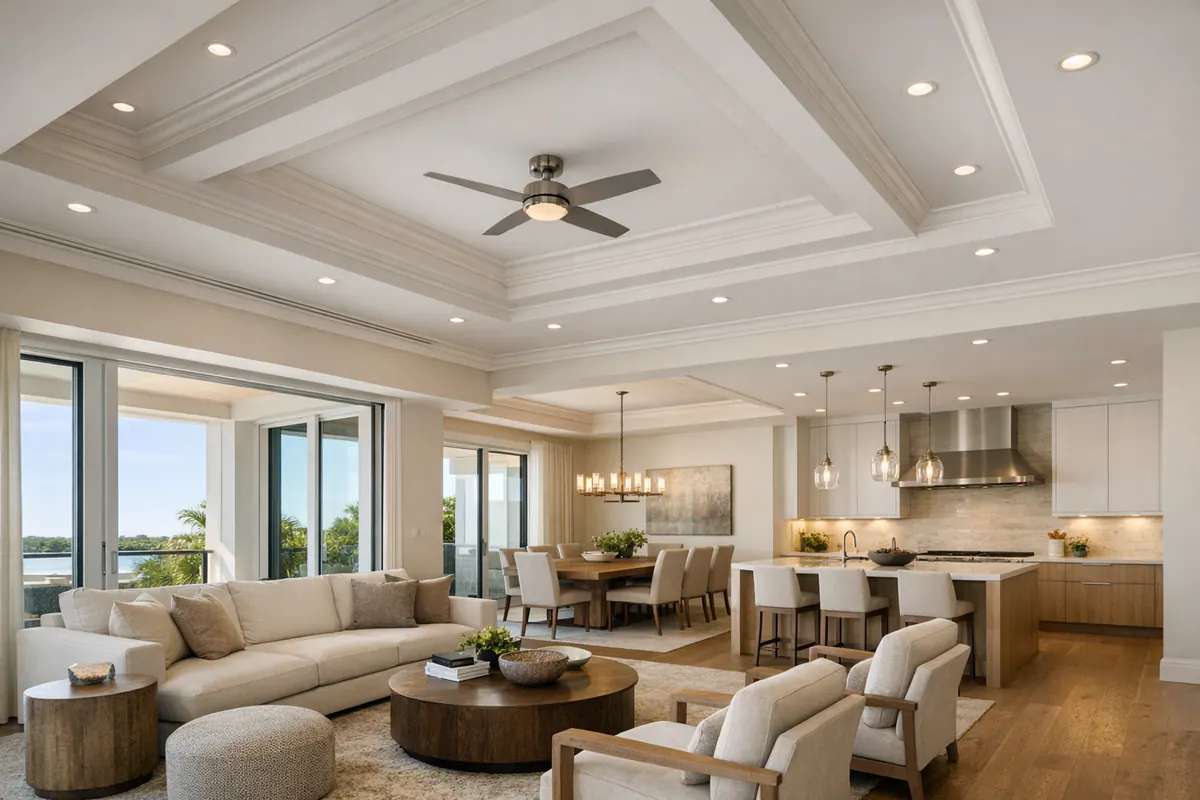
Lighting placement belongs on the layout before beam lines are finalized. Recessed lighting can sit centered within individual panels for an orderly, repeated look, or it can be placed just inside a perimeter band to wash the room more evenly. A chandelier or pendant is usually the visual anchor over a dining table, so the surrounding coffers should acknowledge its center rather than leave it awkwardly close to a beam. A ceiling fan similarly needs a clear, intentional panel or open center; forcing a fan onto the intersection of trim lines makes both elements look accidental.
- Map the fixed ceiling items first. Mark recessed lights, vents, speakers, smoke detectors, access points, and fan locations on a scaled ceiling plan. A symmetrical grid is a good fit when those elements can repeat in a balanced way; an adjusted grid or perimeter treatment may be the better choice when they cannot.
- Separate zones without over-dividing them. Align a grid edge with the back of a sofa grouping, the dining-table zone, or a change in flooring direction, not necessarily with every opening into the kitchen or lanai.
- Review what is above the finish surface early. Existing electrical and HVAC conditions can influence where trim can land and whether an interruption is visually manageable. Resolving those conditions before finish work helps avoid a pattern built around last-minute cutouts.
A few purposeful exceptions can work: a vent centered in a perimeter band or a discreet detector placed consistently within a panel may read as part of the composition. Random offsets are the weaker signal. For coffered ceilings Osprey FL homeowners are considering in a large shared room, the goal is a ceiling plan where fixtures and trim appear designed together.
What to Review With a Finish Carpenter Before Finalizing the Ceiling
A clear ceiling drawing is the point where a good idea becomes a buildable composition. Meet a finish carpenter Osprey homeowners can work with at the room itself, using detailed measurements of each wall, ceiling break, opening, and fixed feature, not just the dimensions shown on a floor plan. The review should also identify uneven ceiling areas, existing crown or wall trim, and the sightlines that make one wall or furniture grouping the appropriate visual center.

- Ask for a dimensioned grid. The drawing should show coffer sizes, perimeter-band widths, and exactly what the layout aligns with. Equal-looking panels and balanced edge bays are a strong signal; narrow leftover strips or a partial coffer clipped at one wall usually call for adjustment.
- Handle trim as a matched system. Compare proposed beam faces, inside molding, crown, and existing base or door casing together. A simple, shallow profile can keep the ceiling connected to clean-lined trim, while a layered profile creates more formality and needs enough room to read clearly.
- Approve finish samples overhead. Review paint sheen, color, and any wood tone in the room's daylight and evening lighting. Ceiling trim Osprey projects often succeed when the finish relates to nearby cabinetry and wall trim without copying every color.
- Coordinate the final plan before installation. Give the grid drawing to the electrician and HVAC contractor where fixtures, vents, or changes are involved, then review the complete layout one last time. This keeps Osprey coffered ceiling installation from being shaped by last-minute cutouts.
Bring the Right Amount of Ceiling Detail to Your Osprey Home
The final choice should feel proportionate to the room's role, not simply dramatic in a photo. A full coffered grid is strongest where a larger main room has enough ceiling presence to carry repeated detail and needs a clear architectural center. Faux beams are the better fit when the goal is directional, drawing the eye along a long great room or toward a view, rather than creating a pattern in both directions.
In a lower or more compact room, shallow decorative trim or tray-ceiling detail can provide a finished edge without bringing the ceiling visually downward. Bring photos, room dimensions, and notes on the level of formality, finish, and maintenance you want to a room-specific layout review. For coffered ceilings in Osprey, FL, that conversation is a better starting point than choosing a pattern from inspiration images alone.
Plan the next step
Compare the broader Coffered Ceilings service.
Review the Osprey, FL service area for local planning context.
When you are ready, request a free estimate with the rooms, trim goals, city, and available photos.
FAQs
Are coffered ceilings a good fit for homes in Osprey, FL?
Coffered ceilings work best in broad rooms with open ceiling area, clear sightlines, and enough width and length for intentional-looking panels. They are especially effective in larger living rooms, combined living and dining spaces, and rooms that need a stronger architectural focal point.
What ceiling height works best for a coffered ceiling?
Generous ceiling height supports deeper built-up beams, wider coffers, and more defined trim profiles. Lower or compact rooms are better suited to shallow applied molding, modest built-up borders, or perimeter trim because deep beams and many small panels can make the ceiling feel closer.
Can a coffered ceiling work in an open-concept living room?
Yes, a centered coffered field can define a seating area, while a separate simpler field can frame a dining table without adding walls. The layout should follow furniture zones and major sightlines instead of treating the entire open ceiling as one uninterrupted rectangle.
How are lights, vents, and ceiling fans handled with coffered ceilings?
Recessed lights, vents, speakers, smoke detectors, access panels, and fan locations should be mapped on a scaled ceiling plan before beam lines are finalized. Lights can be centered within panels, while a fan or chandelier needs a clear centered panel or open center rather than sitting on a trim intersection.
Should I choose a coffered ceiling, faux beams, or decorative ceiling trim?
Choose a coffered grid for a large room that benefits from a repeating pattern in two directions, and choose faux beams when the goal is to emphasize length or divide an open room into zones. Choose tray-ceiling enhancement, perimeter trim, or shallow panel molding when a lower or smaller room needs definition without a heavy overhead grid.