
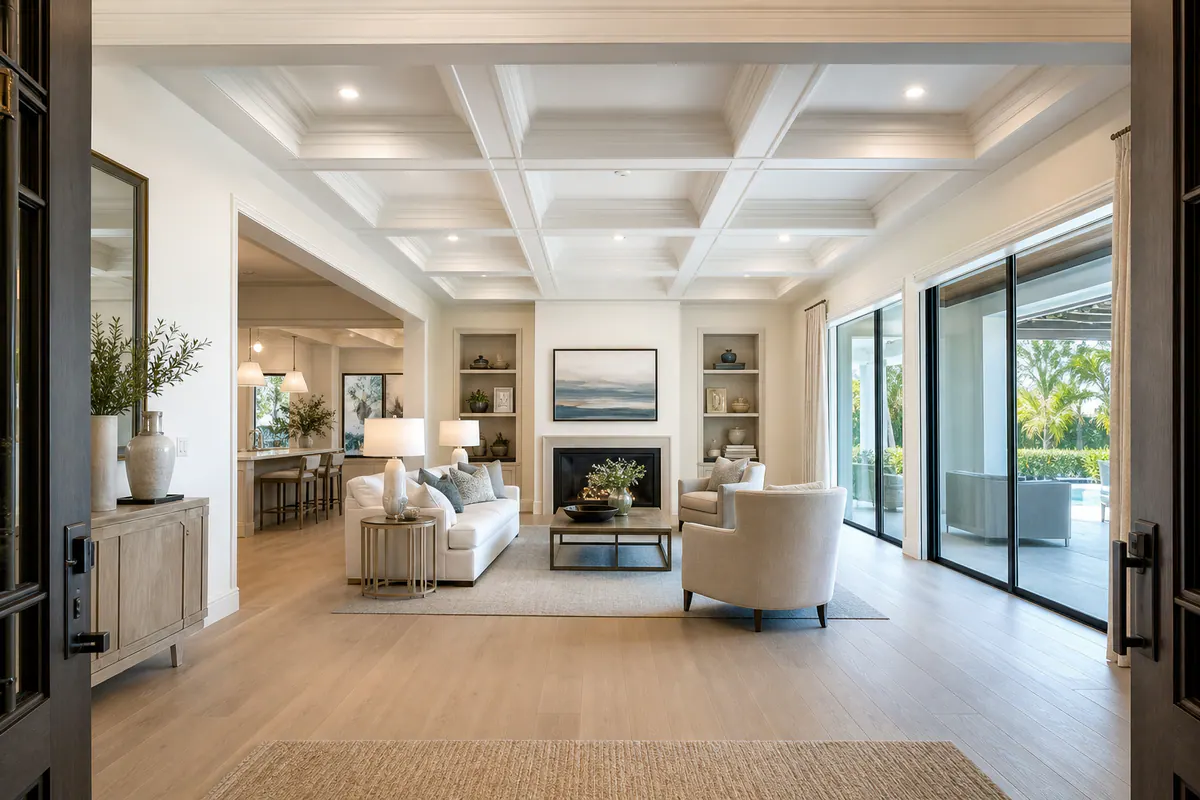
Coffered Ceilings for Palmer Ranch Homes: A Tailored Architectural Finish
Coffered ceilings give an otherwise flat plane a deliberate framework: recessed or framed areas overhead create depth, organize the room visually, and draw the eye toward a central gathering space. For homeowners considering coffered ceilings in Palmer Ranch, the appeal is not simply a grid overhead; it is a ceiling detail that feels connected to the room beneath it.
That connection begins with proportion. In an open great room, a measured layout can help define the seating area without closing it in. A formal dining room may suit a more centered composition that relates to the table and chandelier. A foyer or primary suite can benefit from a simpler focal arrangement when the ceiling plane is visible from key approaches. Conversely, a narrow room, low-feeling ceiling, or busy ceiling layout may call for a lighter treatment rather than deep, heavy-looking members.
Existing architecture matters just as much. The beam widths, panel sizes, edge profiles, crown treatment, and paint or stain selection should relate to nearby doors, baseboards, cabinetry, and window trim. Lighting deserves an intentional place in the layout, not an afterthought that interrupts a panel line or lands awkwardly beside a beam.
Refined finish carpentry shows in the details: grid lines that follow the room geometry, balanced spacing at opposing walls, clean corners, tight joints, subtle seams, and crisp transitions where ceiling detail meets surrounding trim. When those choices work together, the ceiling reads as part of the home's architecture rather than an applied decoration.
True Coffers, Applied Box Beams, and Decorative Molding Grids Are Not the Same
The visible shadow line is the quickest way to tell these treatments apart. A true coffered ceiling uses a grid of framed, recessed panels, so each field sits back from the surrounding members. That depth creates the most formal, architectural look of the group and usually suits rooms where the ceiling is meant to be a focal plane, such as a dining room, foyer, or generously scaled great room.
- True coffers: Recessed panels and more pronounced framing give this option the greatest visual depth and the strongest sense of formality. It also asks the most of the layout and construction, because the grid, panel reveals, perimeter treatment, and lighting positions all need to read as one composition. Custom coffered ceilings in Palmer Ranch are a natural fit when a room can visually support that layered effect.
- Applied box-beam grids: These are built-up beam forms installed below an existing ceiling plane. They create a coffer-like pattern through projecting members rather than deeply recessed fields. The look can still be substantial, but the ceiling drop and beam width become especially important: a broad box beam may suit an open living area, while the same profile can feel heavy in a compact bedroom or narrow office.
- Decorative molding grids: A molding-only layout uses applied trim to outline rectangles or squares with minimal projection. It delivers pattern and a light shadow line without the depth of a true coffer or box beam. Decorative ceiling molding in Palmer Ranch can be a restrained choice for a primary bedroom, office, or room that benefits from ceiling interest but not a lower, weightier appearance.
- Beam-style detailing: One directional run of beams, a pair of crossbeams, or a simple centered arrangement is less grid-driven and more linear. Decorative ceiling beams in Palmer Ranch can emphasize a long room, frame a seating zone, or introduce structure without dividing the full ceiling into repeated panels.
The practical takeaway is to choose the amount of depth before choosing a pattern. Deep recessed coffers make the strongest statement; applied beams provide a substantial middle ground; molding grids keep the ceiling lighter; and simple beams offer the least formal, most selective intervention. None is automatically the "better" choice, the right one is the detail whose projection and rhythm feel intentional from the room's main sightlines.
Choose the Room First: Height, Footprint, Sightlines, and Scale
Begin at the doorway, not directly beneath the ceiling. The most useful view is the one taken when entering the room, sitting at the dining table, or looking across a seating area: from those positions, the ceiling pattern should support the room's shape rather than demand attention box by box. A scaled drawing helps test whether the perimeter margins and repeated fields feel even before a single beam or molding profile is selected.
A proportionate dining room ceiling is often a strong candidate because the table establishes a clear center and the surrounding walls define a contained composition. A foyer can work similarly when it has a distinct footprint and a clear upward view. In a great room, long sightlines can support a larger grid, provided the pattern relates to the main seating area rather than spreading indiscriminately across every open inch of ceiling. A primary bedroom can also carry ceiling detail well when the bed wall, furniture arrangement, and open ceiling area leave enough visual breathing room around the pattern.
- Height changes the apparent weight of the detail. Usable depth is not a universal number; it depends on the room's overall volume and beam width. Broad, deep members can make a lower ceiling feel closer, while a restrained molding grid or low-profile treatment can preserve a lighter impression.
- Footprint determines grid count. In a compact or narrow room, too many small boxes create a busy checkerboard effect. Fewer, better-proportioned fields give the ceiling room to read as a whole.
- Furniture provides a scale reference. A substantial dining table or generous sectional can ground a more defined ceiling layout. Delicate furniture beneath oversized members can make the room feel top-heavy.
- Open plans need intentional boundaries. A full grid that ignores shifts between kitchen, dining, and living zones can blur the room's natural organization. A centered treatment over one defined zone, or simpler beam-style lines that follow the plan, often creates a clearer result.
For a coffered ceiling in Palmer Ranch, compare the proposed layout from ordinary viewing positions rather than judging it only from a floor plan. If the edges feel crowded, the boxes shrink toward one wall, or the pattern competes with the room's natural zones, reducing the grid or choosing lower-profile detailing will usually look more composed.
Match the Ceiling Detail to the Home’s Existing Architecture
The best profile often reveals itself in the details already at eye level. Crown molding, door casing, paneled walls, cabinetry, and window trim establish a visual language; ceiling trim should continue that language rather than introduce a competing one. A room with substantial crown and raised-panel millwork can carry a more layered ceiling profile, while slim square casing and flat-panel cabinetry usually call for a cleaner outline.
- Formal interiors: Traditional crown, shaped casing, and detailed wall paneling give deeper coffers a natural companion. A stepped or molded beam edge adds shadow and definition that relates to the existing trim, rather than leaving the ceiling grid looking unusually plain above an otherwise tailored room.
- Transitional interiors: Simplified square-edged grids balance familiar architectural structure with restrained ornament. They provide visible order overhead without repeating every curve or layered profile found in more traditional decorative ceiling molding. This approach works especially well when the room combines painted cabinetry, straightforward crown, and clean-lined furnishings.
- Contemporary interiors: Cleaner beam-style details are often the better fit. A few broad, crisp lines can frame a dining area or define a sitting space without adding a deep, heavily profiled grid that conflicts with minimal doors, flush trim, or a pared-back kitchen.
Compare proposed profiles with a sample of the room's existing millwork, not just with a ceiling photo. If the crown is delicate, an elaborate multi-step coffer can overwhelm it. If cabinetry has a warm stained finish, a stain-grade beam detail may feel intentional; if surrounding trim is painted, a paint-grade treatment can keep the ceiling visually unified. Ceiling trim in Palmer Ranch should look like it belongs to the same home, even when it becomes the room's focal detail.
A quieter treatment is preferable when the room already has active wallpaper, pronounced lighting, patterned stone, strong cabinetry, or several competing architectural lines. In those settings, a simple perimeter molding, a low-profile grid, or selective beams can supply structure while allowing the room's other finishes to remain the focus.
The Finish Details That Separate Refined Ceiling Work From an Improvised Grid
A ceiling grid earns its refinement at the intersections. From the floor, the viewer may not measure every panel, but uneven perimeter margins, a beam that drifts off a straight run, or boxes that narrow unpredictably near one wall make the whole composition feel accidental. A convincing layout holds a consistent rhythm: opposing fields read as balanced, beam widths remain intentional, and the pattern aligns cleanly with the room's geometry.
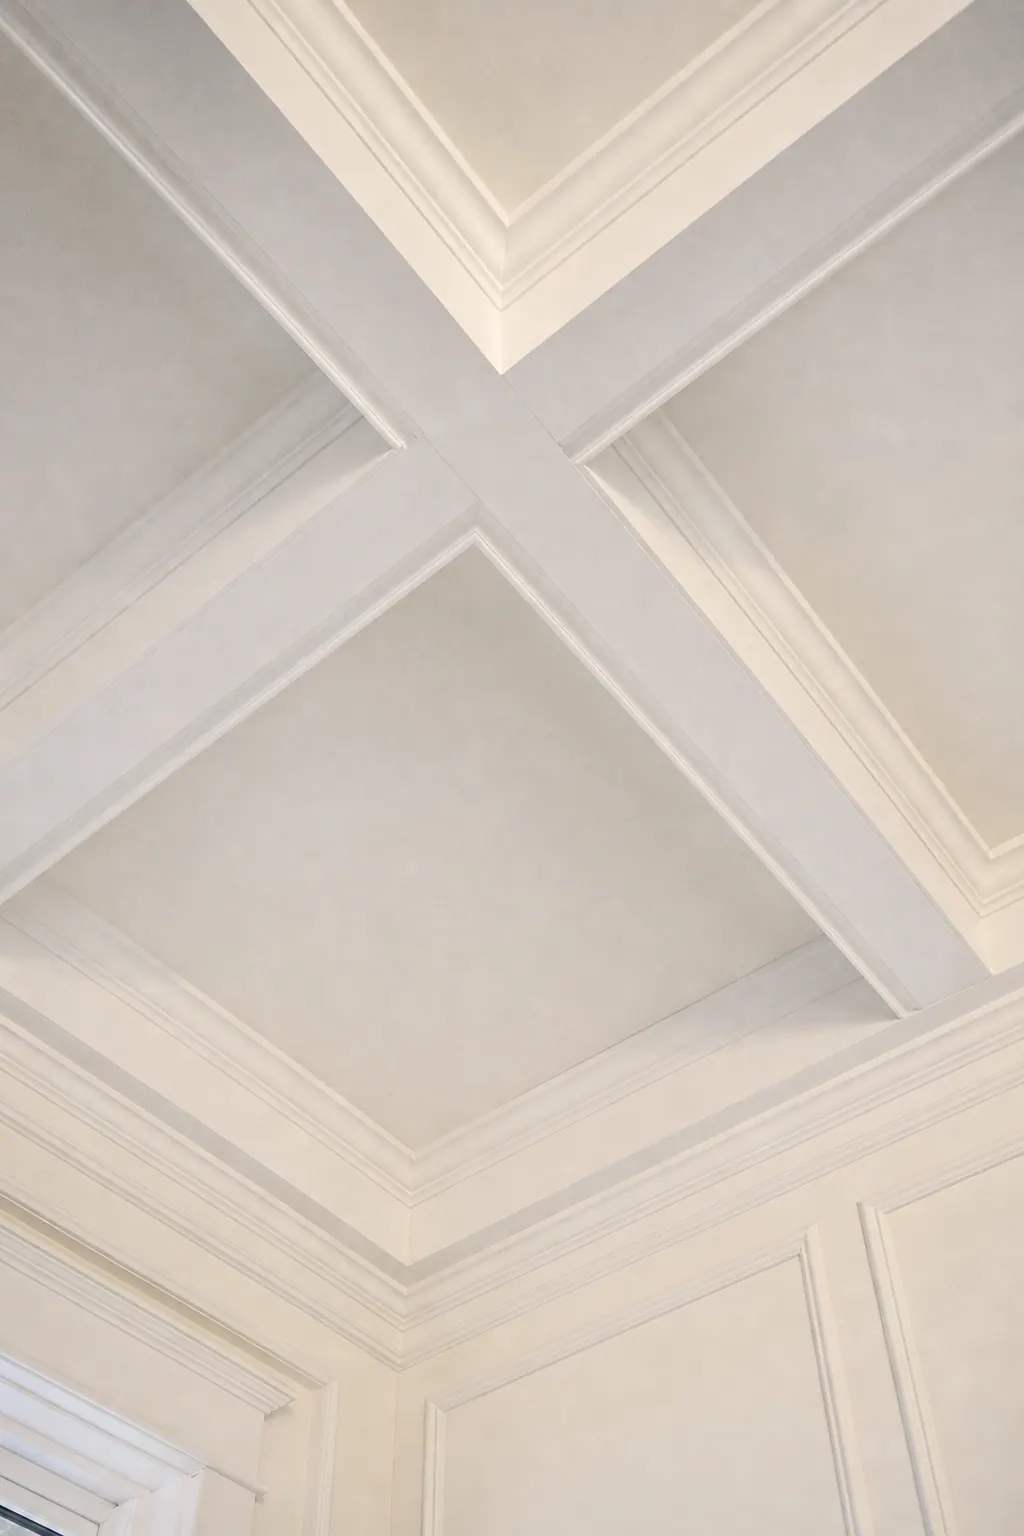
Look closely where members meet. Crisp miter joints form sharp, continuous corners rather than open lines or blunt overlaps; beam intersections should land squarely; and transitions into walls or crown should look resolved instead of patched together with bulky trim. Seams cannot always disappear entirely, but they should be minimized, placed thoughtfully, filled smoothly, and kept from interrupting prominent sightlines. Consistent panel dimensions matter for the same reason: a repeated grid only feels calm when its repetition is controlled.
Finish selection changes what the work must withstand visually. Paint-grade ceiling work is built to receive an opaque coating, which can unify several materials and keep attention on profile, shadow, and proportion. Smooth preparation is still essential, because paint can highlight a ridge, nail fill, seam, or uneven caulk line under ceiling lighting. Stain-grade work leaves the wood visible, making board selection, grain direction, color consistency, and joinery part of the finished design. A stained beam with mismatched grain or conspicuous joints is harder to visually soften than a painted one.
Lighting and ceiling components belong in the drawing before the grid is finalized. Recessed lights can be centered within panels or arranged deliberately along beam lines; a pendant or ceiling fixture can anchor a central field. Vents, sprinkler components, access points, and other fixed elements may require an adjusted panel layout, a coordinated trim treatment, or a simpler pattern so they do not appear randomly cut into a completed design. That early coordination is a defining part of careful finish carpentry in Palmer Ranch, not an afterthought once the beams are overhead.
Planning a Coffered Ceiling on an Existing Drywall Ceiling
Before fabrication, the ceiling needs to be treated as a measured surface rather than an empty rectangle. Record its length and width, note any changes in plane, and map the crown, wall trim, door openings, and built-ins that establish the room's visual edges. A scaled sketch can show whether the grid should center on the table, fireplace, seating area, or primary entry view, not merely on the drywall dimensions.

Lights, vents, access panels, and other visible ceiling elements belong on that sketch from the start. The goal is a layout in which a fixture occupies a deliberate panel or beam line, rather than forcing a narrow, awkward box at the end. Reviewing existing crown also determines whether the new detail should meet it cleanly, stop inside it, or use a coordinated perimeter treatment.
Many decorative coffer and box-beam designs can be planned as a finish layer below an existing drywall ceiling. Profile depth should suit the room's available visual height: a deeper build creates stronger shadow and presence, while a shallower profile keeps the plane lighter. Any proposed structural change or uncertainty behind the drywall calls for a project-specific assessment before the layout is finalized.
Start With a Room-Specific Ceiling Trim Design
Bring one focal room into the conversation: a few photos from the entry and main seating or dining views, approximate dimensions, inspiration images, and notes on existing trim, lighting, and the paint or stain finish you prefer.
Those inputs make the recommendation specific. A full coffered ceiling delivers the strongest depth; a lower-profile applied-beam grid preserves a lighter ceiling plane; decorative molding adds pattern with less visual weight; and selective beam-style detailing can frame a room without a complete grid. The right choice depends on how the room should read from below and how closely its finish should relate to surrounding millwork.
For coffered ceilings in Palmer Ranch, a room-focused design discussion keeps proportion, lighting placement, and finish expectations ahead of a generic package.
Plan the next step
Compare the broader Coffered Ceilings service.
Review the Palmer Ranch, FL service area for local planning context.
When you are ready, request a free estimate with the rooms, trim goals, city, and available photos.
FAQs
What is the difference between a true coffered ceiling and decorative box beams?
A true coffered ceiling has framed recessed panels, creating the deepest shadow lines and most formal architectural effect. Applied box beams project below the existing ceiling to create a coffer-like pattern, while decorative molding grids add minimal projection and lighter visual weight.
What rooms are best for a coffered ceiling?
Dining rooms, foyers, generously sized great rooms, and primary bedrooms are strong candidates because they have clear focal areas and visible ceiling planes. The layout should relate to a dining table, seating area, bed wall, fireplace, or primary entry view.
What ceiling height is needed for a coffered ceiling?
There is no universal minimum height because usable depth depends on the room’s volume, beam width, and overall proportions. Broad, deep members can make a lower ceiling feel closer, while a low-profile grid or molding treatment preserves a lighter impression.
Can recessed lighting be incorporated into a coffered ceiling?
Yes, recessed lights can be centered inside coffer panels or placed deliberately along beam lines. Lights, vents, sprinklers, access panels, and fixtures should be mapped before finalizing the grid so they do not create awkwardly sized panels or random cutouts.
How do I choose a finish carpenter for ceiling trim in Palmer Ranch?
Look for precise room-specific layout work, including balanced perimeter margins, consistent panel sizes, straight beam runs, crisp miter joints, and clean transitions into crown or walls. The carpenter should also coordinate the design with existing trim, cabinetry, lighting, paint or stain selection, vents, and other ceiling components before fabrication.