
Coffered Ceilings for Sarasota Homes: Depth, Structure, and Architectural Interest
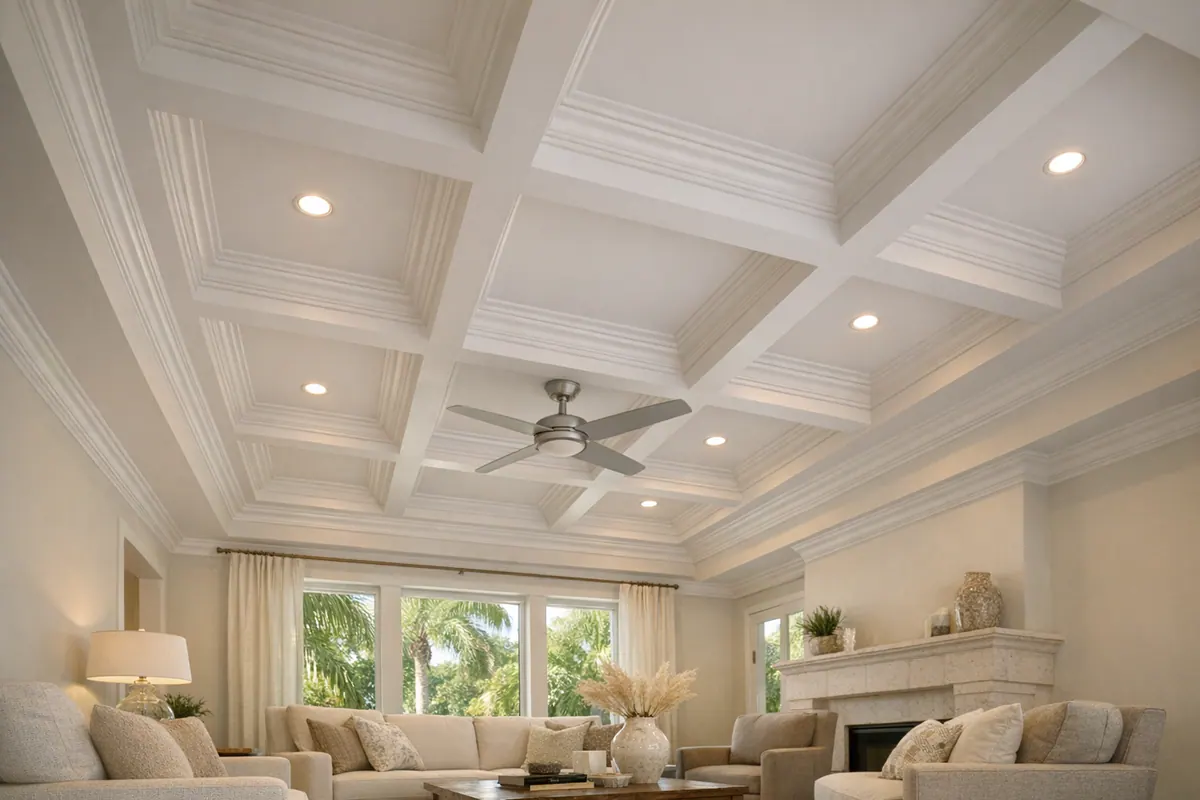
A coffered ceiling turns the overhead plane into part of the room's architecture. It is a grid of crossing built-up or box-style beams that frames recessed panels, creating shadow lines and a deliberate pattern above. Unlike a simpler run of decorative faux beams, which emphasizes individual parallel members, a coffered design uses the full grid to give the ceiling a structured, finished composition.
In an appropriately scaled living room, dining room, study, entry, or primary suite, that composition can help define the room's footprint and give a broad ceiling more presence. A centered grid over a dining table, for example, can make the room feel composed; a well-proportioned pattern in a large living area can visually connect seating, fireplace, and ceiling without adding another wall treatment. For homeowners considering coffered ceilings Sarasota FL, the appeal is less about ornament for its own sake than a tailored ceiling elevation that feels designed with the room.
That said, a coffered ceiling is not a universal upgrade. A grid with too many small panels can make a modest room feel busy, while beams that project too deeply can make the ceiling feel lower and heavier. The strongest custom ceiling design begins by matching panel count, beam width, and beam depth to the room's dimensions, ceiling height, and overall level of formality, so the finished pattern adds depth without competing with the space below it.
Start With Room Scale and Ceiling Height
Stand in the room and judge the ceiling from the same places you will use it: seated on the sofa, at the dining table, or entering from the adjacent hall. Room scale is the relationship between the ceiling's pattern and everything below it, its width and length, wall openings, crown molding, large furniture, and focal points. A generous room with substantial seating or a long dining table can carry a clearer, more assertive grid. In a smaller room, the same number of panels may read as a collection of tight boxes rather than one calm ceiling elevation.
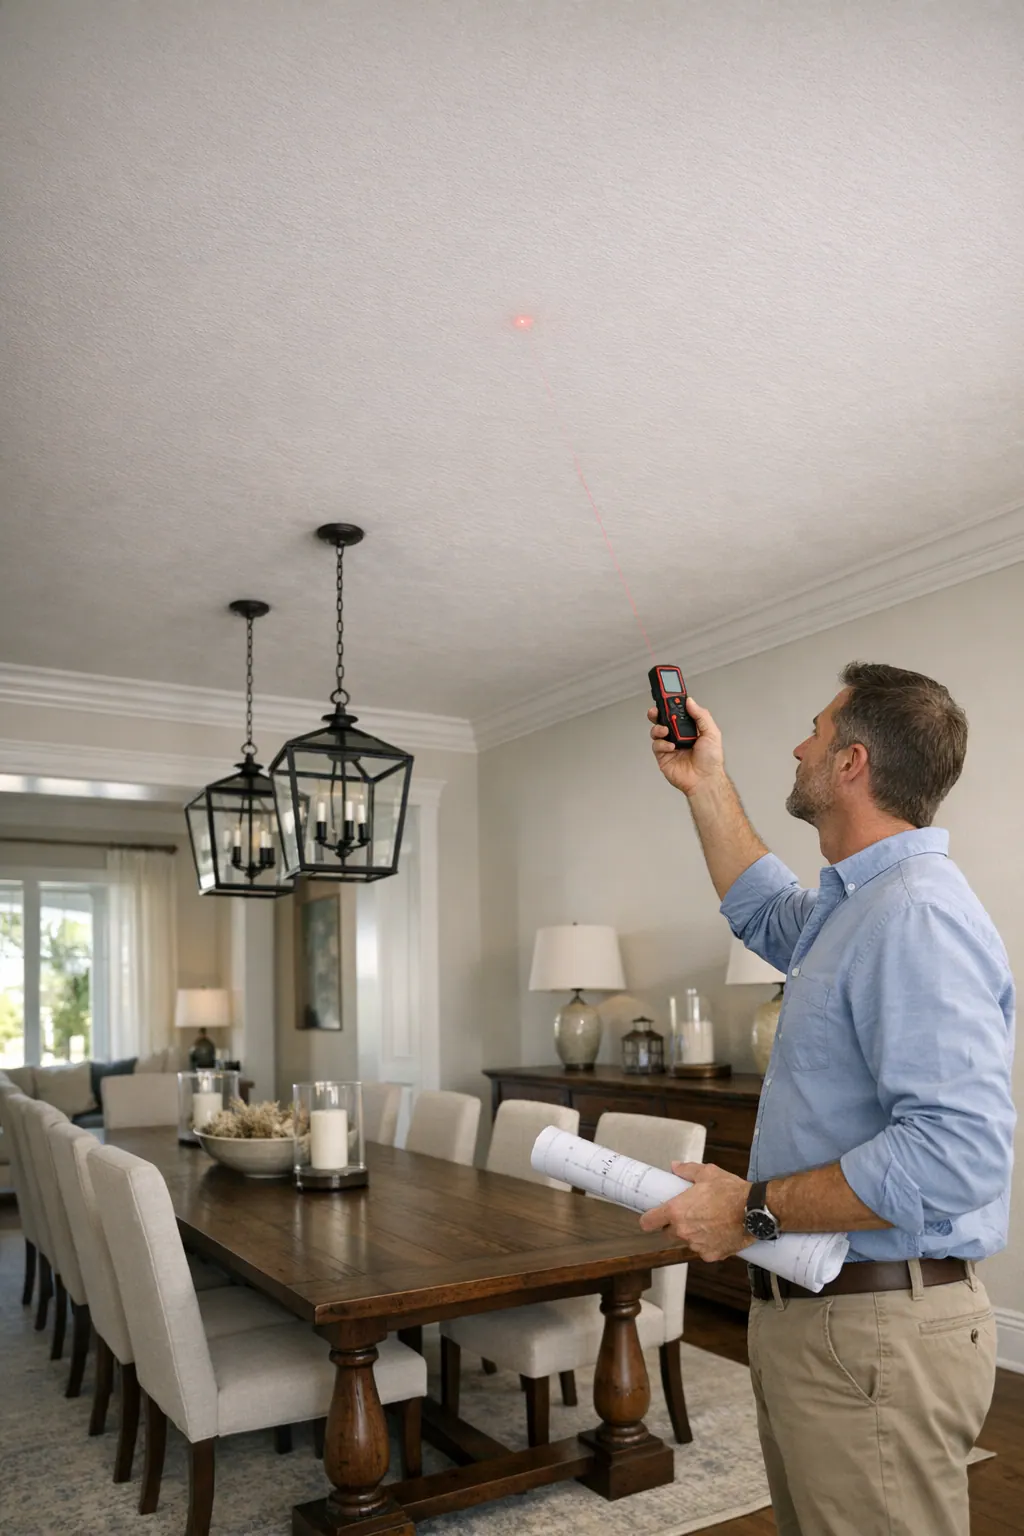
Ceiling height changes how much visual weight the beams can take. Taller ceilings often leave more visual breathing room for deeper beams and stronger shadow lines, while a lower or more modest ceiling usually benefits from a shallower profile that keeps the field of the ceiling visible. Deep drops are not automatically wrong, but they bring the finished plane closer to eye level and can make the room feel compressed. The useful test is whether the beams frame the room without becoming the first thing a person notices when they walk in.
Panel count deserves the same restraint. A wide, long room may suit several evenly sized panels because the grid has enough area to settle into a rhythm. In a compact bedroom or den, fewer, larger panels, or a simpler beam arrangement, can preserve the sense of openness. Existing trim also sets a cue: delicate crown and streamlined furnishings tend to favor lighter beam proportions, while more substantial millwork and furniture can support a bolder ceiling elevation. For custom coffered ceilings in Sarasota, the goal is not to fill every inch overhead; it is to choose a pattern whose weight matches the room below.
Plan the Ceiling Grid Before Building
A scaled ceiling drawing resolves the visual questions before material is cut. It maps the room outline, openings, fireplace, island, and ceiling-center features, then shows the actual panel sizes left between the beams. Start by deciding where the perimeter beam, the border that frames the field of the ceiling, will sit. That border can establish a clean edge around the room, but it should also relate gracefully to crown molding, wide cased openings, and nearby wall features.
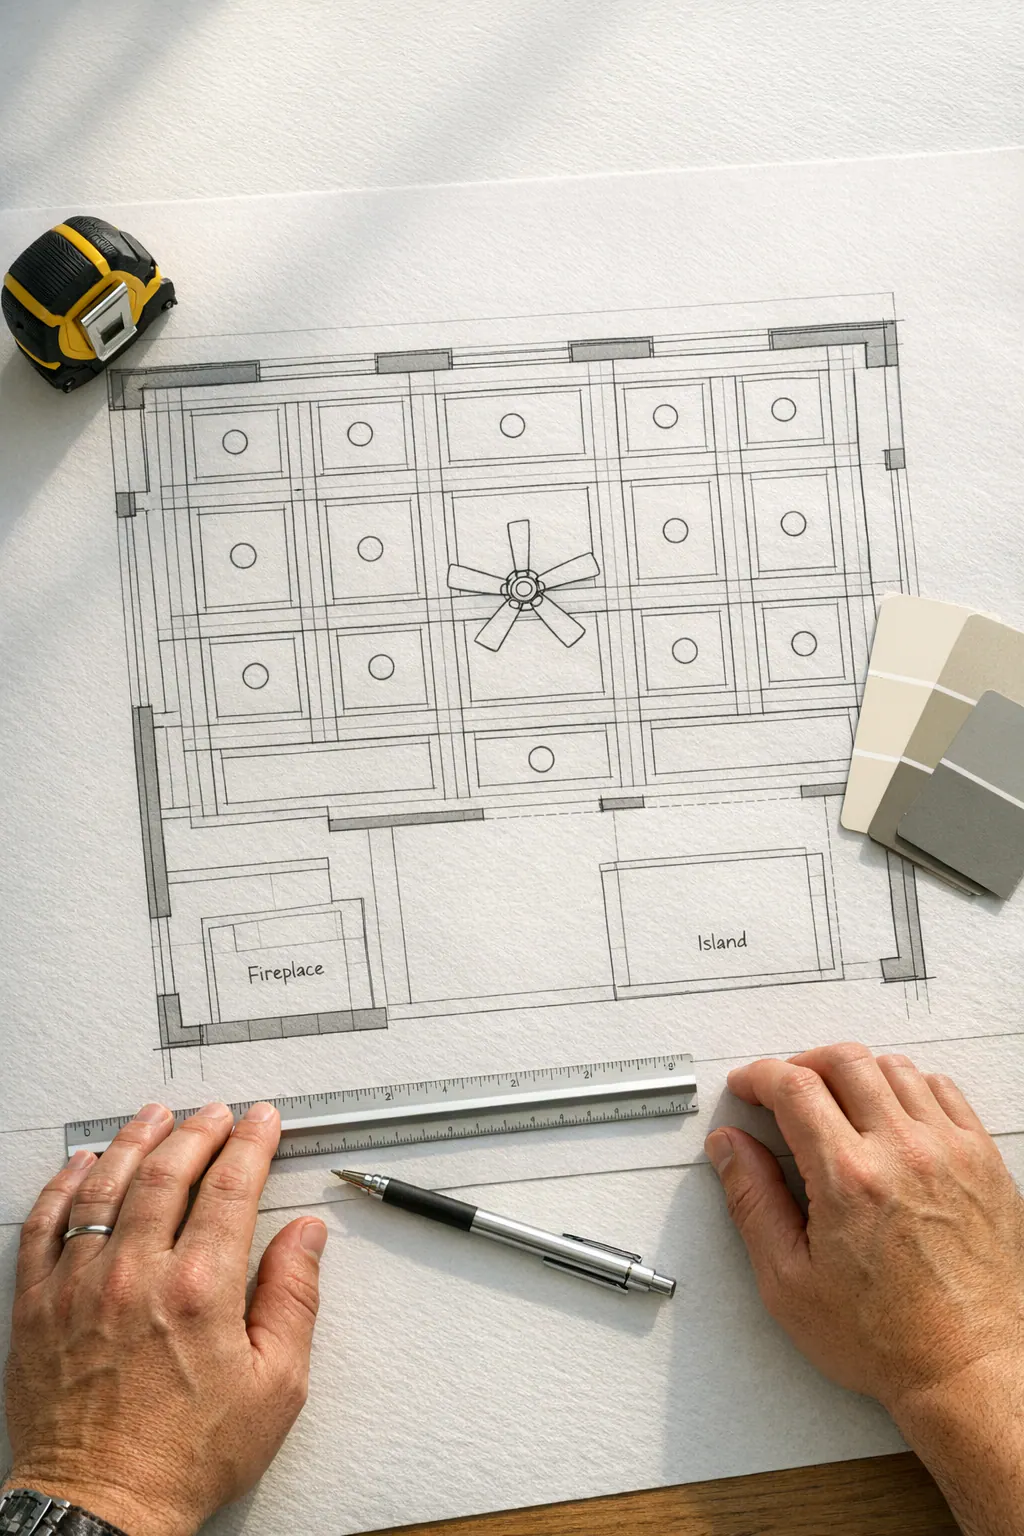
Centering the ceiling grid on wall-to-wall dimensions is often right in a formal, balanced room. It is not the only kind of centering. In a living room, aligning a central beam or panel with a fireplace may look more composed than honoring an off-center wall return. Over a kitchen, the island and a centered fixture can become the visual axis. The goal is a pattern that makes the room's intended focal point feel deliberate, not one that is mathematically centered yet visually disconnected.
Symmetrical recessed panels work well when the room itself reads as symmetrical and the remaining border panels have enough presence to feel intentional. A layout that leaves a thin, awkward strip at one wall is a weak signal: it can make the whole ceiling look like it was forced into place. In a slightly out-of-square room, adjusted end panels can absorb that irregularity while keeping the main field orderly. If the adjustment would be obvious from the primary viewing angle, reducing the panel count or choosing a simpler pattern is often the cleaner choice.
Intersection lines deserve the same attention. Beams should meet consistently so their faces, trim details, and panel edges create a steady rhythm across the ceiling. A ceiling fixture can be centered within one panel, at the crossing of the ceiling grid, or on a deliberate centerline; each choice changes the composition. Plotting those relationships early prevents a finished layout where a fan, pendant, or architectural opening appears accidentally crowded against a beam.
Coffered Ceilings vs. Faux Beams: Similar Materials, Different Results
The pattern you choose also sets the room's mood. A true coffered ceiling uses members that cross in both directions, leaving recessed fields between them. That repeated grid creates a measured, architectural effect: the eye reads complete panels, not just individual beams. It is the stronger choice when the room calls for a formal framework overhead and has enough visual breathing room for the panel pattern to register.
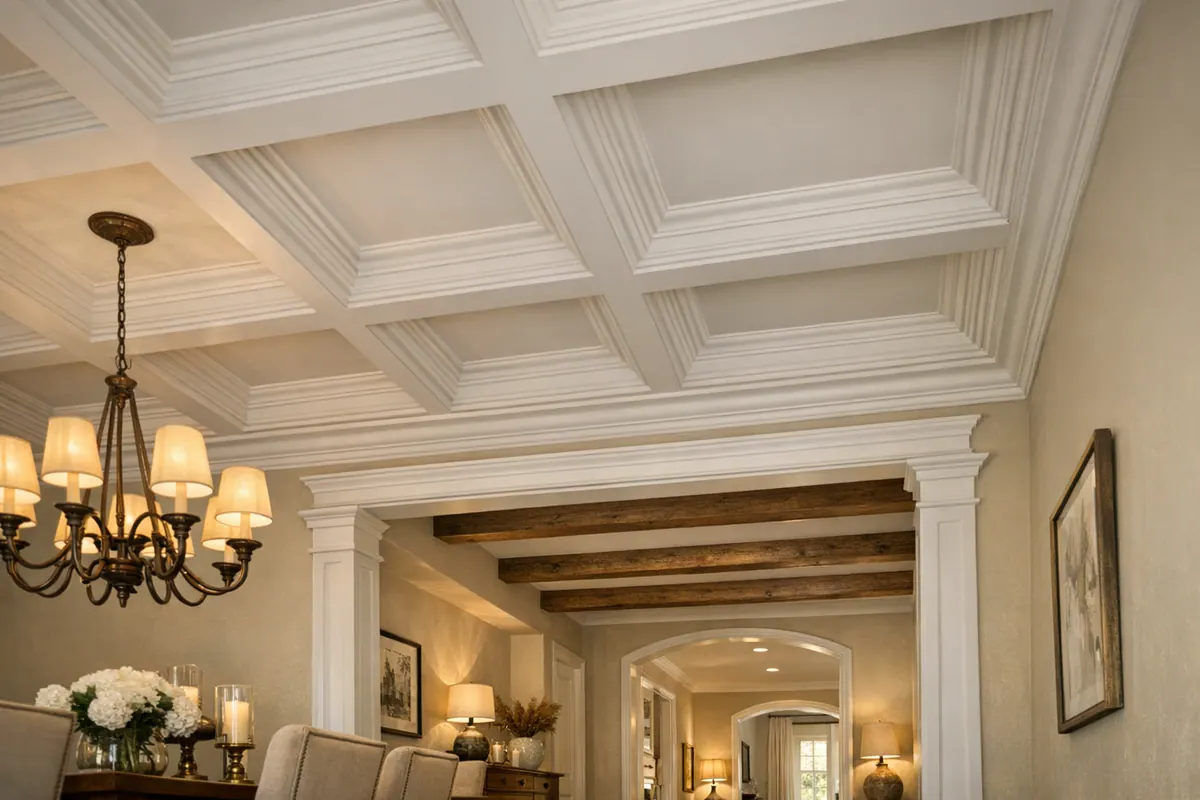
Faux beams and decorative box beams take a simpler approach. They are usually hollow, finish-built members applied below the existing ceiling, often running in one direction. Parallel runs can draw the eye along a long room, echo a dining table or add warmth to a casual living area without dividing the entire ceiling into boxes. A limited crossing arrangement can add emphasis, but it still will not create the same consistent recessed-panel field as a coffered design.
For a narrower room, a lower-feeling ceiling, or a relaxed design direction, fewer linear beams may be the more convincing choice. Their smaller visual footprint can preserve openness where a full grid would feel crowded. Faux beams Sarasota homeowners consider should be proportioned as carefully as a coffered layout: a beam that looks appropriately substantial across a broad great room may appear oversized in a compact den.
The tradeoff is intentional. Box beams can supply direction and surface detail, but they cannot deliver the depth, ordered repetition, and room-defining panel effect that makes a coffered ceiling distinctive. Choose the grid when the ceiling itself should become a composed architectural feature; choose the simpler treatment when linear character is enough.
Materials and Paint-Ready Finishing Details
Paint makes the craftsmanship read as one continuous architectural element, or exposes every inconsistency. Material choice should therefore follow the profile and finish you want, not simply the beam layout. Paint-grade MDF provides a very smooth, uniform surface for flat faces and detailed trim profiles, helping a crisp painted ceiling trim Sarasota installation look composed rather than pieced together. Its clean machined edges suit protected decorative components, while its weight and edge treatment should be considered in the overall build-up.

Paint-grade wood brings a different balance. It can be a practical choice for beam faces, returns, and areas where a firmer edge is desirable, but natural wood movement means joints and transitions need thoughtful detailing beneath paint. Poplar is a common paint-grade wood option when the design calls for shaped pieces, durable outside corners, or trim that will be handled and fitted closely. Neither option is automatically right for every component: MDF can support exceptionally smooth painted profiles, while wood or poplar can lend more resilient edges where the assembly calls for them.
Profile selection creates much of the finished depth. Crown molding can soften the meeting between a beam and the ceiling plane, while panel molding establishes a finer shadow line around each recessed field. A restrained profile stack tends to read cleanly from below; too many small moldings can make even a well-proportioned grid feel fussy. The molding language should also relate to nearby door casings, wall crown, and other painted millwork.
Paint-ready finishing is built into the installation, not added at the end. Tight, consistent joints; smoothly filled fastener locations; controlled caulk lines at trim transitions; and sanded connections between beam sections keep the ceiling from showing seams under painted light. A weak finish often reveals itself in uneven gaps, rounded-over detail, or a repeating line where adjoining members meet. Before paint, view the ceiling from its normal seating and entry points: the goal is for the profiles and recessed panels, not the assembly lines, to hold the eye.
Coordinate Lighting, Fans, Vents, and Existing Drywall Early
Ceiling components should be plotted on the same drawing as the beams, before the final grid is chosen. Recessed lights can sit neatly within the recessed panels, where they reinforce the repeating pattern; a poorly placed light can land half in a panel and half against a beam, making an otherwise orderly ceiling look improvised. A fan usually reads best when its canopy is deliberately centered on the room's intended focal point or aligned with a planned grid intersection. Smoke detectors, speakers, and similar small ceiling devices deserve that same intentional placement rather than becoming last-minute interruptions.
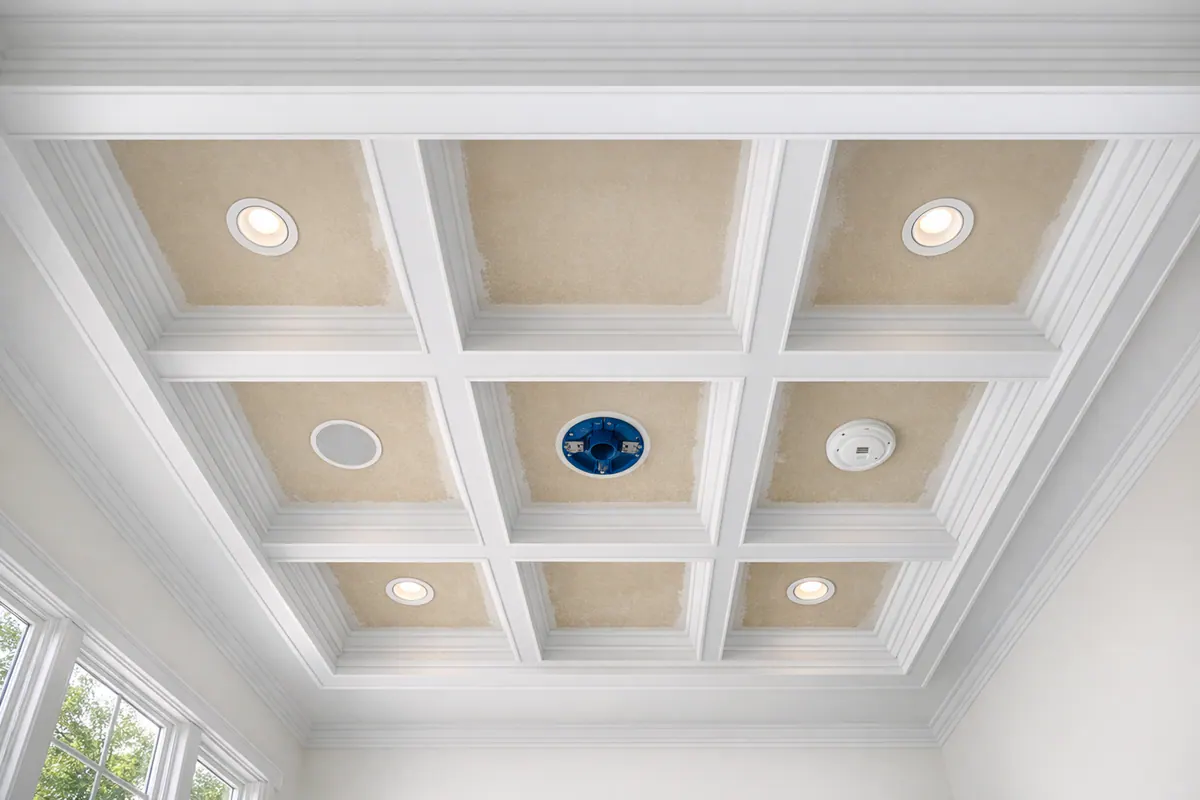
HVAC vents need equal attention. A vent may be retained within a panel, incorporated into a border area, or moved only if the overall scope makes that worthwhile; each choice changes the panel sizes and visual symmetry. The weak signal is a grille squeezed against beam trim or a beam ending abruptly to work around it. Likewise, access panels should remain reachable where future service may be needed. Concealing one inside a recessed field can be visually quieter than placing it across a beam, but only when its location and opening function are planned into the assembly.
Many coffered ceilings can be constructed beneath an existing drywall ceiling, preserving the broad ceiling plane as the backdrop for the new built-up members. That does not make the drywall a blank canvas: fixture locations, clearances above and below the new work, attachment approach, and the path for wiring or duct changes all affect the design. Before installation, have the finish carpenter and the appropriate electrical or HVAC professional review the existing conditions together. Resolving those items early keeps the finished grid from being patched around systems that should have shaped it from the start.
What Professional Coffered Ceiling Planning Should Include
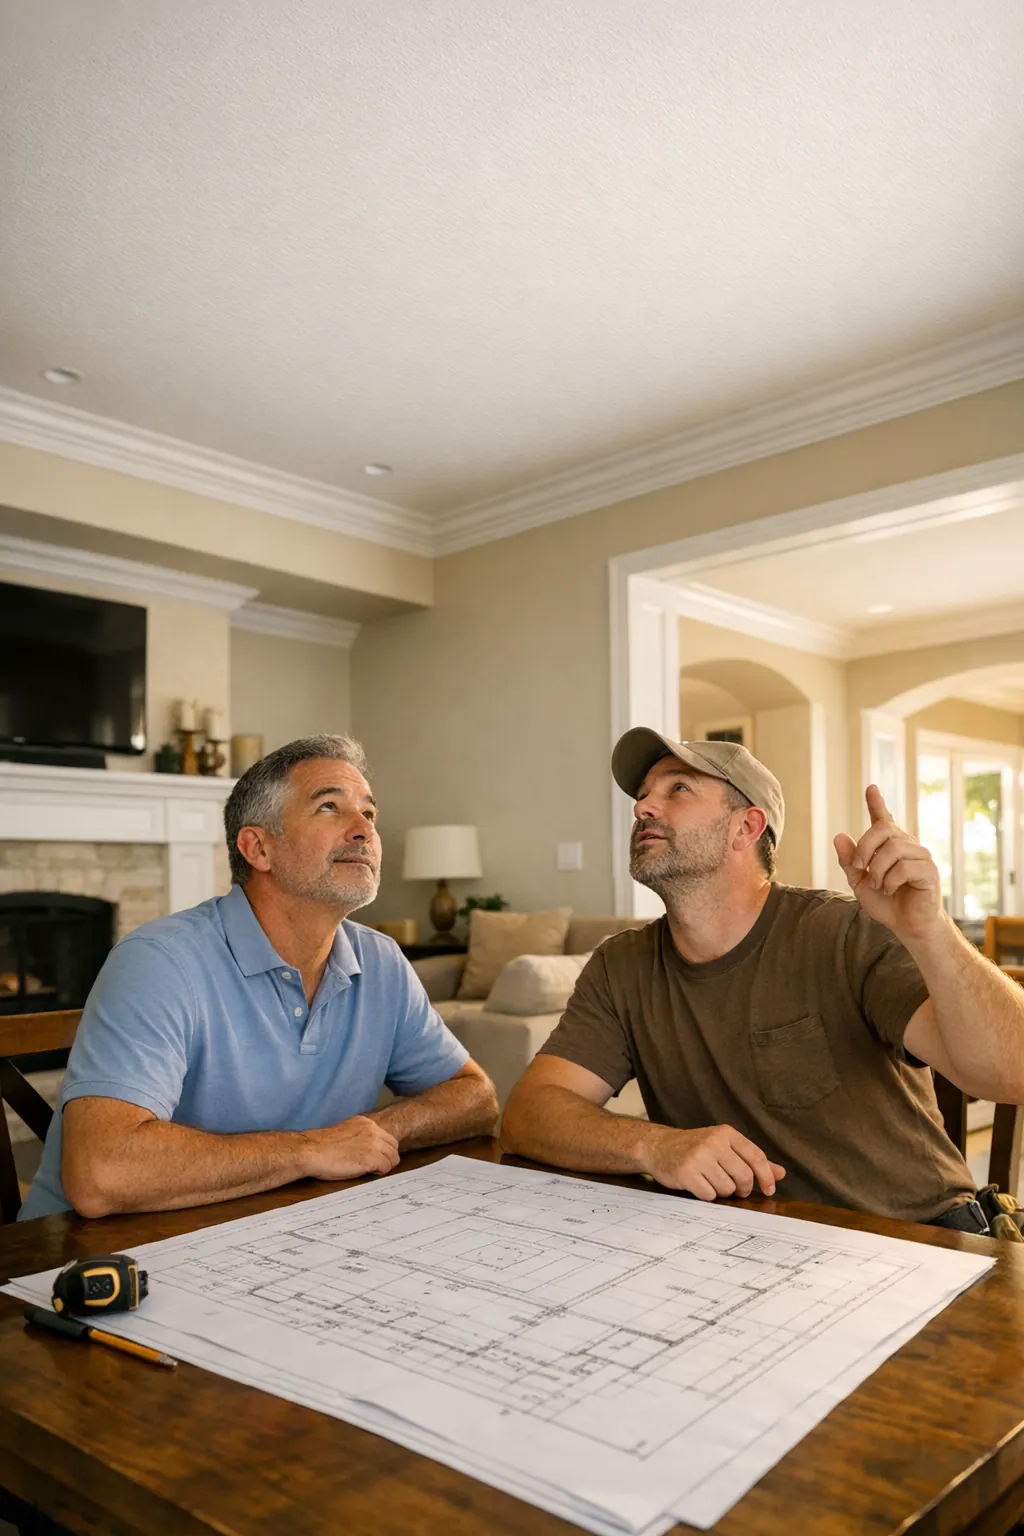
A productive consultation begins with a plan detailed enough to react to, not just a photo of a ceiling you like. Bring room dimensions and ceiling-height measurements, then ask to see a scaled grid showing the perimeter, panel count, and intended alignment with major room features.
- Review beam width and drop together: a broader or deeper build-up creates more shadow and presence, while a lighter profile preserves more visual openness.
- Choose the paint-grade material and paint specification early, including the desired sheen and whether the beams, recessed fields, and surrounding trim will share a color or use subtle contrast.
- Resolve how the new work meets crown molding, wall trim, and ceiling edges. Clean transitions, consistent reveals, and aligned beam intersections are the details that make the pattern feel built in.
- Mark lights, fans, vents, detectors, and access needs on the drawing before material is cut.
- Discuss finish expectations: filled fasteners, sanded joints, controlled caulk lines, and a uniform paint-ready surface rather than visible assembled parts.
A finish carpenter in Sarasota can turn those decisions into a coordinated installation, including a suitable attachment approach for the existing ceiling. For custom coffered ceilings in Sarasota, request a site-specific layout and walk through it from the room's main viewing positions before work begins. That upfront precision is what separates integrated architecture from decoration applied overhead.
Plan the next step
Compare the broader Coffered Ceilings service.
Review the Sarasota, FL service area for local planning context.
When you are ready, request a free estimate with the rooms, trim goals, city, and available photos.
FAQs
What is a coffered ceiling?
A coffered ceiling is a grid of crossing built-up or box-style beams that creates recessed panels between them. The full grid adds shadow lines, depth, and a structured architectural pattern across the ceiling.
How high should a ceiling be for a coffered ceiling?
Taller ceilings can support deeper beams and stronger shadow lines, while lower ceilings typically need shallower profiles to keep the room open. Beam drops that are too deep bring the finished ceiling closer to eye level and can make the room feel compressed.
How are coffered ceiling beam proportions determined?
Beam width, beam depth, and panel count should match the room’s dimensions, ceiling height, furnishings, trim, and level of formality. Smaller rooms usually benefit from fewer, larger panels and lighter beam proportions, while broader rooms can carry a more assertive grid.
Can recessed lights, vents, and ceiling fans work with a coffered ceiling?
Yes, but lights, fans, vents, speakers, smoke detectors, and access panels should be plotted on the ceiling drawing before the grid is built. Recessed lights work best within panels, while a fan should align with a focal point or planned grid intersection rather than crowding a beam.
What is the difference between a coffered ceiling and faux beams?
A coffered ceiling uses beams crossing in both directions to form repeated recessed panels, creating a formal and room-defining architectural effect. Faux or decorative box beams usually run in one direction, adding linear character with a smaller visual footprint that often suits narrower rooms or lower-feeling ceilings.