
Coffered Ceilings: A High-Impact Upgrade for Venice Homes
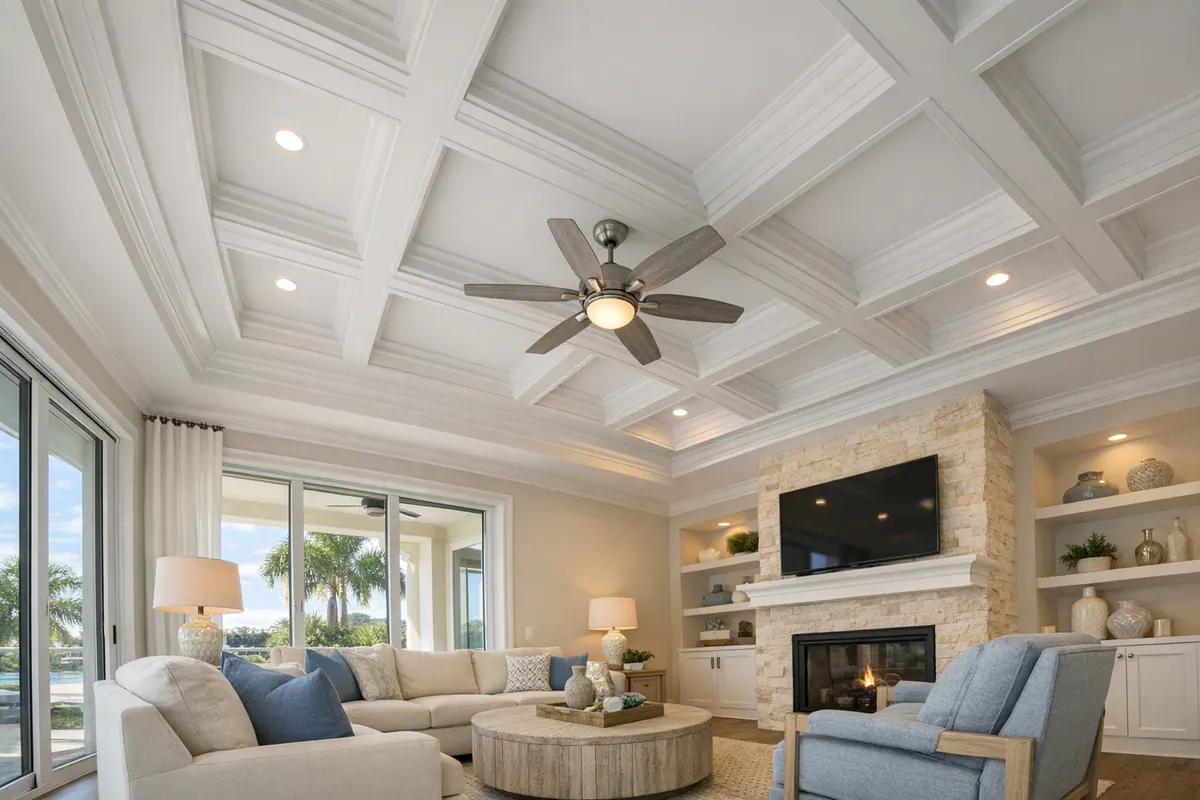
Coffered ceilings give a flat plane a deliberate framework: intersecting trim creates recessed panels overhead, adding shadow lines, depth, and a clear visual center. In a broad living room, that structure can help define the seating area within an open layout. Over a dining table, it can give the room a finished boundary without adding another wall. Custom coffered ceilings in Venice can also bring a tailored note to a home office or make a primary suite feel more composed.
The effect depends on scale, not simply on adding more boxes to the ceiling. A larger room with adequate height can carry wider beams and a more substantial grid; a compact office or lower ceiling often calls for shallower profiles, fewer panels, or a simpler ceiling treatment. The grid should relate to the room's shape and major features so it looks centered rather than crowded.
Architectural millwork also lets the ceiling support the rest of the interior. Crisp painted trim can suit a coastal or transitional room, while more layered profiles can reinforce a traditional look. For coffered ceilings Venice FL homeowners are considering, the useful starting point is an in-room layout: ceiling height, room proportions, fixture locations, and existing ceiling details all influence whether a coffered design will feel balanced.
Coffered Ceilings, Tray Ceiling Trim, and Faux Beams: What Is the Difference?
The choice is less about adding detail than deciding how much of the ceiling should participate in the room's design.

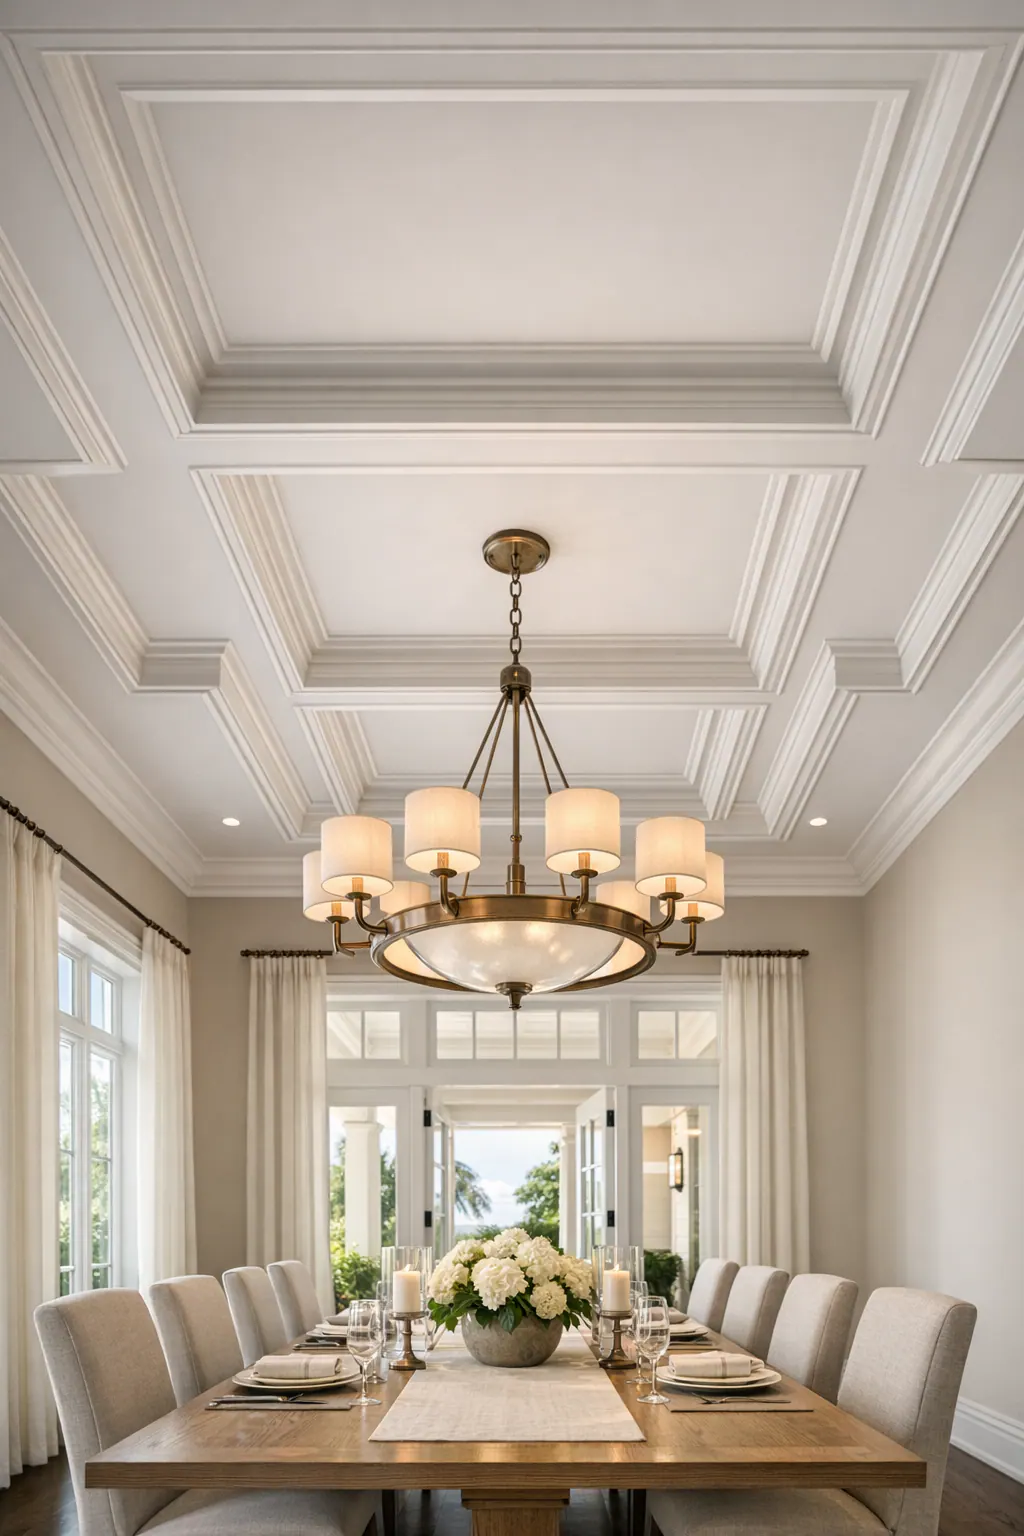
A coffered ceiling covers the broadest area. Its intersecting beams or trim form a grid of recessed panels, so the eye reads both across and upward. That makes it the most formal and visually substantial option of the three. It is a natural fit for a generously scaled living room or dining room, where a centered grid can reinforce the room's geometry. In a narrow room, a low ceiling, or a ceiling crowded with fixtures, a full grid can feel busy unless the layout is simplified.
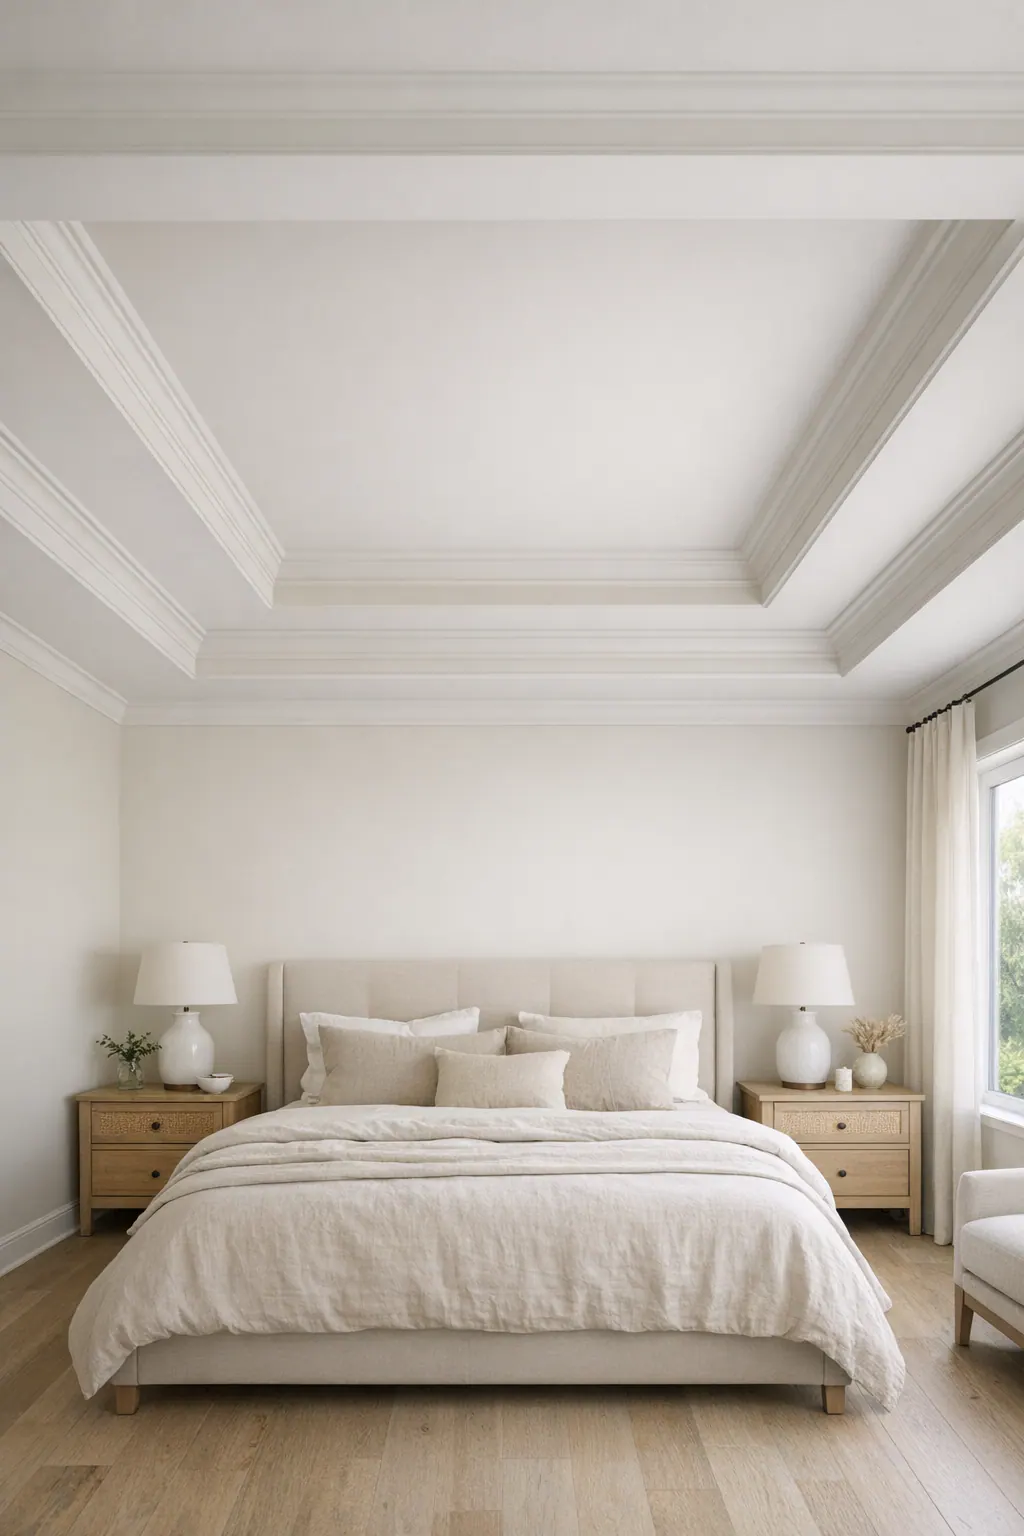
Tray ceiling trim works with a feature the room already has: a raised perimeter surrounding a recessed or stepped center. Molding, trim bands, or a layered detail emphasize that transition rather than dividing the entire ceiling into panels. The result has lighter visual weight and leaves the center open for a chandelier, fan, or painted accent. Tray ceiling trim in Venice homes can be especially effective in a primary suite or dining room with an existing tray, while it is a weaker choice for a completely flat ceiling that lacks a perimeter step to highlight.
Faux beams are nonstructural decorative members installed across the ceiling. Rather than creating a grid, they establish linear rhythm, running with the room length, defining zones, or framing a central fixture. Stained wood, painted box beams, and wood-look beams can shift the character from relaxed and rustic to clean-lined and refined. A pair of beams may suit a smaller office or long living area better than a dense coffered pattern; too many heavy, dark beams in a compact room can visually lower the ceiling.
- Choose coffers for the strongest architectural pattern and a room that can support repeated panels.
- Choose tray trim to sharpen an existing recessed perimeter without filling the whole ceiling.
- Choose faux beams for directional emphasis, warmth, and a more selective amount of overhead detail.
In each approach, the important comparison is visible: grid versus perimeter versus lines. A field-measured layout can then place the detail in relation to the room edges and ceiling fixtures, rather than making those elements look like afterthoughts.
Choosing the Right Ceiling Detail for Your Room
Start with the room's visual center and the amount of overhead presence you want. A broad living room can often carry a fuller coffered layout when the panel sizes relate to the seating area, fireplace wall, or large openings instead of being squeezed into the available square footage. In a dining room, a centered arrangement can frame the table and chandelier. The stronger signal is a room with clear geometry and open ceiling area; an awkwardly narrow footprint usually calls for fewer, larger panels rather than a dense pattern.
Ceiling height and room proportions should guide the depth and width of the trim. A room with more vertical breathing room may suit deeper beams, layered molding profiles, or a more detailed grid. In a lower-ceiling office, guest room, or smaller primary bedroom, a shallow coffer treatment with wide, uncluttered panels can add definition without making the ceiling feel crowded. Another lighter option is enhancing an existing tray with a clean perimeter band, while one or two restrained faux beams can give a long, narrow room direction without covering every inch overhead.
- Living rooms: Consider a substantial grid when the ceiling plane is broad and the room already has strong focal points. Keep panel spacing balanced around the fireplace, windows, and main seating zone.
- Dining rooms: Let the ceiling detail support the table's placement. A symmetrical layout generally feels more composed than one that leaves a chandelier noticeably off-center within a panel.
- Home offices: Favor a simplified grid, a tray detail, or limited beams when a desk, built-ins, and shelving already create visual structure on the walls.
- Primary suites: Match the treatment to the mood: crisp painted tray trim for a quieter finish, or a measured coffer pattern where the room has enough scale for it.
Bring the ceiling into the same design language as the room below it. Painted trim can echo white wall casing or cabinetry; a wood-toned beam can relate to flooring, a mantel, or furniture without needing to match every grain or shade. A layout drawing or rendering is useful for comparing beam width, panel size, and finish before work begins. It also helps refine the design around existing wall trim and decide whether the overall interior calls for clean-lined restraint or more traditional layering.
Planning a Coffered Ceiling Installation Around Lighting, Vents, and Fans
A ceiling plan becomes convincing when the room's necessary hardware is treated as part of the composition, not something to trim around at the last minute. For a coffered ceiling installation in Venice, FL, a field-measured beam layout can establish centerlines from the room itself, then account for the fan, lights, supply and return vents, detectors, and ceiling access points before the first piece of trim is cut.

A ceiling fan is often the main reference point. In a symmetrical room, it may sit at the center of a coffer panel or at the intersection of the grid; either approach can work when it is clearly intentional. Recessed lights usually look quieter when they land consistently within panels, rather than crowding a beam edge. If existing lights cannot move, panel spacing may need to adjust, or a simpler grid may be the better visual answer. The same principle applies to HVAC grilles: a vent can sit neatly within a panel when its perimeter has enough breathing room, while a grille that cuts through a narrow beam can make an otherwise balanced ceiling feel improvised.
- Access and safety devices: Smoke detectors, access panels, and other ceiling components should remain visible and reachable. Their location can influence whether a full grid, perimeter detail, or selective faux-beam arrangement makes the most sense.
- Room edges: The outside panels should terminate evenly at walls, crown molding, or tray edges. A narrow, inconsistent strip at one wall is a weak signal; a deliberately sized border makes the grid read as fitted to the room.
- Ceiling penetrations: Around cans, vents, and fan hardware, clean cutouts and crisp trim transitions keep the detail from looking patched together.
These decorative ceiling elements are typically nonstructural finish work, but the installation approach still needs to suit the existing ceiling surface and the items above or through it. A layout sketch is useful because it shows more than the pattern: it reveals where beam lines meet crown molding, whether a fixture lands on a visual centerline, and where practical access needs to remain. That advance coordination is what lets decorative ceiling installation feel integrated rather than merely added overhead.
Materials and Finishes That Shape the Final Look
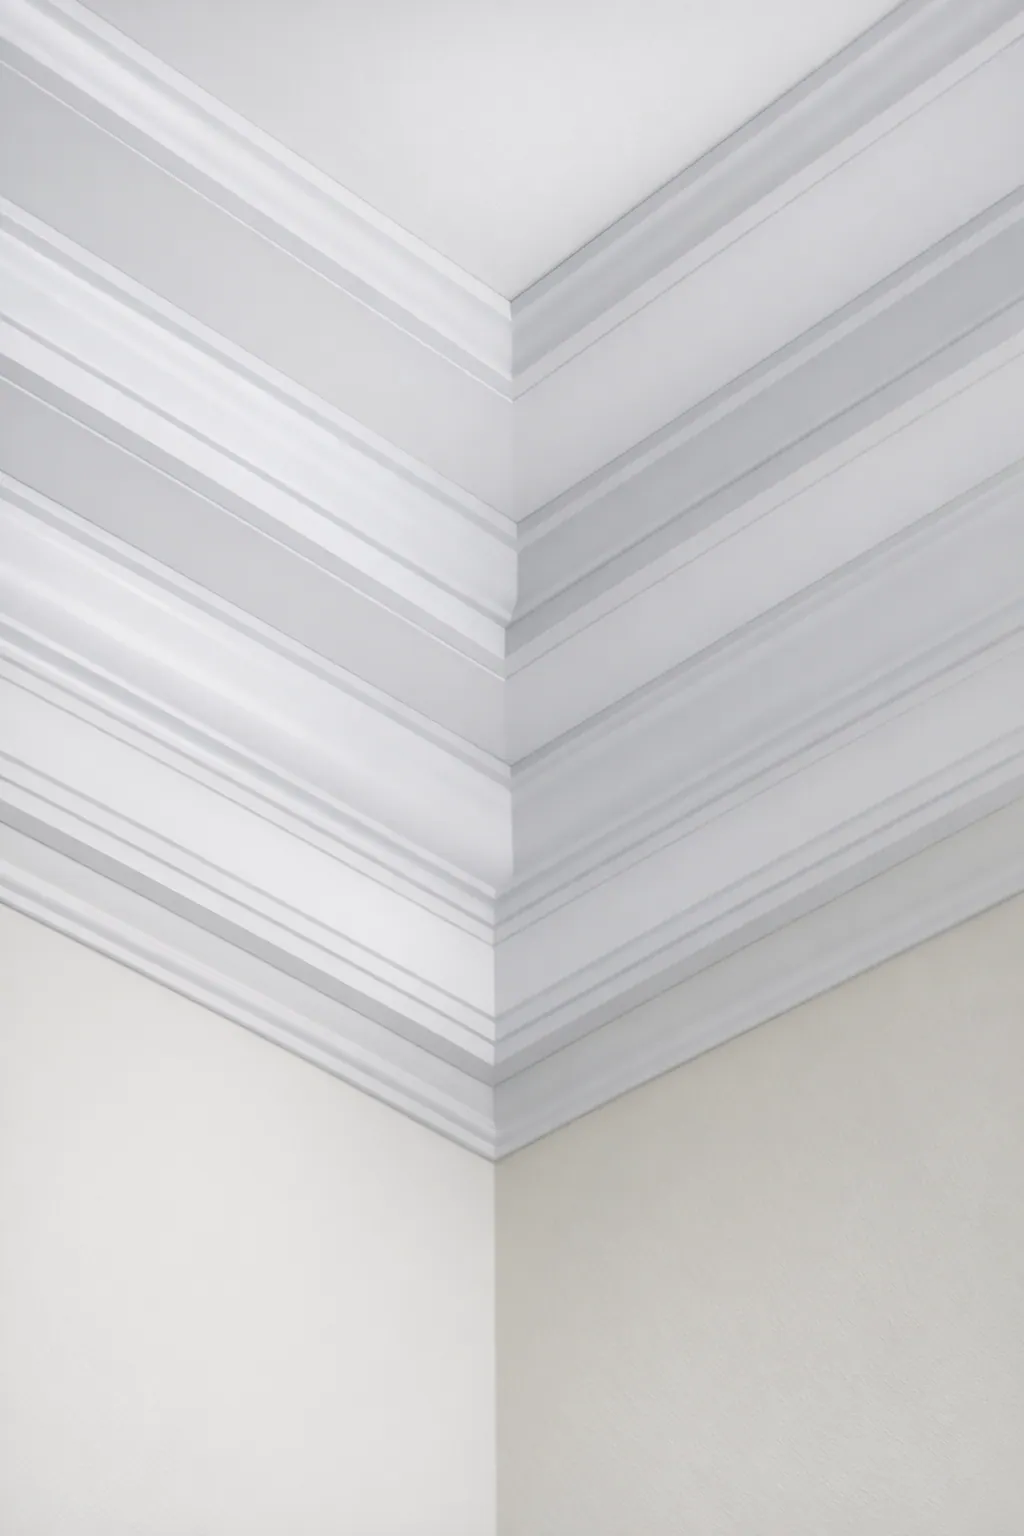
Finish is where the ceiling detail either recedes into the room or becomes a deliberate focal point. A painted finish keeps coffer trim, tray molding, or perimeter details visually connected to white casing, built-ins, and light-colored walls. Using a similar ceiling-and-trim color softens the shadow lines; a slightly deeper panel color makes the recesses read more clearly without turning the whole ceiling into a high-contrast feature.
A stained wood finish brings grain, variation, and warmth into the composition. It can work especially well where a mantel, cabinetry, or existing woodwork already gives the room a natural anchor. The tradeoff is visual weight: darker stain, wider trim, and deeper panels each make the ceiling more prominent, so they are usually most convincing when the room has enough open volume to carry that contrast.
Wood-look beams offer a different route to that character. Rather than introducing the repeated framed recesses of a coffered ceiling, they create selected linear accents overhead. Their finish can suggest aged, rustic, or clean contemporary timber while keeping the design focused on a few intentional lines. They do not need to imitate a stained-wood coffer exactly; mixed materials can look more resolved when the beam tone relates to, rather than duplicates, the room's other wood finishes.
- Trim width and profile: Narrow, simple profiles read crisp and restrained. Wider boards, stepped trim, or more shaped molding add shadow and formality.
- Panel depth and contrast: Shallower recesses and low color contrast create subtle refinement; deeper reveals or a darker panel field make the pattern more graphic.
- Sheen: A flatter finish keeps attention on the geometry, while more sheen catches light along molding edges and makes imperfections easier to notice.
Samples are most useful when viewed in the actual room, under daylight and evening lighting. Compare them beside wall paint, cabinetry, flooring, and existing woodwork so the ceiling finish supports those elements instead of competing with them.
Why Finish Carpentry Matters for Custom Ceiling Trim
The difference is easiest to see at the intersections. A well-executed ceiling grid has even panel spacing, trim lines that arrive squarely at the perimeter, matching reveal widths, and tight miters at every corner. Weak layout shows up as a narrow leftover panel along one wall, a beam that misses the room's center, or molding transitions that look added on rather than built in.
A finish carpenter begins by measuring the actual ceiling, not assuming the room is perfectly square, and identifying its visual anchors. Windows, a fireplace, a tray recess, a fan, vents, and light locations can all influence where lines begin and end. In an irregular room, slightly adjusted panel widths may create a more balanced result than forcing identical modules from wall to wall. This is particularly important for custom ceiling trim in Venice, FL, where the finished pattern should relate to the room rather than a generic grid.
- Design direction and layout approval: Establish the intended pattern, trim scale, centerlines, and transitions before cutting material.
- Material and finish selection: Match the profile, wood or paint-ready material, and sheen to the level of detail the room can carry.
- Installation and detail work: Align each run, fit corners cleanly, maintain consistent shadow reveals, and refine seams and perimeter joints before finishing.
Close inspection should reward the eye: panel edges should run straight, joints should be unobtrusive, and trim should meet crown molding, tray edges, or wall transitions without abrupt visual breaks. A skilled finish carpenter in Venice, FL brings that discipline to the small decisions that make a coffered layout, beam arrangement, or tray detail feel composed from every viewing angle.
Explore Custom Coffered Ceilings and Decorative Ceiling Details in Venice
Your room is the best place to begin the conversation. Share its use, approximate dimensions, ceiling photos, and a few inspiration images, along with the level of detail you want. A broad, open ceiling may point toward a coffered grid; an existing recess may favor tray-ceiling trim; parallel faux beams can add warmth without a full pattern; and a restrained perimeter treatment can suit a smaller or busier space.

For custom coffered ceilings in Venice, bring attention to the features already overhead: fan and light locations, vents, crown molding, tray edges, and any ceiling transitions. Those details help shape a layout that feels intentional rather than crowded. Reach out to discuss your living room, dining room, office, or primary suite and develop a ceiling treatment that fits its proportions, style, and everyday use.
Plan the next step
Compare the broader Coffered Ceilings service.
Review the Venice, FL service area for local planning context.
When you are ready, request a free estimate with the rooms, trim goals, city, and available photos.
FAQs
What is a coffered ceiling?
A coffered ceiling uses intersecting trim or beams to create a grid of recessed ceiling panels. The pattern adds depth, shadow lines, and a visual center to rooms such as living rooms, dining rooms, offices, and primary suites.
What is the difference between a coffered ceiling, tray ceiling trim, and faux beams?
Coffered ceilings create a full grid of recessed panels across the ceiling, tray trim highlights an existing raised perimeter around a recessed center, and faux beams add selected nonstructural linear accents. Coffers have the strongest architectural presence, while tray trim is lighter and faux beams provide directional warmth without covering the entire ceiling.
How high should a ceiling be for a coffered ceiling?
Ceilings with more vertical space can support deeper beams, layered molding, and more detailed grids. Lower ceilings usually look better with shallow coffers, wider uncluttered panels, fewer panels, or a simpler treatment such as tray trim or one to two faux beams.
Can coffered ceilings work around recessed lights, vents, and ceiling fans?
Yes, but the grid should be field-measured around fans, recessed lights, HVAC grilles, smoke detectors, and access panels before trim is cut. Recessed lights and vents look best when placed consistently within panels with enough perimeter space, rather than cutting through narrow beams.
How do I choose between coffered ceilings, tray trim, and faux beams for my room?
Choose coffers for a broad room with clear geometry and enough open ceiling area for repeated panels, such as a large living or dining room. Choose tray trim for an existing recessed perimeter, and choose faux beams for a long, narrow, smaller, or visually busy room that needs selective overhead detail instead of a full grid.