
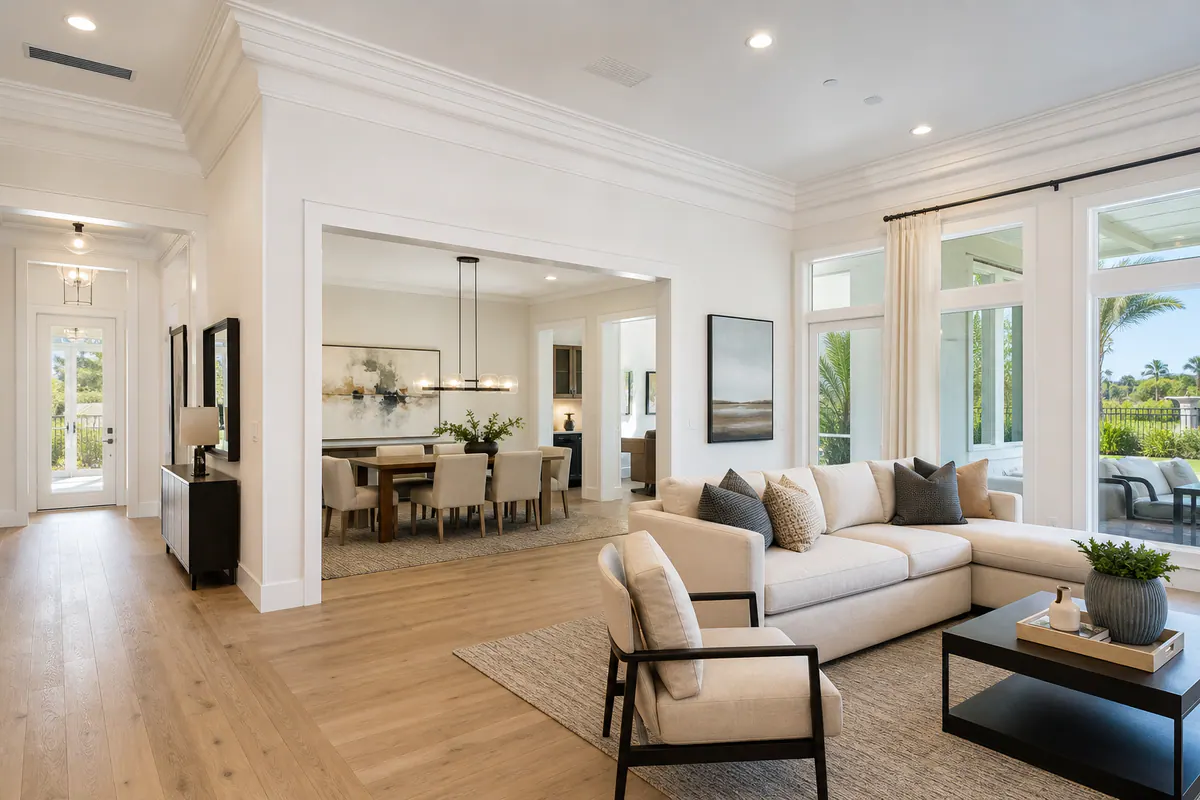
Custom Crown Molding for a More Finished Lakewood Ranch Home
For many Lakewood Ranch homeowners, crown molding is the detail that makes a room's walls and ceiling read as one considered design instead of two plain surfaces meeting at a hard line. In new-build and builder-grade living areas, that transition is often left intentionally minimal. Custom crown molding adds a defined edge and a finished visual rhythm without requiring an ornate look.
The best result is not a single "standard" molding applied throughout the house. Profile scale matters: a restrained, clean-lined profile can reinforce a contemporary room without crowding it, while a more layered treatment may suit a taller or more formal space. The practical takeaway is simple, molding should look sized for the ceiling and relate to the trim already in view, rather than becoming the room's loudest feature.
Crown molding installation in Lakewood Ranch also benefits from room-to-room planning. Door casings, baseboards, window trim, paint color, and ceiling changes all influence whether decorative millwork feels connected. A thoughtful plan can carry a shared profile language through main spaces while allowing a transition or return where a hallway, tray ceiling, or adjacent room calls for it.
Clean finish carpentry shows in the details: corners that meet neatly, seams placed and prepared for paint, transitions that look intentional, and molding aligned consistently along the ceiling line. Those details are what turn crown molding Lakewood Ranch homeowners choose into a cohesive finish upgrade rather than an isolated add-on.
Choose Crown Molding Profile Scale for Ceiling Height and Room Style
A profile should feel proportionate from the doorway as well as from beneath it. Ceiling height is the first reference point, but room volume, open sightlines, and the amount of existing trim in view determine whether crown reads as a quiet border or an undersized afterthought.
In many rooms with 8-foot ceilings, a restrained single-piece crown is a strong starting point. A simple cove, small stepped face, or other clean modern profile creates definition without pulling the ceiling visually downward. This approach usually fits contemporary builder-grade interiors, especially in bedrooms, hallways, and smaller living areas where a deep, ornate shape would crowd the wall space above doors and windows.
At 9 feet, a medium-scale profile often has enough presence to hold the wall-to-ceiling transition without looking heavy. The added height gives the molding room to show a little more contour or a modest stepped detail. For a transitional home, that can mean a profile with softened edges rather than elaborate ornament: tailored enough to register across the room, but still compatible with uncluttered furnishings and broad, open wall planes.
Taller ceilings and larger great rooms can support layered or built-up assemblies, where separate molding pieces create a deeper, more architectural band. These treatments help crown remain visible across long sightlines and above tall windows or wide openings. They are not automatically the better choice, though. A built-up design can dominate a narrow room, compete with a tray ceiling, or make a low ceiling feel compressed. Conversely, a very small profile can look visually lost in a tall foyer or open-plan space because it lacks enough depth to anchor the ceiling line.
For custom crown molding Lakewood Ranch homes can carry comfortably, the useful checkpoint is balance: view the proposed profile beside the room's ceiling, door headers, openings, and adjacent spaces, not as a short sample by itself. A well-scaled choice supports the room's architecture while leaving the ceiling line clean, intentional, and easy to follow.
Coordinate Crown Molding With Baseboards, Door Casing, and Window Trim
The molding at the ceiling is only one part of the room's trim hierarchy. Crown, baseboards, door casing, and window trim should look as if they belong to the same visual family: either all clean-lined and restrained, or all carrying a compatible level of contour and detail. A simple stepped crown above flat-stock casing and taller square-edge baseboards reads crisp and contemporary. Pairing that same crown with highly curved, traditional casing can make the room feel assembled from separate design ideas.
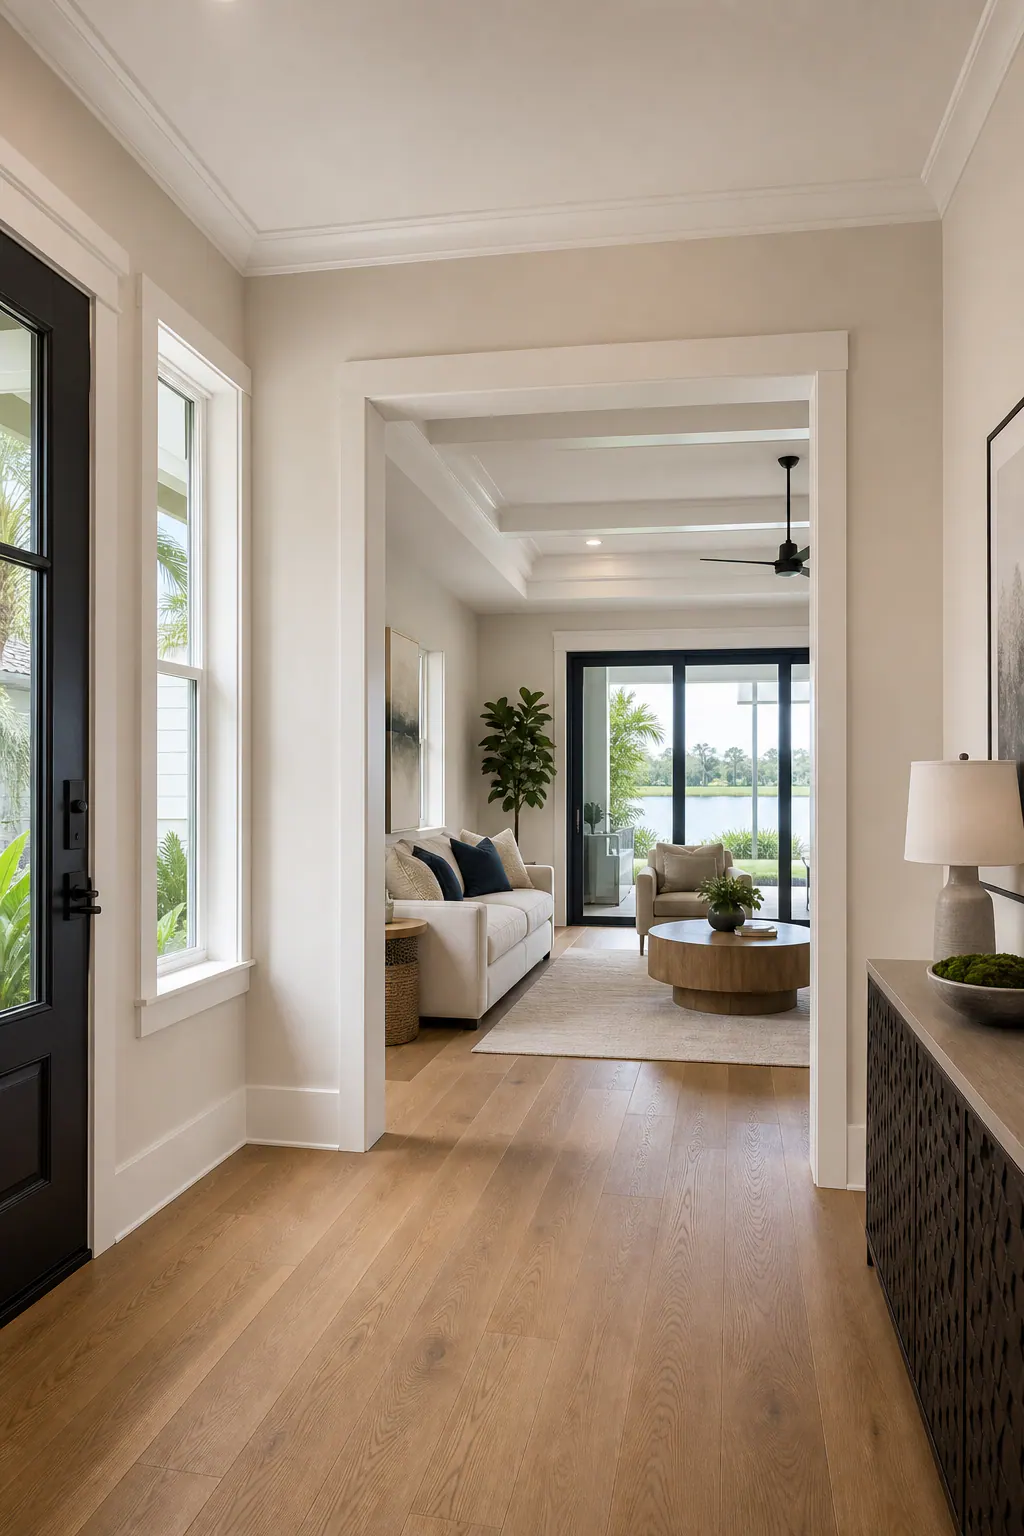
Profile language matters more than matching every measurement exactly. Door casing frames an opening and draws the eye vertically; baseboards create the lower boundary of the wall; crown completes the upper boundary. The widths and details should create a deliberate progression rather than competing bands. Reviewing full trim boards, profile samples, or a simple wall elevation together makes it easier to see whether the crown has enough presence relative to the openings without overwhelming them.
Paint is the unifying layer. Using one trim color and a consistent sheen across crown, baseboards, door casing, and window trim helps separate components read as one finish package. A change in sheen can be intentional, for example, a quieter ceiling treatment against more defined painted trim, but accidental shifts in color or gloss can make even compatible profiles look disconnected. Clean, paint-ready joints, returns, and transitions are especially noticeable once a continuous trim color ties the room together.
An isolated crown upgrade makes sense when the existing trim is simple, well proportioned, and in good condition, particularly in a dining room, foyer, or primary bedroom that needs a more finished ceiling line. A coordinated room-by-room or whole-home plan is the stronger choice when builder-grade baseboards are undersized, casings vary between spaces, or open sightlines expose several rooms at once. For interior trim Lakewood Ranch homeowners can live with as a cohesive design, establish the shared profile language and paint plan first, then decide which rooms merit a complete trim refresh.
MDF, Wood, or Polyurethane: Crown Molding Materials for Florida Interiors
Material choice affects more than the initial line item: it changes the surface the painter sees, the weight being handled overhead, and how well the molding suits the conditions in that particular room.
- Paint-grade MDF has a smooth, uniform face that supports a clean painted appearance without visible grain. It is often a practical choice for conditioned living rooms, bedrooms, hallways, and other dry interior spaces where the goal is a consistent paint-ready finish. Its limitation is moisture exposure, so it is a weaker fit where damp conditions are expected.
- Wood brings natural grain and can be the right direction when crown will be stained rather than painted. It also suits projects seeking sharp millwork detail or a custom-built profile. Wood may move with changing interior conditions, which makes thoughtful joint placement, acclimation, and finishing part of the overall plan.
- Polyurethane is a lightweight molded option available in detailed profiles that would be more cumbersome in heavier materials. It can be useful in moisture-prone locations and for intricate decorative millwork where weight, handling, and a stable molded shape matter. Its surface and edge character should be viewed in person, particularly when it will sit beside painted wood trim.
For crown molding installation in Lakewood Ranch, the strongest selection starts with the room's use and finish plan. A painted great room may favor MDF for its smooth surface; a stain-grade study may call for wood; and a bath-adjacent or damp-prone area may point toward polyurethane. Comparing full-length samples under the intended paint or stain makes texture, profile crispness, and transitions to existing trim easier to judge than relying on price alone.
What Professional Crown Molding Installation Should Look Like
The difference becomes most visible at the joints. A clean installation starts with a measured layout that establishes a consistent line around the room before pieces are cut. The molding should sit at a deliberate, even reveal, the small, repeatable relationship between the profile, wall, and ceiling, rather than drifting higher or lower as it crosses openings and long walls.
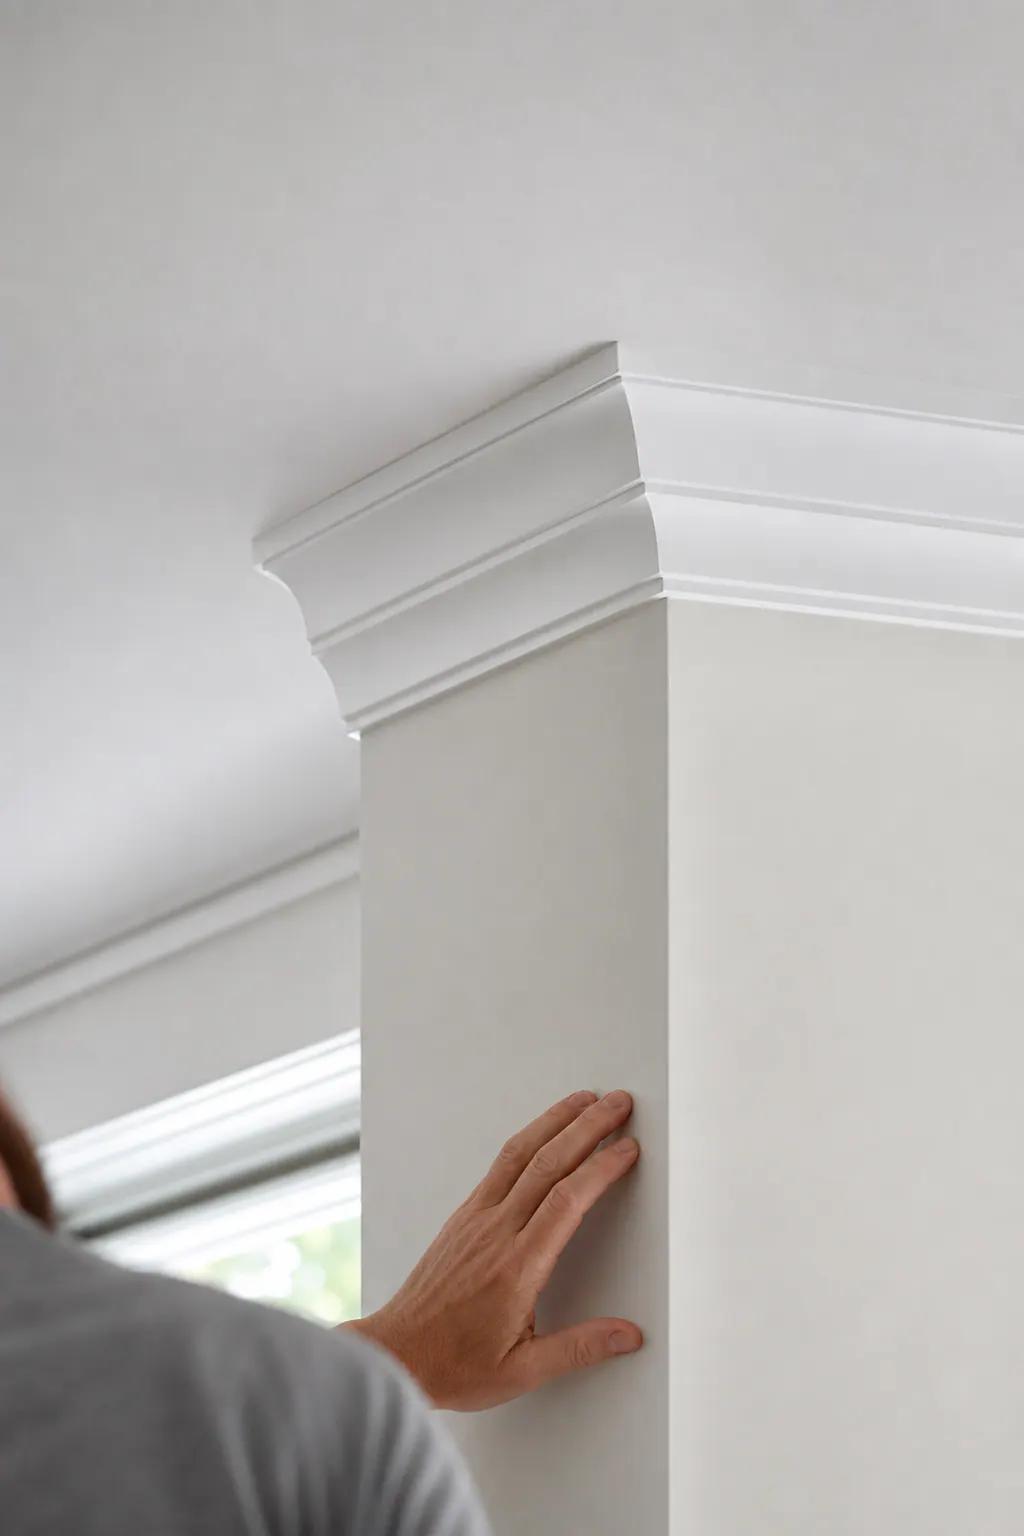
Outside corners should meet with crisp mitered cuts, with the profile's edges and contours lining up instead of leaving a broad, caulk-filled gap. On inside corners, a coped joint may be the better choice: one piece is shaped to fit the face of the adjoining piece, helping the joint read as a continuous profile when walls are not perfectly square. A weak signal is a corner that depends on heavy filler to disguise an uneven cut; a stronger one is a tight fit before final finishing.
Long runs need the same attention. Seams are best placed where they are less conspicuous and prepared so they do not interrupt the visual line after paint. Fasteners should hold the crown securely without leaving a scattered pattern of damaged faces or blown-out edges. In a room with cabinets, soffits, beams, or a change in ceiling plane, the stopping point needs a proportionate return or transition, an intentional finished end rather than an abruptly cut piece.
Walls and ceilings are rarely perfectly straight, especially across long spans. Thoughtful finish carpentry accounts for those conditions through layout and controlled fitting, rather than forcing the profile into a wavering line. That judgment matters most in open-concept rooms, where a continuous ceiling detail can be seen from several angles, as well as at tall ceilings and in detail-heavy trim plans where small alignment errors become more noticeable.
Before paint, the final checkpoint is restraint: joints are set, nail holes are filled, and caulk is used to refine narrow paintable edges, not to reshape corners or hide poor cuts. For homeowners evaluating a finish carpenter in Lakewood Ranch, close-up photos of inside corners, outside corners, seams, and cabinet transitions reveal far more than a distant finished-room image.
Where Crown Molding Makes the Biggest Difference
Start where the eye travels farthest. A foyer sets the tone on arrival, while a great room carries a ceiling detail across the longest sightlines; both are strong first phases when the goal is a noticeable upgrade without committing to every room at once. Dining rooms also suit a more defined ceiling edge because their enclosed shape gives the profile a clear frame.
Primary bedrooms, hallways, and home offices offer a different kind of payoff. Crown can give these smaller or more private spaces a finished, intentional boundary, but the profile should remain tied to the trim language visible from nearby rooms. A hallway is especially useful as a connector: keeping its crown compatible with the foyer and living area helps the transition feel planned rather than pieced together.
Ceiling architecture can guide where to add detail. Tray ceilings create a recessed center plane, so crown may outline the perimeter, the inner drop, or both for a layered effect. Coffered ceilings use recessed ceiling panels framed by beams; crown can finish the perimeter or relate to the beam profiles without competing with them. The stronger choice is usually the one that clarifies the ceiling's existing geometry, not one that adds a second unrelated pattern.
Connected public spaces often benefit from a shared profile family and aligned installation height, even when the dining room receives a slightly fuller treatment than the adjacent great room. Private rooms can step down to a simpler compatible profile. That approach gives a phased Lakewood Ranch crown molding installation a coherent visual path while allowing each room's ceiling, scale, and purpose to lead the decision.
Plan Your Lakewood Ranch Crown Molding Project With a Finish Carpenter
A productive consultation begins with a clear view of the spaces you want to change. Share wide room photos, ceiling heights, close-ups or measurements of existing baseboards and casing, style references, and the intended paint color or sheen. Note whether the priority is one finished room or a connected whole-home plan; that choice affects how closely profiles and transitions need to carry across adjoining spaces.
Ask to compare profile and material samples in the actual rooms, then review project photos for close corner fit, clean returns, controlled seams, and paint-ready preparation, not only distant finished-room views. For crown molding installation Lakewood Ranch homeowners can plan with confidence, request a written, project-specific scope that identifies the selected profile and material, included rooms, finishing responsibilities, site conditions, and any transitions to existing trim. That gives you a useful basis for decisions without relying on generic price or timeline promises.
Plan the next step
Compare the broader Crown Molding Installation service.
Review the Lakewood Ranch, FL service area for local planning context.
When you are ready, request a free estimate with the rooms, trim goals, city, and available photos.
FAQs
Can crown molding be added after moving into a new-build home in Lakewood Ranch?
Yes. Crown molding is a practical upgrade for builder-grade rooms where walls and ceilings meet at a plain hard line, adding a more finished ceiling boundary without requiring an ornate design.
What crown molding profile works best for 8-foot, 9-foot, and taller ceilings?
For 8-foot ceilings, use a restrained single-piece profile such as a simple cove or small stepped face. A medium-scale profile suits most 9-foot ceilings, while taller ceilings and large great rooms can support deeper layered or built-up assemblies.
Should crown molding match baseboards and door trim?
Crown, baseboards, door casing, and window trim should share a compatible profile language, such as clean-lined throughout or similarly contoured throughout. Using one trim color and consistent sheen helps the separate components read as a unified finish package.
Is MDF or wood better for crown molding in Florida homes?
Paint-grade MDF is best for dry, conditioned interiors because it has a smooth, uniform paint-ready surface. Wood is the better choice for stained crown or custom millwork, while lightweight polyurethane is better suited to moisture-prone areas.
What should I look for in a finish carpenter for crown molding installation in Lakewood Ranch?
Look for close-up project photos showing tight coped inside corners, crisp mitered outside corners, controlled seams, and finished returns at cabinets, soffits, or ceiling changes. Request a written scope listing the profile, material, rooms, finishing responsibilities, site conditions, and transitions to existing trim.