
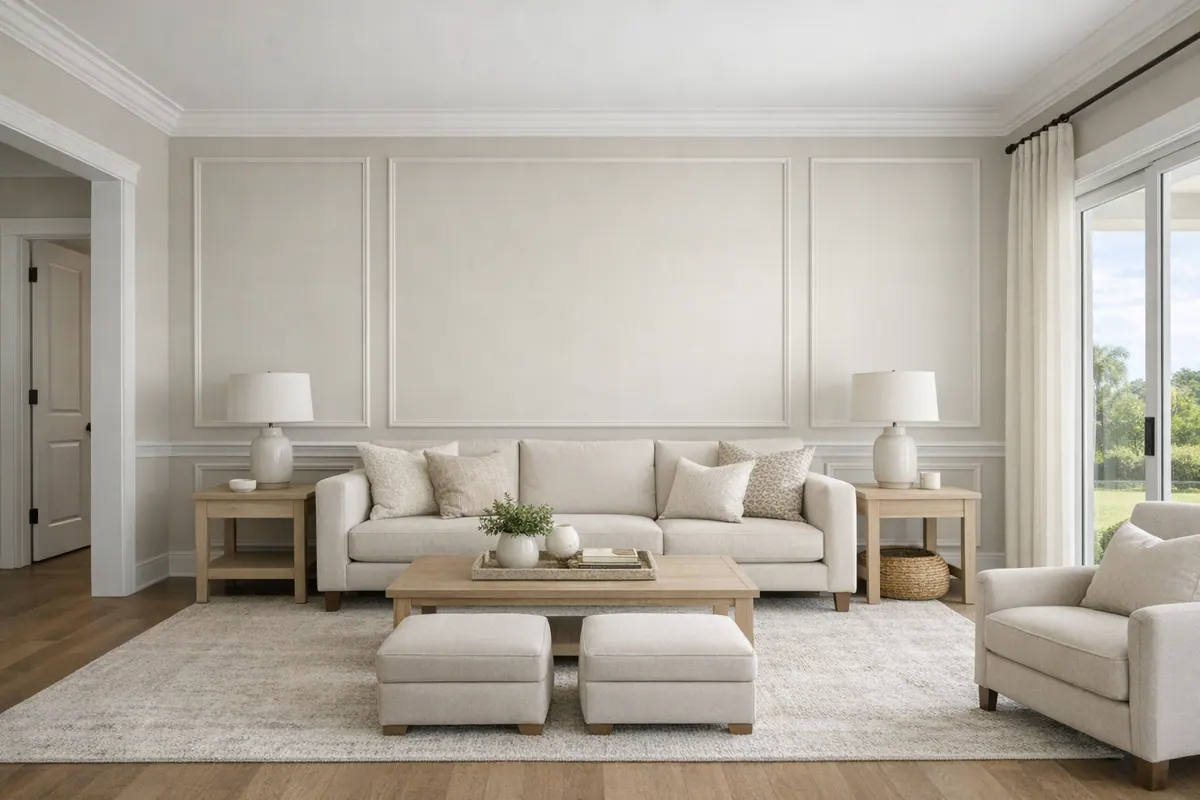
Custom Feature Walls That Add Character to Lakewood Ranch Homes
Custom feature walls in Lakewood Ranch give newer interiors a focused layer of architectural detail where a broad expanse of plain drywall can otherwise feel unfinished. The goal is not to apply a trend to every blank wall; it is to give one purposeful surface a stronger relationship to the room's scale, furnishings, and existing millwork.
A geometric trim wall uses intersecting molding lines for a tailored, graphic pattern and suits a contemporary room when the layout has enough breathing room. Picture frame molding creates bordered panels with a more traditional or transitional feel, making it a natural fit beside classic casing and crown. Vertical slat walls add linear texture and can create a clean backdrop for a media area, while shiplap uses horizontal boards for a quieter, more relaxed surface. Each treatment changes the room differently, so the same design should not be copied from a tall foyer to a compact bedroom.
Proportion is what makes an accent wall feel built in. Panel spacing should relate to wall width, trim thickness should not overpower low ceilings, and the pattern should land cleanly at baseboards, door casings, outlets, and adjacent corners. Paint color and sheen also determine whether the detail reads as subtle depth or a focal point. A finish carpenter can develop a custom layout that carries the home's contemporary or transitional character forward rather than making one wall look unrelated to everything around it.
Start With the Room, Architecture, and Existing Trim
Before a pattern is drawn, the wall needs to be read as part of the room rather than as an isolated rectangle. Its width and height, the distance from the main seating area, and what furniture will sit against it all affect the layout. A wall viewed across an open living area can carry larger, simpler forms; one behind a bed or desk must also leave a deliberate visual relationship with the headboard, nightstands, shelving, or artwork.
Light changes the amount of detail a wall can comfortably hold. In a compact room with lower ceilings, limited daylight, and several lamps or recessed lights casting shadows, a dense grid or tightly repeated geometric wall trim can feel busy. A restrained layout with fewer, wider panels, or a simple directional treatment, keeps the wall legible. Conversely, a taller, uninterrupted wall with generous viewing distance gives a more structured pattern room to breathe.
Openings deserve to be part of the composition, not awkward interruptions. Doors, windows, return walls, switches, and outlets determine where panels begin and end. A well-planned elevation uses balanced spacing, aligns visible trim lines where possible, and gives outlets an intentional location within a panel or at a clean transition. It also resolves the connection to baseboards, crown molding, and door casing so the new detail does not appear pasted over existing millwork.
The room's job should guide the final level of visual activity. A dining-room focal wall may support a more formal, symmetrical arrangement, while a TV wall needs clear locations for the screen, equipment, wiring, and viewing comfort. A finish carpenter Lakewood Ranch homeowners hire for this work can measure the actual wall conditions before settling on a layout, helping the finished treatment support the architecture instead of competing with it.
Choosing Between Geometric Trim, Picture Frame Molding, Slat Walls, and Shiplap
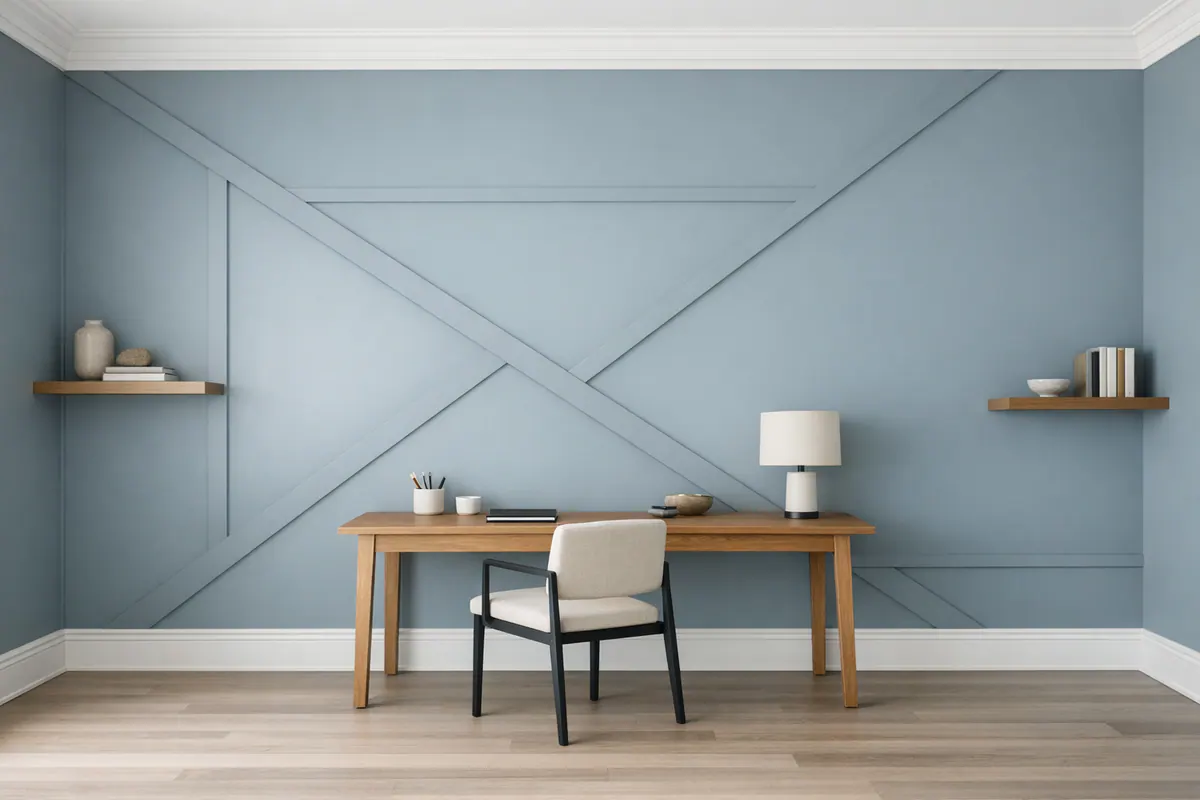
Each treatment creates a different kind of order on the wall, so the best choice depends as much on the home's design direction as on the room itself. Geometric wall trim uses angled, intersecting, or offset molding lines to create a graphic composition. It is the most contemporary and visually active option, working especially well on a broad office wall, stair landing, or bedroom backdrop with simple furnishings. The tradeoff is permanence of the pattern: crowded diagonals, small shapes, or too many intersections can make a compact room feel restless. Geometric wall trim in Lakewood Ranch homes tends to look strongest when the surrounding trim and paint palette stay restrained.
Picture frame molding, also called box molding, divides a wall into evenly proportioned rectangular panels. Its symmetry gives a dining room, foyer, formal sitting area, or primary bedroom a tailored character that can lean transitional or more formal depending on the profile and paint treatment. Picture frame molding Lakewood Ranch homeowners select for newer homes often works best when its rail heights and panel spacing acknowledge nearby doors, windows, and existing baseboards. Painting the molding and wall one color creates quiet shadow lines; a contrasting finish makes the panel arrangement more pronounced. Uneven panels, a heavy profile beside minimal door casing, or boxes squeezed around openings can make an otherwise classic treatment feel improvised.
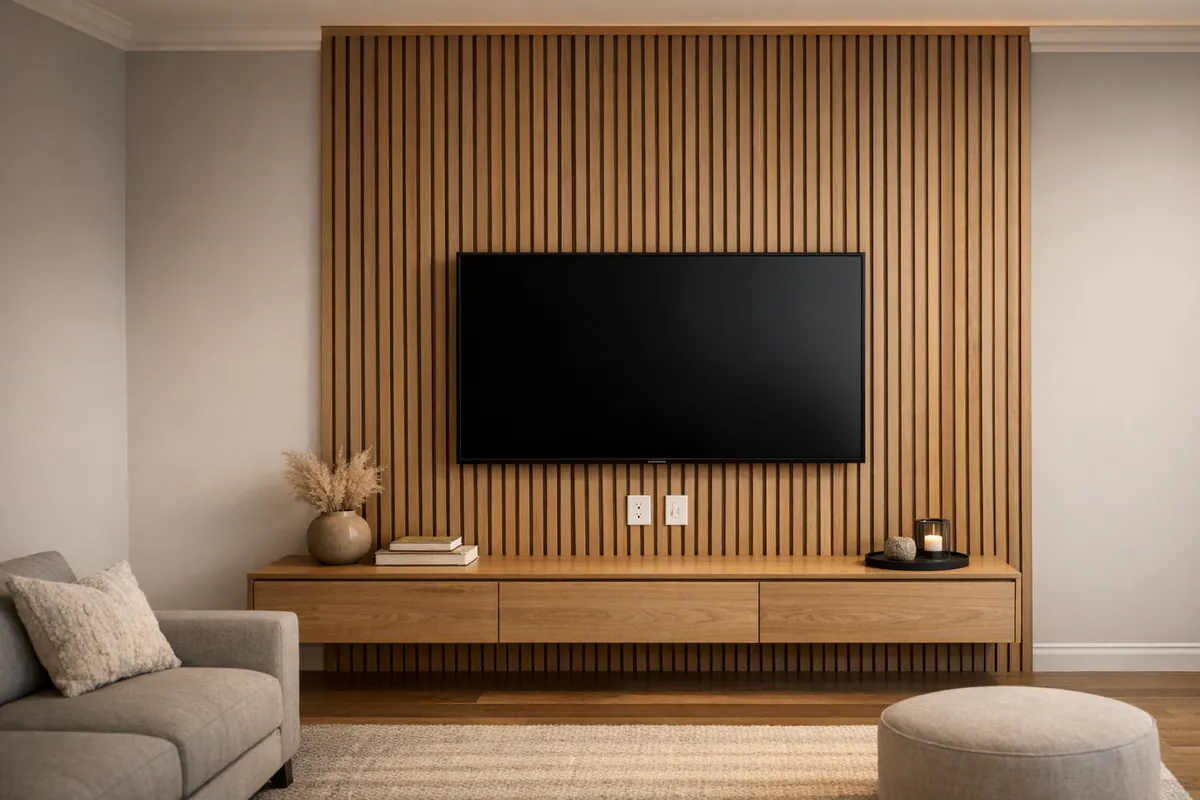
Vertical wood slats bring texture rather than panel geometry. Repeated narrow battens create a crisp rhythm and can add warmth behind a media wall, in a home office, or along an entry feature wall without requiring a formal look. A natural or stained finish introduces variation that suits modern and organic interiors, while painted slats offer a cleaner, more unified appearance. Slats need enough visual breathing room to read as intentional, and their grooves collect more dust than a flat painted wall. They are also less forgiving of inconsistent spacing, uneven stain absorption, and TV, outlet, or sconce locations that were not planned before installation.
Shiplap uses horizontal or vertical boards with deliberate reveals between them, producing a linear surface rather than raised trim panels. Wider, smoothly painted boards can feel calm and refined in a bedroom or living room; a tighter layout, rough texture, or weathered finish moves the result toward casual coastal or rustic character. That distinction matters in a polished contemporary interior, where heavily distressed shiplap can conflict with streamlined cabinetry, sleek casing, and smooth wall finishes. Seams may need occasional paint touch-ups, particularly around frequently used walls, but shiplap remains a flexible choice when the board scale and finish match the rest of the millwork.
For any of these custom feature walls, the useful comparison is not simply "modern" versus "traditional." Consider whether the treatment adds graphic structure, formal symmetry, warm texture, or quiet horizontal rhythm, and whether that effect complements the baseboards, casing, crown, furnishings, and finish level already present in the room. A finish carpenter can turn that direction into a measured layout that looks like part of the home rather than a separate decorative layer.
Where a Custom Accent Wall Makes the Most Sense
The wall that first catches the eye from the room's natural approach is usually the strongest candidate. In a foyer, that may be the surface seen from the front door and again from the adjoining living area, so the layout needs to read well from more than one angle. A centered, balanced treatment is often more successful than a design that only works when viewed straight on.
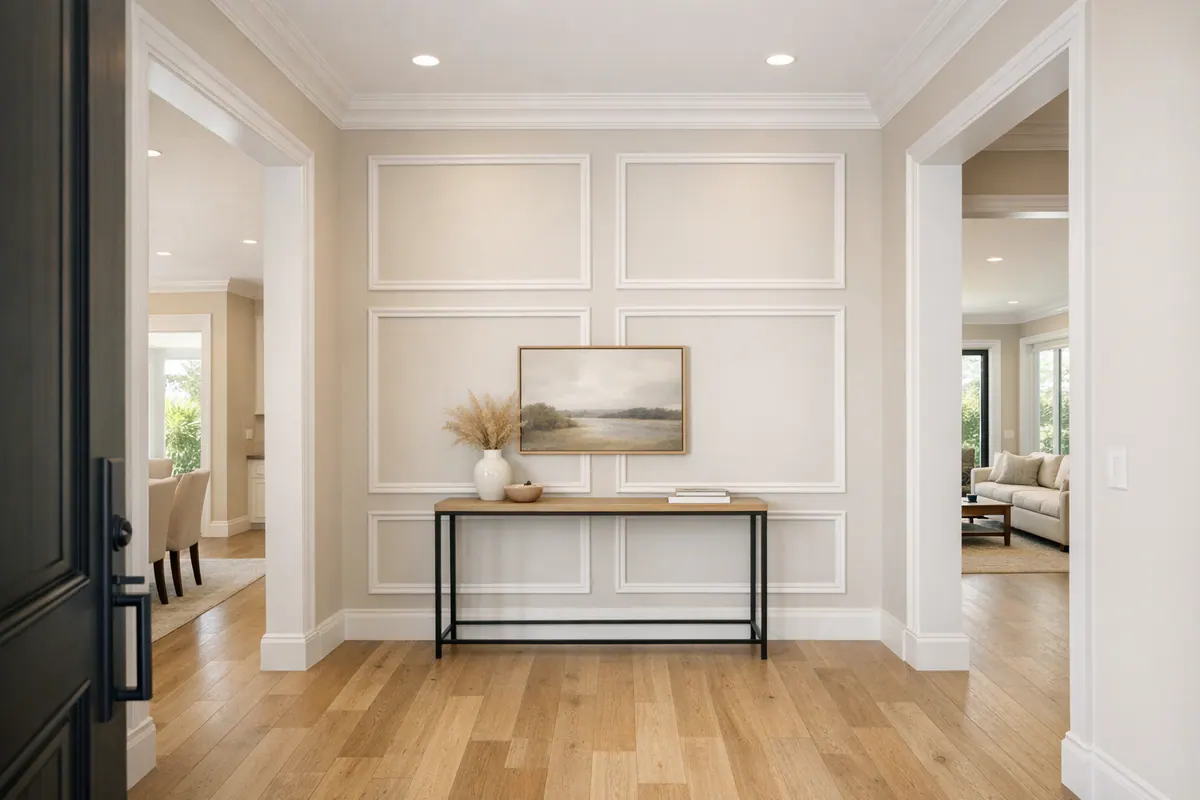
A TV wall has a more demanding job than a decorative focal wall. The screen height, mounting area, soundbar, outlets, cable route, and any console below should be established before trim or slats are laid out. The treatment should frame the equipment rather than force it into an awkward panel, cover access points, or leave cords crossing a finished surface. Slats can create a clean media backdrop, while larger picture-frame panels or a quieter painted treatment may better suit a more transitional living room.
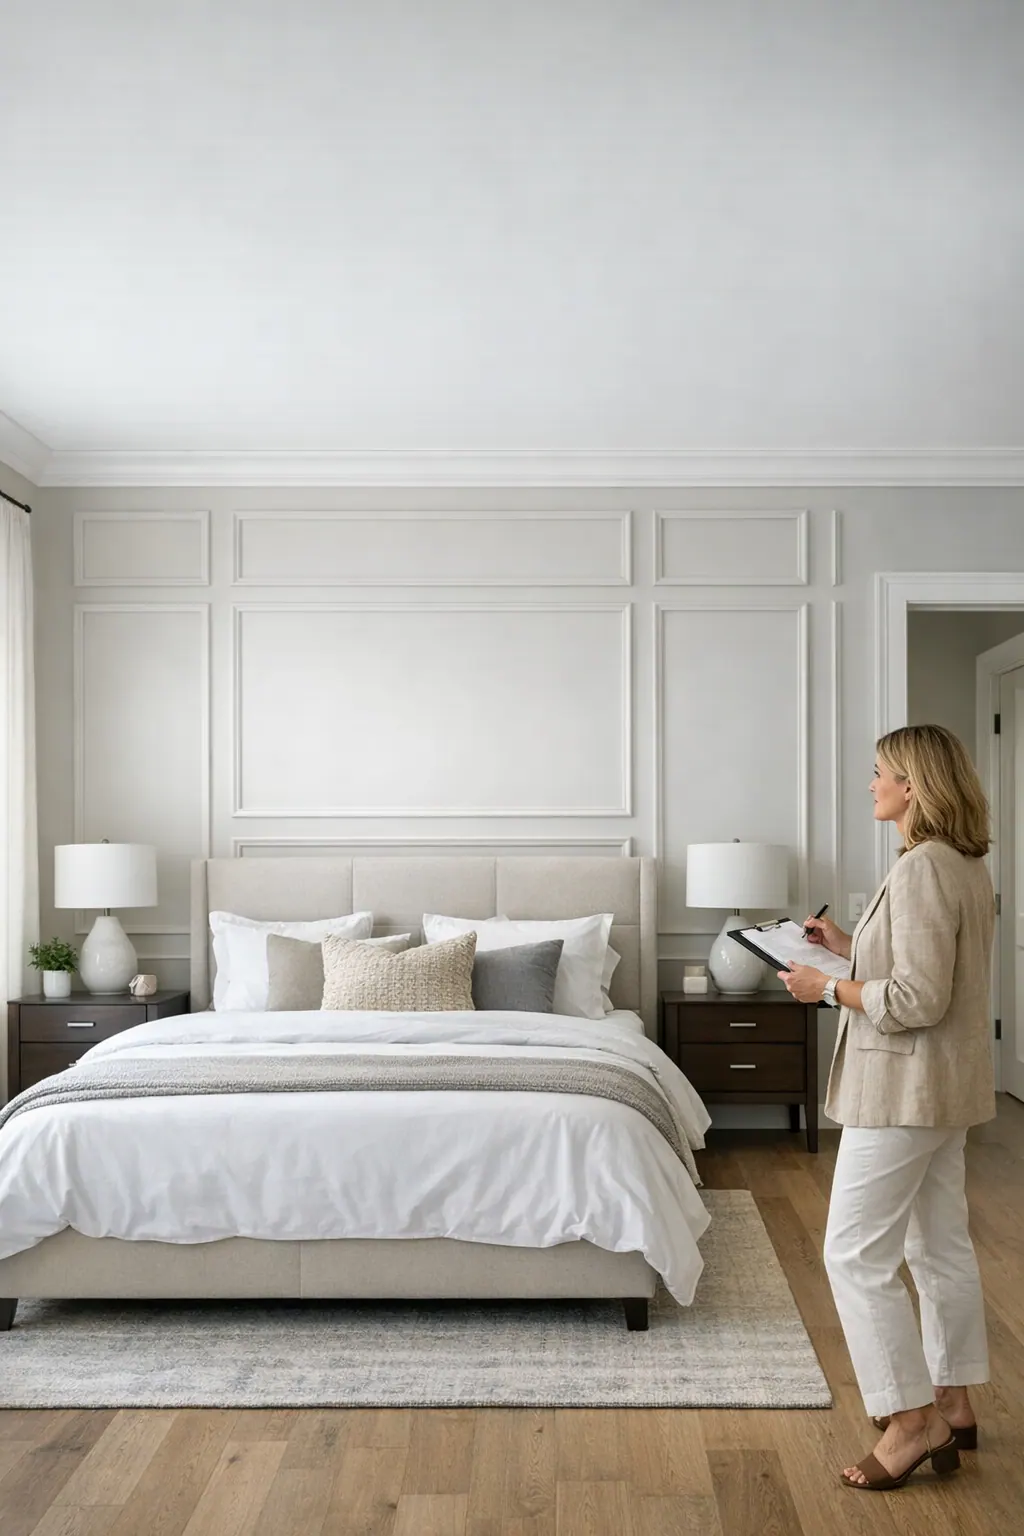
In bedrooms, the wall behind the bed is the natural choice when it can accommodate the headboard, nightstands, and bedside lighting as one composition. A pattern that lands behind only part of a king bed or conflicts with sconces can feel accidental. Dining rooms often support a symmetrical wall behind a table or sideboard, while a home office can carry a more graphic design behind a desk when the background will appear in video calls. For an accent wall Lakewood Ranch homeowners will see from an open living area, choose the wall that anchors seating, a fireplace, or a large artwork, not simply the largest expanse of drywall.
Leaving a wall plain is sometimes the more finished decision. A surface broken up by several doors, windows, return vents, or passageways rarely offers enough uninterrupted area for a convincing layout. The same is true when bold cabinetry, stone, patterned tile, or a dramatic window view already commands attention. Thoughtful Lakewood Ranch feature wall installation starts by identifying the room's visual anchor, then giving that one surface the detail it can support.
How to Make a Feature Wall Look Original to the Home
Millwork cohesion comes from carrying a few deliberate cues across the room, not from copying every profile exactly. Panel rails should begin above the baseboard rather than collide with it, and their outside edges should relate cleanly to nearby door casing. Where crown molding is present, the upper panel margin needs enough breathing room to avoid a cramped strip at the ceiling. A low-ceiling room generally benefits from fewer, taller panels and slimmer trim; a taller dining room can support more substantial rails and broader spacing.
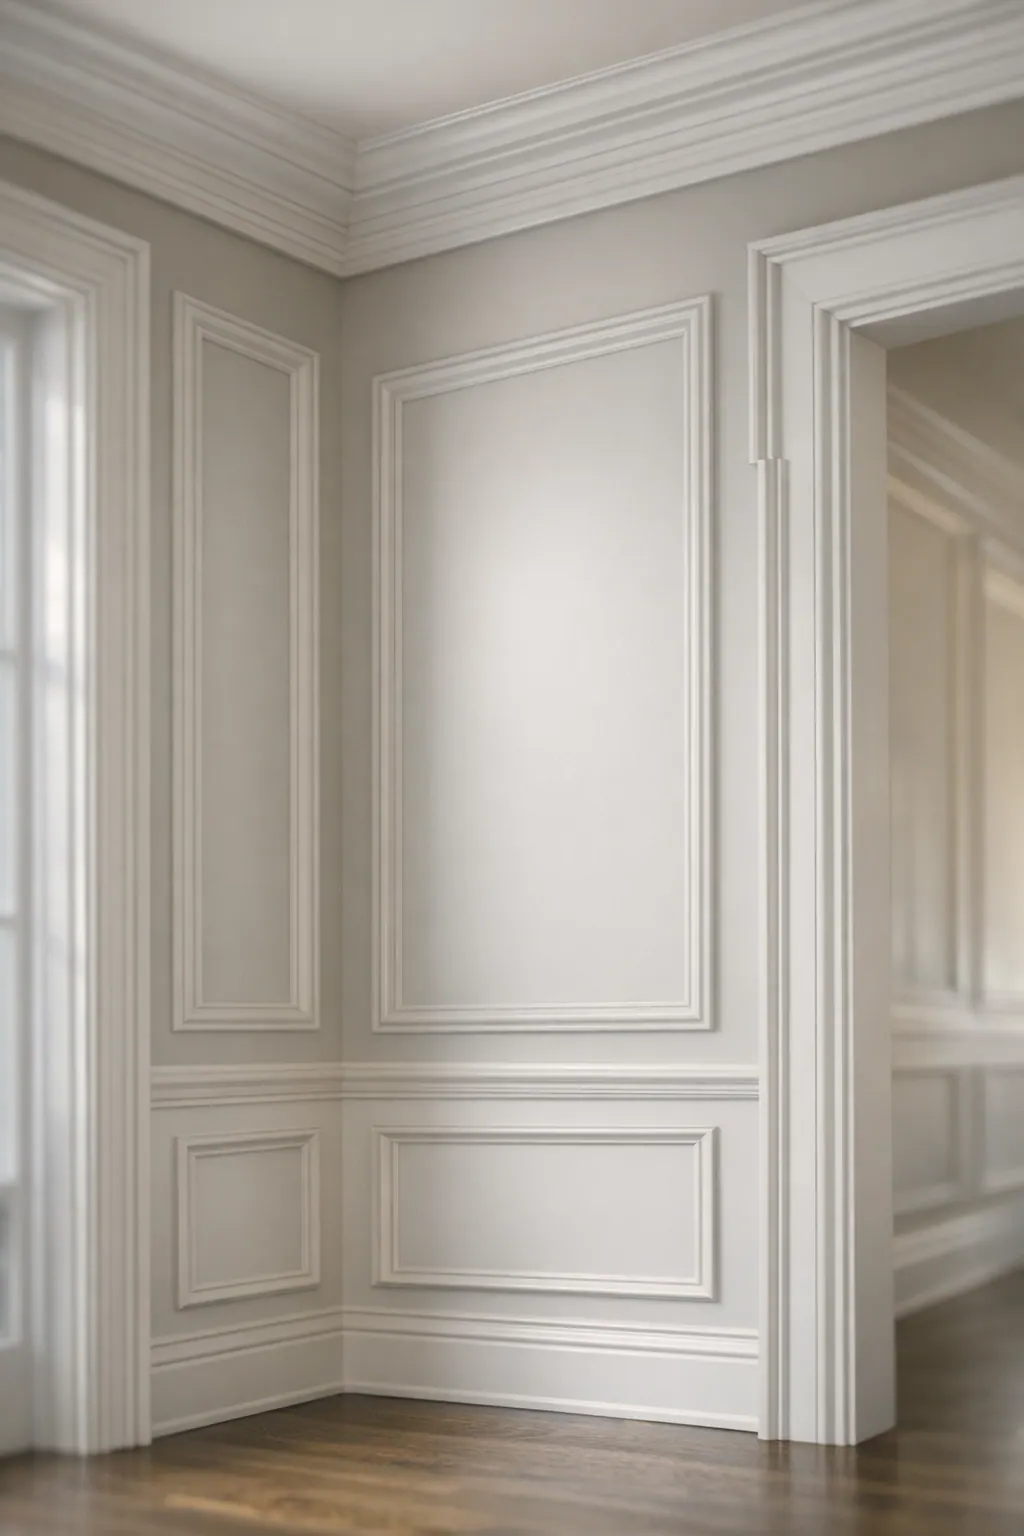
At exposed ends and outside corners, the construction should look resolved from a side view as well as straight on. Crisp mitered corners keep intersecting trim lines sharp, while a return wraps the end of a projecting piece back to the wall instead of leaving raw material visible. Even reveals, consistent gaps, smooth caulk lines, and a level panel grid are the small visual markers that separate intentional wall molding Lakewood Ranch homeowners can live with for years from a pattern that feels applied.
Painted MDF is a practical choice for a painted molding wall because it provides a smooth, uniform face after preparation and paint. Stained solid wood and wood-veneer slats serve a different purpose: their grain and tonal variation are meant to be seen, so mismatched pieces, abrupt cuts, or poorly planned edges become more noticeable. The finish should follow that distinction. Tone-on-tone paint, molding and wall in the same color, often with a subtle sheen shift, creates shadow and depth without competing with furnishings. A darker contrast, or natural wood slats against a quiet painted wall, makes the treatment the intended focal point.
A finish carpenter can balance those decisions with the home's existing baseboards, casings, door style, and adjacent rooms, then establish the layout before material goes on the wall. That planning is what lets new detail feel integrated rather than pasted onto builder-grade drywall.
What a Quality Feature Wall Installation Should Include
A strong installation begins with decisions made before the first piece is cut. The consultation should establish the wall's role, style direction, finish, and any practical constraints; then field measurements capture the actual dimensions, corners, openings, baseboard height, and ceiling conditions that a drawing alone can miss.
Before installation, ask to review a layout mockup or elevation. It should show where panels, slats, seams, or geometric lines will land and how the design handles outlets, switches, TV mounting, cable paths, and nearby door casing. A centered layout with consistent margins is a good signal; narrow, accidental-looking end sections or a molding line forced through an outlet are not.
Scope should also identify the material, wall preparation, paint responsibility, and cleanup. The wall needs a sound, clean surface, and trim must be installed with controlled spacing, tight joints, and clean transitions into baseboards, corners, and casing. For a media wall, mounting locations and wire access should be planned before the finish work closes in the visual composition.
Final work includes filling, caulking, sanding, and a close inspection under normal room lighting. Smooth paint-ready surfaces and aligned details are what preserve crisp symmetry instead of highlighting every joint. Homeowners considering custom accent walls in Lakewood Ranch should also review any applicable community guidelines for interior work before scheduling the project.
Plan a Feature Wall That Fits Your Lakewood Ranch Home
Bring a few real-world references to the first conversation: photos of the wall and adjoining trim, rough wall and ceiling dimensions, inspiration images, and a note about the furniture that will live there. If the wall will carry a TV, sconces, or artwork, include screen size, preferred mounting height, outlet locations, and where cables need to disappear.
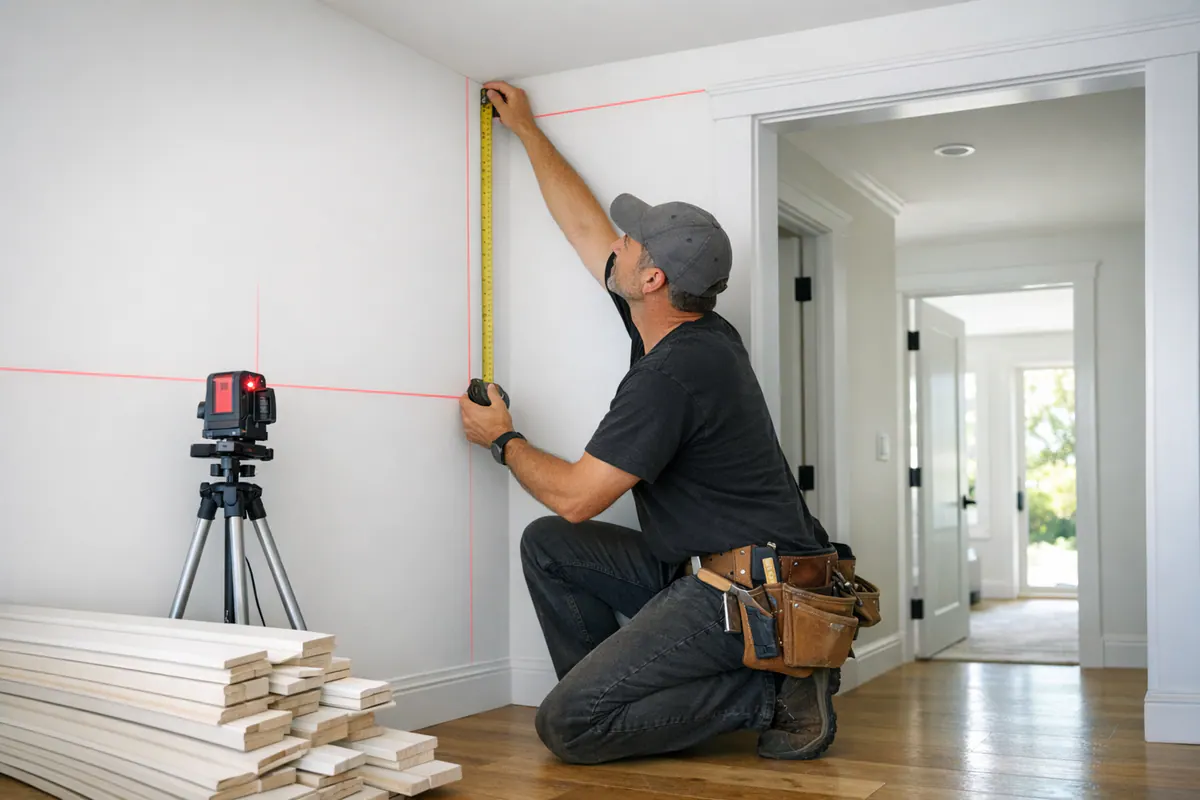
Those details make it easier to choose a design that serves the room instead of competing with it. A slat treatment can give a media wall controlled texture, while picture frame molding may better echo a formal dining room's casing and crown. The strongest custom feature walls Lakewood Ranch homeowners choose have a clear focal role, appropriate scale, and a finish that relates to nearby rooms.
Ready to explore a feature wall in your Lakewood Ranch home? Share the room's use, existing trim, preferred look, and practical requirements before settling on a pattern. The right custom plan adds architectural interest while feeling like it belonged in the home from the start.
Plan the next step
Compare the broader Custom Feature Walls service.
Review the Lakewood Ranch, FL service area for local planning context.
When you are ready, request a free estimate with the rooms, trim goals, city, and available photos.
FAQs
What type of feature wall looks best in a Lakewood Ranch home?
The best feature wall matches the room’s architecture, existing baseboards, casing, crown molding, and furnishings. Geometric trim adds contemporary graphic structure, picture frame molding creates formal symmetry, vertical slats add warm texture, and shiplap provides a quieter linear finish.
What is the difference between picture frame molding and board and batten?
Picture frame molding uses trim to create evenly proportioned rectangular wall panels, often for a traditional or transitional look. Board and batten typically uses vertical boards or battens to create a more linear, grid-like treatment rather than bordered box panels.
Are slat walls a good choice behind a TV?
Slat walls can create a clean, textured media backdrop when the TV mounting area, soundbar, outlets, cable route, and console are planned before installation. The slat spacing must remain consistent, and wiring should be concealed so cords do not cross the finished wall.
How do I match a feature wall to existing baseboards and trim?
Start panel rails above the baseboard, align outside trim edges cleanly with nearby door casing, and leave sufficient upper margin below crown molding. Low ceilings generally need slimmer trim with fewer, taller panels, while taller rooms can support broader spacing and more substantial rails.
What should I look for when choosing a custom accent wall layout?
Choose the wall that serves as the room’s visual anchor, such as behind a bed, TV, dining table, fireplace, or desk. Review a measured layout mockup showing panel or slat placement around doors, windows, outlets, switches, TV mounts, and cable paths before materials are installed.