
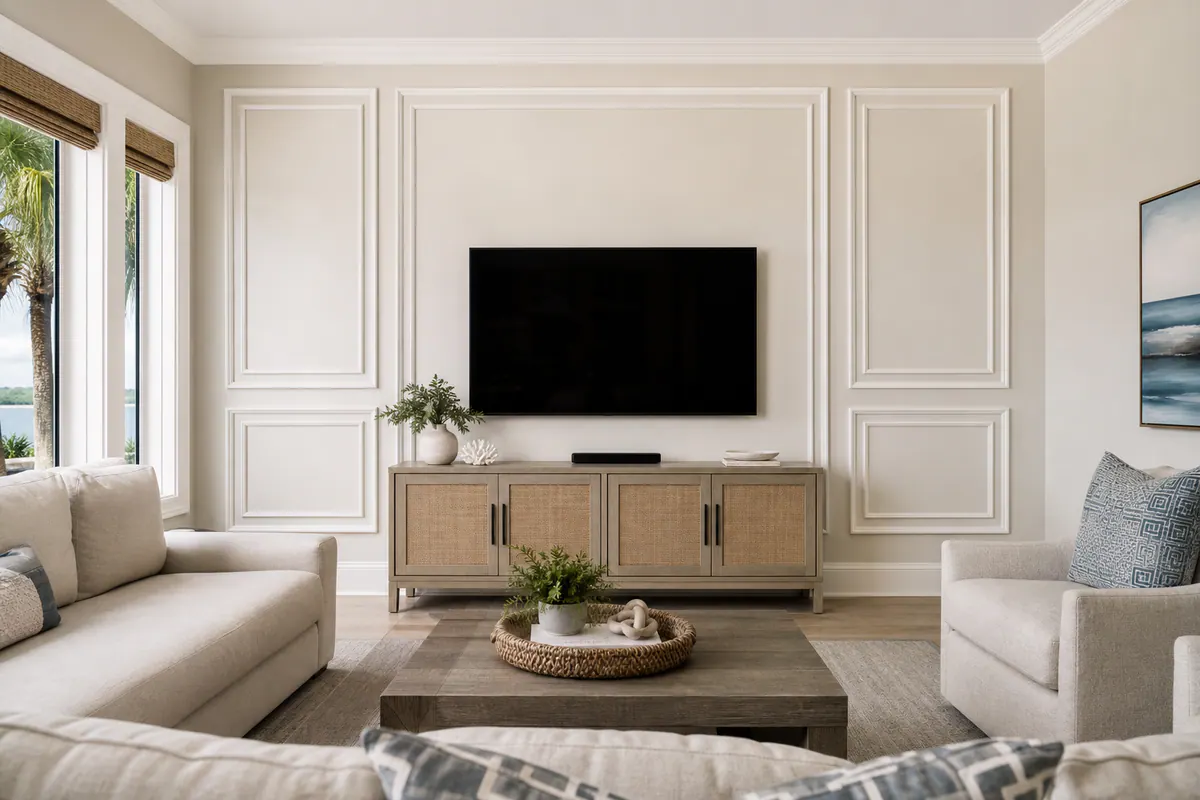
Custom feature walls bring architectural detail to one intentional surface, using a measured layout of trim, paneling, finishing work, and coordinated paint rather than an off-the-shelf décor piece. For homeowners considering custom feature walls in Laurel, FL, that means the treatment can be proportioned around the room's existing windows, doors, outlets, furniture, and focal point.
The result is more dimensional than a paint-only accent wall: raised or recessed lines create shadow, structure, and a finished visual anchor. A bedroom wall behind the bed can frame the headboard; a living-room wall can organize a fireplace or media area; an entry can gain definition without crowding its circulation path; and a dining-room treatment can give the table a more deliberate backdrop. It is a focused upgrade, not a whole-home remodel.
Planning starts with choosing the wall that deserves attention, then matching its scale to a trim style and material. Slim vertical elements can make a low or narrow wall feel more upright, while broader framed panels suit a wall with open width. Paint color and sheen determine whether the pattern reads subtly or becomes the room's main statement.
Installation scope also changes with the wall's dimensions, texture and condition, the number of corners, windows, or outlets to work around, the complexity of the layout, and whether painting is included. Defining those details early creates a feature wall that looks designed for the room rather than simply added to it.
Choose a Feature Wall Style That Fits the Room and Focal Point
The pattern should support the wall's job rather than compete with it. A wide wall behind a bed, a fireplace, or a dining table can carry more structure than a narrow entry return or a wall already interrupted by doors and windows.
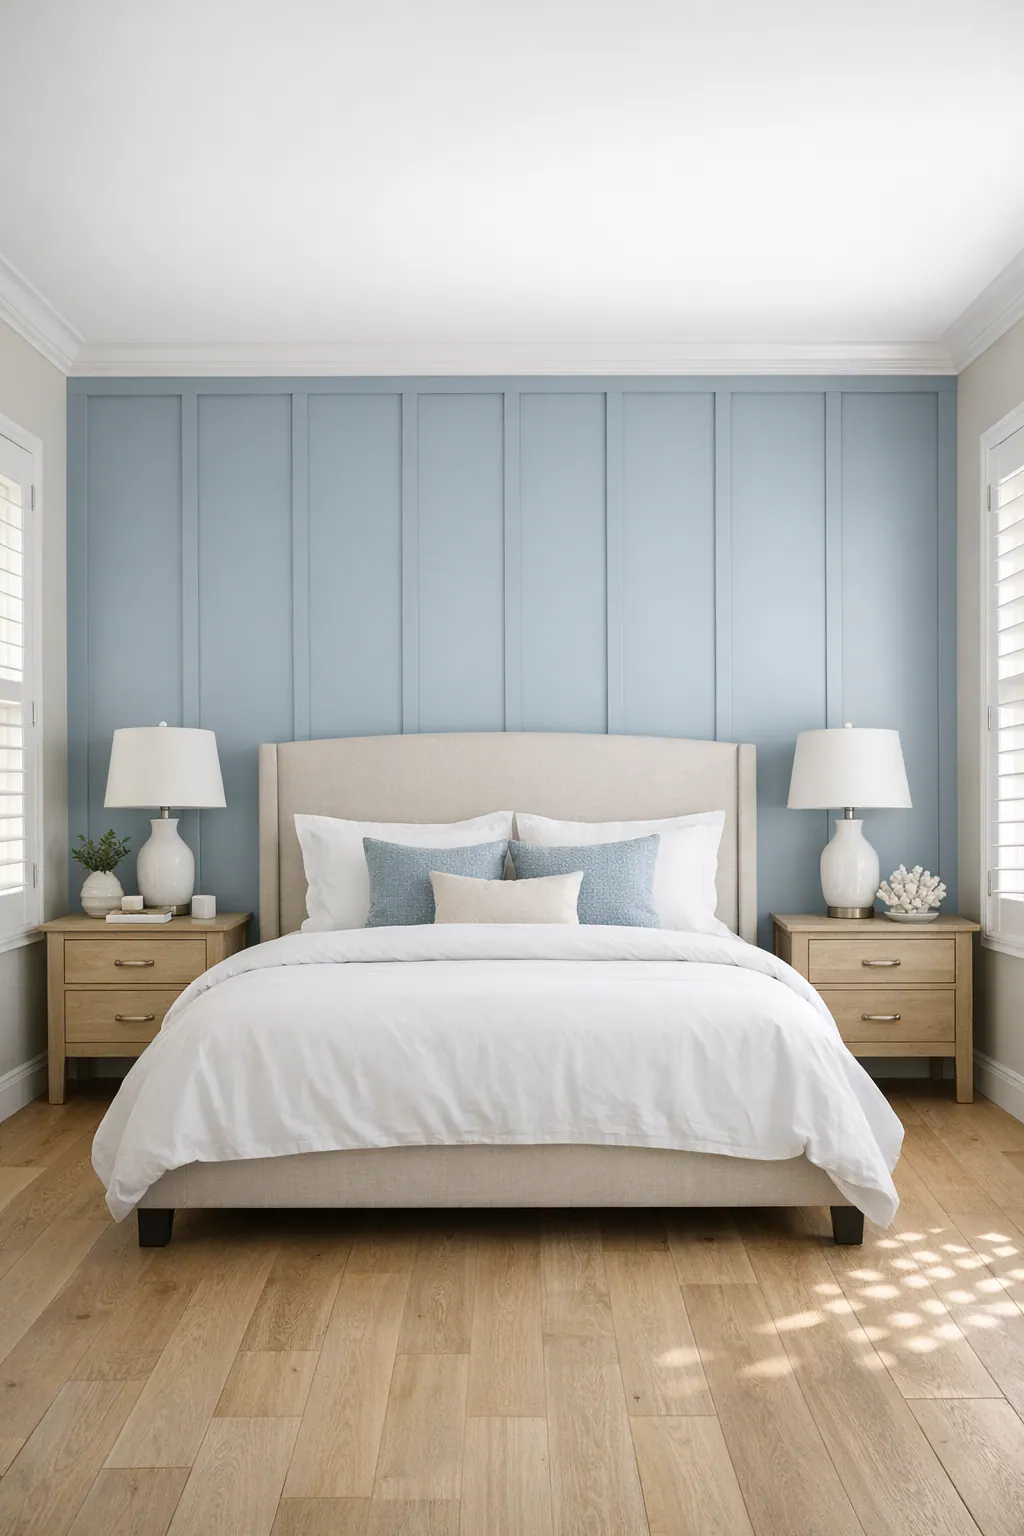
- Board and batten uses repeated vertical battens, often with a horizontal rail or cap, to create tall rectangular bays. Its upright rhythm suits a low-ceiling bedroom, an entry wall that needs visual height, or a broad living-room wall behind a sofa. It works especially well when a headboard, bench, or console sits below the treatment. Unlike picture frame molding, which outlines individual floating rectangles, board and batten reads as a continuous vertical framework. On a very narrow wall or a wall with multiple interruptions, too many tight bays can feel busy.
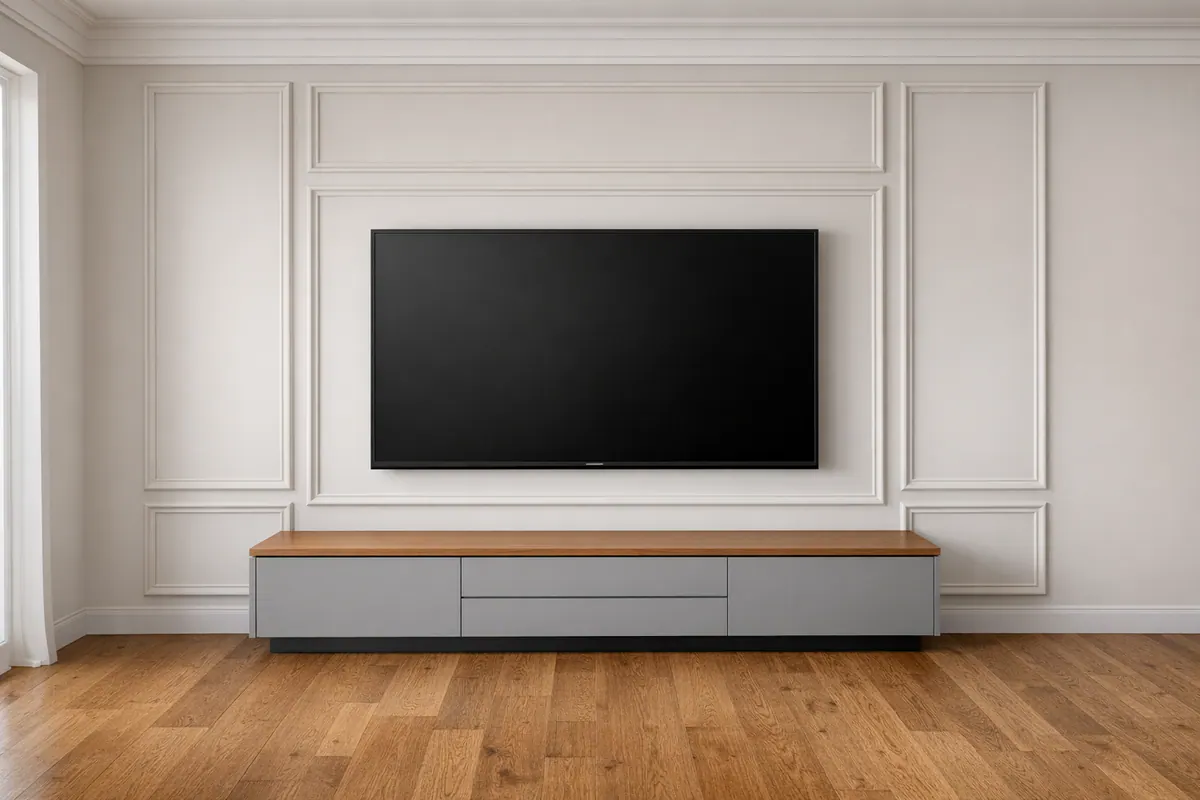
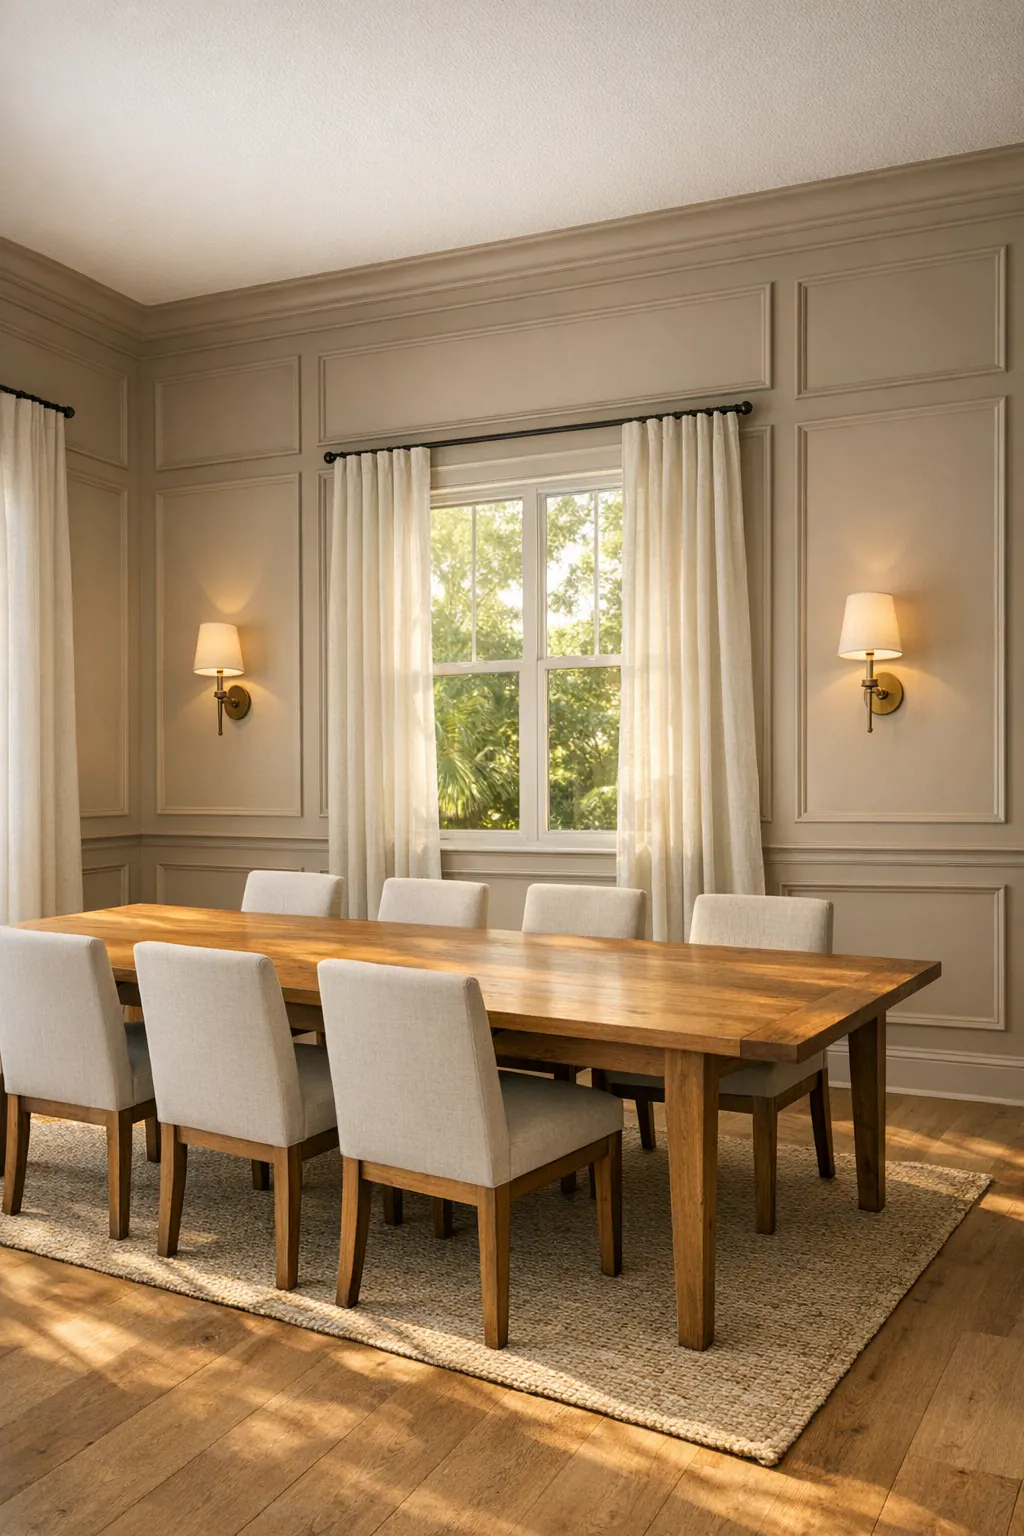
- Picture frame or box molding adds applied trim rectangles with open wall space inside each frame. The look is more tailored and traditional than board and batten, making it a strong match for a dining-room backdrop, a formal entry, or a bedroom wall with enough uninterrupted width around the bed. Larger, fewer boxes keep a modest wall calm; small boxes crowded around outlets, artwork, or windows can make the layout look forced. This is a refined wall molding Laurel FL homeowners may choose when furniture and lighting are already simple.
- Full-height grid walls extend a box-molding pattern from baseboard to ceiling, creating an orderly, architectural wall treatment. They have the most presence on a generous, open wall with a centered fireplace, television, or bed. A grid can also make tall ceilings feel intentionally connected to the room below. It is a weaker fit for a short, heavily broken-up wall, where many partial squares or rectangles draw attention to the interruptions rather than the focal point.
- Wainscoting limits the trim treatment to the lower portion of the wall, commonly capped by a chair rail or ledge. That horizontal division can ground a dining room, protect the visual quiet of an entry, or give a bedroom interest without making the whole wall dominant. It pairs naturally with a table, chair backs, or a console, but a low horizontal line may make an already low room feel wider rather than taller.
- Vertical slat walls use closely spaced narrow strips for a cleaner, more contemporary texture. They can frame a media wall, create a focused backdrop behind a bed, or add warmth to a tall, uncluttered living-area wall. Keep the slat field intentional around a TV, floating shelf, or headboard; deep or tightly packed slats can appear visually heavy on a small wall or compete with detailed furniture.
- Shiplap and wood veneer panels are best used selectively when a more relaxed horizontal texture or real-wood character fits the room. Shiplap can suit a simple bedroom or entry feature, while veneer panels can make a fireplace surround or dining wall feel richer. Horizontal lines can emphasize width, so they are generally less helpful where ceiling height already feels limited; strong grain or panel seams also need a quieter surrounding palette.
Plan the Right Feature Wall for Bedrooms, Living Areas, Entries, and Dining Rooms
Start by deciding what the room already asks the eye to notice. In a bedroom, the wall behind the bed is usually the stronger choice because the headboard gives the trim a natural centerline. A TV wall can work instead, but the screen, mounting location, and visible components should be set first so the pattern frames the media area rather than leaving awkward partial boxes around it.
- Living rooms: A fireplace often sets the wall layout, whether trim is balanced on both sides, carried across the full wall, or concentrated around a media wall. Centered openings, mantel width, TV placement, and shelving all affect where verticals and horizontal rails can land. A sofa should also be considered: trim that aligns with its center or outer edges tends to look intentional.
- Entries: Lower-wall board and batten or wainscoting gives a compact entry visual structure without crowding the upper wall. This treatment can create a practical boundary around a bench, console, or hooks, while the selected trim material and finish should suit the amount of everyday contact the space receives.
- Dining rooms: A chair rail is the horizontal molding that caps a lower-wall treatment; it creates a clear division that can align with the dining table and chair backs. Above it, picture frame molding can give a long wall a more formal backdrop. Keep the boxes broad enough to read from across the table instead of packing small frames around furniture.
For feature wall installation in Laurel, FL, a measured wall layout should account for every fixed interruption before trim spacing is finalized. Windows and doors may become intentional boundaries, while outlets, switches, vents, thermostat controls, and cable plates often call for adjusted bay widths. Establishing furniture placement first helps prevent a carefully centered pattern from being hidden by a tall headboard, oversized console, or media cabinet.
Select Materials and Finishes for Florida Home Interiors
The material choice changes both the look of the lines and the amount of finish work needed to make them disappear into one cohesive wall. Paint-grade MDF trim is a smooth, uniform option for painted box molding, grids, and board-and-batten layouts; it suits a crisp color-matched treatment but is not the same visual choice as natural wood. Wood trim can bring grain, stain potential, and a more traditional character, though its movement and grain pattern need to fit the intended finish.
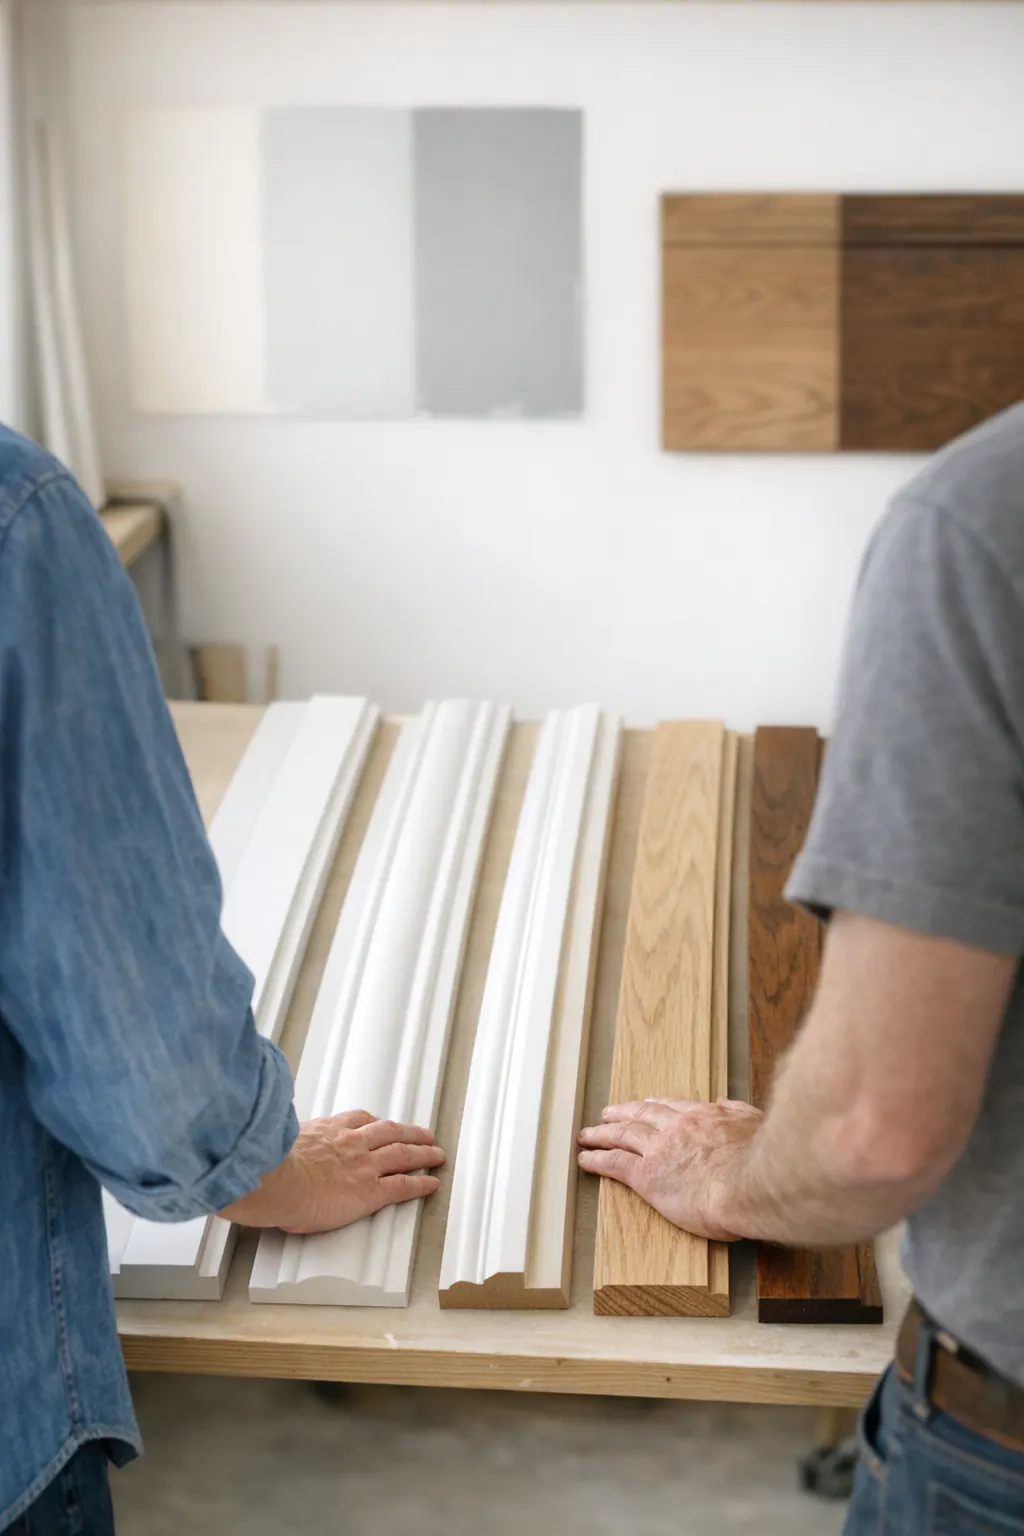
Paneling creates a broader continuous field behind the trim pattern, while wood veneer panels place a thin real-wood face over a stable panel core for a grain-forward wall without building the design from individual boards. Veneer is a stronger match when the wood surface itself is the focal point; a painted grid is usually better served by paint-ready trim and panel products. The wall's flatness, room use, and desired color or stain direction should guide the selection.
Molding profiles control the wall's character as much as its layout. A narrow, square-edged profile reads clean and contemporary; a deeper or more shaped profile casts stronger shadows and leans formal. In a Florida home, indoor conditioning, everyday humidity changes, and cleaning demands can all influence the best material-and-finish combination for that particular room.
Polished results depend on the details between the pieces. Seams should be filled and sanded, edges caulked where trim meets the wall, and surfaces primed and prepared consistently before paint. Caulk softens small visual gaps; it does not replace a straight layout or careful joinery. For sheen, flatter paint minimizes minor wall irregularities, while satin or semi-gloss reflects more light and makes the trim easier to wipe down, but also makes uneven seams and brush marks more noticeable.
What Custom Trim Installation Should Include
A clean finished look starts well before the first piece of trim is fastened. A thoughtful trim installation in Laurel, FL begins with a conversation about the room's use, the intended focal point, and whether the wall should feel quiet and tailored or more graphic and architectural.
- Measure and map the wall. Overall width and height are only the starting point. The layout should be drawn around windows, doors, outlets, switches, vents, and wall-mounted equipment so the pattern has intentional borders instead of narrow, accidental-looking sections.
- Set proportionate spacing. For a grid or picture-frame layout, bays should read as a balanced whole from across the room. For vertical battens, consistent spacing and a deliberate starting point help the lines relate to the ceiling, baseboard, furniture, or media area.
- Prepare the surface and install. Surface texture, patching needs, and existing trim affect the prep work. Trim or panels are then fitted to the approved layout, with adjustments made where fixed obstacles interrupt the pattern.
- Finish the transitions. Caulking at wall edges, filling nail holes and seams, and sanding create the continuous appearance that separates a completed decorative wall installation in Laurel, FL from a collection of attached boards.
Paint sequencing is a design choice as well as a work-order choice. Prepainting can simplify coverage on individual panels or dark background colors before trim goes up. Painting after installation allows the wall, trim, filled seams, and caulked edges to receive one coordinated final coat, which often gives a more unified result. The right sequence depends on the selected material, color contrast, and finish level.
How to Prepare for a Custom Feature Wall Estimate
Useful estimates start with a clear picture of the wall and the finish you want. Send a few straight-on room photos plus wider shots that show the ceiling, floor, adjacent walls, and furniture placement. Include wall width and ceiling height if you have them, along with inspiration images that show the preferred layout, not just the color.
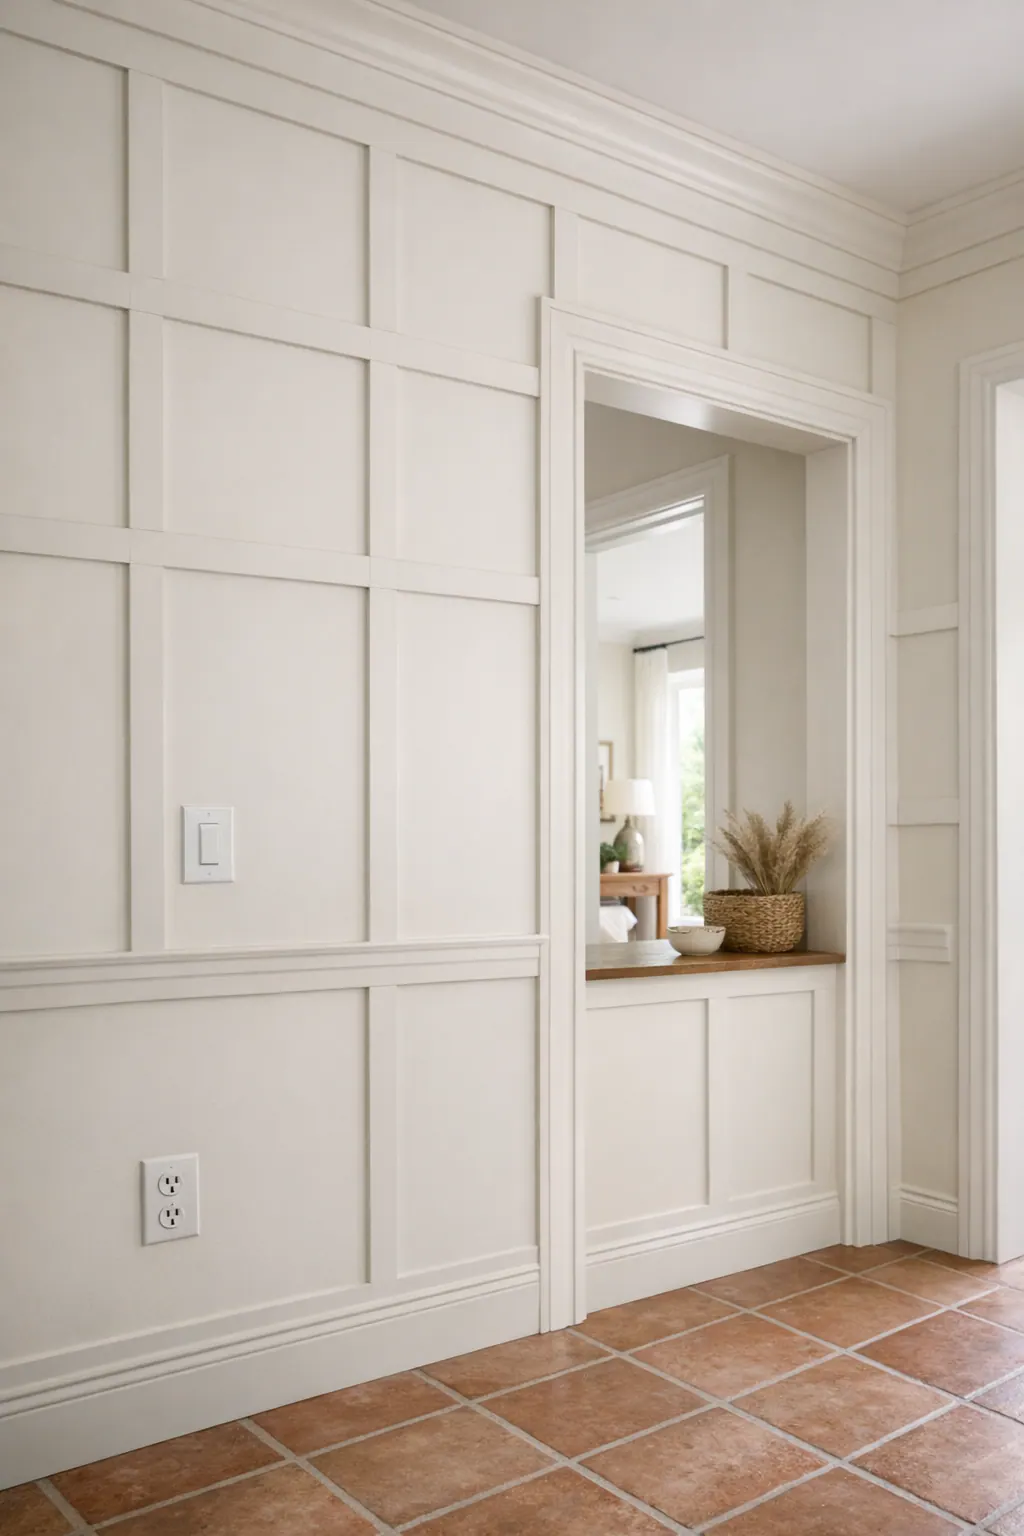
- Name the treatment: say whether you are considering board and batten, box molding, a grid, slats, paneling, or another look. The pattern affects layout time and the amount of trim or panel material needed.
- Choose the finish direction: painted trim creates a unified, color-matched surface, while a stained or grain-forward wood treatment calls for different material selection and finishing work.
- Point out interruptions: mark outlets, switches, vents, windows, doors, TV mounts, and built-ins. A wall with several interruptions may need a more customized layout than one uninterrupted rectangle.
- Include related work: note whether existing baseboards or crown molding should tie into the design and whether wall repair, priming, or final painting is part of the request.
For custom feature walls Laurel FL homeowners should compare itemized scopes rather than a single bottom-line figure. Wall size, design complexity, material choice, surface preparation, obstacles, finish level, and access all change the work involved. A useful estimate identifies the layout, materials, trim transitions, treatment around openings, and whether paint is included, so you can see what each proposal actually covers.
Request a Custom Feature Wall Consultation in Laurel, FL
A consultation is the point to turn a saved idea into a wall that belongs in your room. Share the photos, inspiration, measurements, and interruptions you have, then describe what you want the finished surface to emphasize: a bed wall, fireplace, dining area, entry moment, or another focal point.
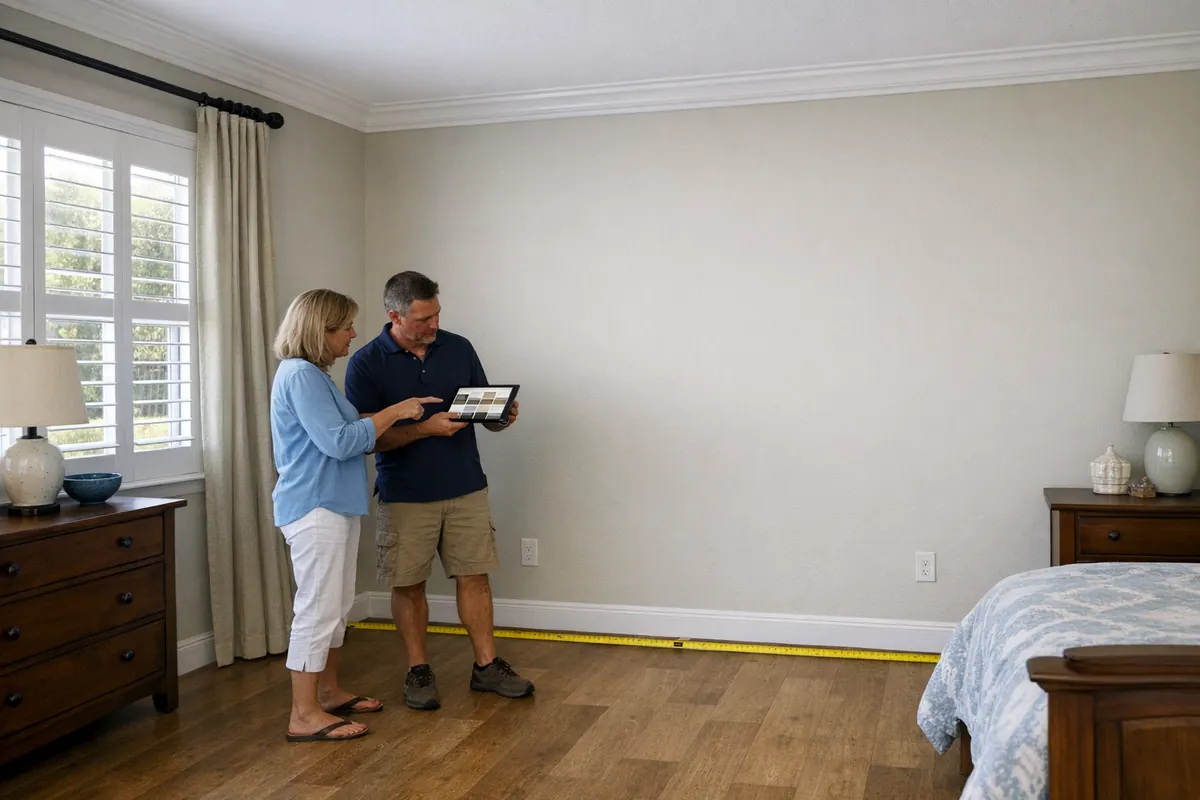
That conversation should also account for finishes already in view. For example, a crisp painted grid may suit clean-lined cabinetry and contemporary furniture, while slimmer wall molding can carry a quieter traditional room without competing with patterned drapery or a detailed headboard. The desired level of detail matters, too: a simple lower-wall treatment reads differently from a full-height layout with multiple framed sections.
If you are considering custom accent walls in Laurel, FL, request a tailored estimate with the room details you have available. A clear inquiry gives the installer a starting point to shape the layout, material direction, transitions, and paint scope around your home, not force the wall into a one-size-fits-all pattern.
Plan the next step
Compare the broader Custom Feature Walls service.
Review the Laurel, FL service area for local planning context.
When you are ready, request a free estimate with the rooms, trim goals, city, and available photos.
FAQs
What is the difference between board and batten and picture frame molding?
Board and batten uses repeated vertical battens, often with a horizontal rail or cap, to form tall rectangular bays and a continuous vertical framework. Picture frame molding uses applied trim rectangles with open wall space inside each frame, creating a more tailored and traditional look.
Should a bedroom feature wall go behind the bed or behind the TV?
The wall behind the bed is usually the stronger bedroom feature wall because the headboard provides a natural centerline for the layout. A TV wall can work when the screen, mount location, and visible components are planned first so trim does not create awkward partial boxes.
Can wall molding be installed around outlets, windows, and doors?
Yes, wall molding can be installed around outlets, switches, vents, windows, doors, thermostats, and cable plates. The layout should be measured around each interruption so bay widths and borders look intentional instead of narrow or accidental.
What materials work best for feature walls in Florida homes?
Paint-grade MDF is a smooth, uniform choice for painted box molding, grids, and board-and-batten walls. Wood trim and wood veneer panels are better when visible grain or stain is part of the design, while indoor conditioning, humidity changes, and cleaning needs should guide the final material and finish.
What should I look for in a custom accent wall estimate in Laurel, FL?
Look for an itemized scope that identifies the wall layout, materials, trim transitions, treatment around openings, surface preparation, and whether final painting is included. Cost changes with wall size, design complexity, material choice, obstacles such as outlets and windows, finish level, and access.