
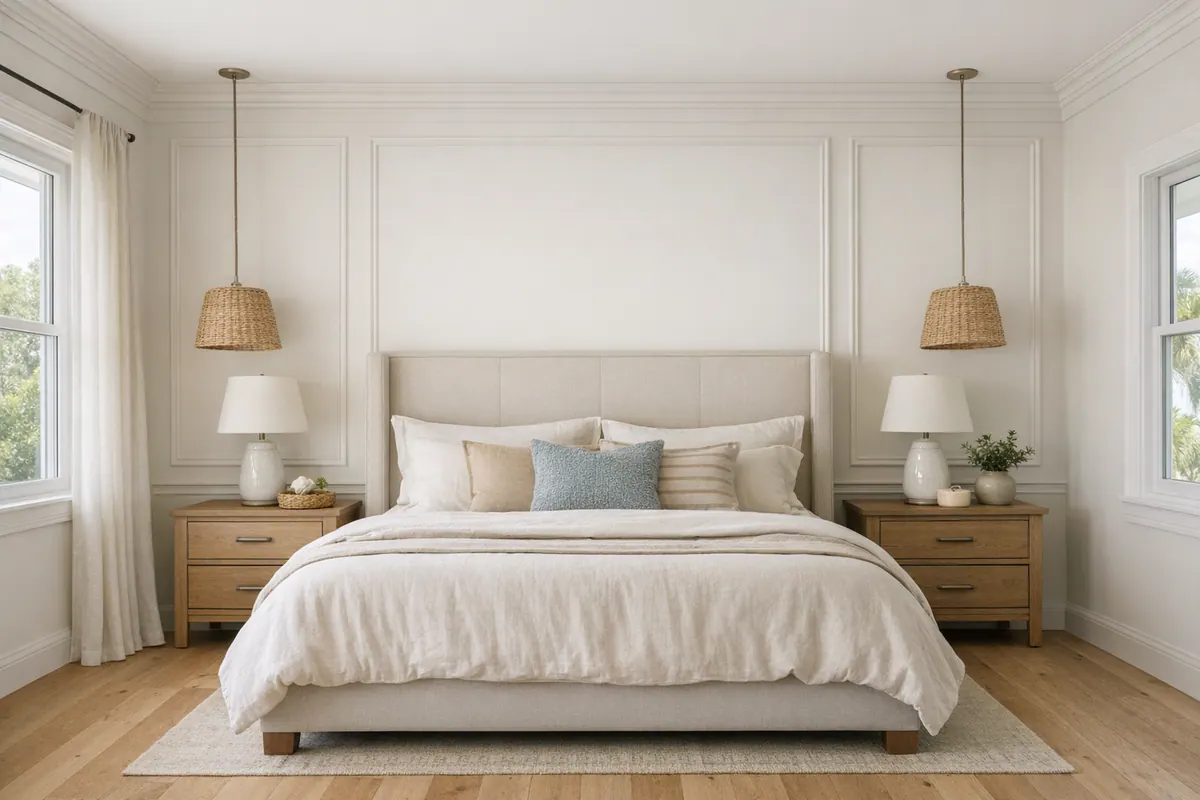
Bring the inspiration photo, the saved reel, or the sketch you keep coming back to, then shape it around the wall you actually have. Custom feature walls in Nokomis, FL are a finish-carpentry project, not a one-size-fits-all decorating layer. The goal is to turn a plain surface into an architectural detail that belongs in the room, whether that means a bedroom wall behind the bed, a dining-room focal point, or an entryway with a more intentional first impression.
A photo can suggest the mood, but its layout must be tailored to your ceiling height, usable wall width, doors, windows, outlets, furniture placement, and the baseboards or crown already in place. Custom trim, applied molding, paneling, and geometric layouts each create a different effect: some add quiet structure, while others make a wall the room's strongest focal point. A well-proportioned design keeps panels centered, spacing consistent, and transitions into surrounding trim deliberate. One copied without adjustment can feel cramped, underscaled, or disconnected from the rest of the space.
For an accent wall Nokomis homeowners can live with for years, the finish should support the room's paint direction and existing character, not compete with it. This page focuses on those wall-specific decisions, from the first inspiration image through a paint-ready trim layout.
How a Finish Carpenter Adapts an Inspiration Photo to Your Wall
The first practical step is to find the wall's usable field, the area that remains once permanent features are accounted for. A trim carpenter in Nokomis measures width and height, but also maps ceiling lines, door and window casings, outlets, switches, return vents, and any television location. Those details determine where a layout can begin and end without leaving a narrow, accidental-looking strip of wall at one side.
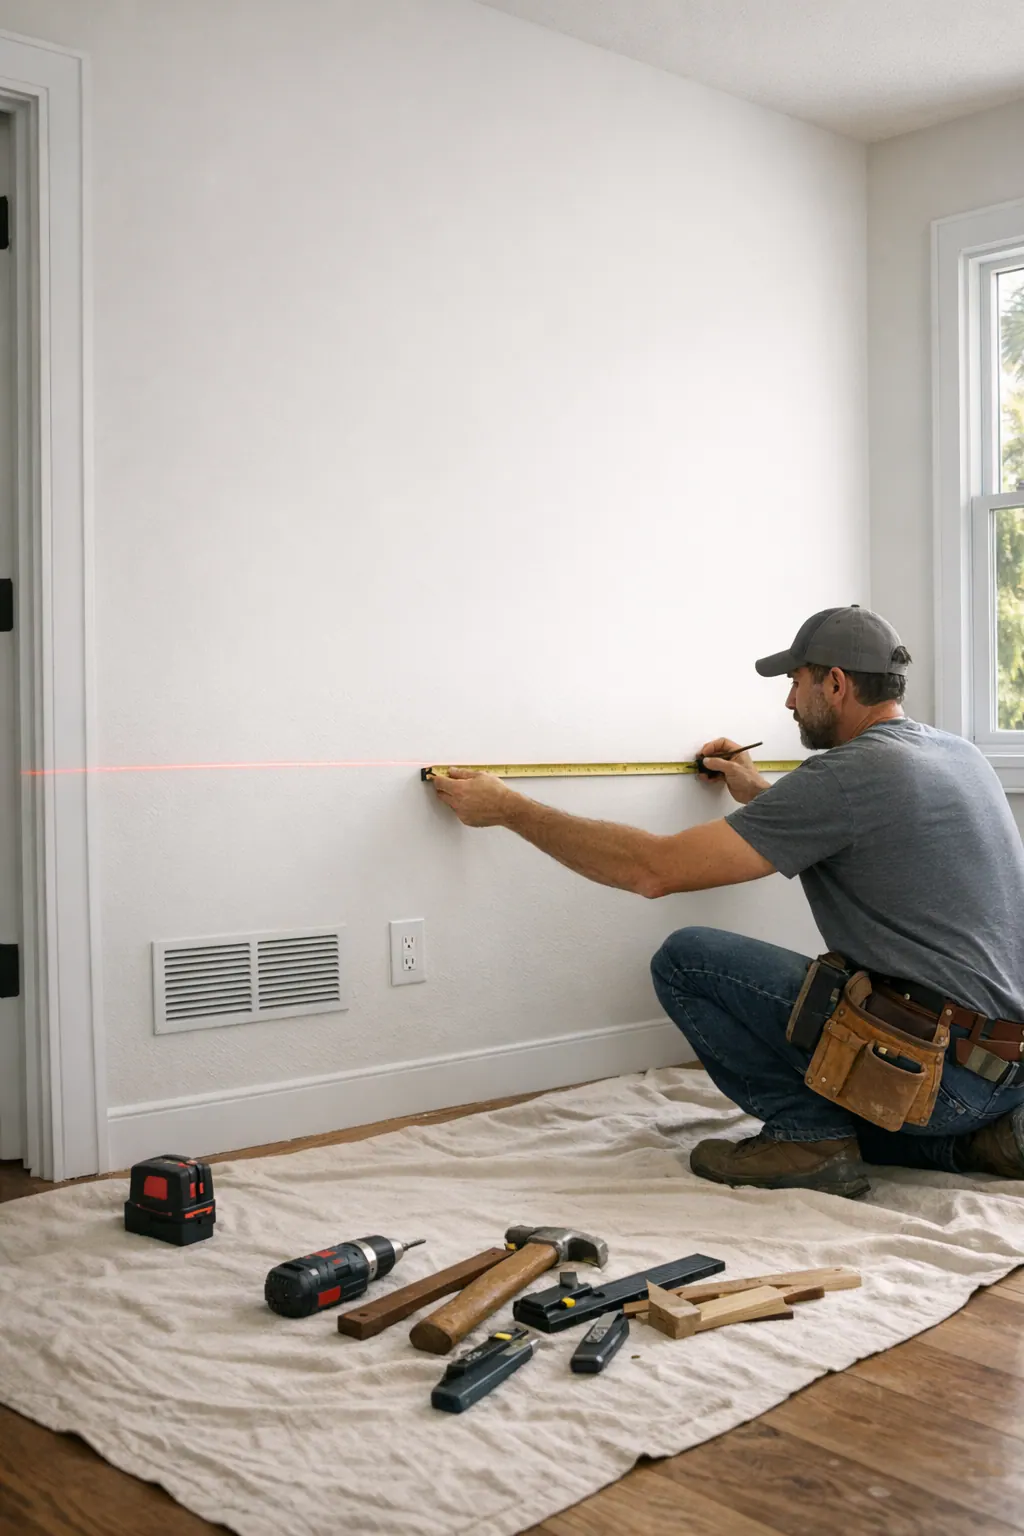
A scaled sketch or proposed layout makes the decisions visible before trim goes up. For picture-frame boxes, the key is balanced panel widths and matching gaps, with the composition centered on the wall or on the room's main focal point. For board-and-batten layouts, batten spacing needs to work around openings rather than forcing a partial bay beside a door. For slat treatments, the rhythm of repeated vertical pieces should land cleanly at corners, windows, and wall-mounted TVs instead of stopping at an awkward fragment.
Furniture changes the visual center, too. On a bedroom wall, the bed, headboard, nightstands, sconces, and TV can guide the panel arrangement more than the wall's exact midpoint. In a dining room, a buffet or table position may call for a centered molding composition. An entryway needs a layout that respects door swing, hooks, benches, and the open sightline into nearby rooms. Thoughtful accent wall design makes the architectural detail feel intentional even when the wall itself is not perfectly empty or symmetrical.
Existing millwork and the final paint direction complete the plan. Baseboards and crown molding establish the boundaries for a treatment: trim can meet them cleanly, stop at a deliberate reveal, or be designed to align with their profile and scale. A paint-ready layout also considers whether the wall will be monochromatic, with trim and wall painted together for subtle depth, or finished in contrasting colors that make every line more prominent. The takeaway is simple: measured feature wall carpentry in Nokomis turns the visual idea in a photo into spacing, transitions, and proportions that belong to your room.
Feature Wall Styles: What Each Treatment Does Best
The treatment you choose sets the room's visual language: quiet and tailored, linear and structured, textured and contemporary, or deliberately architectural.
- Picture-frame boxes and applied molding create raised rectangular or square outlines on an otherwise flat wall. This is a natural fit for refined traditional and transitional dining rooms, entries, and bedrooms because it adds dimension without covering the full surface. The strongest layouts use evenly sized boxes, consistent gaps, and a profile that relates to nearby baseboards or crown. Boxes that are too small for a tall wall can look fussy, while too many horizontal divisions can make a narrow room feel wider and shorter.
- Board and batten uses repeated vertical trim boards, often with a horizontal rail, to give the wall height and definition. It works well at lower or mid-wall height in an entryway or dining room where the treatment can provide a durable-looking boundary behind furniture. Full-height battens can make a bedroom wall feel taller, but very tight spacing or heavy battens may overpower a low ceiling or compete with ornate surrounding trim.
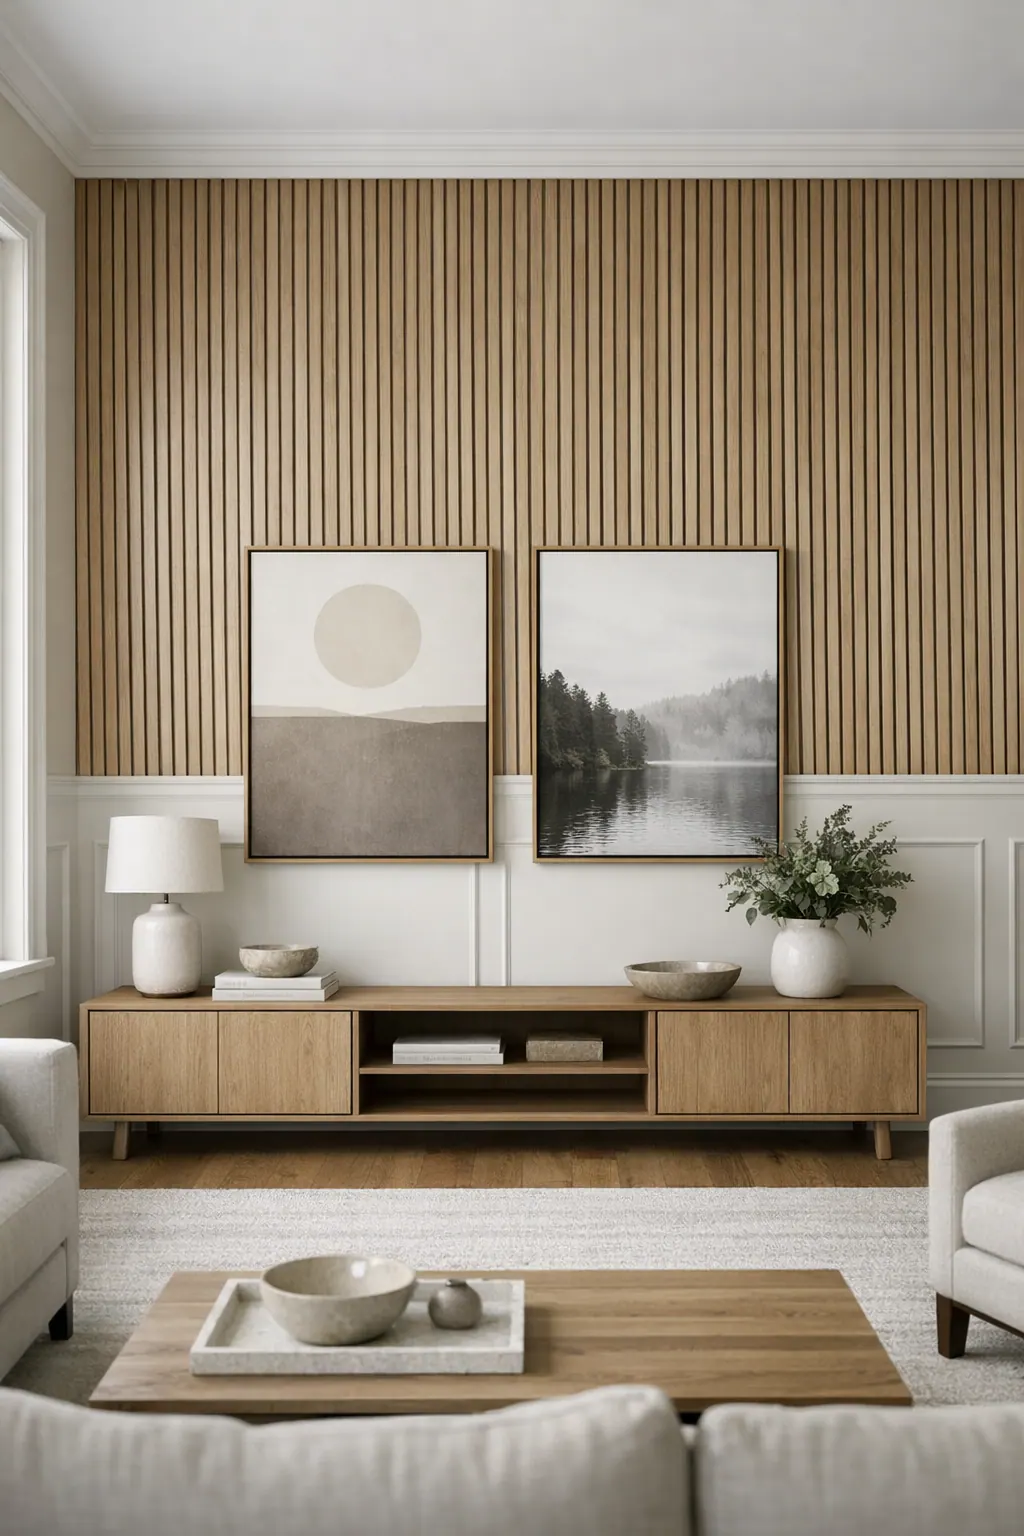
- Vertical slat walls use narrow, repeated strips to create shadow lines and contemporary texture. They can make a bed wall or a simple entry focal point feel warmer and more layered, especially when the composition remains clean around a TV, sconce, or opening. Slats need a controlled rhythm; an abrupt partial slat at an edge or a crowded pattern beside detailed casing can make the treatment feel improvised rather than intentional.
- Wall paneling and shiplap-style treatments bring broader surface texture rather than a series of outlined panels. Horizontal boards can feel relaxed and coastal, while larger painted panels read more polished and architectural. This option is useful when the goal is a quieter backdrop, but a rustic profile or high-contrast color can feel out of place beside formal molding and smooth painted finishes.
- Custom geometric or coffered layouts use diagonals, intersecting trim, or deeper framed sections to make the wall itself the focal point. These designs suit a large dining-room wall, a dramatic entry, or a bedroom with enough open area for the pattern to read clearly. Because every line is noticeable, the composition needs purpose: centered intersections, aligned margins, and clean transitions into the existing trim. On a small or already busy wall, the same pattern can feel crowded.
For wall molding in Nokomis, FL, the practical takeaway is to match the pattern's scale and formality to the room rather than selecting a style from a photo in isolation. A restrained applied molding layout may give one home the right finish, while a slat or paneled wall better supports another home's cleaner, more contemporary details.
Bedroom Accent Walls That Frame the Bed Without Overcrowding the Room
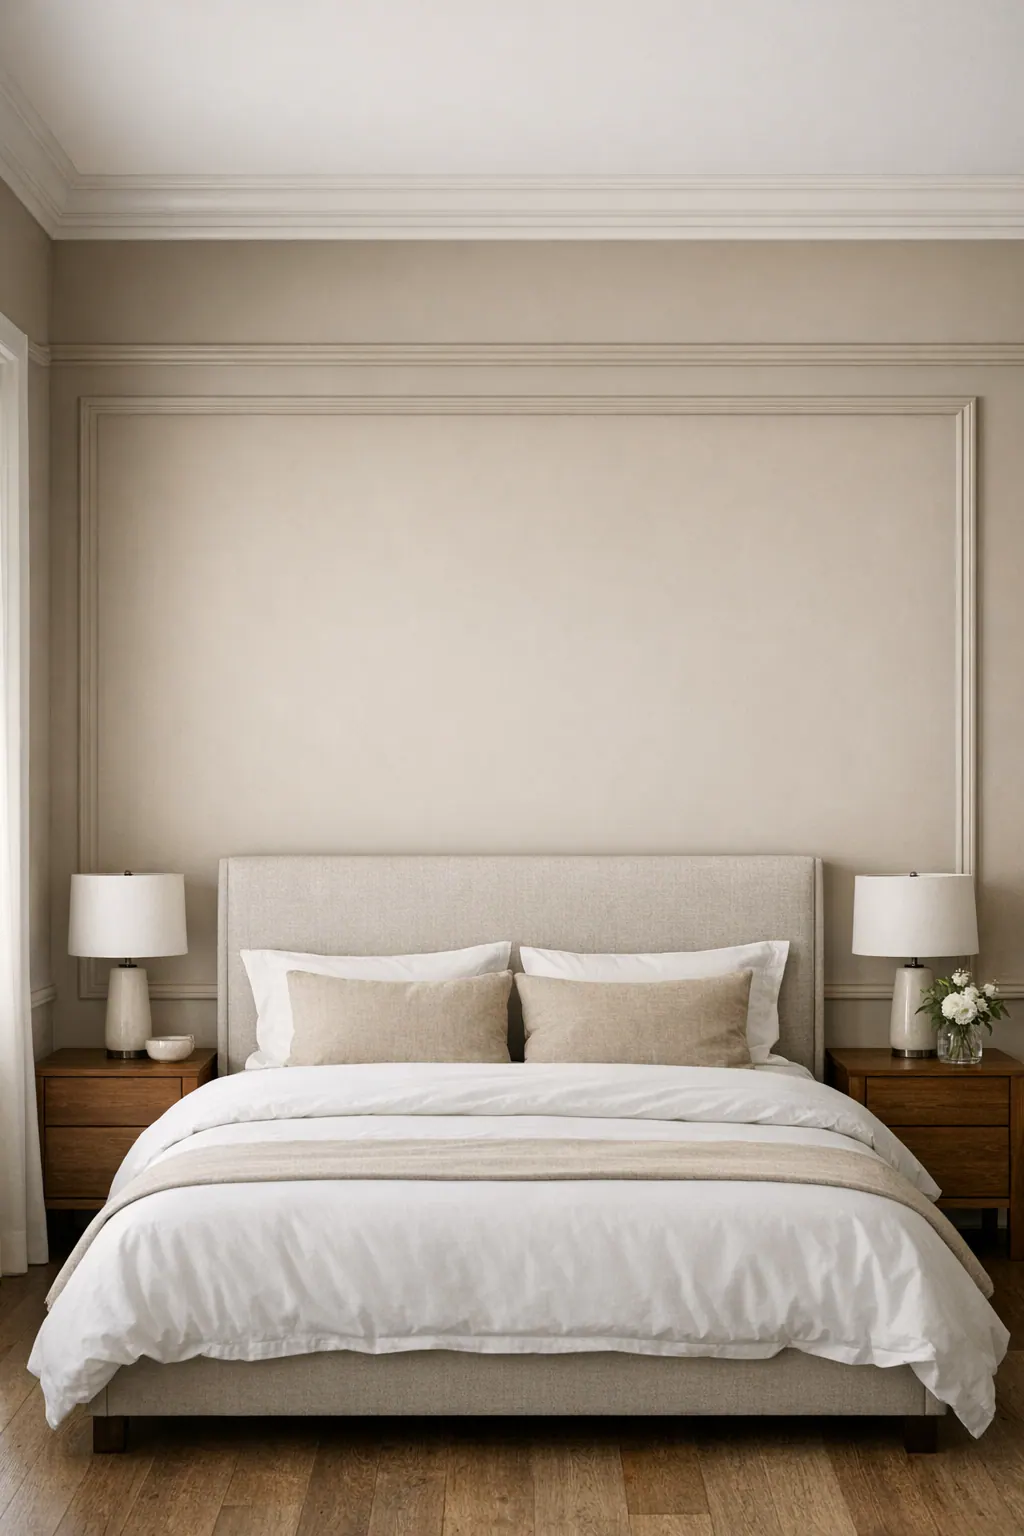
The bed wall works best when the composition takes its cues from the furniture that will sit in front of it. Bed width, headboard height, and the outer edges of the nightstands establish the useful visual span; a centered layout should feel intentional behind that grouping rather than be centered on an empty wall and disappear behind the bed.
- Full-height board and batten gives a taller primary-bedroom wall a clear vertical rhythm. It is a strong choice when the ceiling has enough height for the battens to read as long, calm lines. Spacing can align with the bed or nightstand edges, while the top and bottom transitions should meet crown and baseboard cleanly. In a compact bedroom, overly narrow bays can become a busy grid.
- Centered picture-frame molding creates a tailored focal area without filling every inch of the wall. It suits a bed with a substantial headboard, especially when larger boxes can remain visible above and beside it. A weak layout places its most detailed trim behind pillows, lamps, or nightstands, leaving only awkward fragments in view.
- Slat walls provide a more contemporary backdrop and can visually unite a low headboard with a tall ceiling. They need deliberate stopping points around windows, sconces, or a wall-mounted TV; a narrow leftover strip of slats at either edge can distract from the bed.
- Restrained painted paneling offers depth with a quieter finish, making it useful for smaller rooms or bedrooms with patterned bedding and layered furnishings. Larger, simpler fields keep the wall present without competing for attention.
Sconces, switches, outlets, windows, and a TV should be part of the drawing rather than interruptions addressed after the pattern is set. For custom accent walls Nokomis homeowners can enjoy daily, the goal is a bed-centered composition with balanced visible trim, usable electrical locations, and enough open wall for the room to still feel restful.
Dining Room and Entryway Walls With Built-In Architectural Presence
A dining room can carry a more formal pattern because the table gives the composition a stable center. Picture-frame boxes, rectangular applied-molding panels, can be arranged symmetrically around a buffet, centered artwork, or a mirror, with equal visible margins beside windows and at the outer edges of the furniture. Full-height applied molding makes the entire wall feel more architectural, while wainscoting-height paneling creates a lower horizontal band and leaves calmer wall space above for art or paint color.
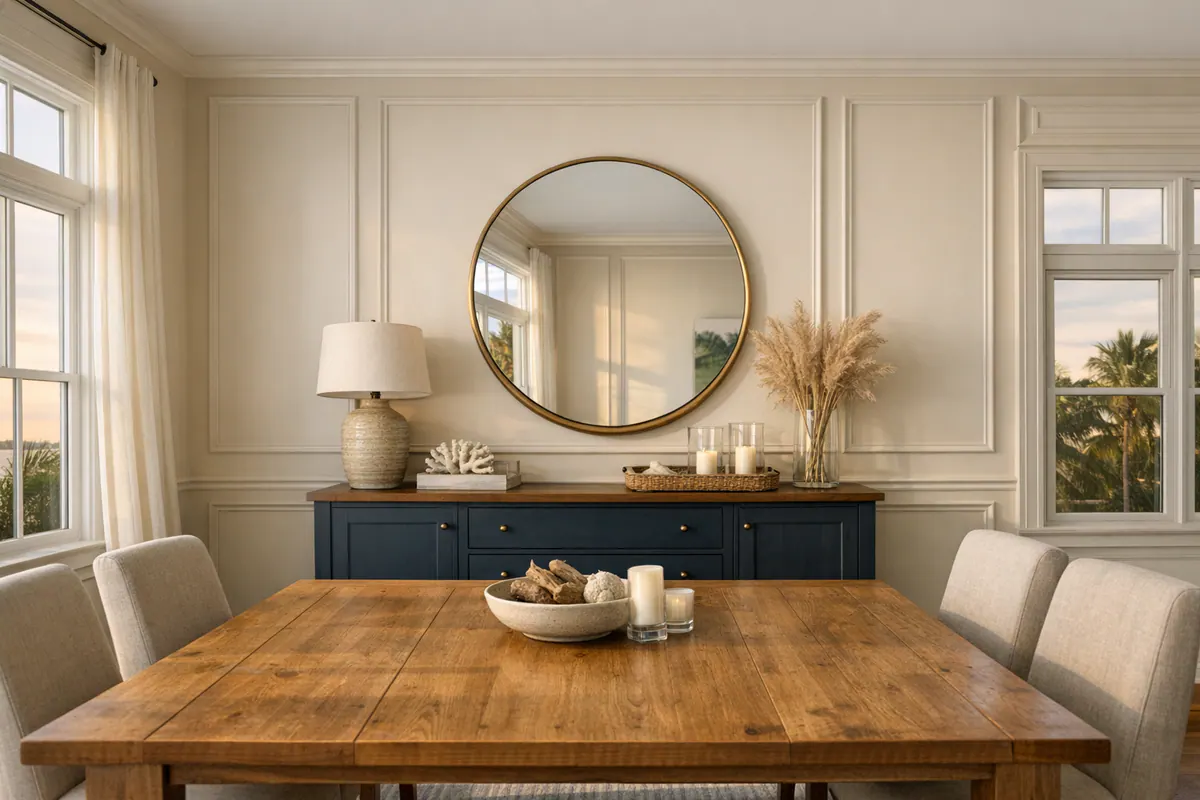

The strongest dining-room layouts account for what will remain in view once chairs, a sideboard, and artwork are in place. A well-scaled pattern frames those elements; a weak one leaves a skinny partial box beside a window or buries its most detailed area behind a buffet. Clean alignment with existing baseboards, crown, and door casing helps the new wall molding feel connected to the room rather than added on.
- Picture-frame molding suits a traditional or transitional dining room where balanced repetition supports a centered table and a formal focal wall.
- Wainscoting-height paneling works well when the lower wall needs definition but the room still needs open space for a large mirror, artwork, or a changing display above.
- Full-height molding gives a tall, uninterrupted wall more presence, but needs generous panel sizes so the room does not read as a dense grid.
- Selective geometric layouts add a more modern focal point on one clear wall, rather than competing with every opening in the room.
An entry calls for a different kind of restraint. It is a passage, not a fixed furniture vignette: doors swing, stair walls rise, storage may project outward, and sightlines often extend into nearby rooms. Nokomis custom feature walls in an entry can use a simple lower panel treatment, a carefully placed vertical detail on a narrow wall, or molding that follows a stair profile. The goal is an intentional arrival moment with clear movement paths, not a pattern chopped into fragments by doors, openings, and everyday traffic.
The Details That Make Custom Wall Trim Look Finished
What makes the pattern read as built-in is often visible only up close. Consistent reveals, the intentional strips of wall left around and between trim, keep panels from drifting out of alignment. Even spacing, crisp mitered corners, and deliberate endpoints at baseboards, crown, and door casing give the layout a composed edge instead of a pieced-on look.
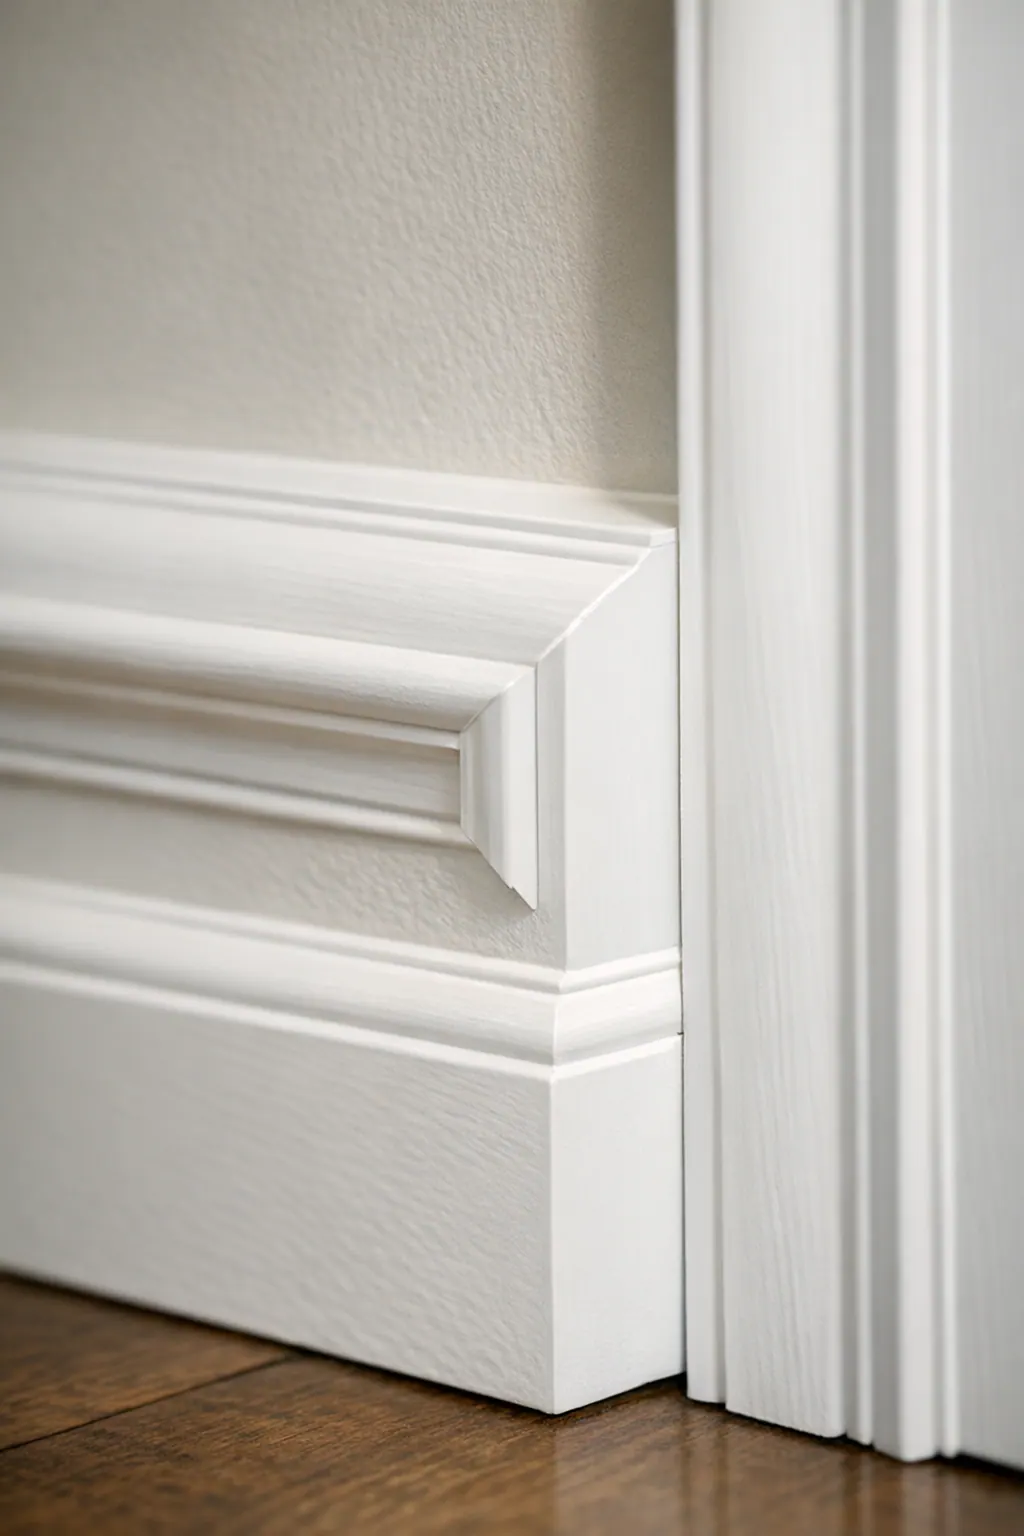
Material selection follows the wall and the intended finish. Paint-grade MDF can provide a smooth, uniform profile for painted applied molding, while wood trim may be the better fit when the profile, transition, or existing millwork calls for it. Wall flatness, prior texture, patched areas, and the way new trim meets older details all affect the final recommendation.
Finish carpentry also means resolving interruptions rather than trimming around them carelessly. Outlets and switches need to remain accessible, with molding positioned so cover plates do not land awkwardly across a narrow rail or panel edge. At openings and outside corners, clean cuts and planned transitions prevent tiny filler pieces and uneven gaps from becoming the focal point.
Before paint, seams, nail holes, and trim-to-wall edges need a paint-ready level of preparation so the finished color reads as one intentional surface. Painting may be included within a defined project scope or coordinated separately; that decision, along with the final trim material and finish approach, is best set during a wall-specific review.
Start With Your Inspiration Photo and a Wall-Specific Consultation
A useful consultation begins with enough visual context to make the conversation specific. Share the inspiration images you like, along with wide room photos and a straight-on photo of the intended wall. Approximate wall width and ceiling height help establish scale, while notes about baseboards, crown, doors, windows, outlets, furniture, and paint colors reveal the constraints a photo cannot show.
A trim carpenter can use that information to recommend whether applied molding, paneling, slats, or a simpler custom layout best fits the room, and to adjust panel proportions, trim material, transitions, and paint-ready scope to the wall itself. Include what you like about each reference image, whether it is the pattern, color, depth, or overall mood.
For custom feature walls in Nokomis, FL, reach out with your photos and project notes to start a wall-specific review. Pricing, timing, and material availability can be discussed after the proposed treatment and project scope are clear.
Plan the next step
Compare the broader Custom Feature Walls service.
Review the Nokomis, FL service area for local planning context.
When you are ready, request a free estimate with the rooms, trim goals, city, and available photos.
FAQs
Can a trim carpenter recreate an inspiration photo for a feature wall?
A trim carpenter can adapt the look of an inspiration photo to your actual wall by measuring usable width, ceiling height, doors, windows, outlets, switches, vents, and furniture placement. The layout is adjusted so panel widths, gaps, and trim transitions look balanced instead of copied at the wrong scale.
What is the difference between board and batten and picture-frame molding?
Board and batten uses repeated vertical boards, often paired with a horizontal rail, to add height and structured rhythm. Picture-frame molding uses raised rectangular or square trim outlines to create a more tailored, traditional, or transitional look on a flat wall.
Can wall molding be installed around outlets, switches, windows, and TVs?
Yes, but outlets, switches, windows, vents, sconces, and TV locations should be included in the layout before trim is installed. Molding is positioned so cover plates remain accessible and the pattern does not leave narrow partial panels or awkward leftover slat sections.
Do custom feature walls need to be painted after installation?
Custom feature walls need paint-ready preparation before finishing, including filled nail holes, sealed seams, and smooth trim-to-wall edges. The trim can be painted the same color as the wall for subtle depth or in a contrasting color to emphasize the pattern.
How do I choose the right trim layout for a dining room, entryway, or bedroom?
Choose a layout based on the room’s scale, existing baseboards and crown, openings, and furniture placement. Bedrooms benefit from bed-centered panels or vertical battens, dining rooms suit balanced molding around tables or buffets, and entryways usually need simpler treatments that respect door swings, storage, and traffic paths.