
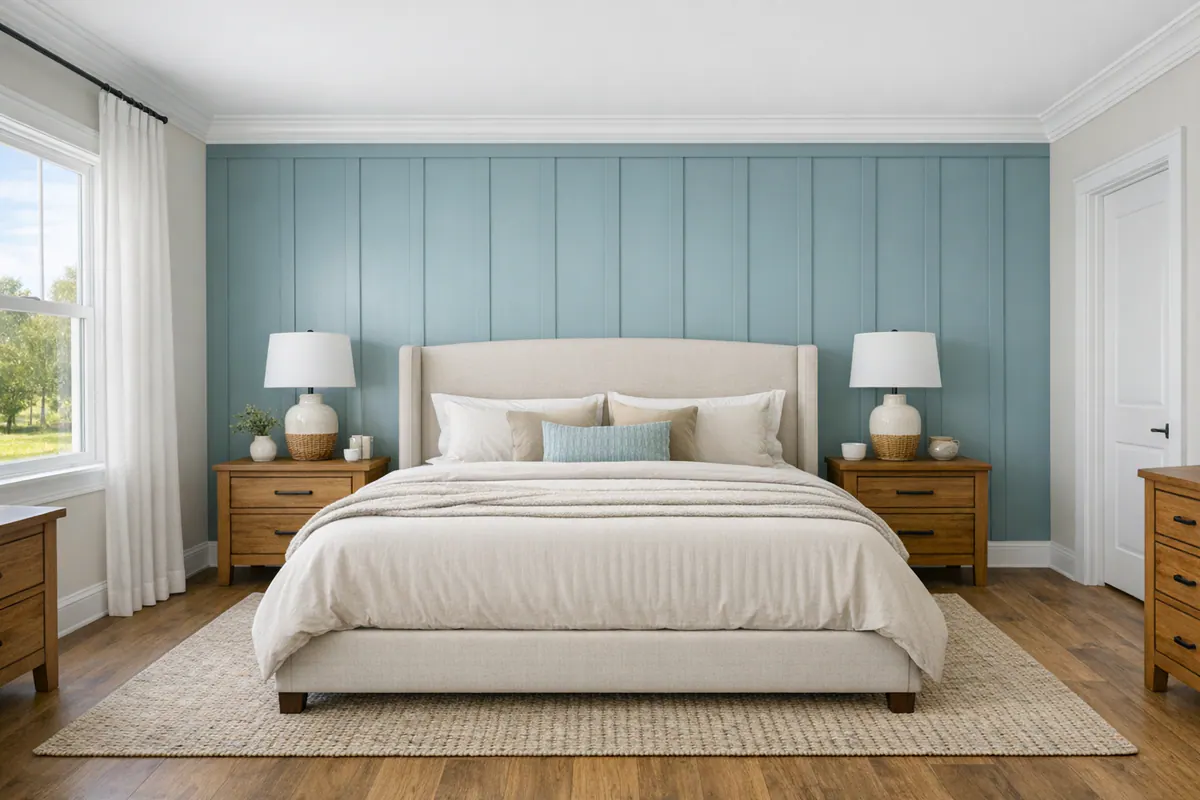
For a room that already has the right footprint but lacks a finishing layer, a custom feature wall creates a deliberate focal point without expanding the scope into a full remodel. Custom feature walls North Port FL homeowners choose often turn a broad, blank expanse, behind a bed, desk, dining table, or entry console, into an architectural element with more depth and proportion.
The work centers on finish carpentry: developing a layout that suits the wall, installing decorative trim or paneling, and bringing the details together cleanly. Board-and-batten uses raised vertical and horizontal trim for a tailored, structured look; picture-frame molding creates shallow, evenly spaced rectangles for a more traditional finish; and slat-style paneling adds narrow vertical rhythm with a more contemporary feel. The best choice depends on the wall's width, ceiling height, existing baseboards, and how much visual activity is already in the room.
A polished accent wall is not simply material applied to drywall. Panels should be proportionate rather than squeezed around switches, trim should meet baseboards and corners cleanly, and lines should remain level and plumb across the full wall. Tight miters, consistent spacing, smooth caulk lines, and paint-ready surfaces are the details that help the new work feel connected to the room instead of added as an afterthought.
This is a focused decorative upgrade, not electrical relocation, structural alteration, full-room painting, or complete interior design. It is a practical way to give a builder-grade wall or a remodeled room a more considered finish.
Feature Wall Styles and Where Each One Works Best
A wall treatment should suit the room's architecture rather than compete with it. The right profile can make a plain wall feel taller, more tailored, or more relaxed; the wrong one can crowd a low ceiling, fight ornate door casings, or turn an already busy room into a collection of competing lines.
- Board and batten uses a framework of horizontal rails and vertical battens to create larger, structured sections. A board and batten wall in North Port often works well behind a bed, along a dining-room wall, or in an entry with enough clear width to show the pattern. It suits transitional, farmhouse-inspired, and clean traditional interiors. Full-height battens can emphasize verticality, while a shorter installation reads more like substantial wainscoting. On a short wall packed with doors, windows, or furniture, narrow sections can look squeezed rather than intentional.
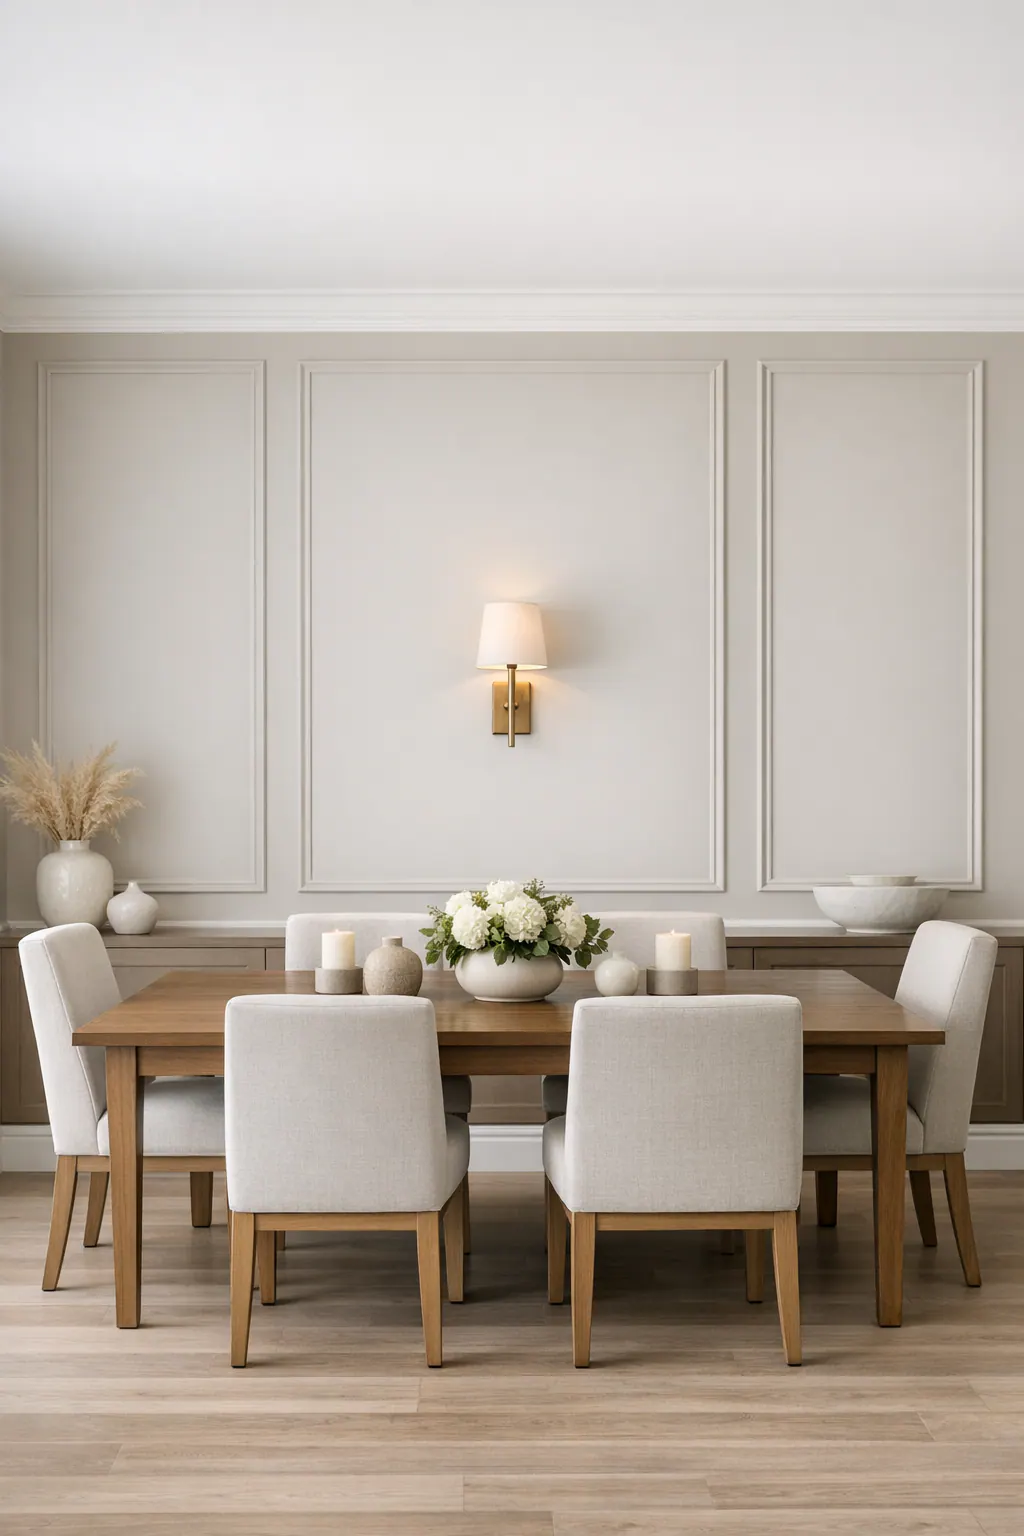
- Picture-frame or box molding places slim applied trim in evenly proportioned rectangles. This wall molding North Port homeowners choose is especially effective in formal dining rooms, entries, and offices where a tailored, classic character fits the surrounding trim. It adds shadow lines without the heavier presence of board and batten. Small boxes, however, can make a low-ceilinged room feel busy, and ornate existing casings may call for a simpler profile so the wall does not become overly decorative.
- Applied panel molding is a broader category that uses trim or routed-looking details to suggest recessed or raised panels. It can be arranged in a traditional grid, a modern oversized layout, or a quieter geometric composition. Larger panels are often a stronger choice for a wide bedroom wall or a dining room with tall ceilings because they leave visual breathing room. The layout should relate to nearby doors and baseboards; a panel interrupted awkwardly by a switch or corner loses the built-in appearance.
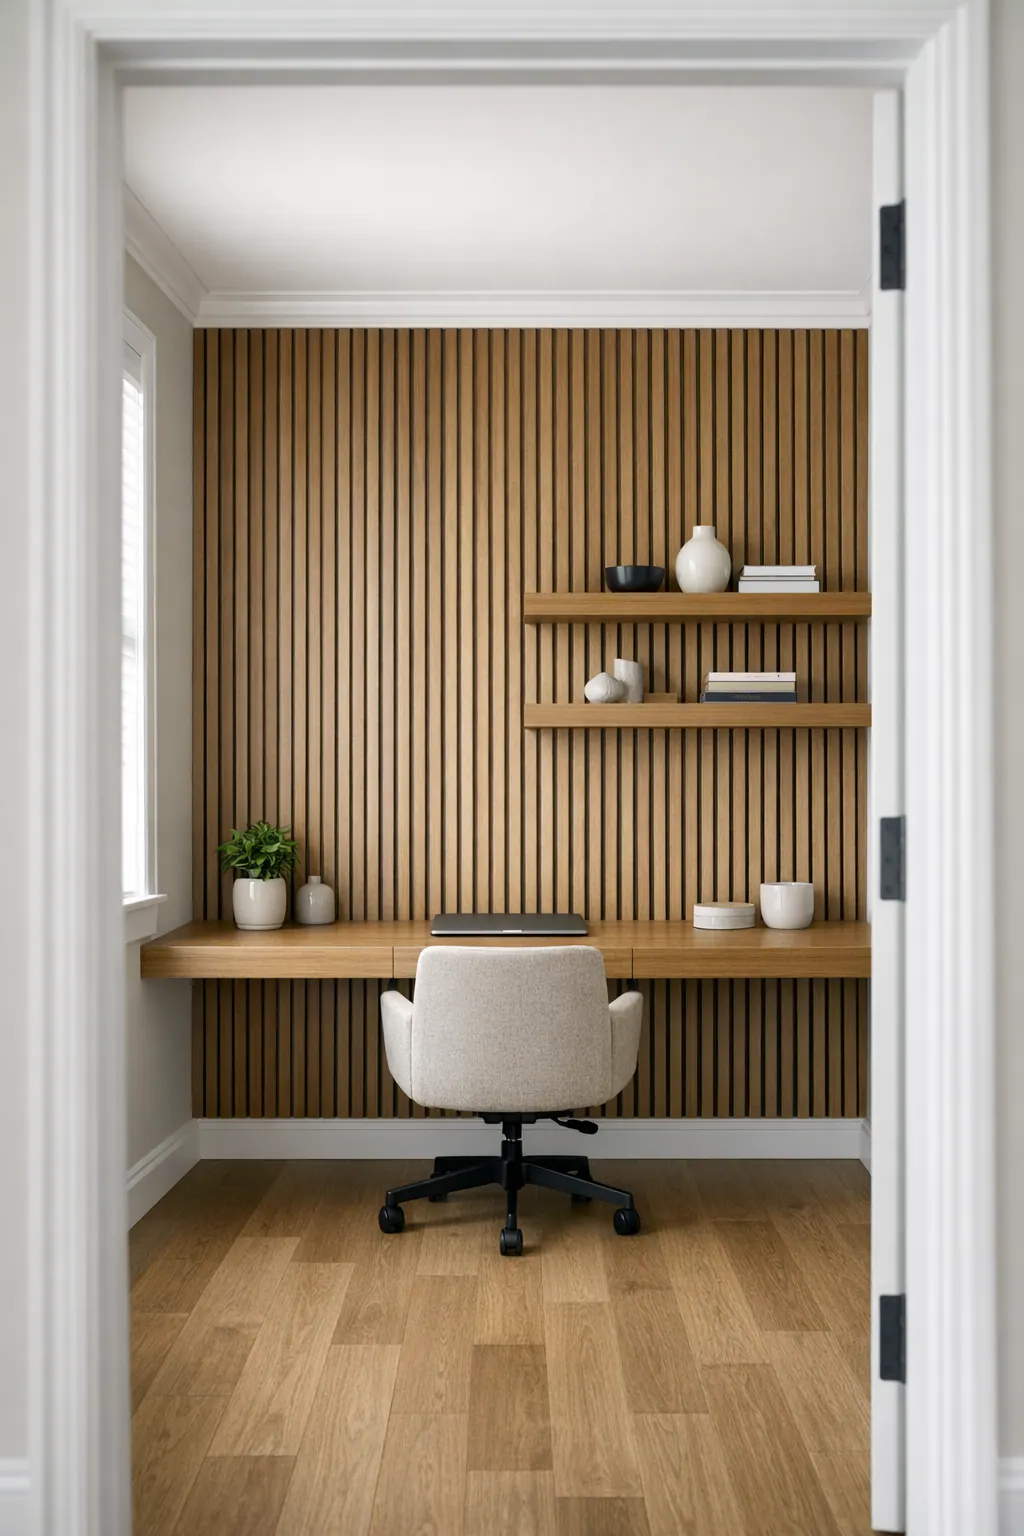
- Vertical slat-style details create close, repeated vertical rhythm using wood strips or a slatted panel system. They bring warmth and a contemporary edge to an office backdrop, a headboard wall, or a streamlined entry. Slats work best when the wall itself is the focal point and nearby finishes remain restrained. They may feel too active beside heavily patterned flooring, elaborate crown molding, or a large gallery arrangement.
- Wainscoting covers the lower portion of the wall with paneling, molding, or a cap rail. Wainscoting in North Port homes can give an entry or dining room a grounded, finished lower half while preserving calmer wall space above. Its height matters: a cap that lands arbitrarily near window sills, chair backs, or existing trim can make the room appear chopped in two.
- Selective shiplap or wall paneling uses horizontal or vertical boards for a more relaxed surface change. A single paneled bedroom wall or a modest entry section can add texture without introducing a formal grid. It is usually a weaker fit where other horizontal elements already dominate, such as prominent tile bands, bold shelving, or layered trim.
Unlike peel-and-stick patterns or prefabricated decorative sheets, custom-cut finish carpentry can be laid out around the wall's actual dimensions, baseboards, corners, outlets, and switches. That flexibility makes it possible to choose fewer, wider panels or adjust spacing where the architecture demands it, details that help the finished wall look composed rather than applied.
Choosing a Focal Wall for Bedrooms, Offices, Dining Rooms, and Entryways
The wall that naturally receives the first glance is usually the best place to concentrate the detail. Furniture placement and the view from the doorway should lead the decision: a treatment feels intentional when it frames how the room is used rather than asking the room to work around it.
- Bedrooms: The wall behind the bed is the clearest candidate because the headboard already establishes a center point. Wide applied panels or a balanced board-and-batten layout can frame the bed and nightstands without turning the wall into a collection of narrow strips. If the bed is offset by a window or door, a simpler paneled finish may look more composed than forcing perfect symmetry.
- Home offices: A wall behind the desk can create a polished background for video calls and give a work zone its own identity. Vertical slats or restrained box molding add depth while leaving room for shelving, artwork, or task lighting. The desk wall is a weaker choice when open storage, monitors, and cables already make it visually busy; in that case, the wall seen when entering may provide a calmer accent.
- Dining rooms: A dining table often anchors one long wall, making lower wainscoting or picture-frame molding a natural way to define the seating area. Wainscoting keeps the upper wall open for paint, art, or a mirror, while molding can give a more formal backdrop to a sideboard. The trim height should relate comfortably to nearby windows and furniture rather than cutting across them at an awkward point.
- Entryways: Since an entry is experienced in motion, a custom accent wall North Port homeowners select should read clearly from the front door and adjoining hall. Wainscoting can ground a narrow passage, while a simple molding arrangement can give a console wall more presence without competing with doors, hooks, or a stair opening.
In a smaller room, scale matters more than the amount of detail. Fewer, wider panels create breathing room; tight grids, high-contrast colors, and full-height trim on a short wall can make the space feel crowded. A lower wainscot or a tone-on-tone finish often adds definition more quietly, letting the room retain an open feel.
Planning the Layout, Materials, and Trim Details
A measured layout is what keeps a feature wall from looking like trim was simply fitted into the leftover space. The full wall width and height should be mapped alongside doors, windows, outlets, switches, return vents, and nearby furniture before any decorative trim is cut. Rather than starting at one corner and accepting a narrow final panel, the layout can be centered on the wall or on its main architectural feature so the outside panels feel intentionally balanced.
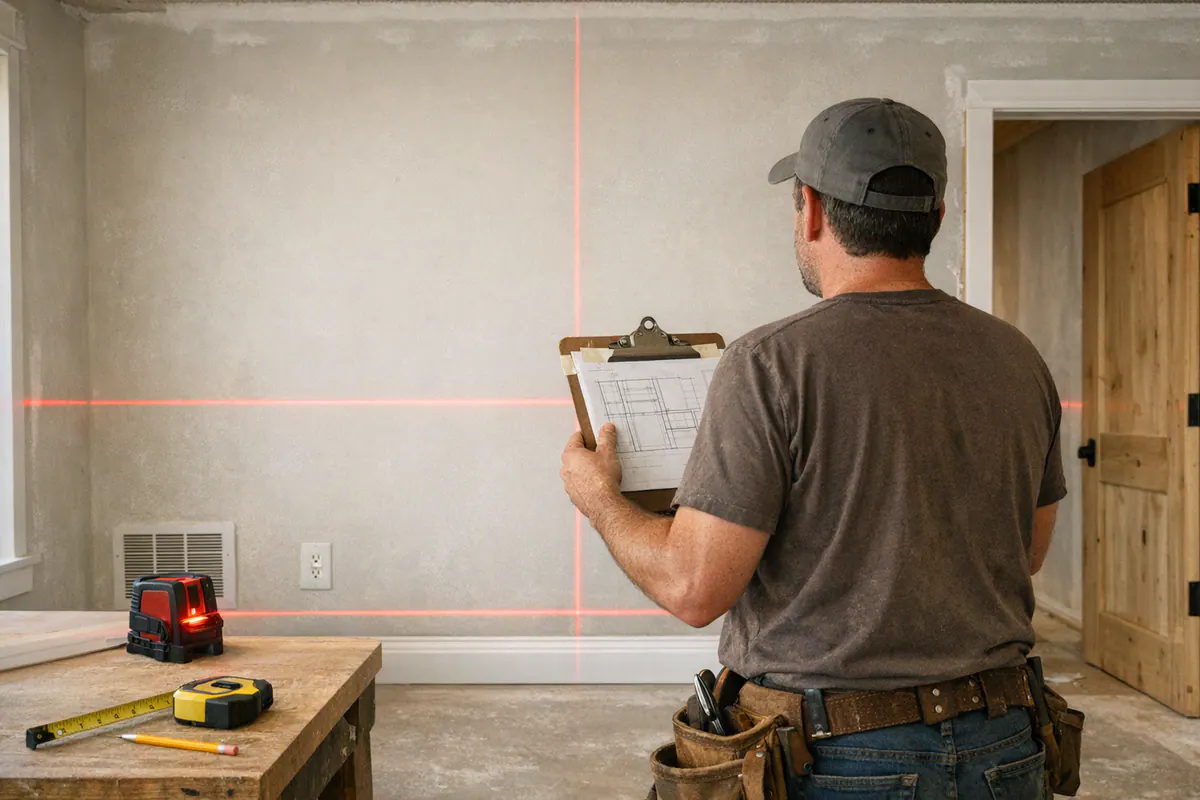
Symmetry does not always mean identical panels from edge to edge. A centered bed, desk, or dining table may call for matching panel widths on either side, while an off-center door or window may be better handled with a deliberately simplified arrangement. Outlets and switches deserve the same attention: a strong layout frames them cleanly or places them within a panel field, instead of leaving a rail awkwardly interrupted halfway across a cover plate.
Profile and proportion should connect the new detail to the rest of the room. Slim, simple wall molding North Port homeowners choose for a contemporary space can keep a shorter wall from feeling heavy, while a wider rail or more substantial decorative trim can suit a taller, more traditional room. Existing baseboards, crown molding, door casings, and window trim establish useful visual cues. The new work may align with them, terminate neatly above them, or transition intentionally; it should not appear to collide with them.
For painted installations, paint-grade wood and MDF trim are practical options for molding and panel details. Wood can be useful where a specific profile or solid-piece detail is desired, while MDF offers a smooth, uniform option for many painted decorative applications. Paneling choices should be selected around the desired look and the wall's existing conditions, then coordinated with the painting plan so joints, edges, and trim lines are prepared for a consistent finished appearance.
Why Clean Finish Carpentry Matters on a Feature Wall
The final few inches of detail are often what determine whether the wall reads as built-in architecture or as decorative trim added after the fact. Clean finish carpentry begins with lines that remain level across the wall and vertical members that stay plumb from baseboard to ceiling. Even a slight drift becomes noticeable when it sits beside a straight door casing, ceiling line, or furniture edge.
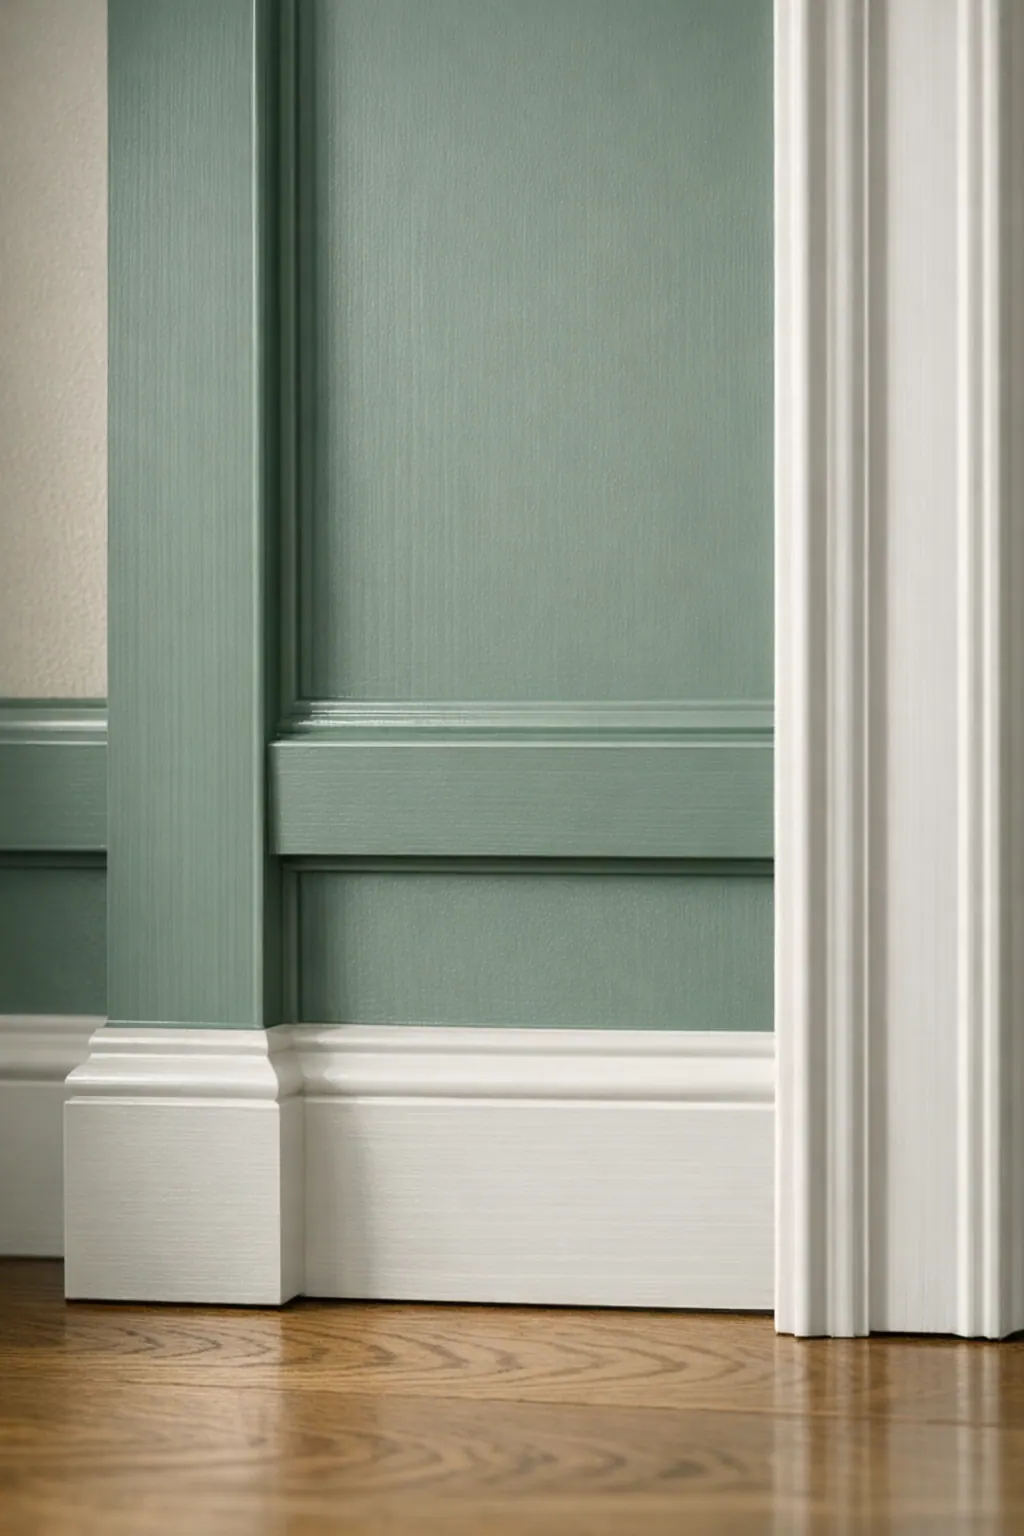
Use the finished wall as an evaluation checklist. On box molding and board-and-batten work, reveals, the intentional gaps between trim pieces, should look consistent from panel to panel. Matching gaps create rhythm; a noticeably narrow or wide space near one end can make an otherwise balanced design feel improvised. At outside corners and rail intersections, tight mitered corners should meet cleanly rather than leaving conspicuous open points.
Transitions deserve the same close look. New trim can die neatly into an existing baseboard, casing, or crown detail, or stop with a deliberate cap or return; it should not appear abruptly cut off or stacked awkwardly against nearby molding. Around outlets and switches, cover plates should sit flat and the surrounding trim should look intentionally arranged rather than roughly notched.
Before paint, fastener locations should be filled and sanded so they do not telegraph through the finish. Caulk is meant to soften small seams where trim meets the wall, not to disguise wide gaps, uneven cuts, or shifting alignment. A smooth, narrow caulk line and an even paint-ready surface help the profile read as one composed feature.
When comparing examples from a trim carpenter North Port homeowners can look beyond the full-room photo: zoom in on corners, panel spacing, baseboard intersections, and seams. Those close details offer the clearest view of the care behind the design.
What to Expect From a Custom Feature Wall Installation
A productive first conversation starts with the room itself: which wall is in view, what look you prefer, and which existing details must remain part of the composition. Inspiration images can help establish direction, but the wall's measurements, baseboards, door casings, outlets, and corners determine how that idea translates to the space.

Before installation, the selected treatment and layout should be settled so panel counts, rail heights, termination points, and material needs are clear. A feature wall contractor in North Port, FL can distinguish between a layout that centers on a bed or dining table and one that must accommodate an off-center opening or switch bank.
Installation then focuses on fitting and securing the components, followed by filling, sanding, and caulking for a paint-ready surface. A final walkthrough is the time to look at transitions, seams, and the overall alignment from across the room. Project timing, final scope, and painting coordination can vary with the design and the wall's existing conditions.
Plan a Custom Feature Wall for Your North Port Home
Bring a few practical details to the conversation: a photo of the wall from across the room, its approximate width and height, pictures of the baseboards and nearby door trim, and a few inspiration images that show the level of detail you like. A favorite image establishes a direction, while the actual wall determines whether wider panels, simpler molding, or a more tailored layout will look balanced.
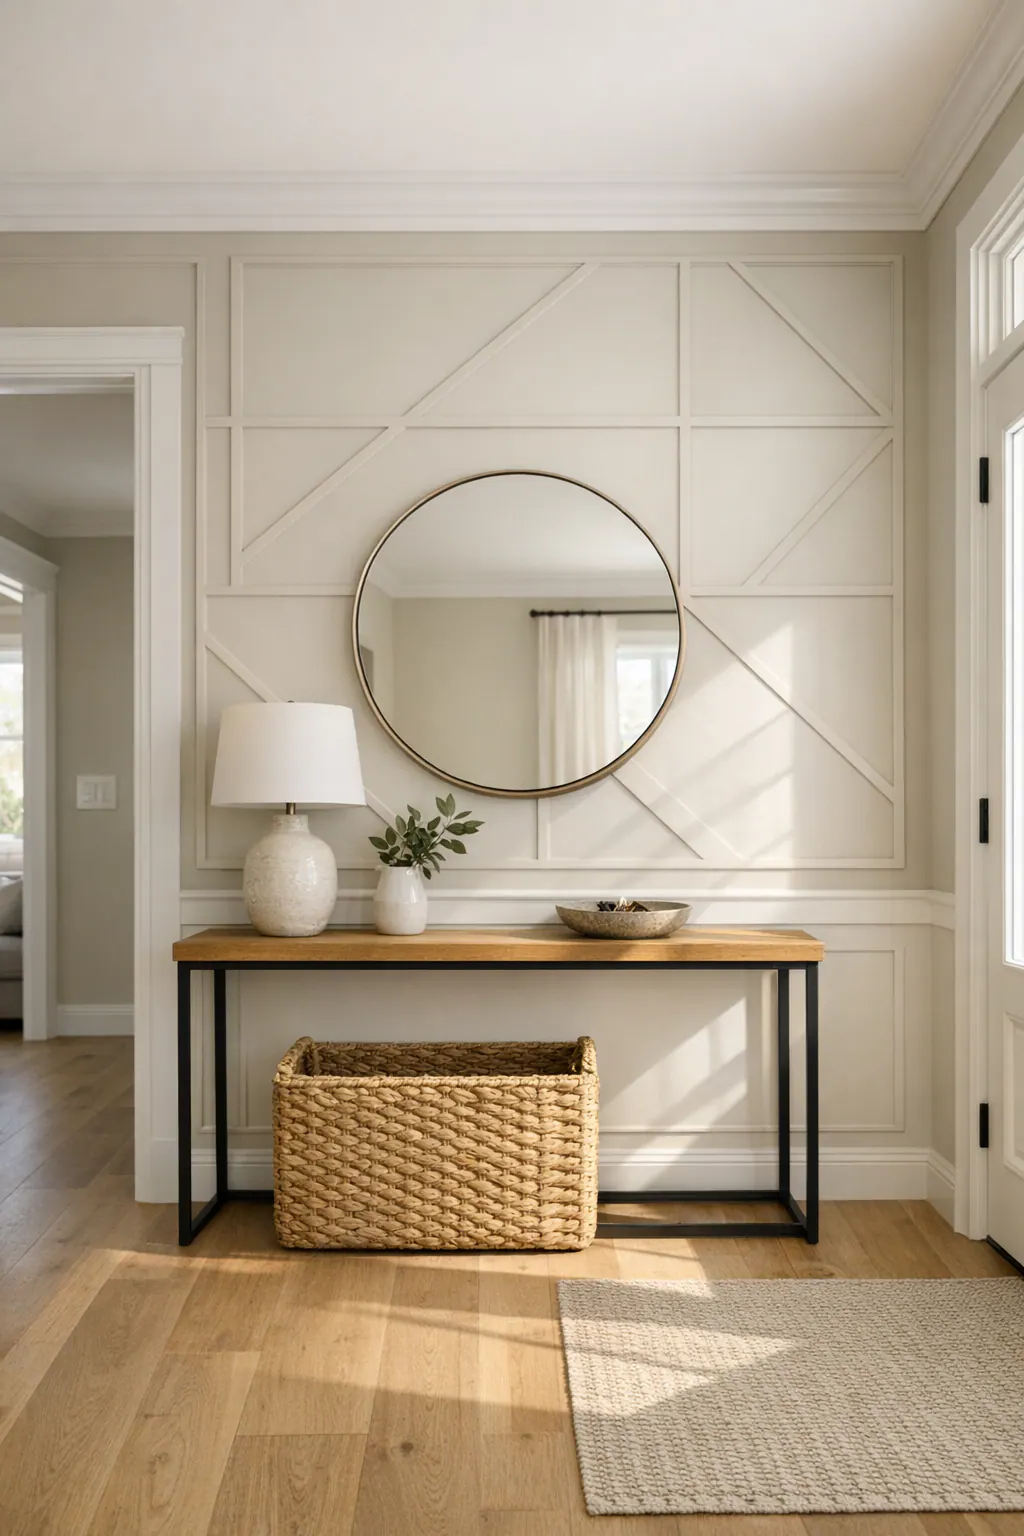
For custom feature walls in North Port, FL, the strongest recommendation is one that respects the room rather than copying a design unchanged. The finished work should feel intentional at corners, baseboards, outlets, and switches, with straight lines, even spacing, tight joints, and a smooth paint-ready surface.
Ready to explore a feature wall for a bedroom, office, dining room, or entryway? Reach out to discuss your space, preferred style, and project details, and request a tailored recommendation.
Plan the next step
Compare the broader Custom Feature Walls service.
Review the North Port, FL service area for local planning context.
When you are ready, request a free estimate with the rooms, trim goals, city, and available photos.
FAQs
What is the difference between board and batten and picture-frame molding?
Board and batten uses raised horizontal rails and vertical battens to create larger structured sections, making it well suited to bed walls, dining rooms, and entries. Picture-frame molding uses slim applied trim in shallow, evenly spaced rectangles for a lighter, more traditional look.
What is the best feature wall for a bedroom in North Port, FL?
The wall behind the bed is usually the strongest bedroom focal wall because the headboard provides a natural center point. Wide applied panels or balanced board and batten can frame the bed and nightstands, while a simpler paneled treatment works better when windows or doors make the bed wall asymmetrical.
Does a feature wall make a small room look smaller?
A feature wall can make a small room feel crowded when it uses tight panel grids, high-contrast colors, or full-height trim on a short wall. Fewer, wider panels, lower wainscoting, and tone-on-tone paint add definition while preserving a more open feel.
Should a feature wall be painted before or after trim is installed?
Trim installation should be completed before the final paint finish so fastener holes can be filled, surfaces sanded, and seams caulked. The finished wall should have smooth paint-ready surfaces, narrow caulk lines, and no visible fasteners or open miter joints.
How do I choose a trim carpenter for a custom feature wall?
Review close-up examples of corners, panel spacing, baseboard intersections, seams, and mitered joints instead of relying only on full-room photos. Choose a carpenter who measures the full wall and plans around doors, windows, outlets, switches, baseboards, and furniture so panels remain balanced and lines stay level and plumb.