
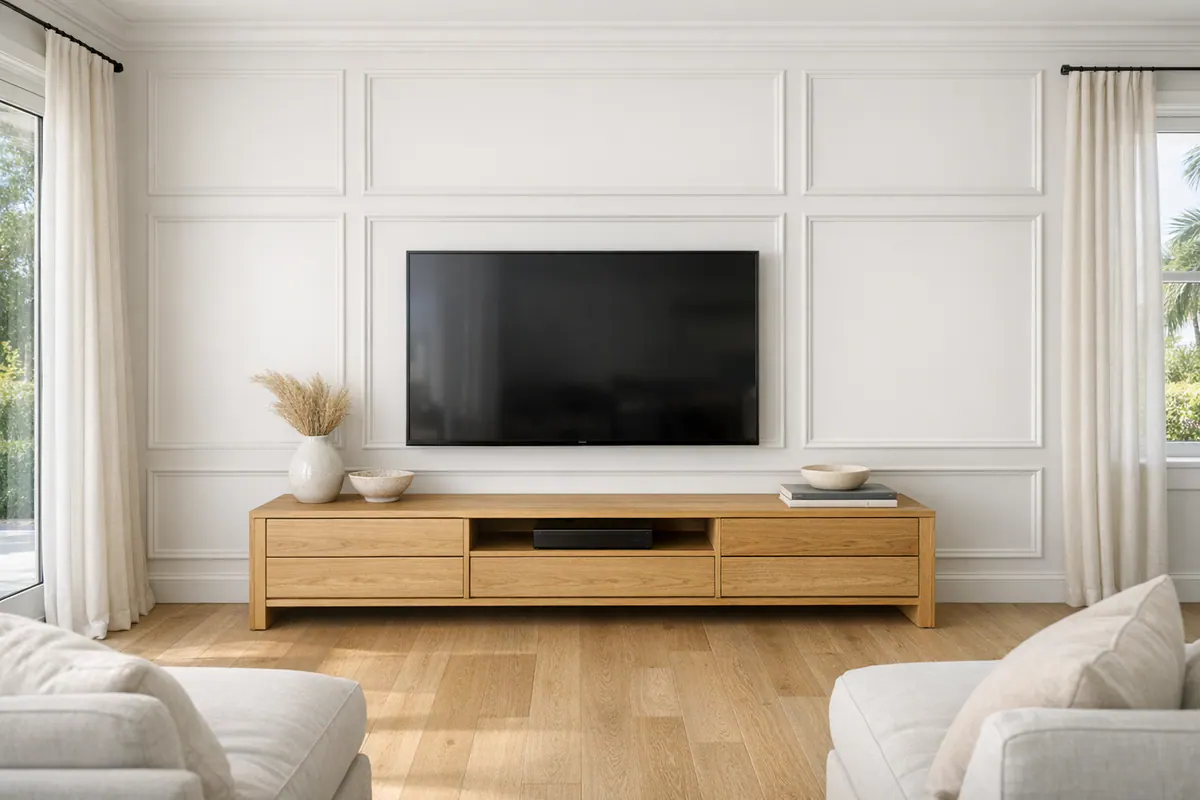
Custom feature walls in Osprey, FL give an ordinary wall more presence without asking the whole room to do too much. Built trim adds shadow lines, structure, and a focal point that can relate to a fireplace, television, bed, dining table, or entry furniture instead of competing with it.
The starting point can be a saved inspiration image, but the finished layout should belong to the room. Wall width, ceiling height, baseboards, windows, doors, furniture placement, and outlet locations all affect where panels begin and end. A balanced design aligns with those elements where possible; a weak one can leave narrow, accidental-looking spaces or interrupt the wall's natural focal point.
Decorative trim layouts offer subtle definition through intentional horizontal and vertical lines. Picture frame molding uses inset rectangular frames for a tailored look that can suit traditional and transitional interiors. Box molding creates a more regular grid, giving a larger wall a structured, architectural rhythm. Geometric designs use angled or intersecting trim for a sharper, more contemporary accent wall. The right direction depends on the room's scale and style, not simply the pattern in a photo.
Installation is planned around measured spacing, clean alignment, and transitions at openings and outlets. The expected finish is paint-ready: trim is installed, fastener holes and joints are prepared, and edges are caulked as part of the agreed scope. Painting is a separate step unless it is specifically included in the project.
Feature Wall Design Options: From Tailored Molding to Modern Geometry
A room's strongest design clue is often its existing architecture: a formal dining room may invite a more tailored pattern, while a clean-lined bedroom wall may need a bolder, simpler statement. The goal is not to force one look onto every surface, but to choose trim that gives the wall the right amount of rhythm.
Picture Frame Molding
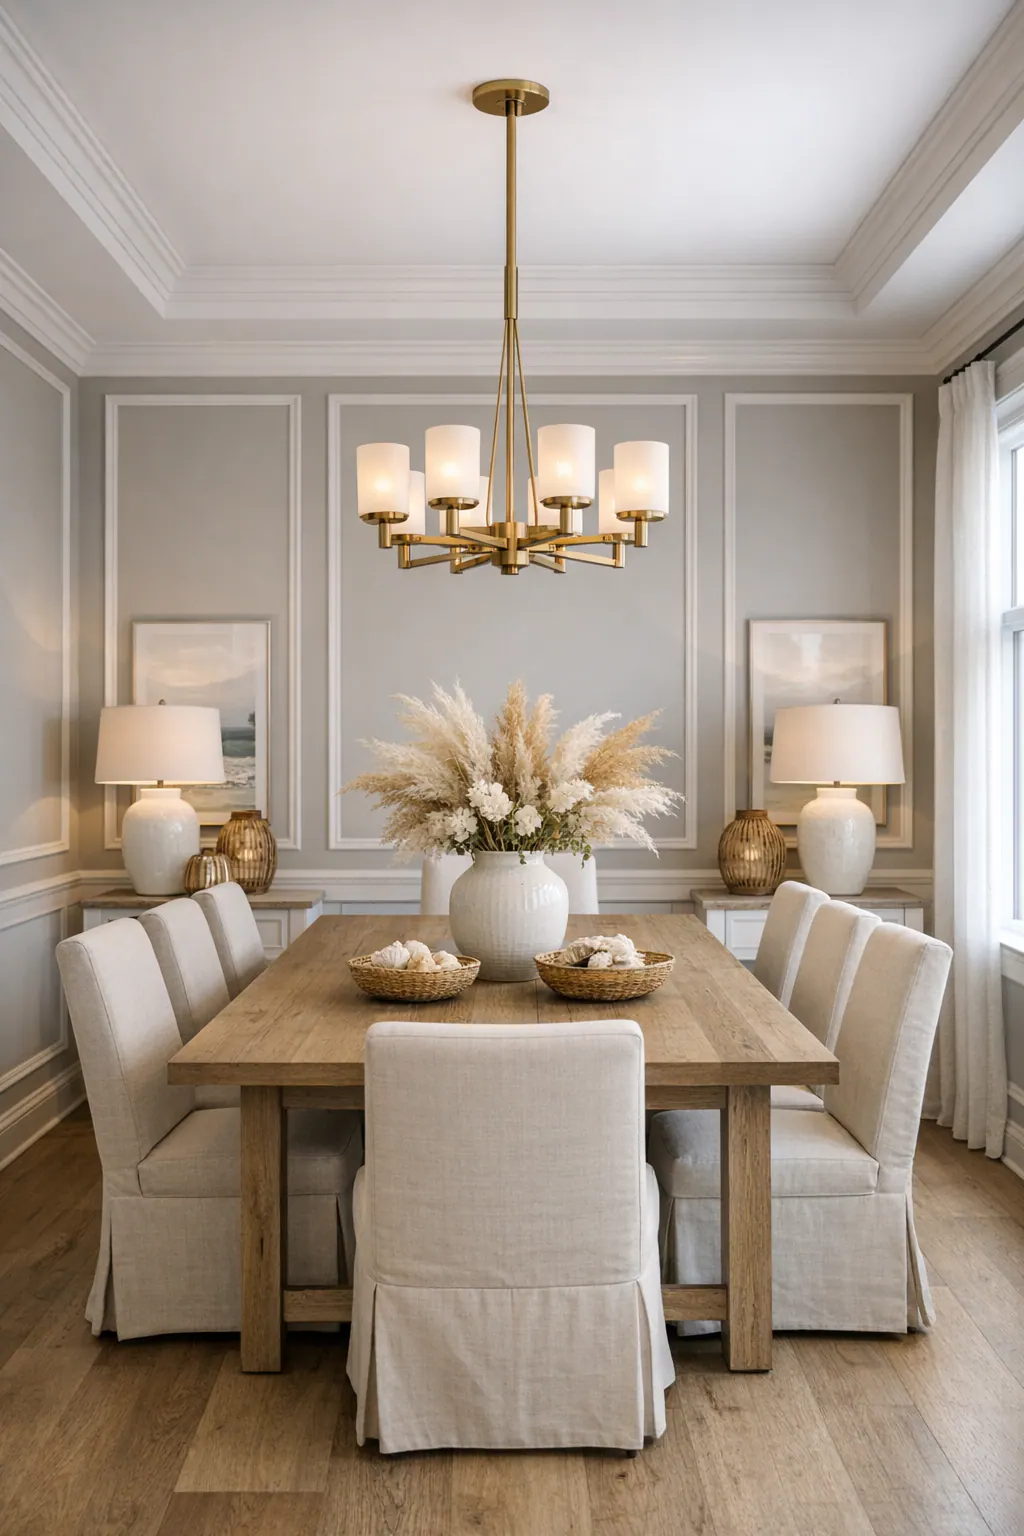
Picture frame molding uses individual rectangular or square frames set within the wall area. It reads as refined rather than busy, making it a natural fit for traditional, transitional, and softly contemporary rooms. The frames can be arranged in one or more rows and sized to relate to nearby doors, windows, or furniture. This style works especially well when there is enough open wall around those features; on a wall broken up by several openings, a simpler applied wall molding treatment may produce a cleaner result.
Box Molding and Grid Walls
Box molding, often called a grid wall, creates a repeated structure of evenly spaced horizontal and vertical trim. Its regular pattern gives broad, uninterrupted walls an architectural feel and can make a dining room, stair wall, or long living-room wall feel more intentional. The strength is consistency: boxes that are balanced at both ends of the wall look planned, while squeezed edge panels can make the pattern feel accidental. A grid is usually a weaker choice for a narrow wall, a wall crowded with windows, or a surface where a television needs to remain the clear focal point.
Geometric Trim Layouts
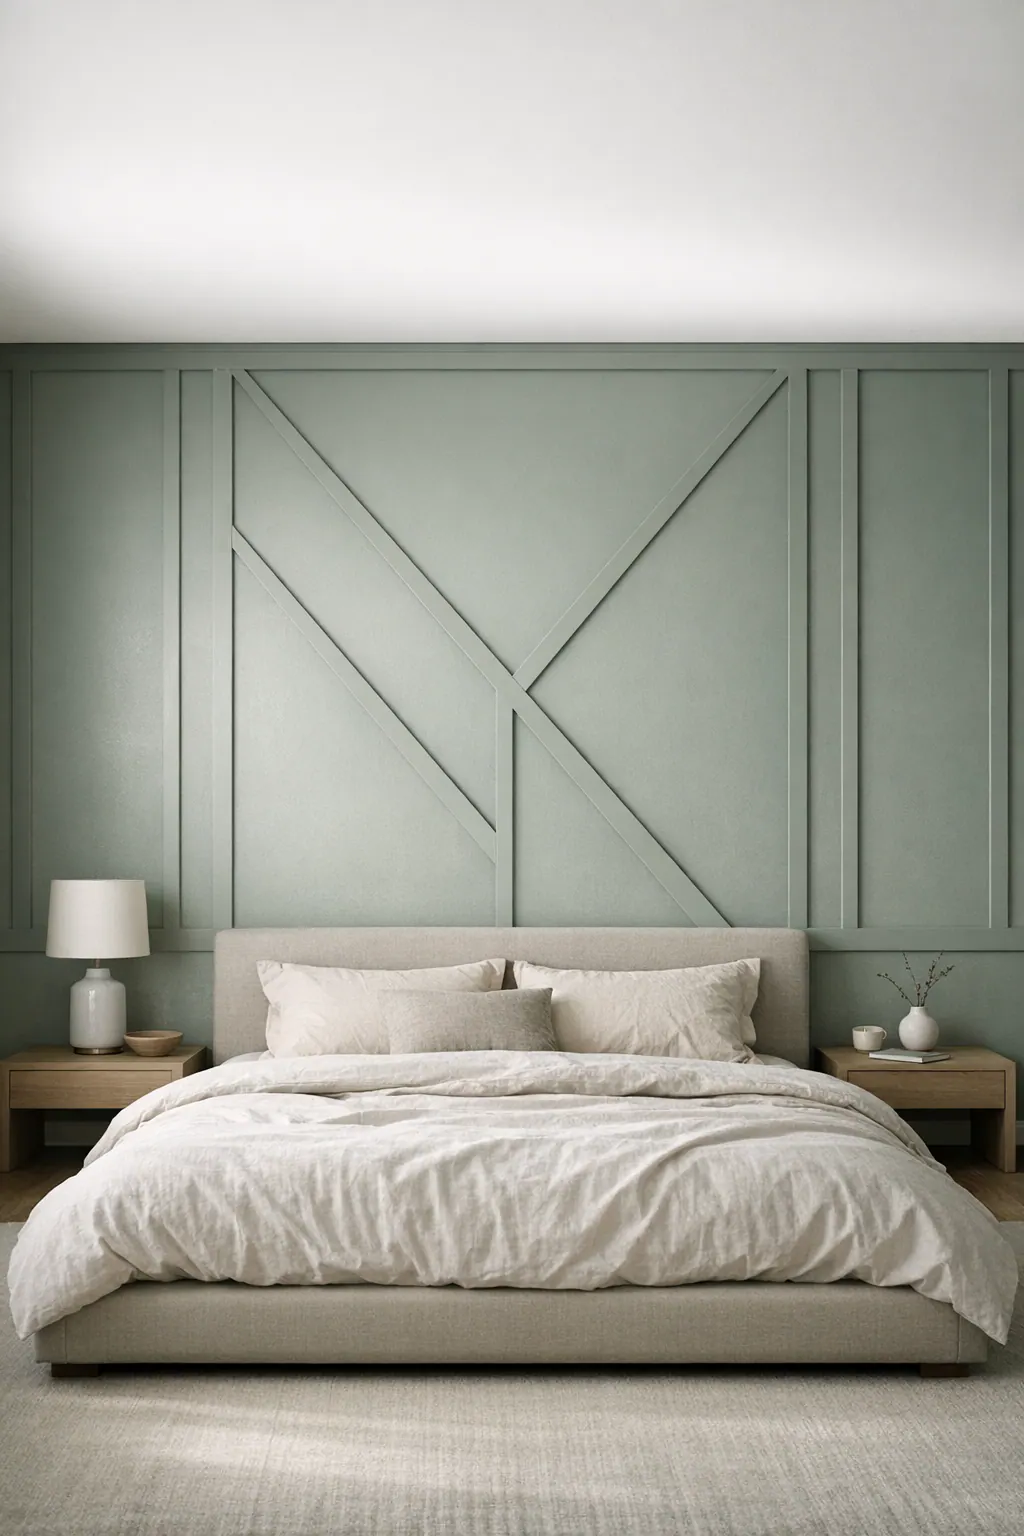
Geometric designs use diagonals, intersecting lines, or asymmetrical shapes to create a contemporary focal point. They bring more movement than wall panel molding and tend to suit a single open accent wall behind a bed, desk, or seating arrangement. Because angled lines are visually prominent, their placement needs to work with the wall's boundaries and any outlets or switches. In a room already filled with strong patterns, ornate furnishings, or multiple focal points, picture frame molding or a restrained grid may feel more settled.
Simpler Trim-Led Designs
For homes that need definition without a full pattern, decorative wall molding in Osprey can take a quieter form: a few applied rails, a clean lower-wall treatment, or a board-and-batten-inspired layout with vertical battens and a horizontal cap. These designs add height and structure without filling every section of drywall. They are often a better fit for hallways, smaller bedrooms, and walls with doors or utility interruptions, where a detailed grid would create too many small shapes. The practical takeaway is simple: more trim is not automatically more polished; the best layout leaves enough open space for the room to breathe.
Why Layout Planning Makes a Feature Wall Look Custom
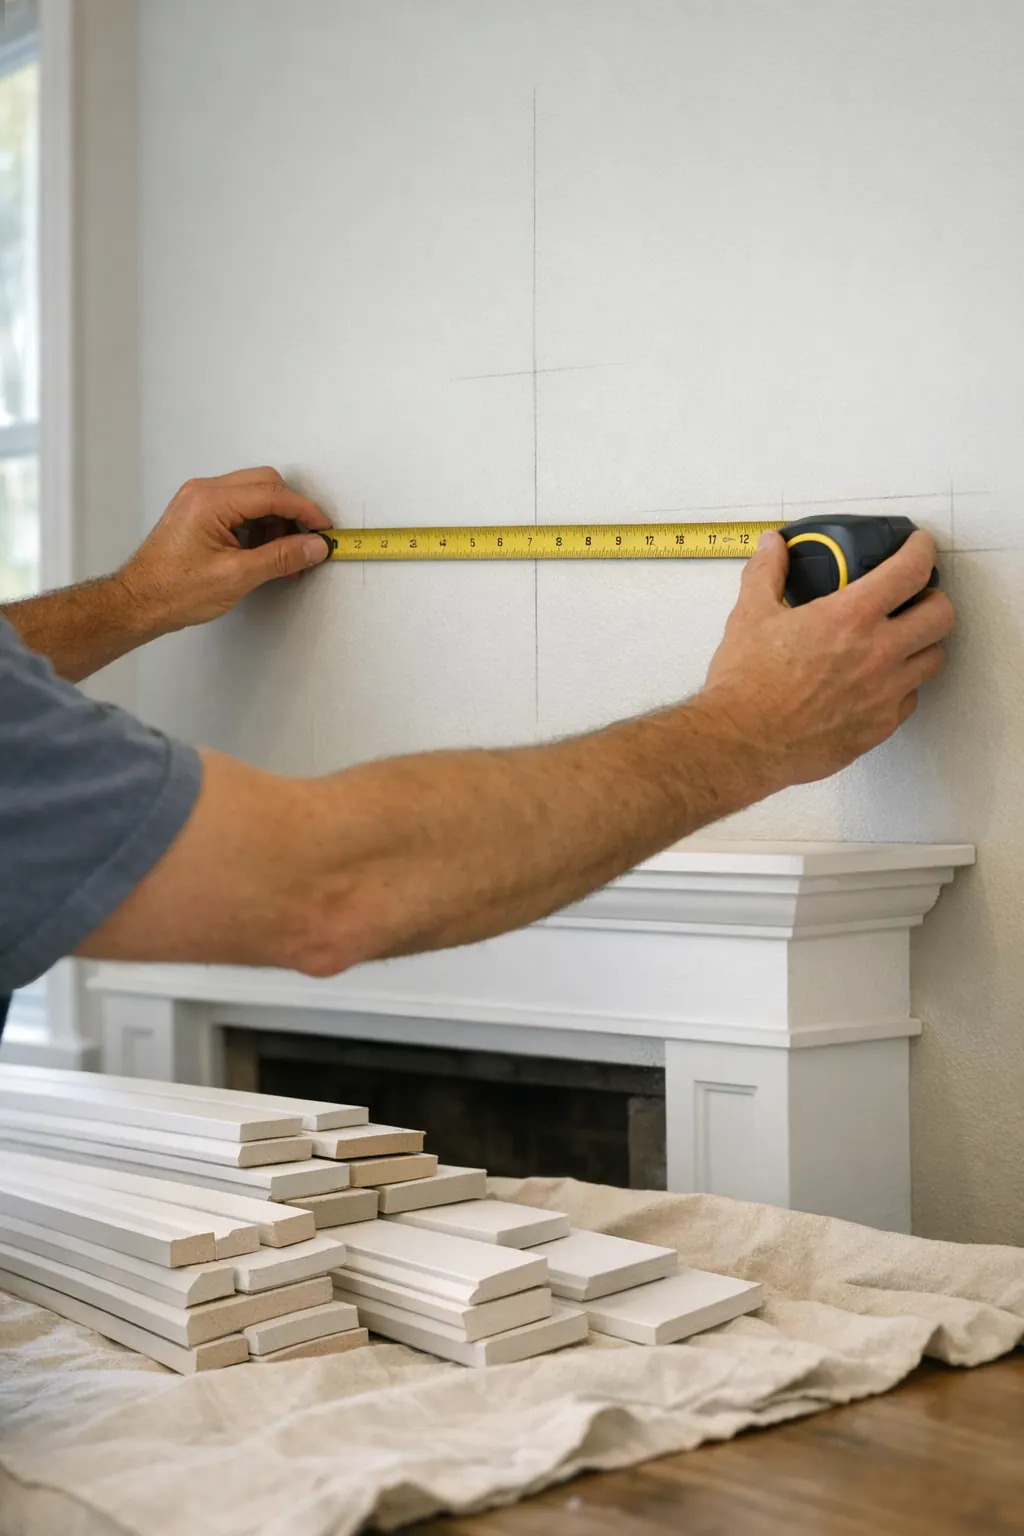
Balanced spacing starts long before the first piece of trim is cut. A layout begins with the wall dimensions, ceiling height, and the element that should hold the room's attention, such as a bed, television, fireplace, or dining table. Those reference points determine where a centerline belongs and whether the design should mirror itself from that line or use an intentionally offset composition.
Proportion matters as much as symmetry. On a tall wall, panels may need more vertical breathing room so they do not look compressed beneath the ceiling. On a wide, lower wall, overly narrow boxes can create a picket-fence effect instead of a calm rhythm. The trim also needs to relate to the existing baseboards: a layout can terminate cleanly above them, align with a cap detail, or use spacing that makes the transition look deliberate rather than improvised.
Openings and interruptions shape the plan. Outlet and switch placement, windows, doors, return vents, and built-in furniture all affect where panel lines can land. A strong accent wall design might center a picture-frame panel around a switch, keep matching panel widths on either side of a window, or adjust a grid so a television and console sit within a purposeful central field. The weaker alternative is forcing equal boxes across the entire wall, leaving thin, awkward panels at an edge or cutting a trim line through a visual obstacle.
That is why an inspiration image is a direction, not a template to copy at any cost. Its wall may have different proportions, a higher ceiling, no doorway, or outlets in completely different locations. Marking the proposed pattern on the wall, or reviewing a measured sketch, makes it possible to test panel spacing, align details with the room's architecture, and revise the design before installation. The result is a feature wall that looks composed for its actual setting, not applied as an afterthought.
Where Custom Accent Walls Work Best
The best wall is usually the one the room already asks you to notice. In a living room, that is often the TV wall; the screen and console create a natural central zone, while trim can frame rather than crowd them. Behind a bed, a centered layout gives the headboard a stronger backdrop. Dining rooms and entryways can carry more tailored detail because they are often viewed from across the room.
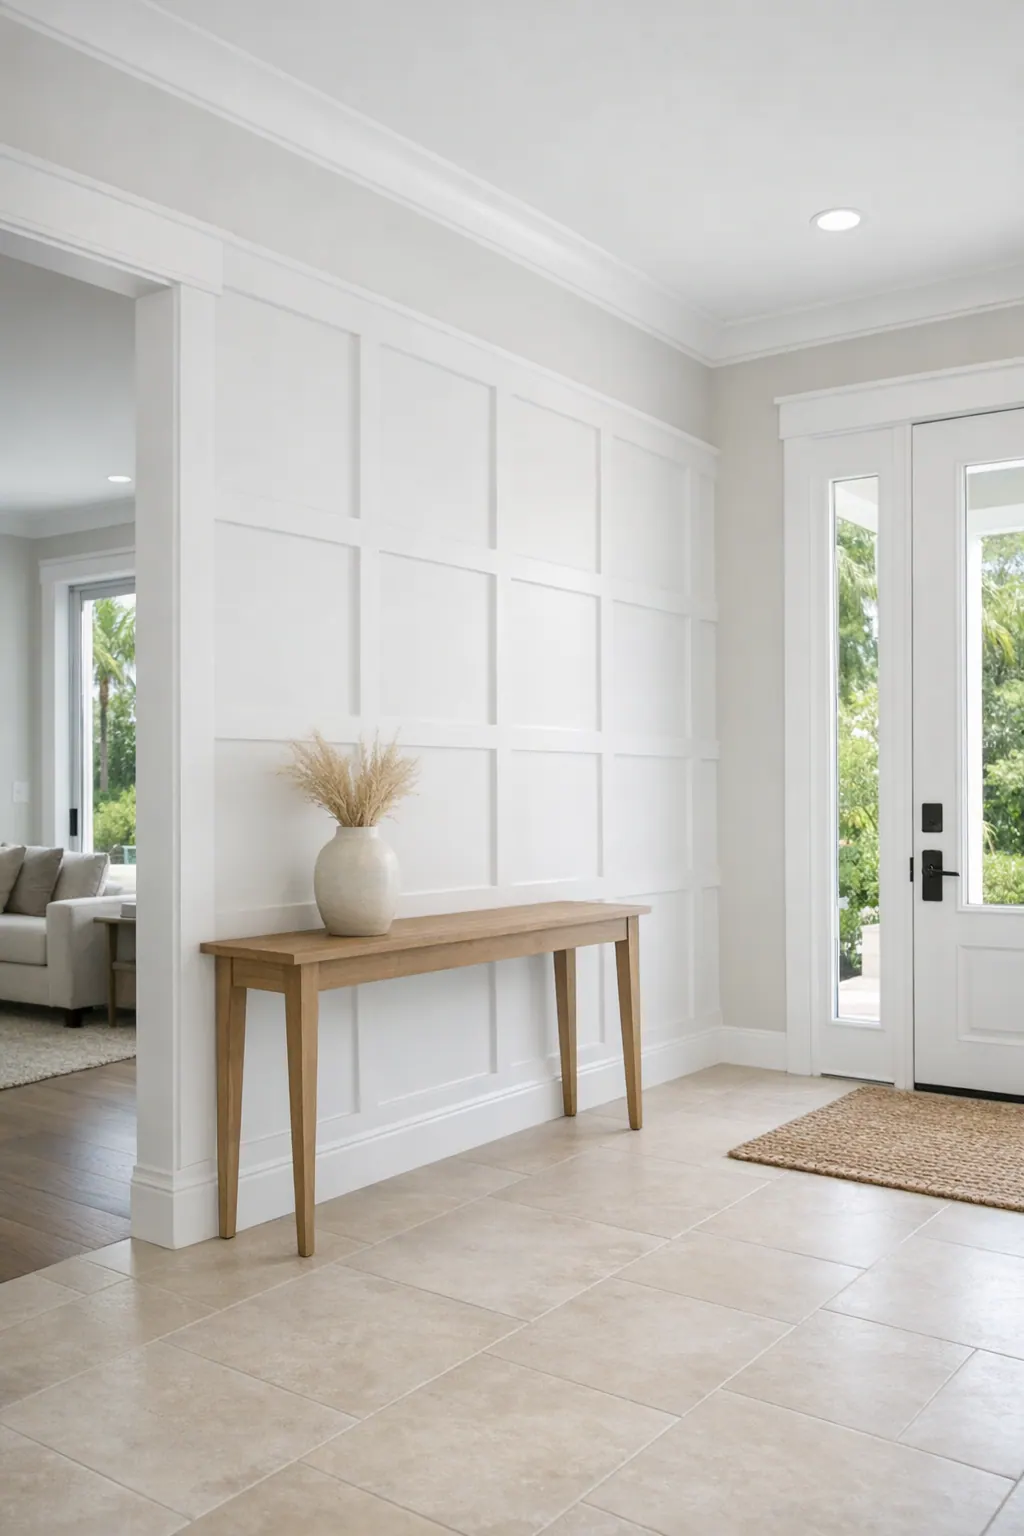
Large, mostly blank walls are good candidates for box molding or a broad grid: there is enough uninterrupted area for repeated panels to read as intentional. A home office can support a composed background behind a desk, while a long hallway or stair wall benefits from a pattern that follows the wall's direction instead of breaking it into too many small shapes.
Detail should match the viewing distance. A bold geometric pattern or modern slat-inspired layout can work on a generous wall seen from several feet away, but it may feel busy in a narrow entry, beside several doors, or around windows and built-ins. On a smaller or heavily interrupted surface, a simpler rail treatment or a few larger picture-frame panels often creates a cleaner result.
Furniture placement and daylight matter, too. A low console, tall headboard, or strong window light changes which portions of the trim remain visible and where shadow lines will stand out. For custom accent walls in Osprey, selecting trim that can be securely installed and carefully prepared, filled, caulked, and ready for paint, keeps the material choice aligned with the intended finished look in a Florida interior.
From Inspiration Image to Installed Decorative Millwork
A saved photo is most useful when it starts a conversation rather than dictates every measurement. The first step is to discuss the wall's role in the room, the homeowner's preferred level of detail, and the design direction they want to carry forward. An inspiration image may suggest a panel rhythm, trim profile, or geometric movement, while the actual wall determines how that idea can be adapted.
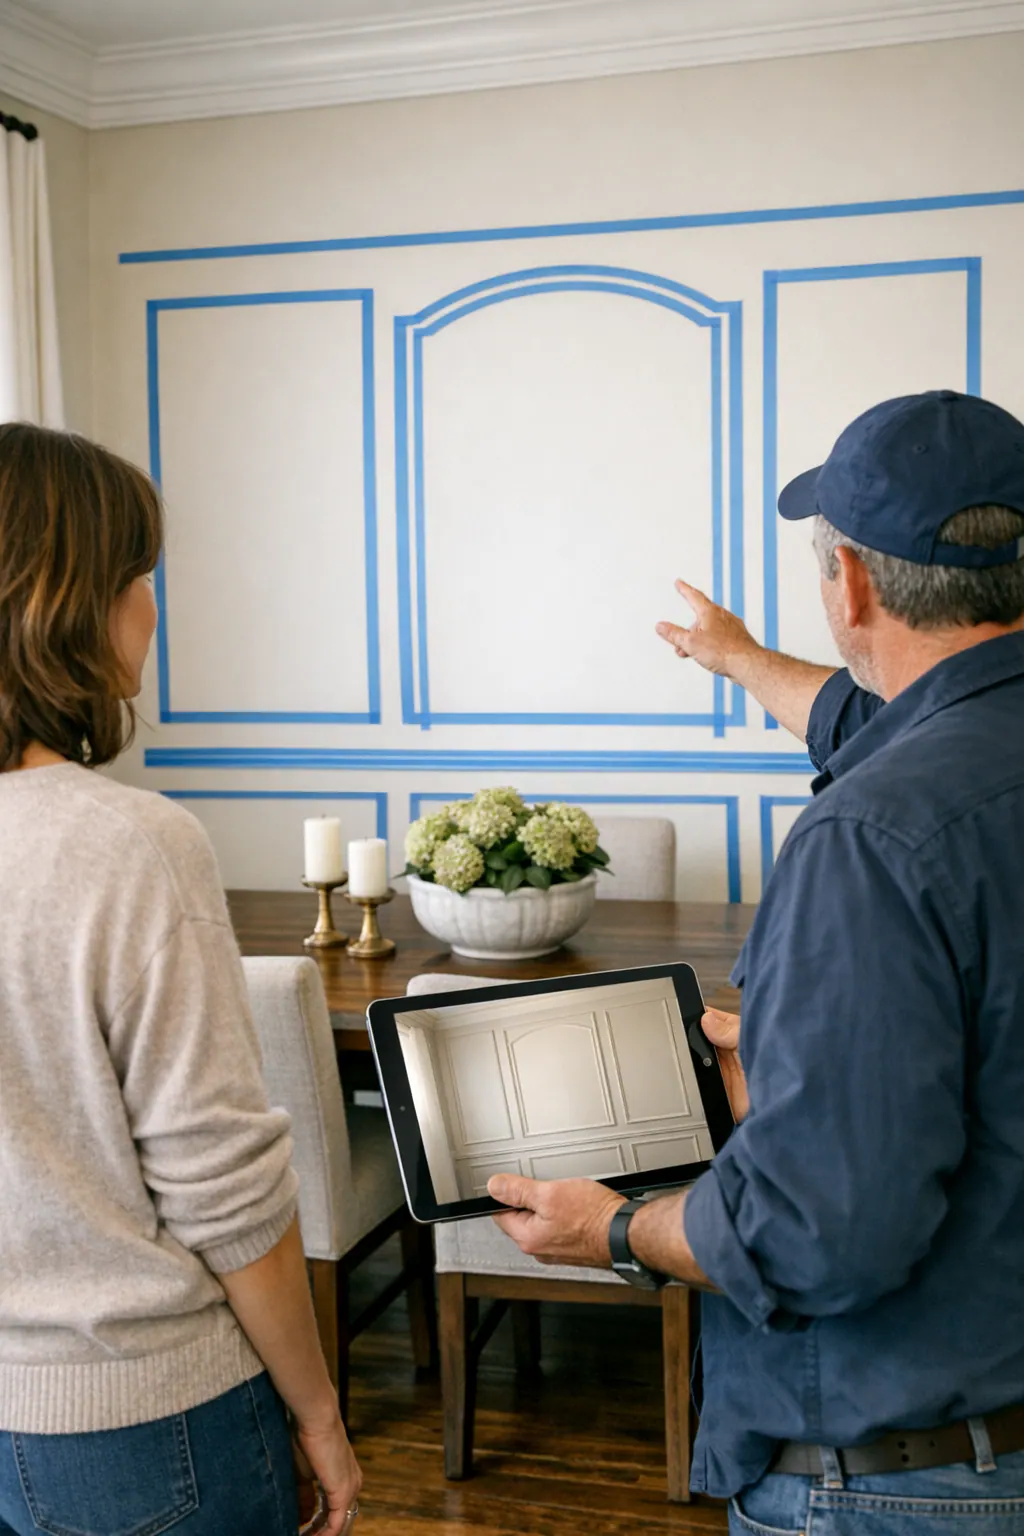
Measurement follows the discussion. The installation area is reviewed for its overall dimensions as well as baseboards, crown molding, door casings, windows, outlets, switches, wall returns, and any existing trim that the new work must meet. These conditions affect where panels can begin and end. A strong layout keeps reveals, the visible spaces between trim pieces, consistent and makes transitions at existing architectural details look deliberate rather than improvised.
Before cutting begins, the proposed arrangement is finalized around the wall's centerline, focal furniture, and practical interruptions. The work area is then protected, and a feature wall carpenter in Osprey can custom-cut the selected molding or trim for the planned pattern rather than forcing standard-length pieces into uneven spaces.
Installation is followed by detail work: pieces are aligned, secured, and reviewed for clean intersections and consistent spacing. Fastener holes, joints, edges, and transitions receive the preparation included in the agreed scope, creating decorative millwork that is ready for the finishing stage. This measured sequence helps the completed wall read as one composed element, even where the existing room introduces constraints.
Paint-Ready Trim Installation and Finish Details
Paint-ready is a finish-preparation standard, not a promise that final paint is included. In a paint-ready trim installation, the molding is secured in its planned position, and nail holes, joints, exposed edges, and trim-to-wall transitions are addressed to the extent listed in the agreed scope. Caulked seams soften the small visual breaks between pieces so the pattern can read as a continuous built-in treatment rather than separate strips of trim.
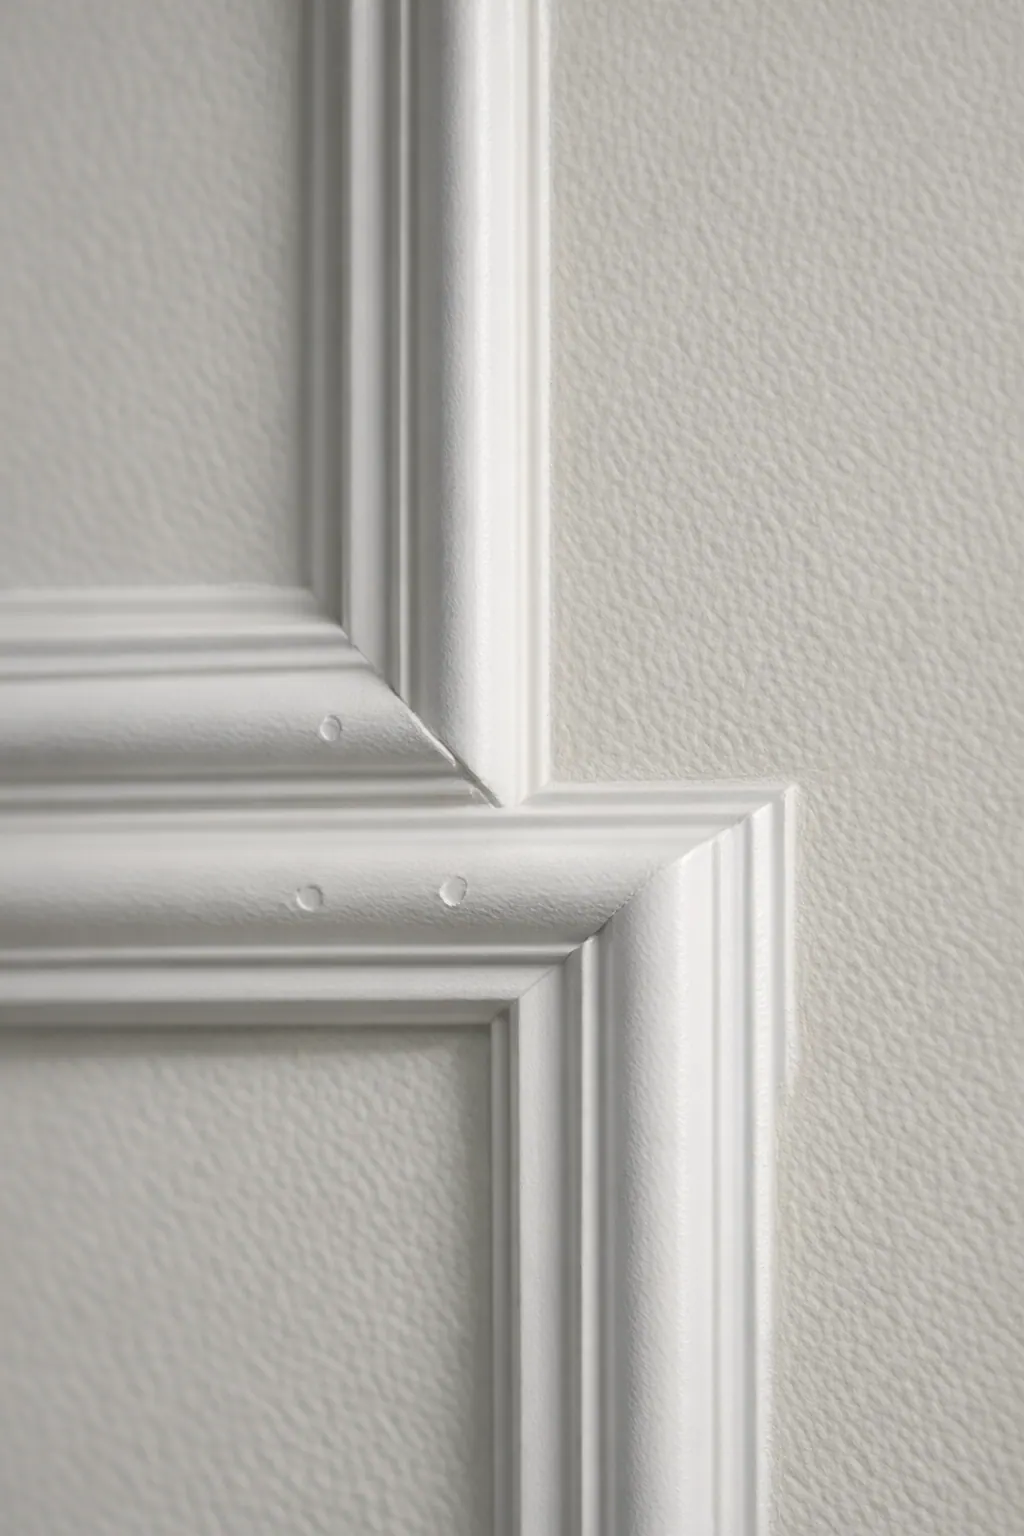
This detail work becomes especially important after paint goes on. A uniform color can emphasize a crooked rail, an uneven reveal, a poorly matched corner, or a gap at an intersection that may have been less noticeable on bare material. Clean alignment and consistent spacing give picture-frame panels, grids, and geometric lines their intended rhythm; careful filling and caulking help those lines remain the focus.
The prepared wall can then be handed off to a homeowner's painter or finished through a separately arranged paint service. Final painting should be defined separately from decorative wall molding installation so there is no confusion about who supplies paint, selects sheen, primes surfaces if needed, or completes the final coats.
Plan Your Osprey Feature Wall
Start with photos that show the whole wall as well as its nearby windows, doors, and furniture. To request a consultation or estimate, share those images, approximate wall measurements if you have them, and inspiration photos that capture the look you prefer. Note whether you are drawn to tailored picture-frame panels, a structured box-molding grid, quieter decorative trim, or a more graphic geometric design.
Details that seem small can change the layout in a meaningful way. Include the planned TV location, outlets, existing baseboards, and anything you want the design to frame or avoid. A clear starting picture makes it easier to plan panel spacing and trim lines around the room's real interruptions rather than forcing a copied pattern to fit.
When you are ready, request an estimate for feature wall installation in Osprey with those details in hand. The goal is a treatment proportioned for your space, installed with clean trim alignment and prepared for the next painting step.
Plan the next step
Compare the broader Custom Feature Walls service.
Review the Osprey, FL service area for local planning context.
When you are ready, request a free estimate with the rooms, trim goals, city, and available photos.
FAQs
What is the difference between picture frame molding and box molding?
Picture frame molding uses individual rectangular or square inset frames for a tailored look suited to traditional and transitional rooms. Box molding creates a repeated grid of evenly spaced horizontal and vertical trim, which gives broad, uninterrupted walls a more structured architectural rhythm.
Can decorative wall molding be installed around outlets, windows, and doors?
Yes, decorative wall molding can be planned around outlets, switches, windows, doors, return vents, and built-ins. Panel lines and spacing are adjusted so trim aligns cleanly with these interruptions instead of creating narrow edge panels or cutting through visual obstacles.
Is a custom feature wall installation ready for paint when it is finished?
A paint-ready installation includes secured trim, prepared fastener holes and joints, and caulked edges and trim-to-wall transitions within the agreed scope. Final painting is separate unless paint service is specifically included, so paint supply, sheen selection, priming, and final coats should be defined separately.
What should I look for when choosing a custom feature wall design?
Choose a design based on wall width, ceiling height, baseboards, furniture placement, windows, doors, and outlet locations. Large blank walls can support box molding or geometric patterns, while smaller or heavily interrupted walls often look better with simpler rails, larger picture-frame panels, or board-and-batten-inspired trim.
Do custom feature walls work in coastal Florida homes?
Yes, custom feature walls work in coastal Florida interiors when the trim is selected for secure installation and carefully prepared with filled holes, caulked seams, and clean alignment. The design should be proportioned to the actual room so daylight, furniture, windows, and existing architectural details support the finished focal wall.