
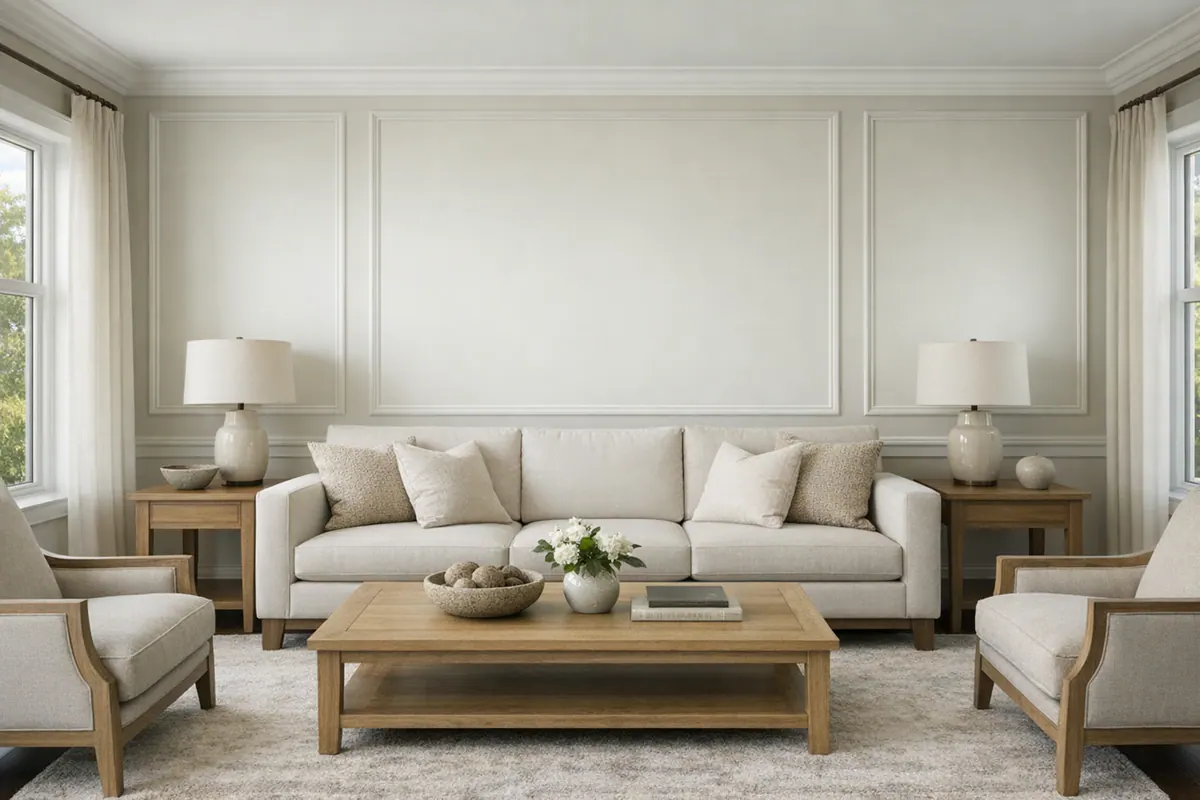
A custom feature wall gives a room a focal point with the presence of built-in architecture, not just a new color behind the furniture. For Palmer Ranch homeowners, the strongest results begin with the wall's role in the room: a living-room backdrop for seating, an entry wall that frames the first impression, a calm primary-bedroom headboard wall, or a tailored setting for a dining area or home office.
Unlike a paint-only accent wall, constructed detailing adds dimension through molding, panel lines, or linear texture. That dimension needs to belong to the house. Wall width, ceiling height, nearby doors and windows, and existing baseboard or crown profiles all influence the composition. A well-planned grid has intentional outside margins and evenly balanced panels; a weak one can look cramped, off-center, or disconnected from the surrounding trim.
Custom feature walls in Palmer Ranch should therefore be planned as finish carpentry, not applied as a standard pattern. The layout is measured around the room's real conditions, including outlets, switches, vents, and any intended furniture or artwork placement. Trim profiles are selected to complement, not compete with, what is already in place. Clean mitered corners, filled nail holes, smooth caulk lines, and paint-ready preparation are what allow the finished focal wall to read as one cohesive architectural detail.
Feature Wall Styles and the Visual Effect Each One Creates
The pattern you choose sets the wall's tempo before color, artwork, or furnishings enter the picture. Some treatments create a quiet framework; others make a deliberate graphic statement. The right choice depends on the room's scale, its existing character, and how much contrast you want the focal wall to carry.
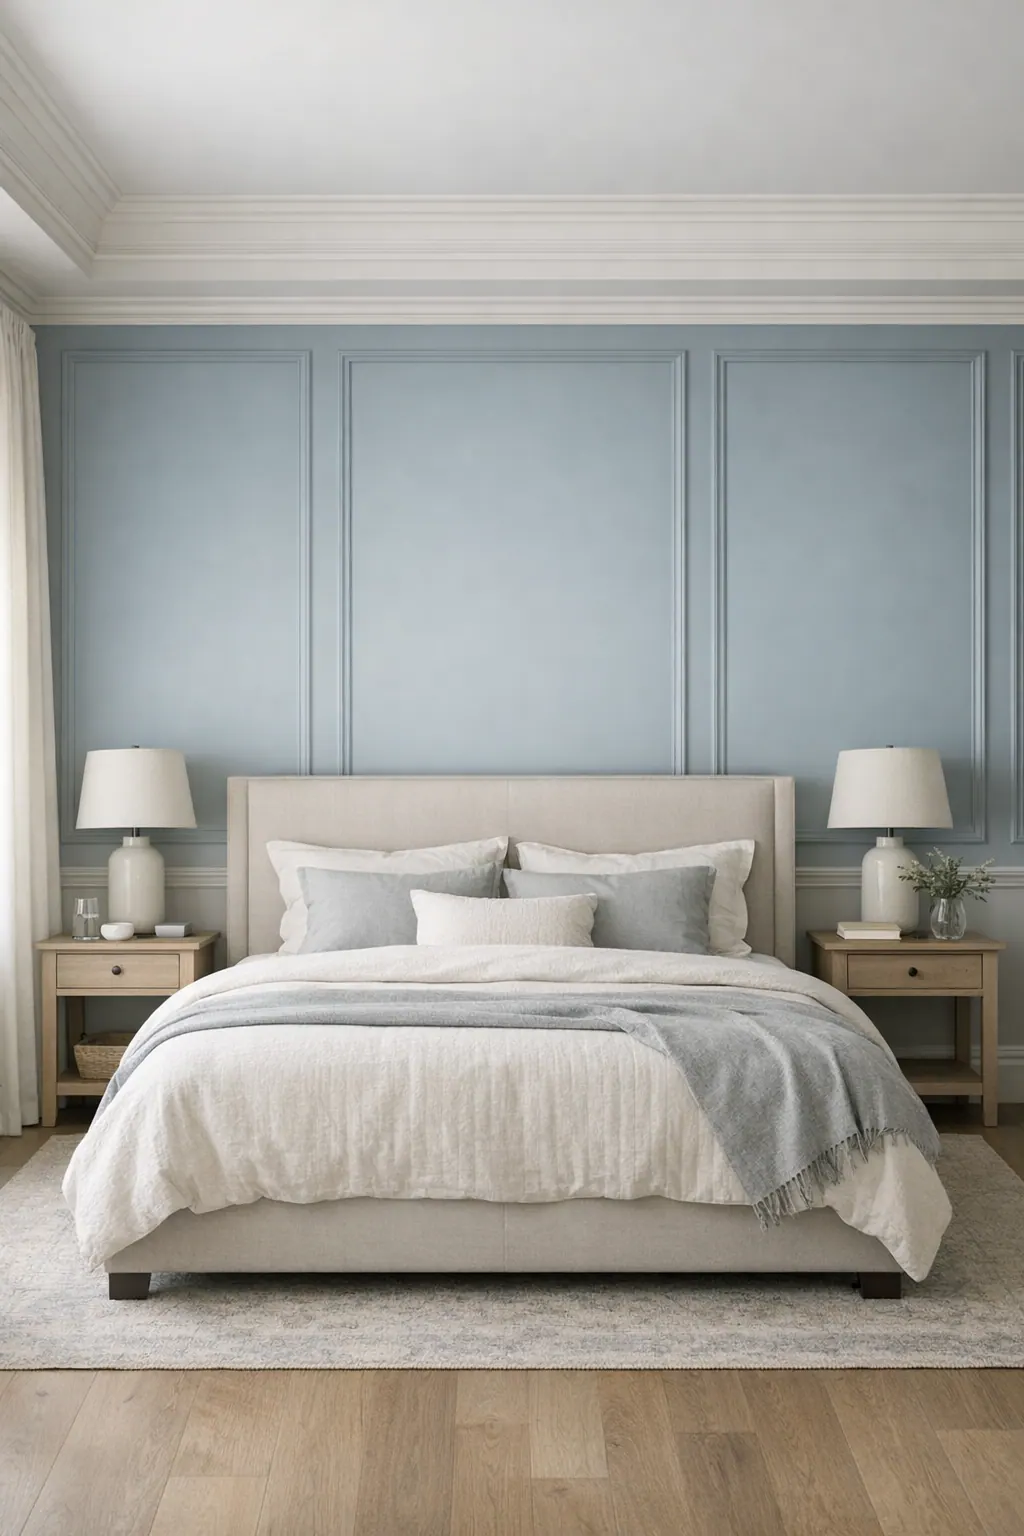
- Board and batten uses vertical battens to divide the wall into repeating sections. Its upright rhythm can give a tall entry, wide living-room wall, or bedroom backdrop more structure and presence. Wider spacing feels calmer and more contemporary, while narrower bays create a stronger pattern. It works best when the vertical lines have clear, balanced endpoints rather than stopping awkwardly around nearby trim.
- Picture-frame molding creates raised or recessed-looking rectangular panels from applied trim. This is the more tailored, symmetrical option, well suited to dining rooms, studies, formal living areas, and transitional interiors. A restrained tone-on-tone paint treatment lets the shadow lines do the work; a contrasting wall color makes the grid more prominent. For decorative wall molding in Palmer Ranch, the most convincing layouts leave consistent margins at the ceiling, baseboard, and wall edges.
- Vertical slat walls use closely repeated narrow strips to create linear texture. They can feel crisp and contemporary behind a bed, in a home office, or on a TV backdrop, especially when the finish provides subtle warmth or contrast. Their clean appearance depends on straight, consistently spaced runs; irregular gaps or poorly considered transitions at outlets can make a precise concept feel improvised.
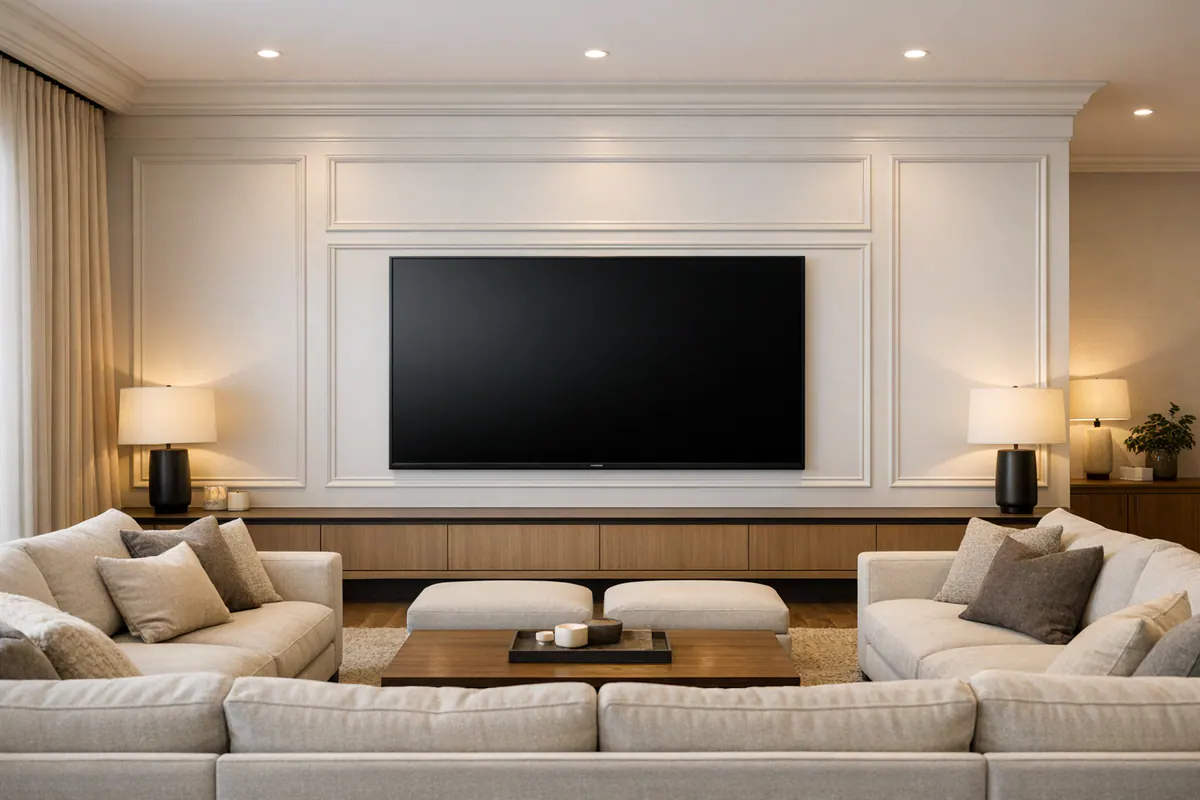
- Integrated TV or fireplace walls treat the screen or firebox as part of a complete composition rather than an object placed over decoration. Surrounding paneling, slats, or molding can frame the focal point, but the visual weight must remain balanced above, below, and to either side. These walls call for a quieter arrangement when equipment already provides strong horizontal lines, while a plain fireplace surround may support a more expressive pattern.
An accent wall in Palmer Ranch does not need the highest-contrast option to make an impression. A bedroom may benefit from low-contrast picture frames that read softly in evening light, while a large family-room wall may need board and batten or slats to hold its own against broad furniture and a mounted television. The useful test is whether the chosen treatment supports the room's focal point instead of competing with it.
Why Measured Proportions Make Custom Wall Molding Look Intentional
A wall can have beautiful molding and still look off if the geometry feels borrowed from a room with different dimensions. A measured layout begins by finding the usable field: the width between true visual stopping points, the height between baseboard and crown or ceiling, and the location of doors, windows, and adjoining wall transitions. From there, the grid is centered so the outside margins read as intentional companions rather than leftover strips.
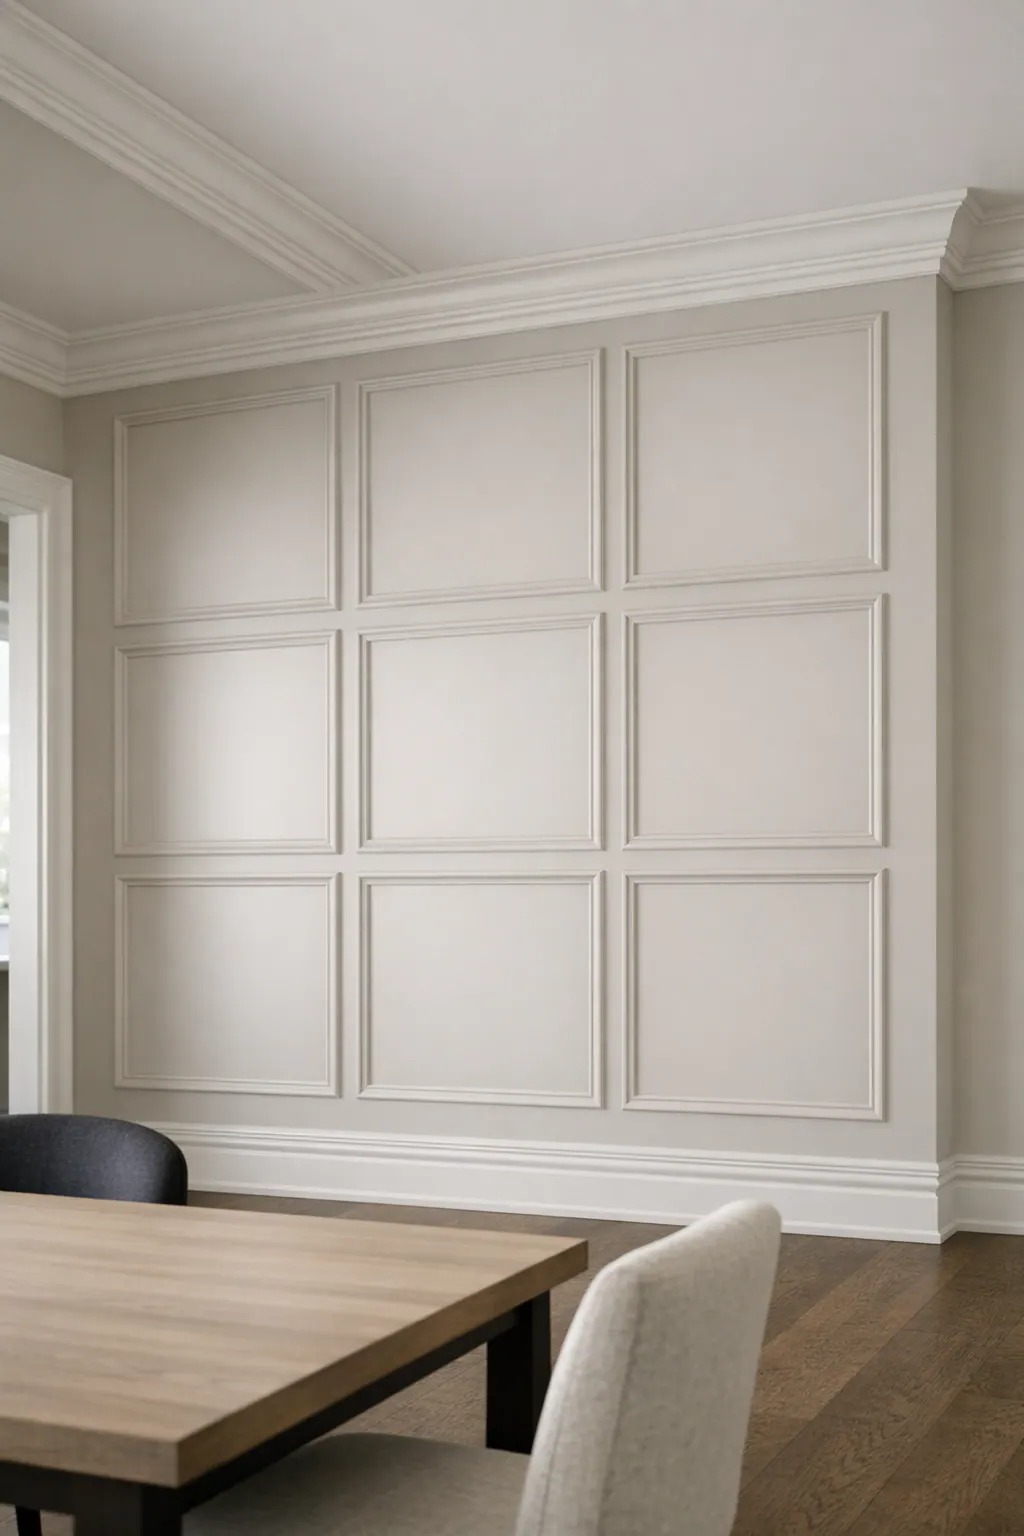
Panel spacing is not a preset number. On a broad living-room wall, slightly wider bays may give the composition enough breathing room around a sofa or console. On a narrower wall, forcing the same count of panels can create cramped end sections and a busy rhythm. Ceiling height matters as well: tall vertical panels can reinforce height, while rails set too high or too low may make the wall feel oddly divided. Balanced proportions come from adjusting the number of bays, their widths, and the rail position together, not stretching a photo-inspired pattern across every surface.
Existing trim sets the visual vocabulary. A new molding layout should start and stop in a way that respects baseboards, crown molding, door casing, and corners, whether that means aligning a rail with a nearby architectural line or leaving a clean, repeatable margin around it. Good signals include panel tops that line up, verticals that land with purpose, and equal visual weight on both sides of the focal area. Weak execution shows up as a rail that collides with casing, an undersized panel squeezed beside a window, or trim that dies into an opening without a clear reason.
Furniture also changes the composition. A headboard, buffet, or seating arrangement can establish the center of a wall even when the room itself is not perfectly symmetrical. For custom feature walls Palmer Ranch homeowners can live with comfortably, the goal is a layout that acknowledges those real anchors while keeping the finished molding calm and deliberate from across the room and up close.
Planning Around TVs, Fireplaces, Outlets, and Other Wall Conditions
A television or fireplace changes the wall from a simple field of trim into a composition with a fixed center. Rather than adding molding around the screen or surround after the fact, the layout can frame that element with equal side conditions, a purposeful top and bottom margin, and panel lines that do not appear to drift behind it. A TV wall also needs to work from the seating area: console height, intended viewing position, and the visual weight of the screen all influence where the strongest horizontal and vertical lines belong.
Fireplace surrounds, built-ins, and wall-mounted lighting create similar visual boundaries, but each calls for a different response. A surround may become the central architectural block, with molding panels balanced to either side. Built-ins can define the wall's natural edges, so trim aligns with their faces rather than competing with them. Sconces work best when they occupy deliberate positions within the panel grid, not when a molding rail interrupts their mounting point or leaves them awkwardly close to a stile.
Outlet and switch placement matters early because these small elements can dictate a panel width, a slat run, or where custom trim work can cleanly stop and restart. A strong layout absorbs an outlet within a wider, intentional bay or lands it consistently near a panel edge. A weak one leaves a switch cutting through a narrow molding frame or a vent breaking an otherwise uninterrupted sequence of slats.
Feature wall installation in Palmer Ranch should also preserve practical access where devices, controls, cables, or serviceable components sit on the wall. The aim is not to make every functional element disappear; it is to give it a considered place while keeping the focal wall calm, centered, and usable every day.
The Construction Details Behind a Smooth, Finished Look
The finish becomes convincing only when the individual pieces stop calling attention to themselves. Material selection should suit the wall's setting and intended finish: a dry, climate-controlled bedroom may allow a different trim approach than a wall near a bath, laundry area, or frequently opened exterior door. Moisture-aware material choices help keep the design conversation grounded in the conditions the wall will actually experience, rather than treating every room as interchangeable.
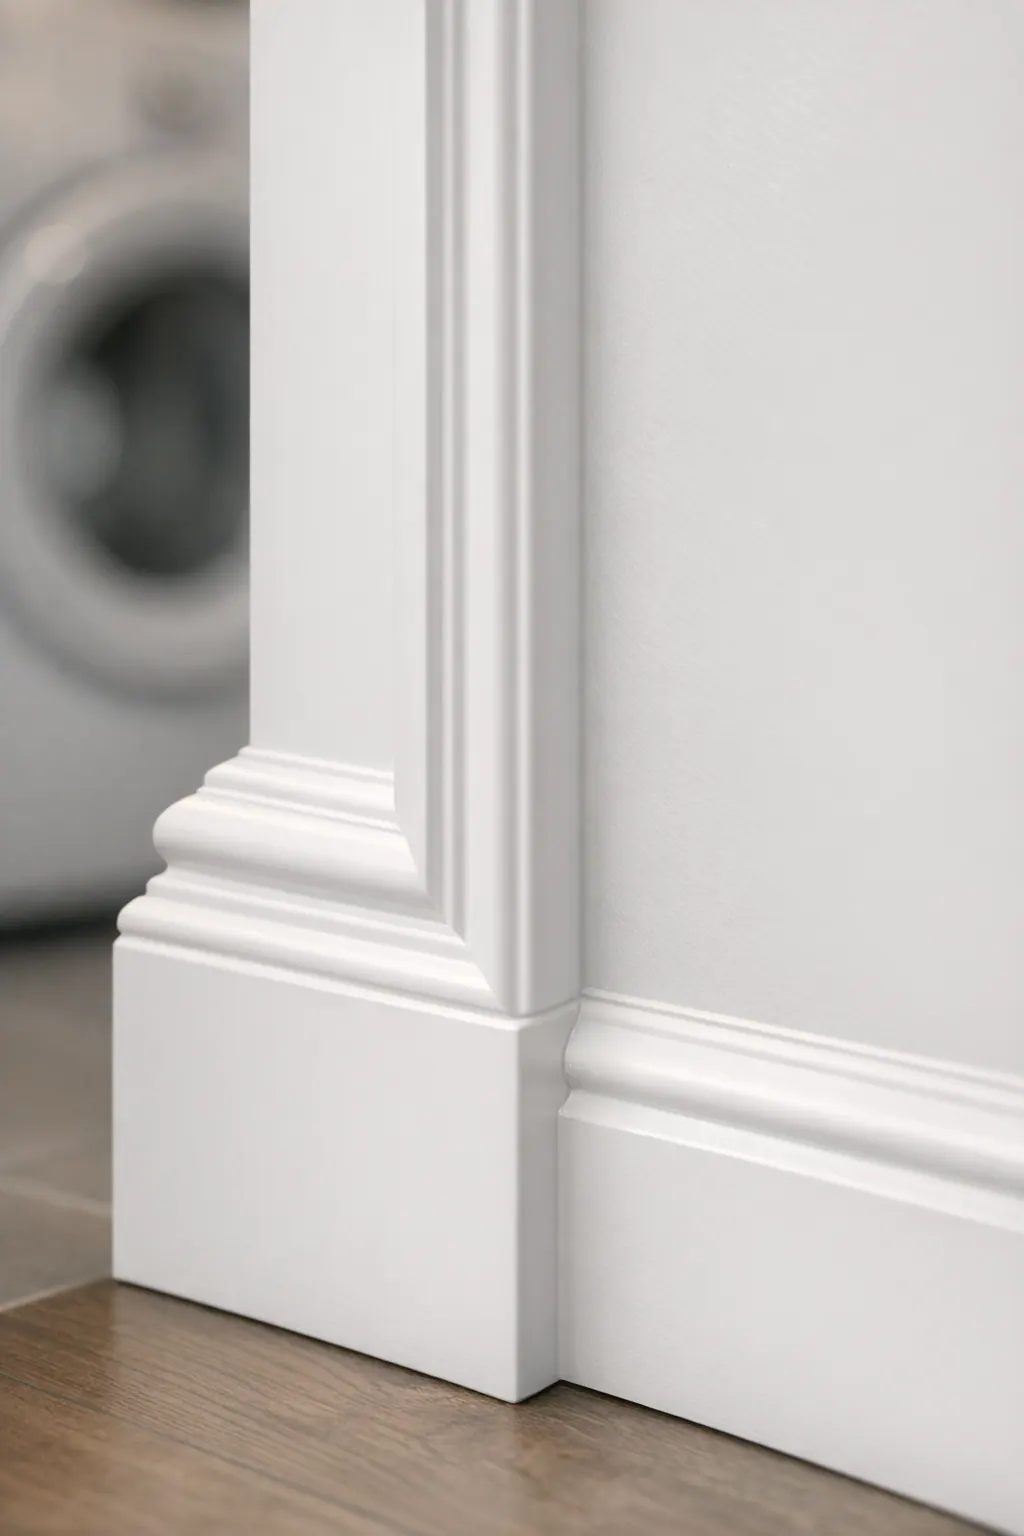
Precision shows at the intersections. A clean miter is the angled joint where two molding pieces meet at a corner; its purpose is to make the profile appear continuous rather than clipped together. Straight rails, square stiles, and consistent reveals, the intentional shadow spaces around panels, create an even rhythm from one end of the wall to the other. By contrast, a corner that opens, a rail that wanders, or panels with visibly changing gaps can make an otherwise thoughtful layout feel pieced together.
Secure installation matters before any finishing begins. Trim should sit firmly against the wall without relying on a thick bead of caulk to disguise uneven contact. Caulk is useful for refining small transitions at the wall, ceiling, or adjacent trim, creating a continuous painted surface. It is not a substitute for correcting oversized gaps, poor alignment, or mismatched joints; those issues remain noticeable once paint catches the light across the wall.
Paint-ready preparation is its own stage of the work: nail holes are filled, seams and joints are addressed, edges are refined, and surfaces are left ready for a consistent final coating. This is where a finish carpenter in Palmer Ranch separates crisp architectural detail from a collection of attached boards. The goal is not to erase every characteristic of an existing wall, but to prepare each transition so the molding reads as one composed element.
A Professional Process for a Tailored Palmer Ranch Feature Wall
Good results start with a conversation about how the room is used and what the wall should contribute. A family-room backdrop may need enough definition to hold a TV and substantial seating, while a bedroom wall may call for quieter symmetry. A Palmer Ranch feature wall contractor can also note the preferred paint contrast, existing baseboard and crown profiles, adjoining openings, and any details worth carrying into the new composition.

Next comes field measurement before trim is ordered or cut. The wall is measured at its actual visual boundaries, then a proposed grid or slat rhythm is centered around the room's focal point. Reviewing that layout in advance makes the important choices visible: whether outer margins feel balanced, where panel lines meet a doorway, and how outlets, vents, or mounted items alter the pattern. A strong layout looks resolved before the first piece is installed; a weak one leaves narrow, accidental-looking panels at an edge.
Material planning follows the approved direction. The molding scale is coordinated with nearby trim so the addition belongs to the house rather than competing with it, and the installation sequence accounts for transitions and interruptions on the wall.
During installation, a finish carpenter in Palmer Ranch can keep returning to reference lines and joint alignment rather than treating each piece as an isolated board. The final review focuses on consistent spacing, clean transitions into existing trim, filled nail holes, refined seams, and surfaces prepared for finish paint. That measured progression gives custom feature walls Palmer Ranch homeowners a design tailored to the wall they actually have.
Create a Feature Wall With Lasting Architectural Presence
The most successful finished walls feel settled into the room: the panel rhythm respects the wall's dimensions, the molding speaks to the baseboards or crown already in place, and a TV, fireplace, or outlet has a deliberate place rather than looking worked around.
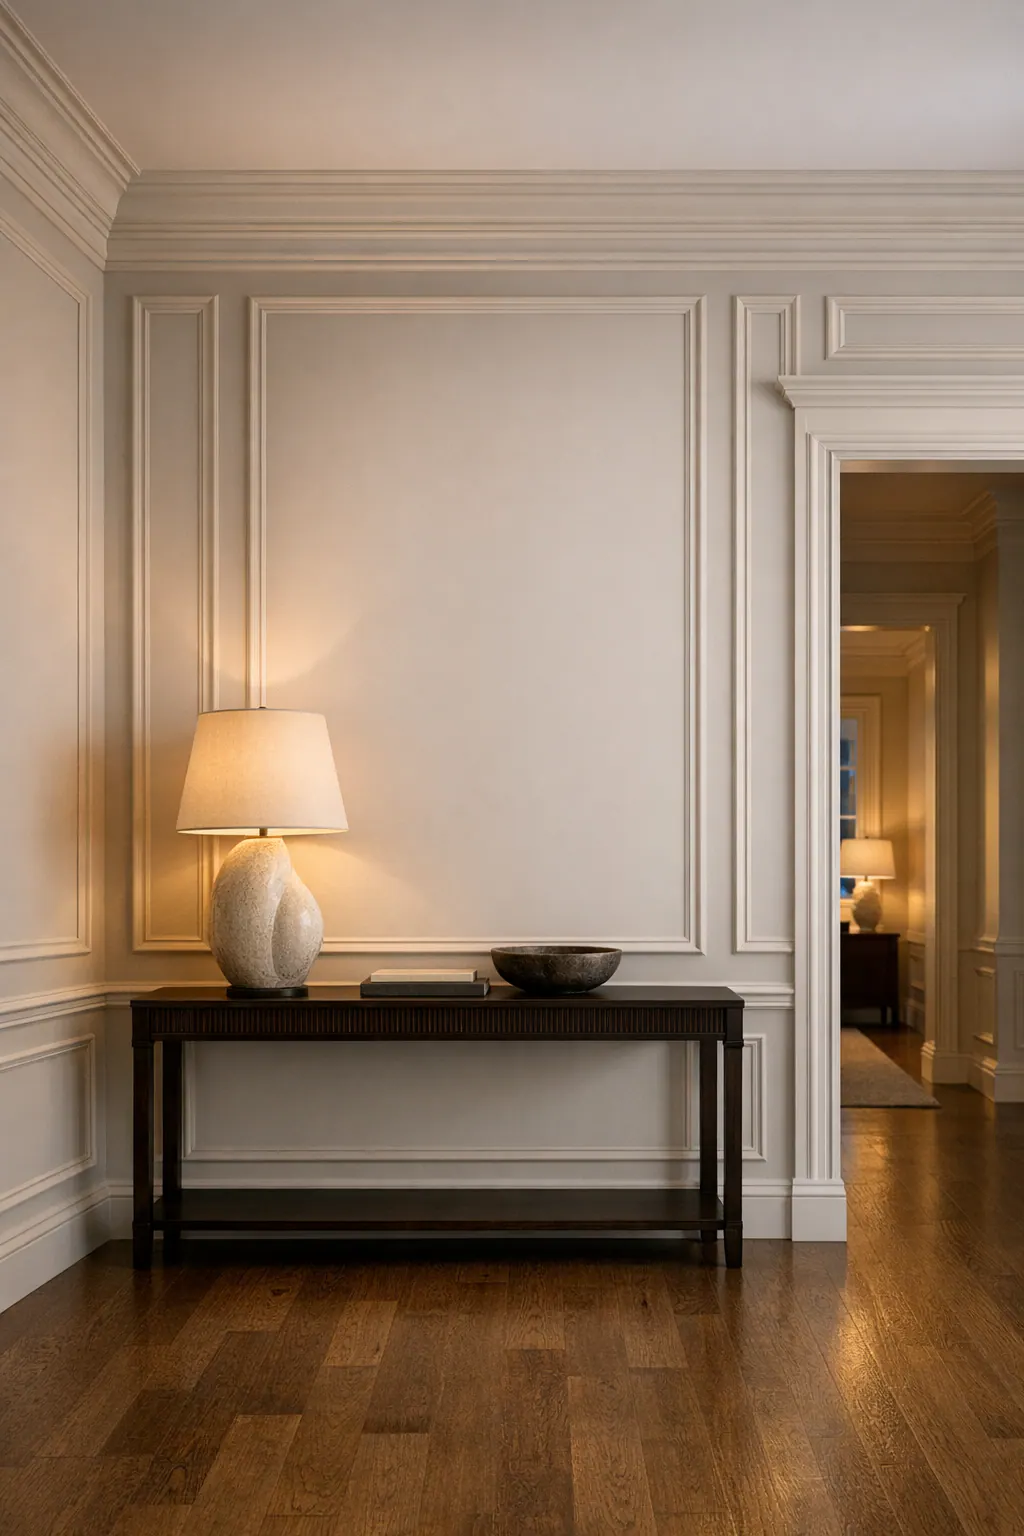
That is the difference a tailored approach brings to an accent wall in Palmer Ranch. Crisp miters, even reveals, filled nail holes, smooth caulk lines, and careful paint preparation let the composition read as one architectural detail instead of separate applied pieces.
To begin planning custom feature walls Palmer Ranch homeowners can share the wall dimensions, a few room photos, inspiration images, and how the wall will function, behind a bed, around a television, beside a dining area, or as an entry focal point. A conversation about those details can turn a preferred style into a composition that looks intentional from every angle.
Plan the next step
Compare the broader Custom Feature Walls service.
Review the Palmer Ranch, FL service area for local planning context.
When you are ready, request a free estimate with the rooms, trim goals, city, and available photos.
FAQs
What is the difference between board and batten and picture frame molding?
Board and batten uses vertical battens to create repeating upright sections, giving a wall more height, structure, and presence. Picture frame molding uses applied trim to form rectangular panels and creates a more tailored, symmetrical look for dining rooms, studies, and formal living spaces.
Can decorative wall molding work with high ceilings?
Yes, decorative wall molding can work with high ceilings when the panel height, rail position, and number of bays are proportioned to the wall. Tall vertical panels can reinforce ceiling height, while rails placed too high or too low can make the wall feel awkwardly divided.
Can a custom feature wall be installed around a TV, fireplace, outlets, or switches?
Yes, a custom feature wall can be designed around TVs, fireplaces, outlets, switches, vents, built-ins, and sconces. The layout should use equal side conditions, purposeful top and bottom margins, and panel lines that do not drift behind or cut awkwardly through functional elements.
How do I choose the right spacing for wall molding panels?
Panel spacing should be based on the usable wall width, ceiling height, doors, windows, existing trim, and furniture placement rather than a preset measurement. A balanced layout centers the grid and keeps outside margins intentional, avoiding cramped end panels or uneven visual weight.
What should I look for in a finish carpenter for an accent wall in Palmer Ranch?
Look for a finish carpenter who measures the actual wall before cutting trim, coordinates molding with existing baseboards and crown, and plans around outlets, vents, TVs, and openings. Quality work includes clean mitered corners, straight rails, consistent reveals, secure trim contact, filled nail holes, refined caulk lines, and paint-ready surfaces.