
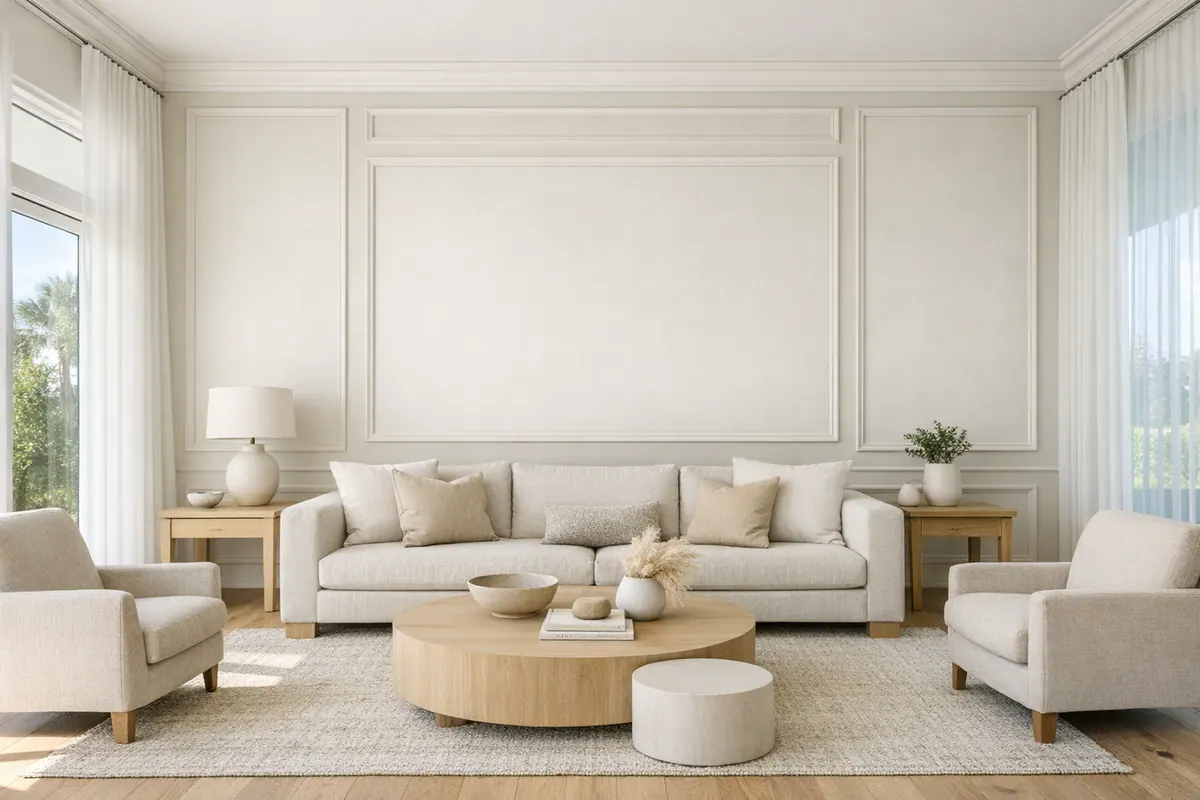
Custom Feature Walls Designed for Sarasota Homes
For Sarasota homeowners, a feature wall works best when it is designed as part of the room, not applied as a generic accent. Custom feature walls Sarasota FL projects begin with the wall's job: perhaps framing a sofa, giving a bed a stronger backdrop, adding order around a television, or creating an intentional moment in an entry or dining room.
That decision shapes the design. Wall dimensions and ceiling height affect scale; furniture placement determines where visual weight belongs; daylight can change how a color or textured surface reads from morning to evening. Existing baseboards, crown molding, windows, doors, corners, outlets, and nearby finishes all influence where a new treatment should begin, end, and align. A layout that looks balanced on an empty wall can feel off-center once a sectional, console, or artwork is in place.
The process is collaborative from the first idea through the final detailing. We start by discussing the focal point you want and studying the room's proportions and architectural cues. From there, the design is tailored to create clean relationships with surrounding trim and surfaces rather than competing with them. Careful measuring, intentional spacing, crisp transitions, and a finish selected for the room's light are what make the finished wall feel built in, not simply added on.
Choose a Feature Wall Style That Fits the Room
Each treatment gives a room a different kind of visual structure, so the strongest choice is the one that supports the mood you want without overwhelming the wall itself.
- Picture frame or box molding uses simple rectangular trim panels to bring tailored, architectural definition to a dining room, entry, office, or bedroom. It can make a broad painted wall feel more considered while leaving room for art, sconces, or a console. The panel grid needs to relate cleanly to baseboards, crown, doors, and windows; on a wall already crowded with openings, a simpler treatment may look more natural.
- Board and batten combines vertical battens with a horizontal rail or upper ledge, creating a grounded, paneled effect. It is often a comfortable fit for hallways, mudroom-style entries, children's rooms, and bedrooms where the lower portion of the wall benefits from definition. Its height matters: a rail that lands awkwardly against furniture, window trim, or an adjacent wall can make the room feel chopped up. Full-height molding may be the better choice when you want a more formal look.
- Geometric molding layouts use angled or intersecting trim to create a graphic pattern. These custom accent walls Sarasota homeowners choose for an office, teen bedroom, or contemporary living area can give a plain wall real energy. Because diagonals make uneven spacing obvious, the pattern should be planned around outlets, corners, artwork, and the intended focal point. In a room with ornate trim or busy furnishings, quieter wall molding usually provides better balance.
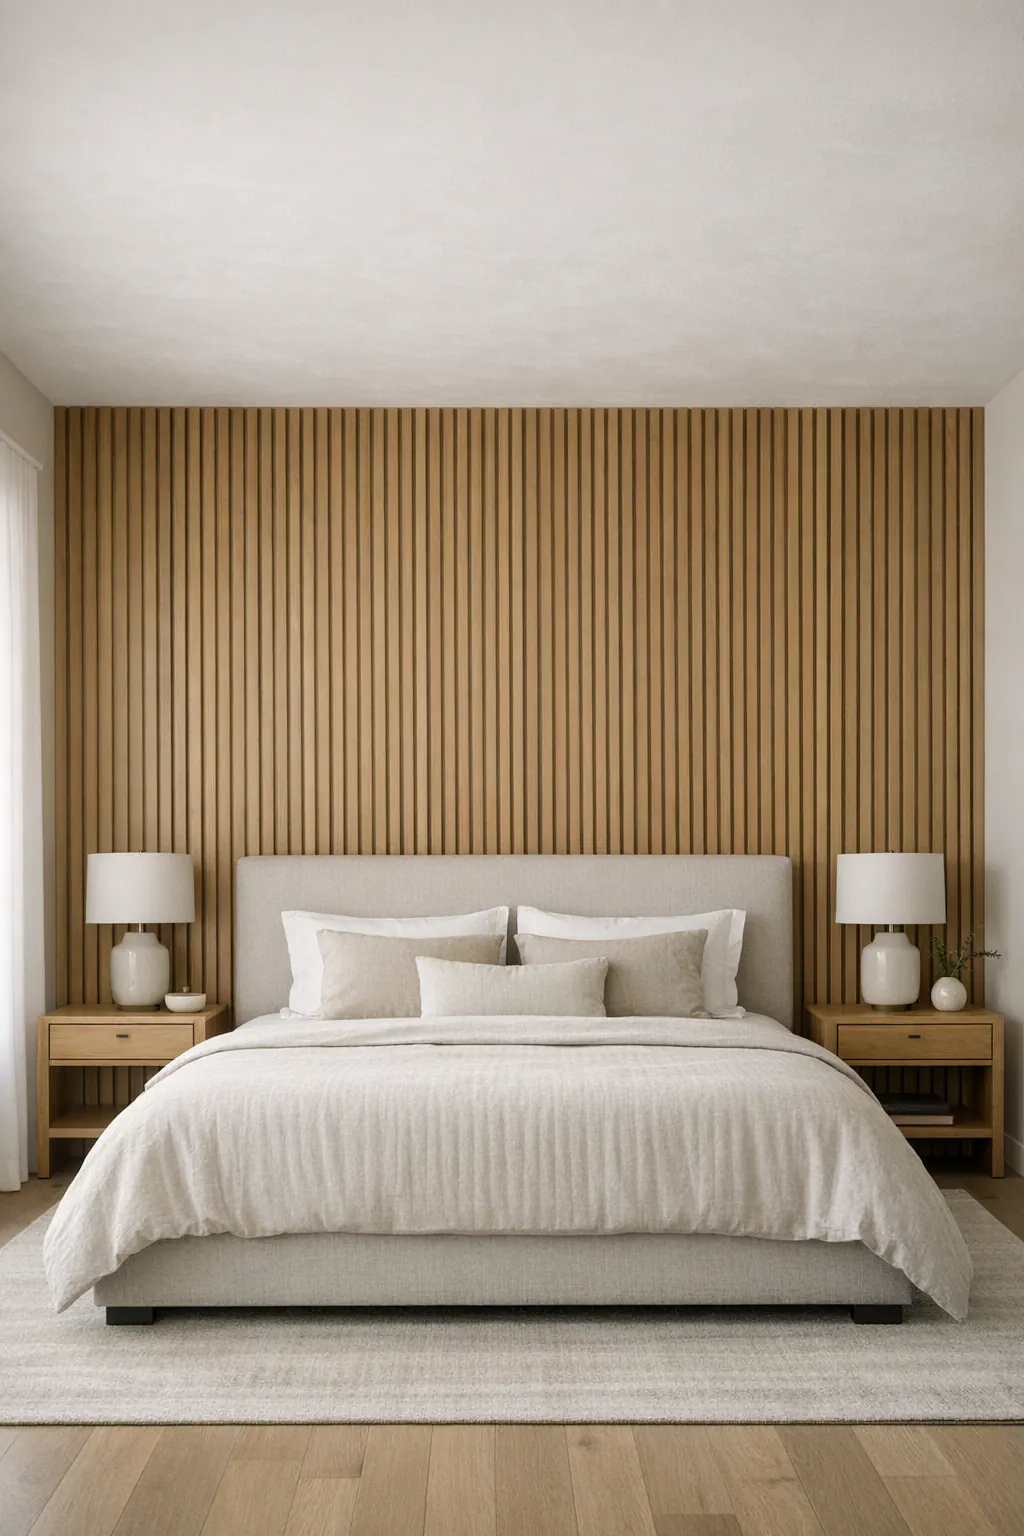
- Vertical wood slats or acoustic slat panels add linear texture and draw the eye upward, making them especially appealing behind a bed, along an entry wall, or in a media area. Natural wood brings warmth; darker slats can create a more dramatic backdrop. Slat spacing, edge treatment, and the transition into painted walls all shape the result. If the wall is narrow or the room already has many strong vertical lines, a paneled design may feel less repetitive.
- Mixed-material focal walls combine finishes such as painted panels, wood, decorative surfaces, shelving, or a fireplace surround to give a living room a clear center. These decorative feature walls Sarasota FL projects require the most coordination because every material change needs an intentional edge and the composition must accommodate the elements mounted on or near the wall. They suit a wall with a defined job; for a purely decorative bedroom backdrop, a single material can be more restful.
The best option is not necessarily the boldest one. A well-scaled pattern, aligned edges, and clean transitions let the treatment feel connected to the room rather than like a separate decorative layer.
Why Proportion and Layout Matter More Than a Trend
A layout earns its polish before the first piece of trim is cut. For decorative wall molding Sarasota homeowners are considering, measured dimensions and a simple mockup, often marked with painter's tape, make it possible to see where panels, rails, or slats will actually land in relation to the room.
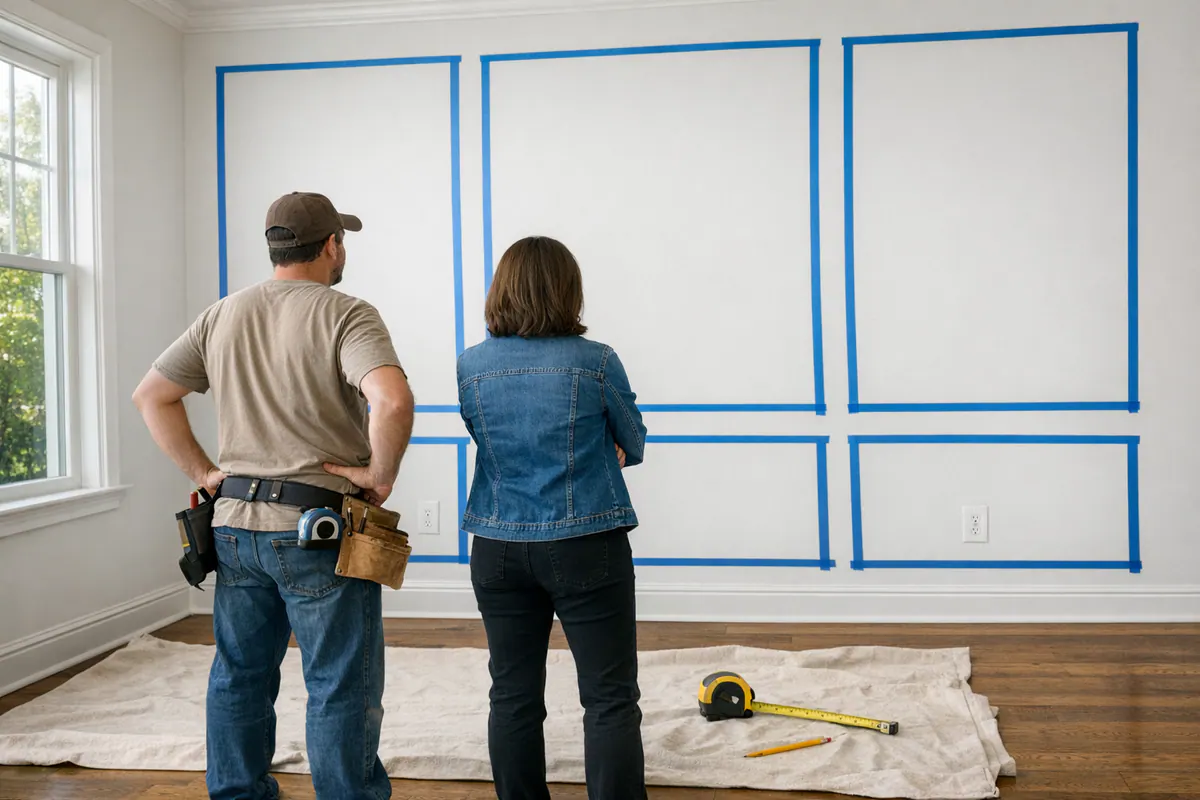
Scale and proportion begin with ceiling height and wall width. A tall wall can carry longer panels, wider spacing, or a fuller-height composition without looking crowded. On a narrow wall, fewer panels or a simpler vertical arrangement can preserve breathing room; forcing a wide inspiration-photo grid into that space often makes the pattern feel compressed. Molding scale follows the same logic: substantial trim can hold its own on a high, open wall, while a slimmer profile may better suit a compact bedroom, hallway, or wall beside a door.
Alignment gives the design its sense of order. The layout should relate to the furniture that defines the wall, a sofa, bed, console, or dining table, rather than treating the wall as an empty rectangle. Centering a composition on the room's focal point may matter more than centering it on the drywall itself, especially when windows, door trim, or an offset corner interrupt the surface.
- On a wall with windows or doors, panel boundaries can align with trim edges, or the design can deliberately create balanced sections on each side instead of pretending the openings are not there.
- Outlets and switches deserve a planned place within the pattern. A cleanly positioned device inside a panel reads far better than a molding line that runs awkwardly into its cover plate.
- At the top and bottom, consistent transitions into baseboards and crown molding keep the feature wall from looking added on. The available field between those existing elements determines the usable panel height and spacing.
The takeaway is simple: an inspiration image supplies a direction, not a ready-made formula. Custom planning adapts the pattern to the wall in front of you, so every reveal, edge, and line has a reason to be there.
Feature Walls Around TVs, Fireplaces, and Built-Ins
A TV, fireplace, or run of built-ins gives the wall an unmistakable center of gravity. The feature-wall design should reinforce that focal point, not make the eye choose between a screen, an opening, shelves, and a competing pattern.
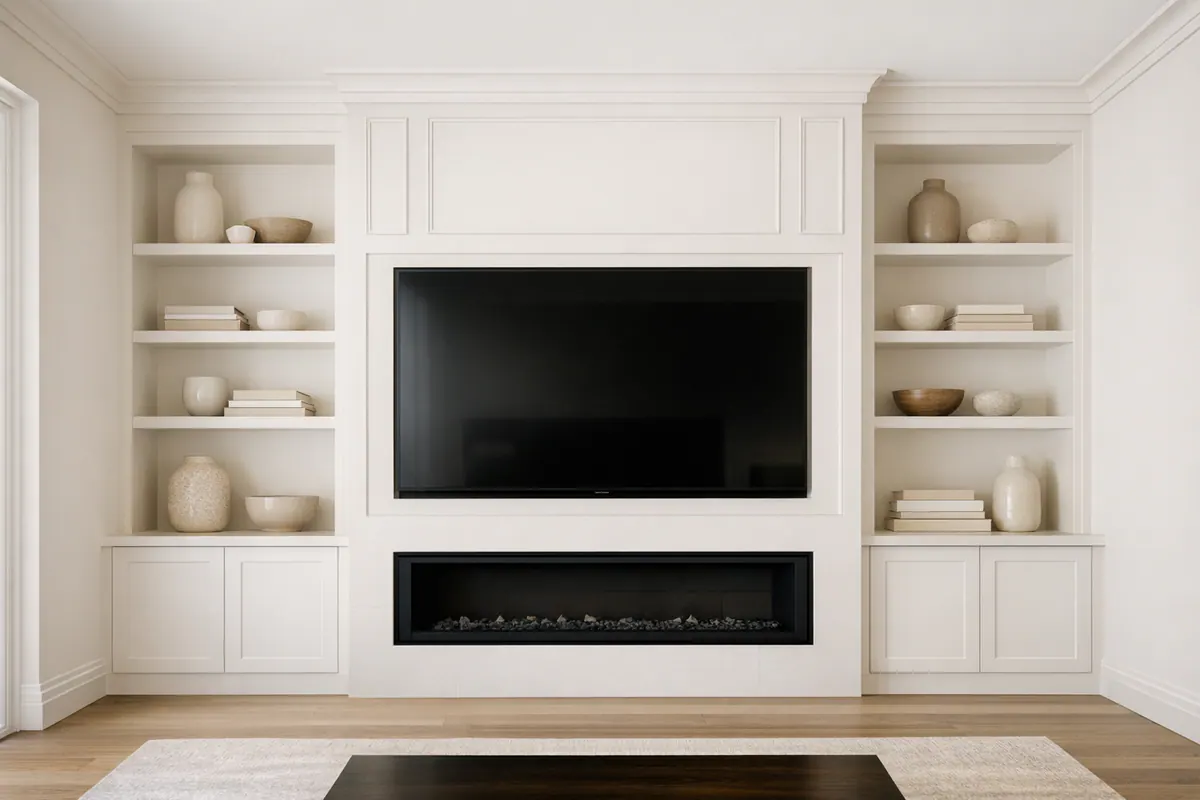
For a television wall, the screen location, seated viewing angle, outlet position, cable path, and media components should be resolved before trim or decorative wall panels are laid out. A balanced composition might place the TV within a broad central field, with matching molding panels or shelving zones on either side. The weak version is a busy geometric pattern that breaks directly behind the screen, creating visual noise even when the TV is off.
A fireplace calls for a slightly different hierarchy. Its opening, mantel, and surround establish a strong horizontal or vertical axis, so nearby panels, slats, or cabinetry need to relate intentionally to those edges. When a TV sits above the mantel, the combined stack becomes the visual anchor; keeping the treatment quieter often makes the whole wall feel more composed.
- Painted molding layouts work well when the room needs architectural definition without adding competing texture. They can frame a TV or fireplace with orderly, low-contrast detail.
- Slat treatments add warmth and vertical movement, making them a strong choice for a tall media wall or the narrow fields beside built-ins. Slat spacing should remain clean around outlets, shelves, and cabinet edges.
- Mixed-material designs can create a dramatic focal point, but they need restraint. Stone-look surfaces, wood tones, panels, and lighting can become too visually dense when all are concentrated behind a screen.
A feature wall contractor in Sarasota can plan the centerline from the actual room view, then coordinate trim boundaries, cabinets, access points, and transitions so the finished wall feels intentional from every seat in the room.
Materials and Finishes for a Polished, Lasting Look
Material choices become most visible once daylight moves across the wall: a profile that looks refined in a sample can read either crisp or heavy depending on its surface, color, and surrounding finishes.
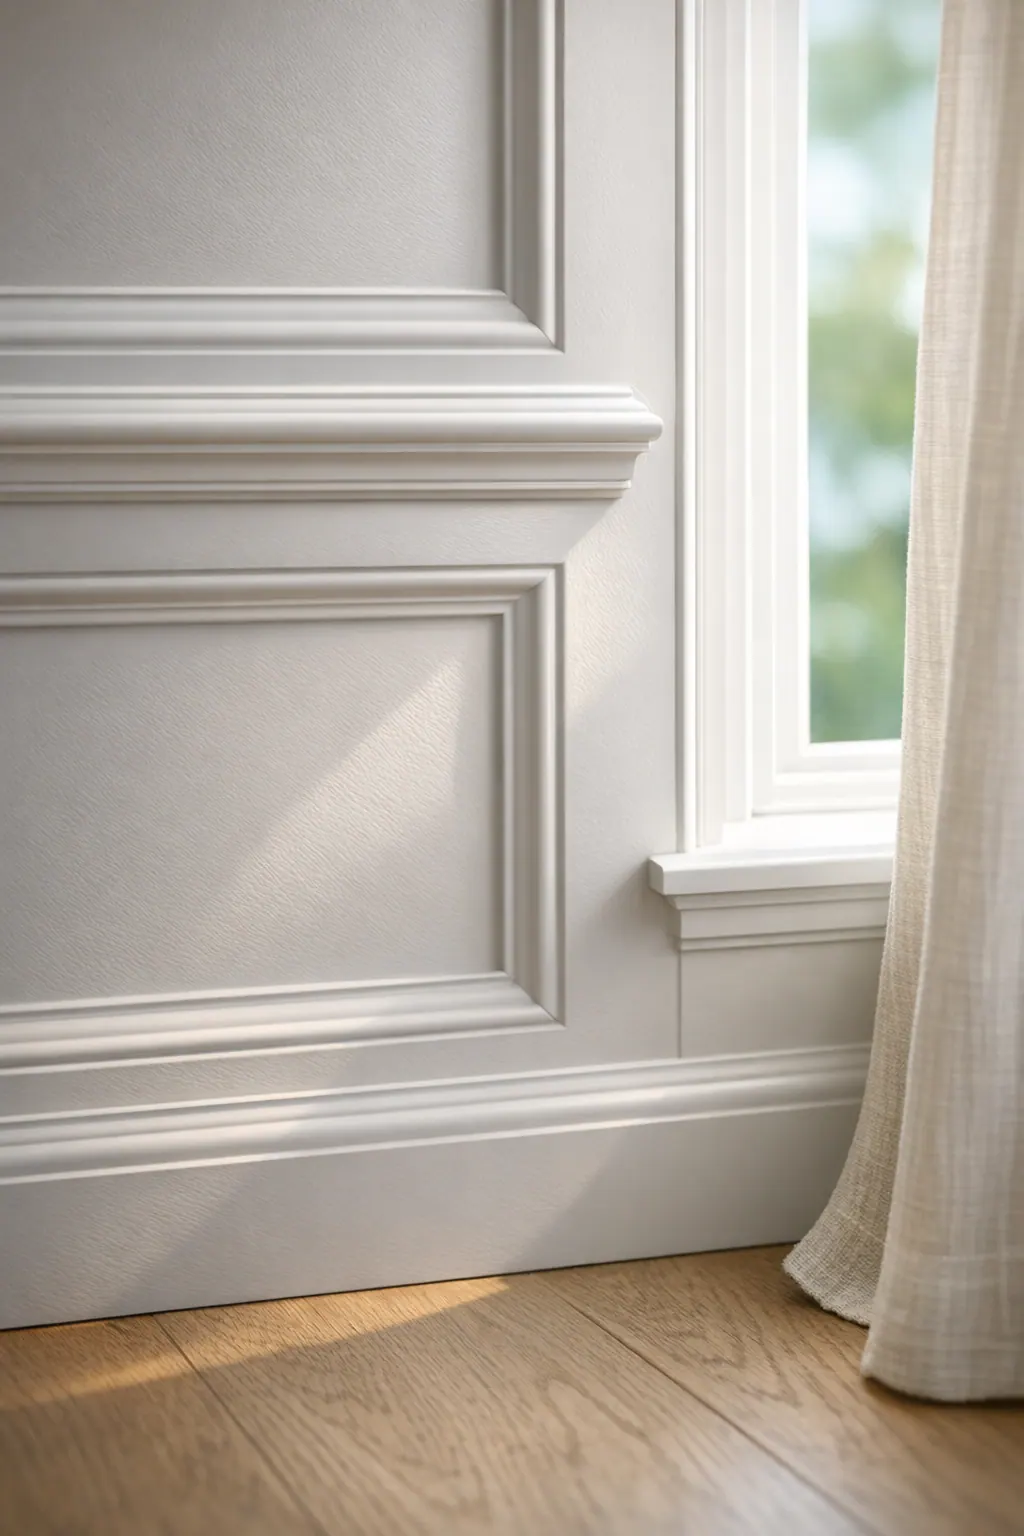
Paint-grade molding and panels suit tailored designs because they create one continuous painted composition. They are a strong fit when existing baseboards, door casing, or built-ins are also painted. Wood slat walls take the opposite approach, introducing natural grain and tonal variation; wood-look slats offer a more uniform appearance when that consistency better suits the room. Decorative wall panels can add relief, pattern, or a different surface character, but their edge treatment should feel deliberate where the panel meets plain drywall, trim, or cabinetry.
Paint sheen changes the experience of every profile. A lower-sheen finish keeps the look soft and understated, while a higher sheen catches light and gives molding more definition, but also makes surface preparation more noticeable. Color can either let the treatment blend into the architecture or make it the room's focal point. Matching the wall color to adjacent trim feels cohesive; introducing contrast makes the layout more graphic.
For custom feature walls in Sarasota FL, material and finish planning should also account for the home's humid conditions. Product selection, acclimating wood components when appropriate, and using secure attachment methods should be considered before installation begins. Careful wall preparation, neat caulk lines, and a planned transition at baseboards, ceilings, corners, and adjoining finishes help the final surface look considered rather than added on.
The Finish Carpentry Details That Elevate a Feature Wall
The difference is often visible only when you stand close to the wall. A skilled finish carpenter Sarasota homeowners can rely on starts with exact measurements, then carries the same reveal, the intentional strip of wall visible between trim pieces, across every panel, corner, and adjoining surface. On a picture frame molding wall, that consistency is what makes separate rectangles read as one composed elevation.
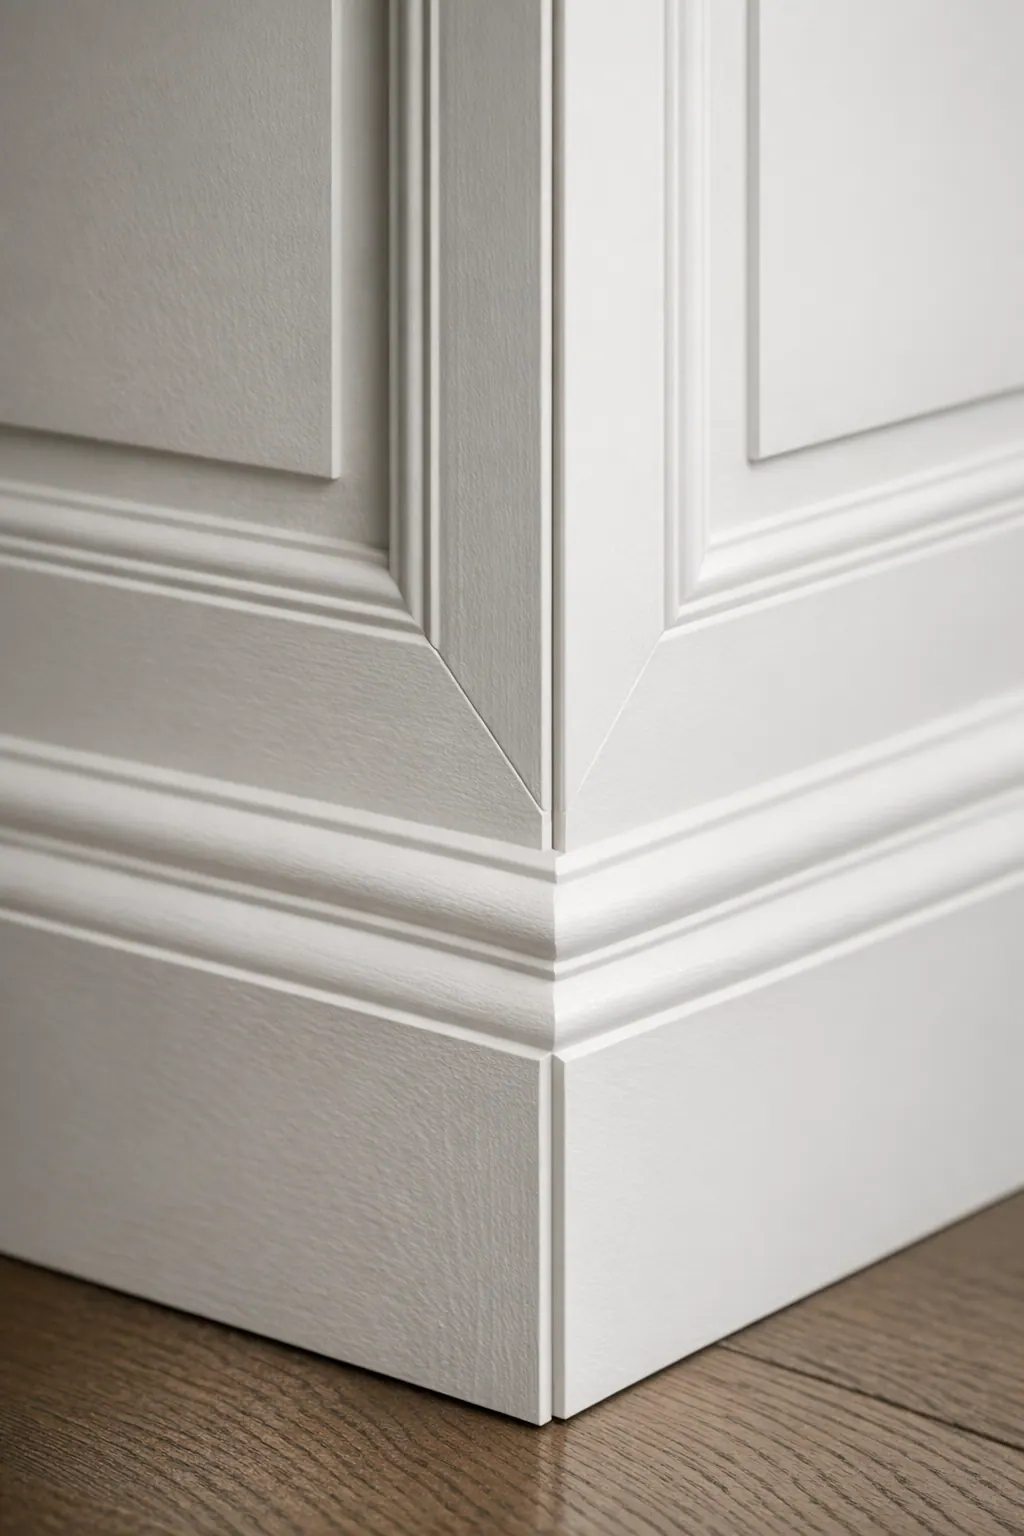
Clean cuts matter just as much as the layout. Mitered corners should meet tightly, rails should stay level, and vertical pieces should remain plumb rather than drifting as they approach a baseboard or ceiling. Trim is securely fastened, integrated into surrounding casing or crown details where appropriate, and prepared so fastener locations do not interrupt the finished face.
Before paint, the work should receive the same close inspection as the design: joints are refined, small gaps are caulked neatly, surfaces are smoothed, and transitions at corners, baseboards, and plain drywall are completed. Those steps create the crisp, paint-ready surface that gives a Sarasota custom feature wall its architectural feel.
- Good signs: equal panel spacing, straight lines, tight joinery, concealed fasteners, and edges that resolve cleanly into existing trim.
- Weak-fit signs: uneven panels, wandering gaps, trim that misses its alignment, visible nail holes, or abrupt unfinished transitions that make the treatment look applied rather than built in.
Start Planning Your Custom Feature Wall
A few simple details make the first design conversation far more productive. Share wide room photos, approximate wall height and width, and inspiration images that show the direction you prefer, not as a pattern to copy, but as a guide to the level of formality, texture, color, or contrast you like. It also helps to identify the wall's intended focal point, whether that is a bed, sofa, dining table, television, fireplace, or built-in.

- Photos of existing baseboards, crown, window, and door trim so new work can relate cleanly to those details.
- Your preferred finish direction, such as a painted architectural look, warm wood slats, a bold color, or a quieter tone-on-tone treatment.
- Locations of outlets, switches, vents, TVs, fireplaces, shelving, and cabinetry, since each can affect the layout and usable wall area.
From there, the final design can be shaped around the actual room rather than an online image. Scope, materials, cost, and schedule should follow a project-specific assessment of the wall, its existing conditions, and the finish you want to achieve. Ready to explore custom feature walls Sarasota FL homeowners can make their own? Request a consultation or estimate and bring your ideas, photos, and measurements to the conversation.
Plan the next step
Compare the broader Custom Feature Walls service.
Review the Sarasota, FL service area for local planning context.
When you are ready, request a free estimate with the rooms, trim goals, city, and available photos.
FAQs
What is the difference between board and batten and picture frame molding?
Board and batten uses vertical battens with a horizontal rail or ledge, creating a grounded paneled look that works well in entries, hallways, and bedrooms. Picture frame molding uses rectangular trim panels for a more tailored architectural effect in dining rooms, offices, entries, and bedrooms.
Can a feature wall be designed around a TV, fireplace, or built-in cabinets?
Yes. The TV, fireplace, or built-ins should establish the wall’s centerline before trim, panels, or slats are installed, with outlets, cable paths, shelves, and cabinet edges incorporated into the layout.
How do you choose the right molding layout for a tall wall?
Use the wall height and width to determine panel length, spacing, and trim scale. Tall walls can support longer panels, wider spacing, and fuller-height layouts, while narrow walls typically look better with fewer panels or a simpler vertical arrangement.
Are wood slat walls a good choice for Florida homes?
Wood slat walls add warmth and vertical texture behind beds, in entries, and on media walls, but Sarasota’s humid conditions require proper product selection, wood acclimation when appropriate, and secure attachment. Wood-look slats provide a more uniform appearance when natural grain variation is not desired.
What should I look for when choosing a custom feature wall contractor in Sarasota?
Look for equal panel spacing, level rails, plumb vertical pieces, tight mitered corners, concealed fasteners, and clean transitions into baseboards, crown molding, drywall, and cabinetry. A quality contractor also plans around furniture, windows, doors, outlets, switches, TVs, fireplaces, and built-ins before cutting trim.