
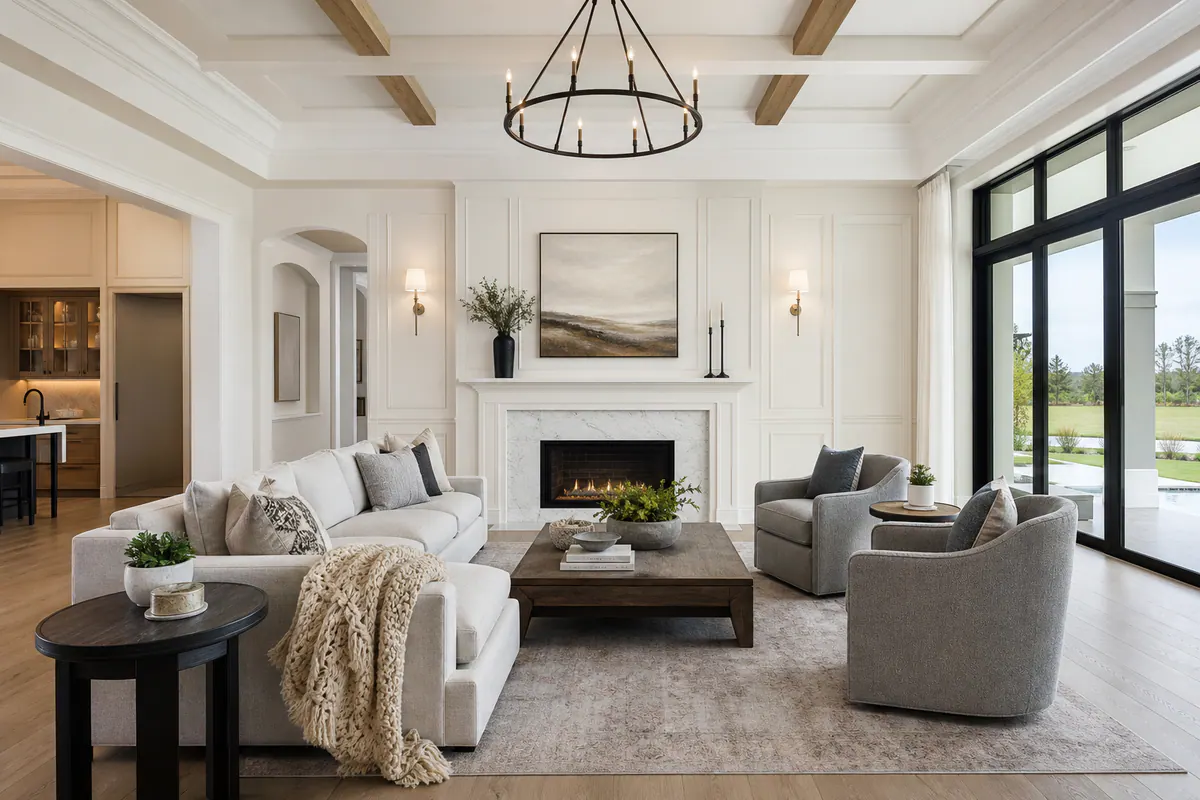
Turn a Builder-Grade Interior Into a More Custom Lakewood Ranch Home
In a newer Lakewood Ranch home, the shift from builder-grade to custom often begins at the edges: the door openings, floor line, ceiling perimeter, and broad drywall walls that currently have little definition. Custom finish carpentry Lakewood Ranch homeowners choose adds an architectural layer that gives those surfaces scale, rhythm, and a deliberate relationship to one another.
Standard trim installation usually treats each opening as a separate task: a narrow casing around a door, a modest baseboard, and perhaps a simple crown at the ceiling. A coordinated interior trim package treats them as parts of one visual system. Baseboards establish a grounded line at the floor; door and window casings carry a compatible shape and visual weight; wall and ceiling details repeat that same design language without making every surface busy.
Proportion matters more than ornament. Taller baseboards paired with substantial casing can make a main living area feel anchored, while a simplified crown profile keeps the upper wall from becoming crowded. Conversely, a thin casing beside an oversized baseboard can look accidental, even when both pieces are neatly installed.
Custom work also shows in the planning and finish. Panel layouts should center on a wall or focal point rather than ending in awkward slivers. Consistent reveal spacing, the intentional narrow gap around a panel or trim element, creates clean shadow lines. Corners should meet crisply, profile changes should occur at logical room transitions, and paint-ready surfaces should read as continuous millwork rather than a collection of added boards. Those details are what make an upgrade feel designed into the home.
Custom Trim Packages That Create a Cohesive Interior
A trim package works best when each element has a clear job rather than competing for attention. Baseboards create a finished transition at the floor; door and window casing give openings a deliberate outline; crown molding finishes the wall-to-ceiling intersection. Chair rail can divide a tall wall into calmer proportions, while built-up moldings combine several simple pieces to create greater depth around a ceiling, opening, or focal wall.
Good profile coordination does not mean using the identical molding profile everywhere. It means choosing pieces with compatible scale, line weight, and formality. A broad, square-edged baseboard can sit comfortably with flat-stock casing and a restrained crown because each has a clean, substantial presence. By contrast, ornate fluted casing beside plain, sharply modern baseboards can make the room feel assembled from separate ideas.
- Contemporary interiors: use simple, squared profiles, flat casing with modest reveals, and either no crown or a minimal crown profile. This approach gives doorways and windows definition without interrupting clean wall planes.
- Transitional interiors: pair taller baseboards with slightly built-up door casing and a simplified crown. The layered effect adds polish to connected living areas while avoiding the visual weight of heavily decorative millwork.
- Traditional interiors: allow more shaping in the casing and crown, with chair rail or built-up header details where wall height supports them. Repeating similar curves and shadow lines keeps the detail formal instead of fussy.
Ceiling height should influence the package. In a standard-height room, oversized crown and stacked moldings can crowd the upper wall, so a clean baseboard-and-casing combination may do more with less. Taller foyers, great rooms, and long hallways have room for wider casing, a stronger crown line, or built-up moldings that make the architecture feel appropriately scaled.
For custom trim Lakewood Ranch projects, review the proposed molding profile as a family across adjoining rooms, not as isolated samples. A consistent baseboard line, compatible casing widths, and intentional changes at major transitions create continuity; undersized casing beside heavy baseboards or multiple unrelated decorative profiles creates visual noise.
Wall Molding and Feature Walls With Purpose
A large uninterrupted wall is where a trim package can become a focal point rather than simply a perimeter finish. Custom wall molding Lakewood Ranch homeowners select should give the wall a clear role, framing a dining table, anchoring a bed, carrying the eye through an entry, or adding structure behind a television, without asking every surface in the room to compete.
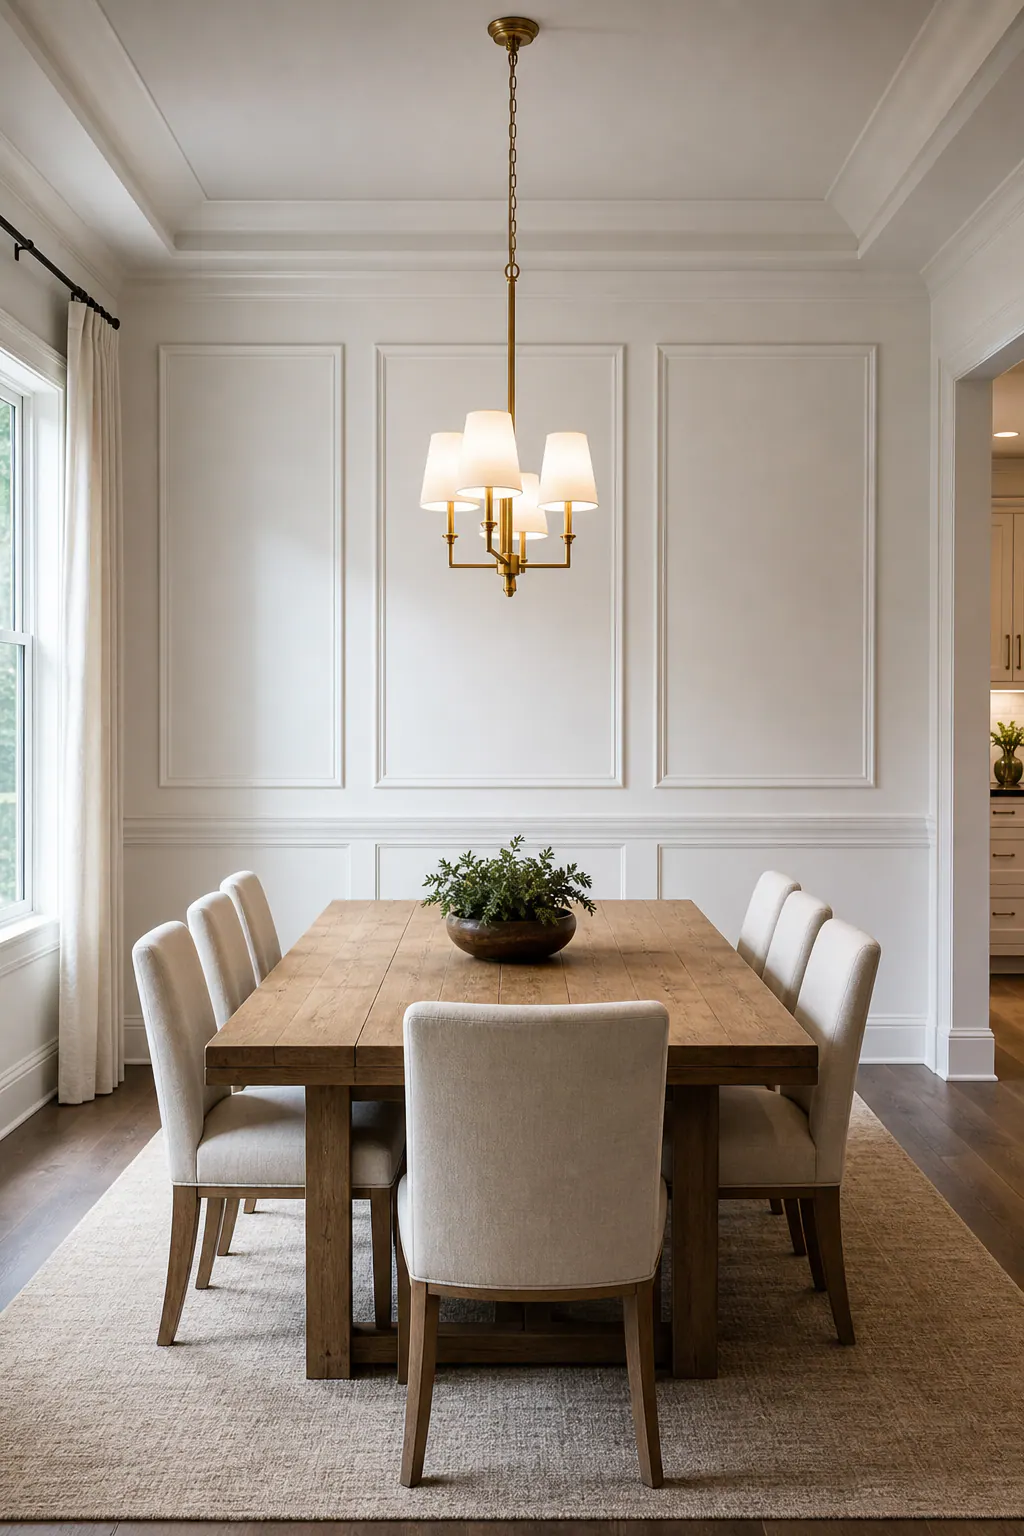
- Picture-frame molding uses applied rectangular or square frames to create shallow shadow lines on a painted wall. It brings a formal, tailored rhythm to dining rooms, entryways, stair halls, and offices. The frames should relate to nearby door openings, sconces, artwork, or furniture; a panel grid that leaves narrow, accidental-looking pieces at the ends of a wall feels improvised.
- Panel molding is a broader term for decorative trim layouts that suggest recessed wall panels. It can be arranged as a restrained lower-wall treatment or a full-height composition in a primary bedroom or formal living area. Wider, fewer panels usually read calmer in a room with substantial furniture, while many small panels can make an already busy space feel crowded.
- Wainscoting covers the lower portion of a wall with panels, trim, or a chair-rail division. It gives long dining-room walls and hallways a grounded horizontal line, especially when the upper wall is painted a lighter or quieter color. Its rail height should look intentional alongside window sills, countertops, and adjacent openings rather than cutting awkwardly across them.
- Board and batten uses vertical boards or battens over a flat wall surface, often below a cap rail. The vertical rhythm can make an entry, mudroom, bedroom, or stair hall feel taller and more ordered. Spacing matters: battens aligned to a door edge, bench, or centered focal point look composed; arbitrary spacing looks like a repeating pattern with no connection to the room.
Shiplap introduces horizontal boards and shadow gaps, making it a more relaxed choice for a media wall, bedroom accent wall, or niche. A painted accent wall with a simple trim border or a few oversized panels offers an even quieter alternative. These treatments work when the color, panel scale, and trim profile connect to the surrounding casing and baseboards. Architectural millwork Lakewood Ranch projects feel tailored when one focal wall gets deliberate detail while adjacent walls remain calm; layering shiplap, dense panels, heavy crown, and contrasting paint in the same room can dilute the effect.
Ceiling Details That Add Depth Without Overwhelming the Room
The ceiling can carry the same sense of order as the walls below it, but it needs more open space to do its job. Crown molding creates a finished transition where wall meets ceiling; a refined single-profile crown can add definition in a bedroom, hallway, or smaller living room without turning the perimeter into the focal point. Its scale should relate to the casing and baseboards below: substantial trim at doors can support a deeper crown, while a delicate room usually benefits from a cleaner profile.
Tray-ceiling trim outlines the stepped recess already built into many primary bedrooms and living areas. It emphasizes the ceiling's shape and can create a layered finish with a modest crown or flat stock border. Keep the treatment aligned with the tray edges and clear of recessed lights, vents, and ceiling fans so the geometry reads as intentional rather than crowded.
Beam wraps add boxed, wood-clad forms beneath the ceiling plane, creating direction across a wide room or helping define an open living area. They work best when their spacing relates to room proportions, cabinetry, an island, or major openings. Randomly placed beams can break up a low ceiling and make an otherwise airy room feel compressed.
A coffered ceiling uses a grid of recessed panels framed by beams or built-up trim. A coffered ceiling Lakewood Ranch homeowners choose can be a strong fit for a generous great room, dining room, or study with enough height and a simple rectangular layout. Coffers should center on the room geometry and accommodate light locations rather than forcing fixtures into narrow border areas. In a compact room, a low ceiling, or a space that already has detailed wall molding, perimeter trim or a refined crown treatment usually delivers more depth with less visual weight.
How to Choose the Right Finish-Carpentry Details for Each Room
Start with the room's job and its natural focal point, then decide how much visual weight it can carry. A foyer can support a more formal first impression, such as substantial casing with a centered wall-panel layout. In a great room, direct detail toward the fireplace, media wall, or major opening rather than covering every wall. Dining rooms often suit a composed panel treatment or built-up opening, while bedrooms usually feel calmer with one headboard wall and simpler perimeter trim. Offices can handle more tailored millwork because the room is smaller and purpose-driven; hallways benefit most from a continuous baseboard, casing rhythm, and modest wall detail that does not make a narrow passage feel busy.
Let the home's architecture set the style language. Restrained contemporary trim relies on flat stock, square edges, wider spacing, and fewer layers; it gives clean-lined interiors definition without introducing ornament. Transitional rooms can pair taller baseboards and substantial casing with a simple crown profile and oversized rectangular panels. Layered traditional millwork uses more depth through backbands, built-up crowns, and smaller, more numerous panel divisions. It can feel appropriate in a formal dining room or study, but it needs ceiling height and open wall area to avoid becoming dense.
A finish carpenter Lakewood Ranch homeowners hire should help establish a limited profile family before choosing individual accents. That means baseboards, casings, crown, and wall details share a compatible scale and edge character, even when they are not identical. Strong signals include panels centered on a bed, fireplace, or dining wall; casing weight that can visually support the baseboard; and clean transitions between adjoining rooms. Weak signals include a heavy traditional crown above minimal modern casing, arbitrary panel boxes interrupted by outlets, or a feature wall that has no relationship to the rest of the trim. Select a few repeatable details, then let room purpose determine where the more elaborate moments belong.
What to Look for in a Custom Finish Carpentry Project
The best projects are resolved on paper and on the wall before final installation begins. A careful walkthrough identifies uneven drywall, out-of-square corners, existing flooring transitions, vents, outlets, window depths, and door clearance. Those conditions affect where trim can land and whether a proposed panel layout needs to be adjusted rather than forced into place.
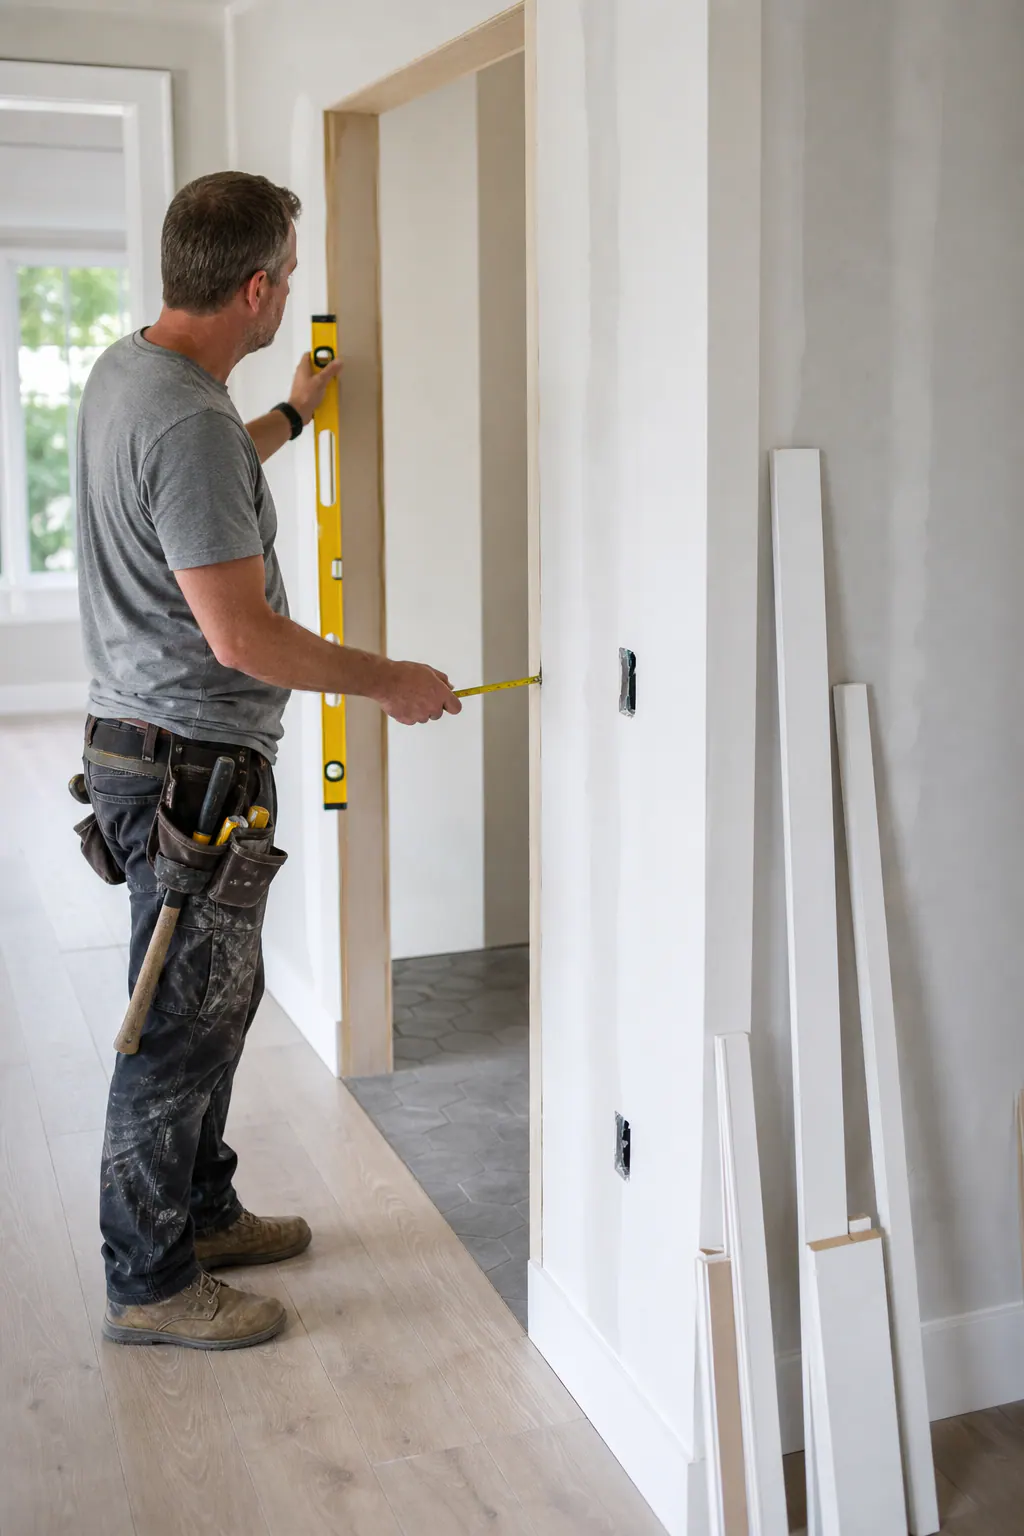
The written scope should identify the profile family, materials, locations, paint-preparation expectations, and the hierarchy of details. It should also show how a substantial focal wall relates to simpler adjoining trim. For panels and ceiling treatments, a layout sketch or full-size mockup helps establish centered divisions, balanced end pieces, and intentional alignment with doors, windows, lights, or a fireplace.
Look closely at transitions: casing meeting baseboard, crown ending at a beam wrap, panel molding turning a corner, and trim continuing into the next room. Strong Lakewood Ranch finish carpentry uses controlled reveals, tight miters, and scarf joints that keep long runs visually continuous. Clean joinery is not just a close corner; it is a composed connection that avoids abrupt profile changes and distracting gaps.
Before paint, seams, nail holes, and caulk lines should be treated as part of the finish rather than an afterthought. Ask to see detail photos and clarify who prepares surfaces for the final painted appearance. For interior work, homeowners should also confirm any community requirements that may apply to their specific project.
Plan a Custom Trim Upgrade That Feels Built Into Your Home
Start with the rooms that shape daily impressions, often the entry, great room, dining area, or primary bedroom, instead of treating every room at once. A focused upgrade can replace a builder-grade feel with a deliberate visual sequence while keeping the work contained.
Bring photos of trim styles you respond to, along with images of your flooring, cabinetry, doors, and lighting. In an initial conversation, define the rooms that matter most, the level of formality you want, and the scope: a focal wall may need a quieter ceiling treatment, while a more tailored ceiling can call for restrained walls. Reviewing comparable work helps turn those preferences into a clear direction.
Custom finish carpentry Lakewood Ranch homeowners plan as one interior system can coordinate feature walls, ceiling details, and molding profiles from room to room. Choose a consistent direction, prioritize the highest-impact spaces, and request a tailored scope that makes the finished details feel like they belonged in the home from the beginning.
Plan the next step
Compare the broader Custom Finish Carpentry service.
Review the Lakewood Ranch, FL service area for local planning context.
When you are ready, request a free estimate with the rooms, trim goals, city, and available photos.
FAQs
What is the difference between custom finish carpentry and standard trim installation?
Standard trim installation typically treats baseboards, door casings, and crown molding as separate elements. Custom finish carpentry plans them as one coordinated system with compatible scale, profile weight, centered layouts, consistent reveals, and clean transitions between rooms.
Can custom trim make a newer builder-grade Lakewood Ranch home look more high-end?
Yes. Taller baseboards, substantial door and window casing, intentional wall panels, and refined ceiling details add architectural definition to otherwise plain drywall surfaces. The strongest results use a limited profile family so the trim reads as built-in millwork rather than added boards.
Should crown molding, baseboards, and door casings match exactly?
No. They should have compatible scale, line weight, and formality rather than identical profiles. For example, broad square-edged baseboards can work with flat-stock casing and restrained crown molding because all three elements have a clean, substantial presence.
What should I look for in a custom wall molding or coffered ceiling layout?
Panels and coffers should be centered on the wall or room geometry, with balanced end pieces and alignment to focal points such as beds, fireplaces, doors, windows, or lighting. Avoid narrow leftover panel sections, coffers that force fixtures into border areas, and ceiling treatments that conflict with vents, recessed lights, or fans.
How do I choose the right finish carpentry details for each room?
Match the detail level to the room’s purpose, ceiling height, wall area, and focal point. Use more tailored treatments in foyers, dining rooms, studies, and generous great rooms, while bedrooms, hallways, compact rooms, and low ceilings usually benefit from simpler perimeter trim or one focused feature wall.