
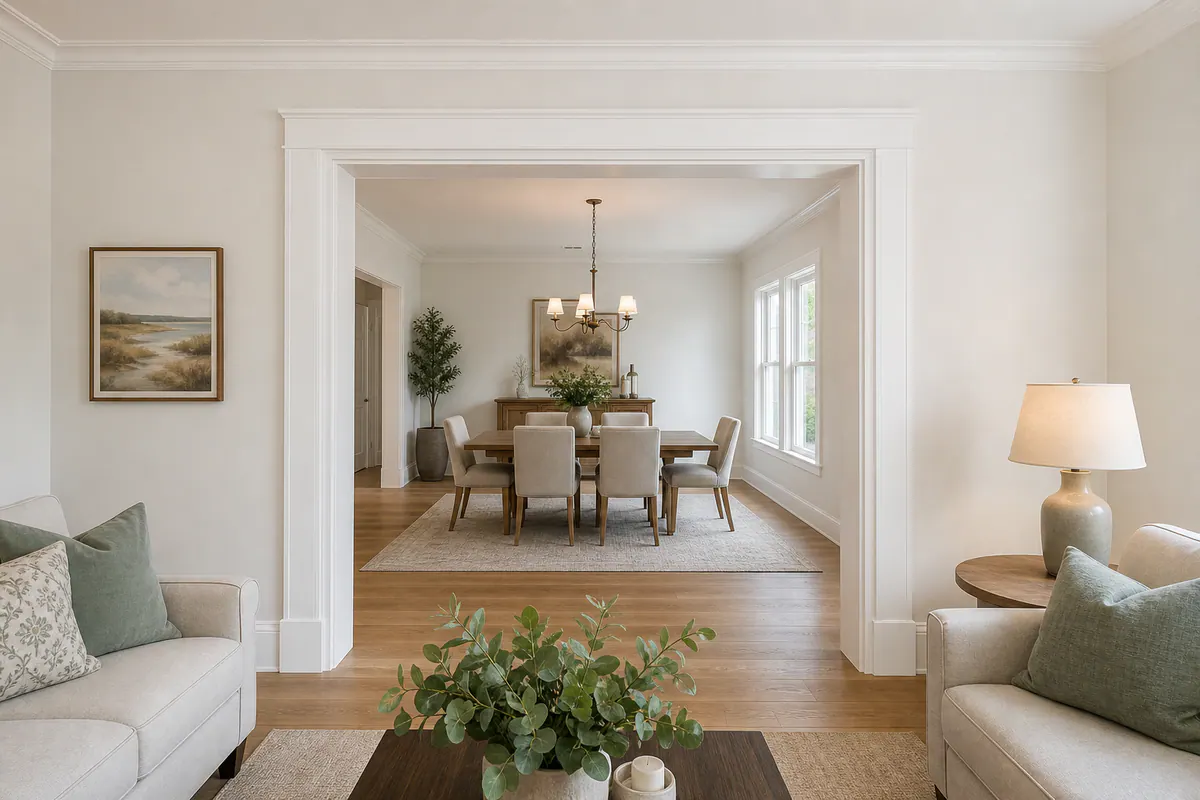
Custom Finish Carpentry for More Intentional Interiors
Custom finish carpentry in Laurel, FL, is the interior detail work that helps a room look resolved rather than simply finished. It frames doors and windows, gives adjoining surfaces a deliberate stopping point, and connects newer work to the character already present in the home. The goal is not to add ornament everywhere; it is to choose trim that feels proportionate to the opening, wall space, and ceiling height.
Custom interior trim differs from interchangeable stock pieces because the details are selected to work together. A narrow, simple casing can keep a smaller room light and quiet, while a layered treatment can give a prominent entry or wide opening more visual weight. Good finish work is visible in the relationships: even reveals around an opening, joints that align cleanly, inside corners fitted closely, and transitions that do not leave awkward gaps or abrupt profile changes.
- Profile matching recreates or closely coordinates an existing trim shape, which is useful when a new door, window, repair, or updated room needs to belong with nearby spaces.
- Built-up casing combines multiple trim components into one wider, more dimensional surround; it adds presence where a single flat board would look undersized.
- Decorative moldings add intentional lines or wall definition, such as framed sections or a more finished transition between surfaces, without changing the room's basic layout.
- Specialty finish details address the in-between areas, uneven wall conditions, transitions between trim elements, and openings that need a tailored solution.
This finish carpentry Laurel FL service is focused on interior trim and millwork: the parts that refine walls, openings, and room-to-room connections. It is not a substitute for broad remodeling, cabinetry, flooring installation, or general handyman work. That narrower focus leaves room for decisions that make the finished edges and sight lines feel considered.
Custom Trim Options That Shape a Room
A room often changes most at its edges: where the floor meets the wall, where an opening meets the drywall, and where the wall meets the ceiling. For homeowners considering custom trim in Laurel, FL, the useful starting point is deciding which edges need simple coverage and which deserve a more coordinated treatment.
- Baseboards and shoe molding finish the floor-and-wall intersection. Baseboards protect the lower wall from everyday scuffs while creating a visual baseline around the room. Shoe molding is the smaller piece at the baseboard's bottom edge; it can neatly follow slight floor variation and close the final joint at the flooring. Straightforward baseboard installation replaces worn or undersized material, while a custom layout considers baseboard height, door-casing width, and how those lines meet.
- Crown molding creates a transition between wall and ceiling. It can make a tall room feel more composed or give a plain ceiling line added definition, but its scale should suit the ceiling height and the room's other trim rather than overpower them.
- Door jambs and casing finish an opening. The jamb is the structural interior surface of the doorway; casing is the visible trim that covers the wall-to-jamb joint. Wider or layered casing gives a primary entry more presence, while a restrained profile may better suit secondary rooms.
- Window trim performs the same framing role around a window, turning a drywall opening into a deliberate architectural feature. Its casing should align visually with nearby doors whenever the openings share a wall or sight line.
- Chair rail and transition details introduce a horizontal break on a wall or resolve changes between trim, flooring, or adjacent surfaces. A chair rail can organize a dining area or hallway; a tailored transition prevents one profile from ending abruptly against another.
The difference between replacement trim and a coordinated custom layout is visible in the checkpoints: consistent reveals around doors and windows, casing that meets baseboards cleanly, aligned horizontal lines, and corners fitted without distracting gaps. A trim carpenter in Laurel, FL, can use these relationships to make individual upgrades read as one finished interior rather than a collection of separate pieces.
Profile Matching for Additions, Repairs, and Updated Rooms
A single replacement opening can make an otherwise consistent room look interrupted when its casing does not relate to the surrounding trim. Trim profile matching is the process of studying existing millwork so a repair, new door, window replacement, or addition can transition into the older interior with a deliberate visual relationship.
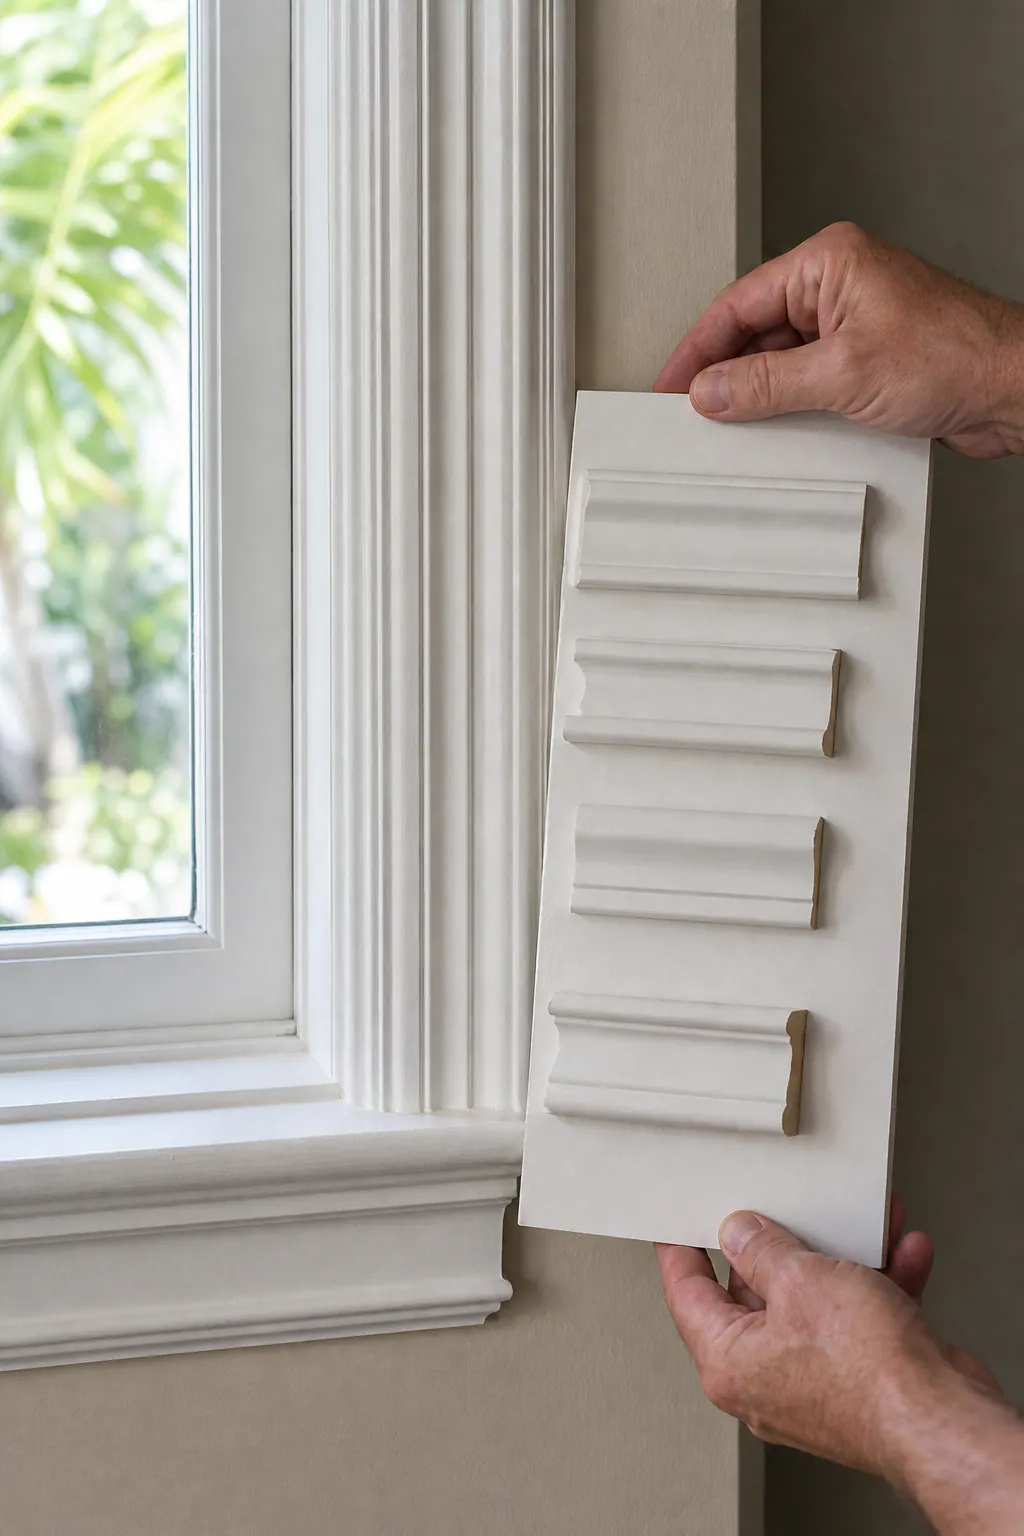
A stock profile may look similar from across the room yet differ at the details that matter: its face can be narrower, its projection from the wall can be shallower, its edge may have a different curve, or it may lack the separate backband and cap pieces that create a layered look. Those small differences become more noticeable where new casing meets existing baseboard, at paired openings, or along a wall that connects an updated room to an original one.
The evaluation begins with a usable offcut when one is available, along with photos of the trim in place. Key measurements include overall width and thickness, the flat portions of the profile, the location and depth of beads or curves, and the reveal between casing and jamb. Comparing those details against available profiles helps distinguish a genuinely compatible option from one that is merely close in style.
- A near match uses an available profile that carries the same general scale and character. It can be a sensible choice when the new work is contained within one room or separated from the original trim by a natural transition.
- A custom-built combination assembles more than one trim component to recreate the width, projection, or layered appearance of older millwork. This approach is useful when no single board carries the needed visual weight.
- A coordinated whole-room update replaces or revises related trim within the affected space so every opening follows the same design. It avoids forcing a questionable match beside highly visible original details.
For architectural millwork in Laurel, the practical goal is cohesion, not an unverified promise of an exact replica. A custom finish carpenter in Laurel, FL, can compare samples and sight lines before selecting the approach that lets old and new work belong together.
When Built-Up Casing Adds the Right Level of Detail
At a wide doorway or beneath a higher ceiling, a single narrow casing board can leave the opening feeling visually under-framed. Built-up casing addresses that issue by combining separate trim pieces into one layered surround rather than relying on one flat board. A built-up door casing might pair a main casing with a stepped backband at the outside edge and a cap or small detail at the top, creating shadow lines and a more substantial transition from wall to jamb.
This approach gives doors and windows greater depth without requiring one oversized profile. It can suit wider openings, rooms with taller ceilings, and interiors where existing millwork has traditional, layered character. For window casing installation, the layout should account for the jamb extension, the wall surface, and where the side casing finishes into the sill or apron. The strongest result has even reveals, aligned layers, and a deliberate connection to nearby baseboards instead of pieces that appear added on independently.
Built-up trim is a design option, not an automatic upgrade. Simple flat-stock casing often makes more sense in clean-lined homes, on narrow wall returns, or in smaller rooms where several layers would crowd the opening. It is also a more restrained path when the goal is a modest visual change. The useful choice comes down to proportion: substantial casing should support the room's scale, while simpler casing should look intentional rather than under-sized.
For custom trim in Laurel, FL, a sample assembly beside the actual door or window opening can make the decision clearer before the profile is carried through the room.
Decorative Moldings and Specialty Details for Defined Walls
Plain wall expanses can carry more of a room's character when the layout is treated as part of the architecture rather than as an afterthought. Decorative wall molding includes several distinct options: panel or picture-frame molding creates shallow rectangular outlines for a tailored, formal rhythm; board and batten uses vertical members to add height and a more grounded pattern; and wainscoting creates a defined lower-wall treatment that can give dining rooms, halls, entries, and bedrooms a clearer visual base.
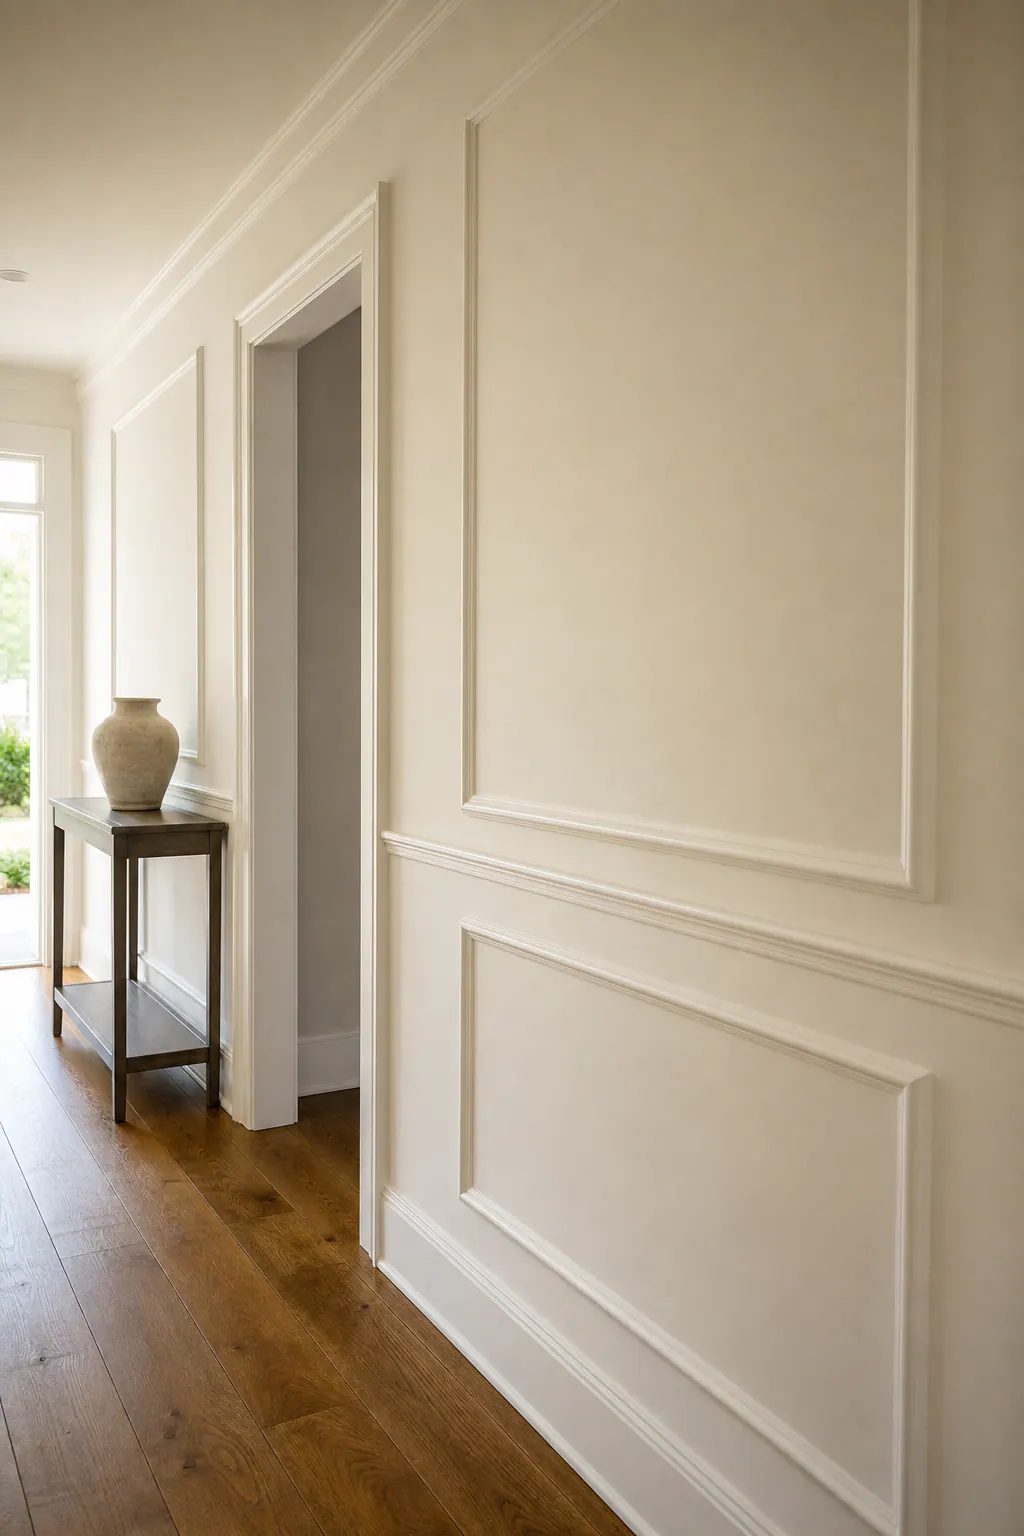
A chair rail is a horizontal trim line that can stand alone or cap wainscoting, separating the wall into upper and lower fields for a restrained change. Crown details work at the opposite edge, drawing the eye upward where the ceiling height and room proportions support them. In newer homes, these treatments can still feel at home when their panel spacing, projection, and profile relate to the doors, windows, and existing casing instead of copying a more ornate style without context.
The layout deserves as much attention as the molding itself. A measured wall sketch helps place panels evenly around windows, doors, outlets, switches, and fixed furniture, rather than leaving a narrow, accidental-looking panel at one end. Furniture clearance matters for lower-wall details, while wall condition can affect how cleanly a long horizontal rail sits. The paint plan also changes the result: molding painted with the wall reads as subtle shadow and texture, while a contrasting color makes the geometry more pronounced.
Specialty finish work resolves the imperfect conditions that drawings do not show. Scribe fits follow an uneven wall or ceiling; coped inside corners are shaped to meet the face of the adjoining profile; and well-cut miter joints keep outside corners crisp. Where existing trim, a stair return, or a shifted wall interrupts the pattern, tailored transitions can preserve aligned panels and intentional stopping points instead of forcing a repeated layout that does not fit the room.
Choosing Materials, Profiles, and Finish-Ready Details
Material selection should follow the room and finish plan, not a one-size-fits-all rule. MDF and wood are both options for paint-grade trim, but they create different decision paths around the desired profile, the surrounding conditions, and how the finished edges will be treated. A conditioned living area may call for a different approach than a bath, laundry space, or an opening exposed to changing moisture conditions. The useful takeaway is to choose each material for its specific location rather than carrying one selection through every room by default.
Profile and proportion work the same way. A simple square or eased-edge profile gives walls and openings a quieter, more current outline; a shaped edge, stepped backband, or small cap adds shadow and formality. Narrow trim can suit compact openings or low ceilings, while a wider casing or taller baseboard can give larger rooms enough visual weight. The strongest choice relates to the door size, ceiling height, nearby moldings, and the amount of detail already present, not just to a single sample board.
Finish-ready installation makes those choices read cleanly after paint. Reveals should remain even around an opening; coped inside corners and carefully fitted miters prevent the joint from becoming the focal point. A scribe fit lets trim follow a wall that is not perfectly straight. Nail placement should avoid leaving distracting marks along a visible edge, while restrained caulk lines close paintable seams without creating a thick, rounded border. Before painting, filled fastener holes, aligned joints, and smooth transitions give custom interior trim its deliberate final appearance.
Planning Your Custom Finish Carpentry Project in Laurel
Good planning starts by narrowing the work to the rooms and openings that matter most. Make a simple list of each door, window, wall, or transition involved, then note whether the priority is matching existing millwork, giving a plain room more definition, or refining one highly visible space.
When a match matters, take straight-on and angled photos of the trim in place, plus a few basic measurements of its face width, thickness, and projection from the wall. An offcut is even more useful when available. Style references can help communicate the desired level of detail, but they work best alongside photos of the home so a preferred look can be adjusted to its actual proportions.
Include the finish plan early. Painting is more than a final color choice: it affects material selection, the treatment of seams and fastener holes, and coordination around the completed trim. Also flag uneven walls, new or existing flooring, door swing concerns, baseboard interruptions, and openings that are out of square. These conditions influence how transitions can be resolved.
A focused site conversation gives a custom finish carpenter in Laurel, FL, a clearer basis for comparing profiles, material options, detail level, and installation approach. Bring the photos, measurements, and priorities to discuss custom finish carpentry in Laurel, FL with a scope that reflects the room, not just a catalog image.
Plan the next step
Compare the broader Custom Finish Carpentry service.
Review the Laurel, FL service area for local planning context.
When you are ready, request a free estimate with the rooms, trim goals, city, and available photos.
FAQs
What is included in custom finish carpentry in Laurel, FL?
Custom finish carpentry includes interior trim and millwork such as baseboards, shoe molding, crown molding, door jambs and casing, window trim, chair rails, decorative wall molding, and tailored transition details. It focuses on refining walls, openings, corners, and room-to-room connections rather than broad remodeling, cabinetry, flooring, or general handyman work.
Can a trim carpenter match existing baseboards, crown molding, or door casing?
A trim carpenter can evaluate existing millwork using an offcut, photos, and measurements of the profile’s width, thickness, projection, flat areas, curves, and jamb reveal. The result may use a near-match stock profile, a custom-built combination of trim pieces, or a coordinated update to the affected room when an exact match is not practical.
What is built-up casing, and when is it worth choosing?
Built-up casing combines multiple trim components, such as a main casing, stepped backband, and top cap, into a wider layered surround with more depth and shadow lines. It is worth considering for wide openings, taller ceilings, prominent entries, and homes with traditional layered millwork, while simple flat casing often suits smaller rooms and clean-lined interiors.
What should I look for in a quality interior trim installation?
Look for even reveals around doors and windows, casing that meets baseboards cleanly, aligned horizontal lines, and tightly fitted corners without visible gaps. Quality finish-ready work also includes coped inside corners, crisp outside miters, scribe fits for uneven walls, restrained caulk lines, and filled fastener holes before painting.
How do I choose trim profiles and materials for a Florida home?
Choose trim scale based on door size, ceiling height, nearby moldings, and the room’s existing level of detail: narrow, simple profiles suit compact spaces, while wider casing and taller baseboards give larger rooms more visual weight. Select MDF or wood according to the location and finish plan, since a conditioned living area may require a different material approach than a bath, laundry space, or moisture-variable opening.