

Custom Finish Carpentry That Makes a Home Feel Intentional
Underscaled baseboard beside a new floor, a doorway that stops abruptly at adjacent trim, or an updated room with disconnected details can make otherwise finished work look unresolved. Tailored finish carpentry brings those visible edges, openings, ceilings, and wall surfaces into alignment for Nokomis homeowners refining existing rooms, completing renovations, or finishing new spaces.
Rather than installing one off-the-shelf profile throughout, custom finish carpentry in Nokomis, FL considers proportion, existing details, and the finish you want to see every day. It may involve a trim layout tailored to the room, specialty molding that adds depth at a ceiling or wall, profile matching for an addition or renovation, or a built-up detail that combines simpler pieces into a more substantial assembly.
This is not structural framing, broad remodeling, or a cabinetry-only project. Finish carpentry focuses on the visible final layer: thoughtful layout, aligned lines, consistent reveals, clean transitions, tight copes and miters, careful scribing where walls are uneven, and smooth paint-ready or stain-ready preparation. The goal is a finished room whose details feel deliberate rather than added on.
What Custom Finish Carpentry Can Include
A custom trim plan can begin at the floor and continue across every visible edge of a room. Baseboards create a deliberate transition from flooring to wall; crown molding finishes the wall-to-ceiling intersection; and casings frame door and window openings. Door and window trim may be kept simple and flush for a quieter look, or built out with layered pieces for more depth. The important part is that their widths, heights, and return details relate to one another rather than looking selected one piece at a time.
- Chair rails and picture rails establish a horizontal line around a room. A chair rail can divide wall finishes or anchor a lower-wall treatment, while a picture rail provides a higher decorative band that changes the wall's visual proportion.
- Wall panel molding, wainscoting, and board and batten add dimension to broad wall planes. Panel molding creates framed shapes applied to the wall; wainscoting builds a finished lower-wall treatment; and board and batten uses vertical battens to create a more linear, structured pattern. Their spacing must work around outlets, windows, corners, and furniture-height elements.
- Feature walls, coffered ceilings, and ceiling beams create focal points. A feature wall may use a tailored grid or layered molding layout, while coffers form recessed ceiling bays and decorative beams add visible rhythm overhead. These architectural millwork details need a layout that lands cleanly at perimeter walls, lights, and openings.
Custom interior trim in Nokomis, FL can also address the in-between conditions that standard pieces often leave unresolved: a flooring-height change, a stair or half-wall termination, an angled ceiling, an uneven wall, or a transition from one room's trim scheme to another. That is where proportion and planning matter most. Components are measured as a coordinated layout, with joint locations, corner treatments, reveals, and termination points considered before installation.
Clean execution is visible in straight runs, aligned horizontal lines, consistent spacing, carefully fitted corners, and trim that meets walls, floors, and openings without awkward gaps. Whether the project is a single custom trim Nokomis FL feature or a whole-room package, the scope remains focused on the finished architectural layer, not structural changes or a full remodeling project.
Choosing Trim Profiles That Fit the Room and the Home
Profile selection starts with the room's visual scale. Taller ceilings and longer wall runs can carry a more substantial baseboard or crown profile without making the room feel crowded, while a compact room often benefits from a restrained shape that gives its openings definition without taking over the wall. Door and window casing should also relate to the size of the opening: a narrow casing around a large, tall doorway can look slight, while an excessively wide surround can make an ordinary opening feel heavy.
A simple single-piece profile uses one clean molding shape for the baseboard, casing, or crown. It suits contemporary rooms, low-profile interiors, and spaces where flooring, tile, exposed beams, or dramatic windows should remain the focus. A layered or built-up profile combines multiple pieces to create wider faces, stepped shadows, and more formal depth. That approach can complement traditional details, generous ceiling height, and substantial doors, but it needs enough wall and ceiling area to read as intentional rather than ornate.
- Existing cues: Match the visual language already present, such as squared door headers, curved openings, panel doors, ceiling beams, or original trim, so a refreshed room does not appear detached from the rest of the home.
- Adjacent finishes: Flooring color, tile transitions, cabinet style, and wall paint affect how prominent trim appears. Painted profiles can create a crisp outlined effect; stain-ready wood makes grain, color variation, and joinery more visible.
- Desired formality: Clean, square-edged trim feels quieter and more tailored, while layered profiles introduce shadow lines and a more traditional or decorative character. The best choice supports the room's intended mood rather than competing with it.
For custom crown molding in Nokomis, FL, the useful checkpoint is balance: the crown, baseboards, and casings should appear to belong to the same home even when they are not identical profiles. Oversized crown in a low-ceiling room, highly detailed casing beside plain modern doors, or a stain color that fights the flooring can interrupt that continuity. A measured profile plan keeps the trim expressive where it has room to be expressive, and restrained where simplicity gives the architecture more room to breathe.
Specialty Moldings and Built-Up Details for More Character
Layered details earn their impact from depth and order, not simply from adding more molding. A built-up crown assembly combines separate boards and profiles at the ceiling to create a wider, more dimensional transition; stepped casings use successively projecting pieces to give doors or windows a stronger frame. Both work best where there is enough open wall and ceiling space for the steps to read clearly rather than crowd the room.
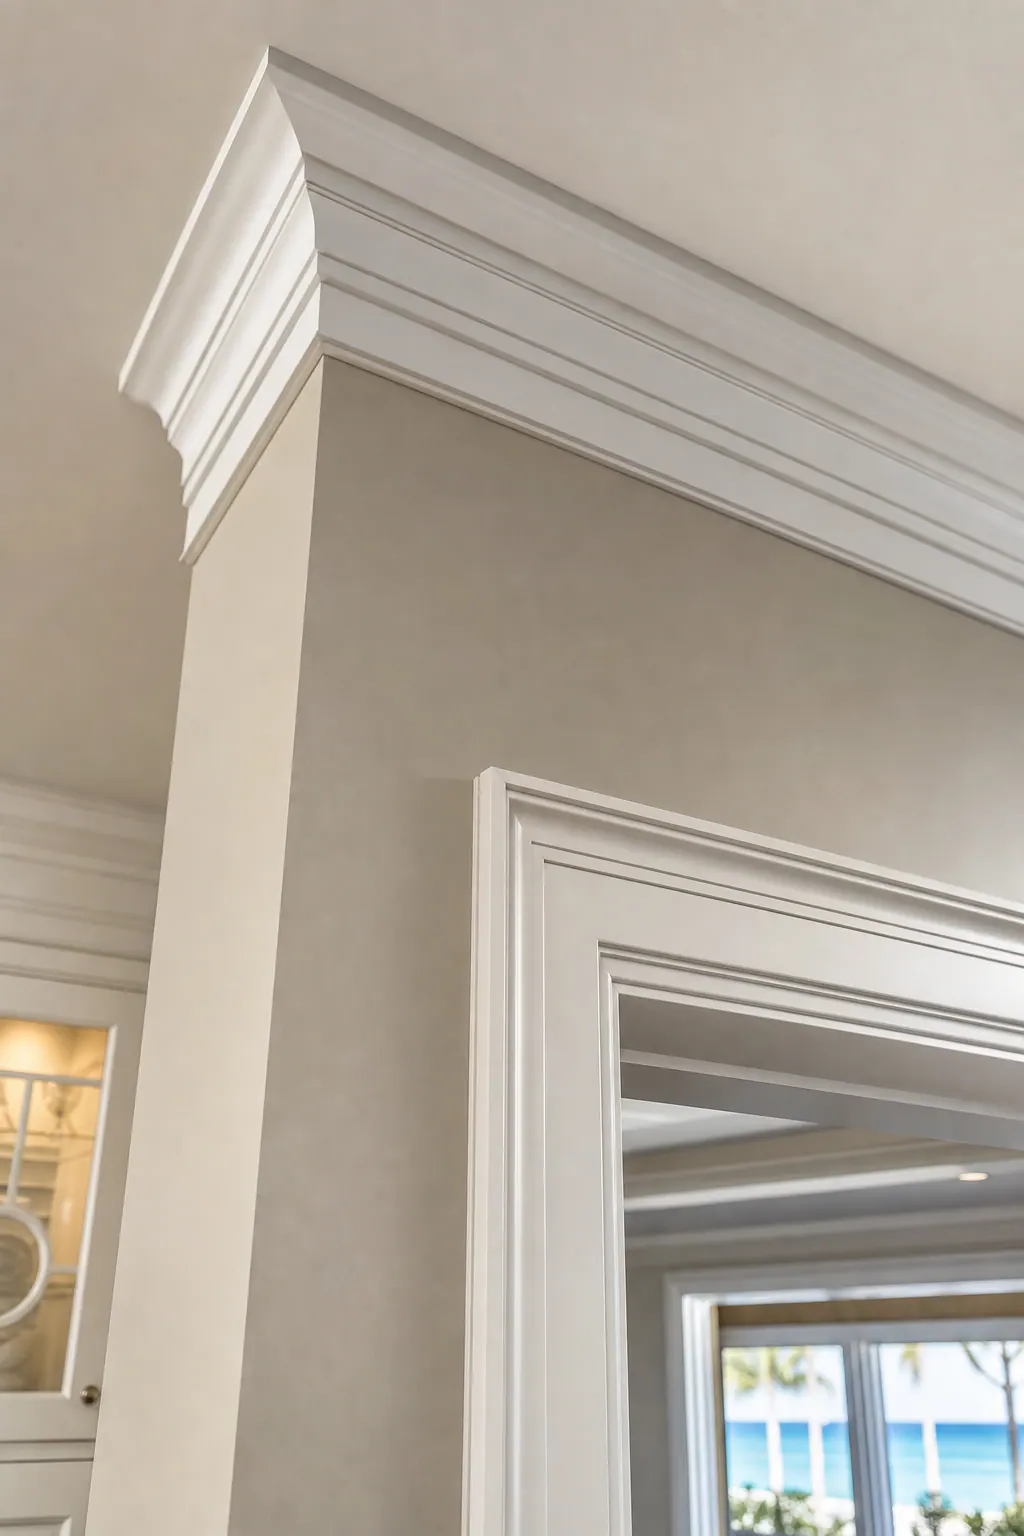
Wall treatments introduce structure across a larger surface. Panel molding lays out shallow rectangular or square frames over a wall, often giving a dining room or formal sitting area a composed rhythm. Wainscoting covers the lower portion of the wall, while board and batten uses vertical battens over a backing surface for a more graphic, linear effect that can suit an entry or feature wall. A picture rail creates a horizontal visual break near the upper wall and can connect with other trim lines without requiring full wall paneling.
Coffered ceilings use intersecting beams or trim to form recessed ceiling panels; decorative ceiling beams instead establish longer directional lines across the room. Either feature needs to work around lights, vents, ceiling changes, and the room's shape. In architectural millwork Nokomis projects, a ceiling treatment with uneven bays or awkwardly interrupted lines can feel imposed, while a layout centered on the room or a key architectural element feels settled.
- Reveal lines: The narrow, intentional recess between components separates layers and keeps painted details from visually merging into one flat mass.
- Shadow lines: Projections create changing light and dark edges that make a built-up assembly legible; inconsistent depths make that effect look accidental.
- Spacing and alignment: Panel frames, battens, and coffer divisions should land with consistent margins and relate to doors, windows, or a room's centerline rather than ending in arbitrary slivers.
For wainscoting in Nokomis, FL, the strongest result is usually one that respects wall interruptions: outlet locations, door casings, corners, and furniture zones all affect panel width and rail height. Thoughtful spacing, clean corners, and smooth finish preparation are what let a decorative treatment feel integrated instead of applied after the room was already finished.
Profile Matching, Material Choices, and Existing-Home Considerations
Extending trim through an addition, renovated room, or newly opened passage begins with a close look at what is already in place. A useful sample shows the molding's cross-section shape, face width, thickness, paint or stain treatment, and the wear that may affect how it reads beside new work. A trim carpenter in Nokomis, FL can then weigh three paths: a close stock profile when its proportions blend convincingly; a built-up assembly when separate moldings can recreate the visible steps and shadow lines; or custom milling when the existing shape is distinctive enough to justify a dedicated cutter setup. An exact-looking continuation can be limited by a damaged sample, discontinued pattern, earlier alterations, supplier choices, or walls that have shifted out of plane over time.

Material is part of that decision, especially for painted interior trim. MDF is a smooth, uniform engineered board that can produce a clean painted face and stable, consistent profile in dry interior locations. Its softer edges can be more vulnerable to dents, however, and moisture exposure is a weaker fit because swelling or edge damage can complicate a polished finish. Wood offers greater resistance to everyday impacts and can be a stronger choice where a stained appearance, exposed grain, or more durable edge is part of the design. It also brings natural variation, so grain, color, and movement deserve consideration when adjacent pieces must look closely related.
For custom carpentry in Nokomis, FL, the practical goal is not to force new material into an imperfect old condition. It is to establish the best visual relationship at the transition: matching the profile's dominant lines, choosing a finish that makes old and new read together, and allowing for careful fitting where walls, floors, or existing casings are uneven. A well-considered near match with intentional joint locations and finish preparation can look more settled than an attempted replica that ignores the home's present conditions.
Why Installation Precision Matters as Much as the Trim Design
The final appearance is set long before the last nail or coat of paint. Field measurement and layout establish where horizontal lines begin and end, how casings relate across an opening, and whether wall panels or crown details remain visually level and evenly spaced. A strong installation reads as organized: door and window reveals, the narrow, intentional gap between a casing and the jamb, stay consistent, adjacent rails align, and terminations look planned rather than cut to fit at the last moment.
Corner work is one of the clearest places to see the difference. A miter joint joins two angled pieces, often on an outside corner, so the profile turns the corner cleanly. A cope shapes the end of one molding to fit the face of another, commonly at inside crown or baseboard corners. Both techniques control the visible seam, but they solve different conditions. Well-fitted joints follow the profile's contours and avoid conspicuous openings; poorly coordinated joints can interrupt an otherwise well-chosen trim design.
Existing homes rarely offer perfectly flat walls, square corners, level floors, or uniform ceilings. Scribing means trimming the edge of a piece to follow an uneven surface, helping it sit more naturally against the wall or floor. Practical adjustments may also include locating a joint where it is less noticeable, subtly adapting a return, or balancing a reveal across an opening instead of forcing every measurement to match an imperfect surface exactly.
Finish preparation carries that precision through to the completed room. Seams should be controlled, fastener marks filled, edges eased where appropriate, and transitions kept clean at floors, ceilings, corners, doors, and windows. For paint, smooth surfaces and crisp lines let the profile read clearly. For stain, careful fitting matters even more because grain and natural color variation can leave joints more visible. That attentive fitting is what gives custom finish carpentry in Nokomis, FL its composed, settled look.
Planning a Custom Trim Project in Nokomis
A productive planning conversation begins with a clear picture of where the work belongs. Identify the rooms involved and the sightlines that connect them, for example, a foyer opening into a living room or a hall that continues past several doorways. Decide whether those spaces should carry the same trim language for continuity or whether a feature room should intentionally use a more detailed treatment.
Bring inspiration images that show the level of detail you prefer, not just a color. A clean square casing and a layered, stepped surround can both look polished, but they create very different depth and shadow lines. Photos of the rooms themselves, basic dimensions, and a small sample or close-up photo of trim you want to retain make it easier to judge scale and matching possibilities.
Choose between paint and stain early because the finish changes what will be most visible. Paint can unify separate trim components and emphasizes crisp profile lines; stain leaves grain, color variation, and joint fitting more exposed. Share flooring samples, door styles and colors, hardware finishes, and planned wall colors so the trim is developed as part of the room rather than as an isolated addition.
For custom finish carpentry in Nokomis, FL, the useful next step is to gather those references, note the transitions that need attention, and discuss a tailored trim plan based on the home's actual proportions, measurements, existing surfaces, and material choices.
Plan the next step
Compare the broader Custom Finish Carpentry service.
Review the Nokomis, FL service area for local planning context.
When you are ready, request a free estimate with the rooms, trim goals, city, and available photos.
FAQs
What is included in custom finish carpentry in Nokomis, FL?
Custom finish carpentry covers the visible architectural layer of a room, including baseboards, crown molding, door and window casings, chair rails, wall panel molding, wainscoting, board and batten, feature walls, coffered ceilings, and decorative beams. It also includes coordinated layout, clean transitions, consistent reveals, fitted copes and miters, scribing for uneven surfaces, and paint-ready or stain-ready preparation.
Can a trim carpenter match existing molding profiles?
A trim carpenter can use a close stock profile, combine separate moldings into a built-up match, or arrange custom milling for a distinctive existing profile. Matching considers the molding cross-section, face width, thickness, paint or stain treatment, and the condition of the original sample.
What is the difference between stock trim and custom millwork?
Stock trim uses standard, single-piece profiles selected from available molding options. Custom millwork can use tailored layouts, layered assemblies, profile matching, or custom-milled shapes to create specific widths, stepped shadow lines, and transitions suited to the home’s existing details.
How do I choose the right trim profile for my home?
Choose trim based on ceiling height, wall length, opening size, existing architectural details, flooring, cabinet style, and the room’s desired formality. Taller rooms can support more substantial baseboards and crown, while compact rooms usually look better with restrained profiles that do not crowd the walls.
Is MDF or wood better for interior trim in Florida homes?
MDF provides a smooth, uniform painted finish in dry interior locations, but its softer edges dent more easily and moisture can cause swelling or edge damage. Wood is more impact resistant and is better for stained trim or visible grain, although its natural color variation and movement need to be considered when matching adjacent pieces.