
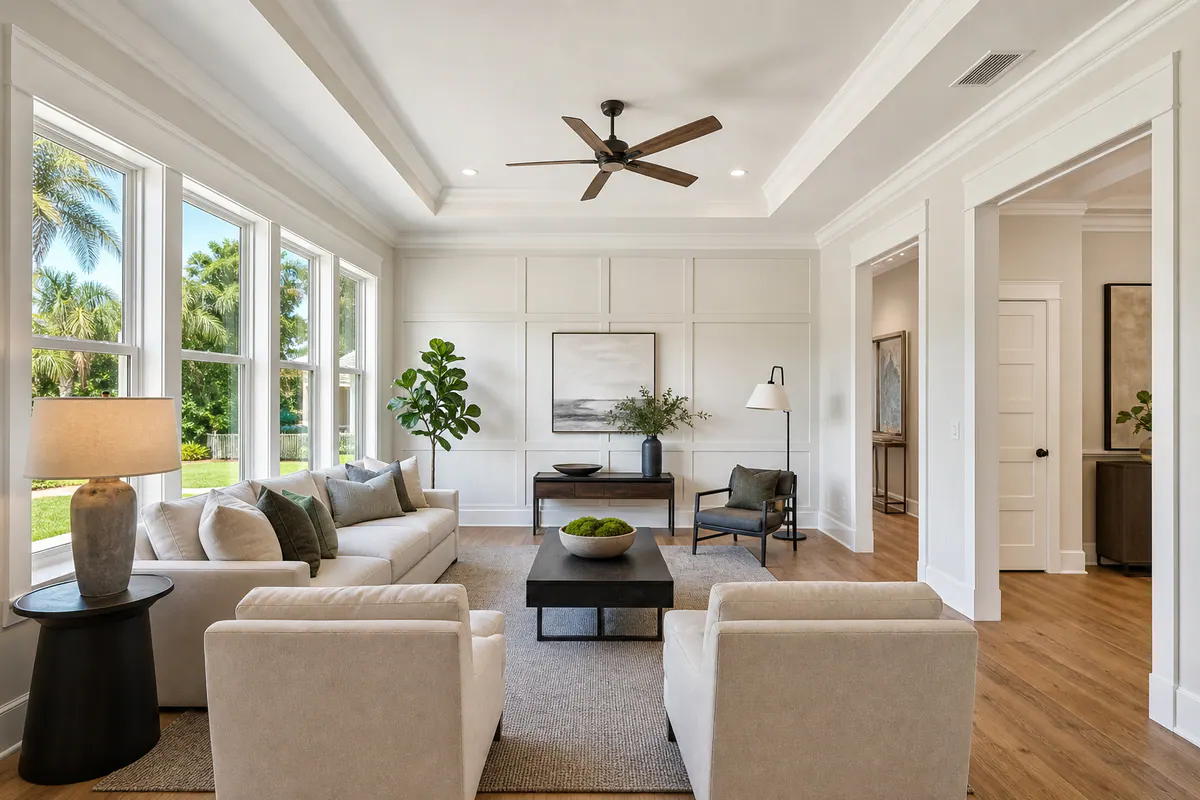
Once the major surfaces are in place, custom finish carpentry gives an interior its visual order. In a North Port home, tailored trim does more than hide the joint where a wall meets a floor or a door frame: it sets the scale of the room, frames openings, and makes transitions between spaces feel deliberate. That is the difference between basic builder-grade pieces selected one at a time and a finish plan designed to work together.
Custom finish carpentry in North Port, FL can be as restrained as wider, better-proportioned baseboards and door casings, or as detailed as layered crown, wall treatments, and built-up molding assemblies. A single-piece casing provides a clean outline around an opening; a built-up casing combines coordinated boards and profile pieces for more depth and presence. Profile matching carries an existing molding shape into an addition or repaired area so the update does not look disconnected from the rest of the home.
The strongest results come from viewing baseboards, casings, crown, doors, flooring edges, and paint lines as one system. Consistent reveals, balanced proportions, clean corners, and purposeful returns create continuity. Undersized trim beside tall openings, unrelated profiles from room to room, or visible gaps at uneven walls can make even a newly remodeled space feel unfinished.
The sections ahead break down practical trim upgrades, architectural millwork features, matching existing details, layered moldings, and coordinated finish-detail packages so you can choose the right level of refinement for each room.
Tailored Trim for Doors, Windows, Floors, and Room Transitions
At the perimeter of a room, baseboards establish a visual footing while covering the wall-to-floor joint. Shoe molding is the smaller piece that can run along the baseboard's bottom edge, softening an irregular flooring line and creating a neater finish where flooring meets trim. A slim builder-grade baseboard may disappear against a tall wall; a wider, proportioned baseboard gives the room a more settled appearance. The goal is not simply "bigger": a low ceiling or compact hallway may suit a restrained profile, while taller rooms and larger openings can carry more visual weight.
Door and window casing frame the opening and cover the seam between drywall and the jamb. Square-edge casing has a crisp, quiet outline that works especially well with modern doors, flat-panel details, and simple paint schemes. A stepped, eased, or shaped profile adds shadow lines and depth, making it a stronger fit for traditional interiors or relaxed coastal-inspired rooms. Window trim can go further with a stool, the projecting interior ledge at the bottom, and an apron below it. Together, those pieces make a window feel more like an architectural opening than a drywall cutout, but they need enough wall space and should relate to nearby door casing rather than introducing an unrelated profile.
Interior trim installation in North Port should also account for the moments between rooms. A clean transition may involve a tidy termination at a cased opening, a planned return where molding ends, or a flooring transition that does not leave an awkward gap beside the baseboard. Strong custom trim North Port, FL work keeps casing reveals even around doors and windows, aligns profile changes intentionally, and leaves floor-to-baseboard lines clean. Weak results often show up as narrow casing beside oversized doors, a heavy baseboard abruptly meeting a thin one, mismatched window and door profiles, or trim forced around uneven walls without a considered solution.
Before selecting dimensions, look at ceiling height, door scale, window placement, finished-floor thickness, and what is visible in the next room. Those relationships determine whether a simple trim package feels appropriately tailored or undersized and disconnected.
Crown Molding and Built-Up Moldings for More Architectural Presence
At the ceiling line, a single crown molding creates one continuous transition from wall to ceiling. It can give a room a finished edge without becoming the main event, which makes it a good choice for modest ceiling heights, simpler contemporary interiors, and rooms where door and window trim is intentionally restrained.
A built-up molding assembly creates that transition with several coordinated pieces rather than one oversized ornamental profile. Crown may sit below a flat backer board that widens the visual field at the ceiling. A small base cap can add a finished shadow line above a flat trim board, while a panel cap can top a wall treatment below. Layered casing applies the same idea around openings: a flat casing or backband builds depth behind a narrower face profile. The practical advantage is control, each layer can add width, projection, or shadow without making the detail feel overly decorative.
Living rooms, dining rooms, foyers, and primary bedrooms are often the strongest settings for a built-up molding because they have longer sightlines and can support a more deliberate ceiling detail. Ceiling height still sets the limit. A broad assembly can make a tall room feel anchored; in a low-ceiling bedroom, the same stack may crowd the wall and pull the ceiling visually downward. A clean, single crown profile, or no crown at all, can be the stronger choice when the room is compact or the home's existing architecture is spare.
Wall condition matters as much as profile selection in a remodel. Wavy ceilings, out-of-square inside corners, and long runs expose gaps quickly, particularly where layers meet. Look for consistent shadow lines, tight corner transitions, well-planned seams, and a paint-ready surface that reads as one composed detail. A weak installation often reveals itself through uneven backer-board spacing, open miters, conspicuous joint lines, or a heavy crown stopping awkwardly at a nearby casing.
Before committing to custom finish carpentry in North Port, FL, compare the proposed elevation as a whole: ceiling detail, casing width, door height, wall space, and the trim visible in adjoining rooms. That view makes it easier to decide whether a built-up molding adds appropriate presence or a quieter profile will preserve the room's balance.
Architectural Millwork and Feature Details That Give Rooms a Focal Point
A focal wall or ceiling treatment changes the way a room is read from the doorway, giving a broad drywall surface a deliberate rhythm instead of leaving it visually blank. Architectural millwork in North Port can be quiet and tailored, a short run of lower-wall trim in a hallway, or more expressive, such as a coffered ceiling over a dining table or box beams that organize an open living area.

Panel molding uses applied, relatively shallow rails and stiles to create framed rectangles or squares on a wall. Its orderly pattern can lend an entryway, dining room, home office, or primary bedroom a more formal, tailored character, especially when panels align with door casing, windows, or a centered furniture layout. Board and batten has more depth and a more vertical cadence: wider flat boards or a wall surface sit behind projecting battens. It is often a better fit for bedrooms, hallways, mudroom-style areas, and casual interiors where a stronger texture is welcome. The tradeoff is scale, closely spaced battens can feel busy in a narrow room, while oversized panel boxes can look sparse or awkward on a short wall.
Wainscoting defines the lower portion of a wall and provides a more durable visual boundary in spaces where chairs, bags, and everyday traffic meet the wall. It may combine a flat panel, beadboard, board and batten, or recessed-panel look below a cap. Beadboard introduces narrow, repeated grooves for a cottage-inspired texture; a chair rail is the horizontal cap that can finish a lower-wall treatment or simply divide paint colors. A picture rail sits higher on the wall and creates a horizontal detail line that can support a traditional room composition without covering the entire surface.
Ceiling features need the same proportion review as wall details. Coffered ceilings create a grid of recessed fields and suit rooms with enough height and open sightlines; box beams add visible linear structure and can direct attention along a room or define a zone within an open plan. Strong North Port custom trim work keeps panel spacing consistent, aligns feature lines with openings or room centers, and resolves edges cleanly at baseboards, casings, and corners. Uneven spacing, random stopping points, or a feature pattern that ignores the room's doors and furnishings can make even well-painted millwork feel improvised.
Profile Matching for Additions, Repairs, and Connected Remodels
When a new doorway, repaired wall, or expanded room meets an older interior, the trim line can reveal the change immediately. Profile matching is the work of carrying an existing visual language into the altered area so the update reads as connected rather than patched in. A trim carpenter in North Port, FL begins by comparing baseboards, crown, door casing, and window trim for the profile's curves and steps, face width, thickness, wall reveal, material, and paint sheen. Two pieces can share a similar outline but still look wrong when one sits farther off the wall or has a noticeably different edge detail.
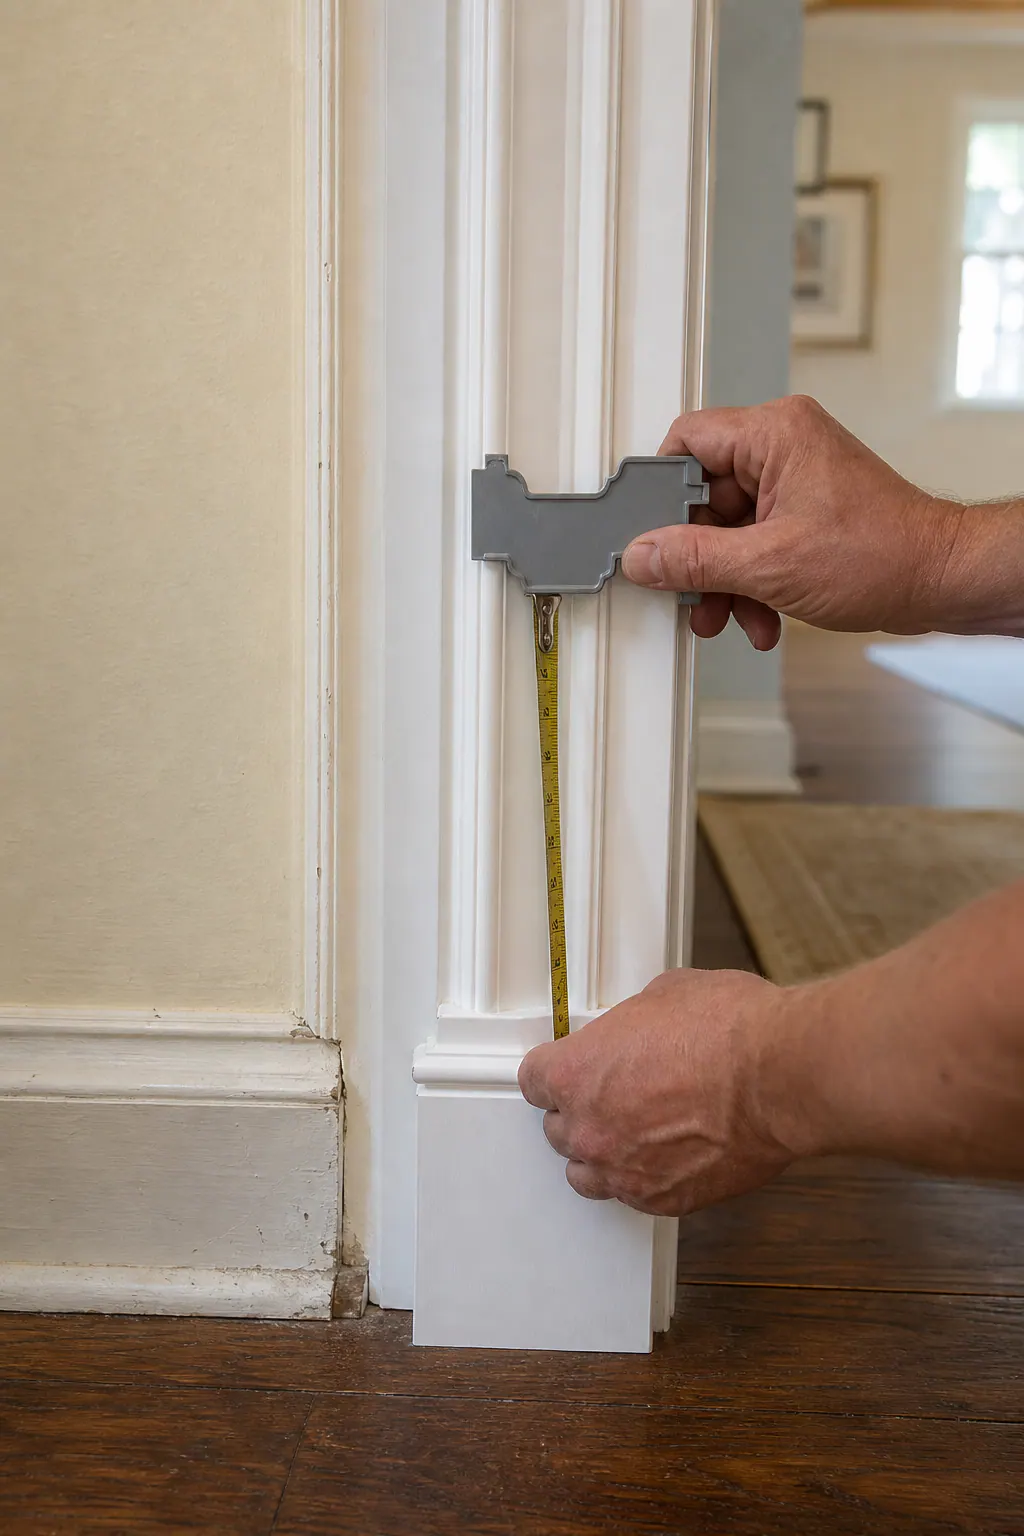
Matching matters most at visible transitions: a room addition opening into an original hallway, new flooring that changes the baseboard's bottom edge, a replacement door or window, water-damage repairs, or a partial renovation beside untouched rooms. A strong result keeps casing legs, baseboard heights, and corner returns visually consistent. Weak matching often shows up as a narrow new casing beside wider original trim, a replacement baseboard with a different top contour, or fresh paint that reflects light differently from the surrounding finish.
Exact replacements are not always available off the shelf, particularly when older trim has been discontinued or layered from several pieces. In that case, finish carpentry in North Port, FL may call for a close stock profile, a custom-milled reproduction, or an intentional update across the full connected area. Field measurements and side-by-side samples help make that choice clear before installation: matching one repaired wall may be appropriate, while replacing all trim within an open living area can create the cleaner long-term transition.
Coordinated Finish-Detail Packages and Material Choices for Florida Interiors
A package approach makes the individual choices answer to one visual plan. Rather than choosing a baseboard, casing, crown, and wall treatment independently, custom finish carpentry in North Port, FL can establish a shared profile family: the related curves, square edges, or stepped lines repeated throughout the interior. It also sets a width hierarchy, so a substantial baseboard can support door casing without competing with it, while crown and panel caps carry the appropriate visual weight above.
The package should specify where each detail begins, stops, or changes. For example, connected living areas may share baseboard height, casing profile, and paint sheen, while a dining-room wall treatment adds detail without introducing an unrelated trim shape. A strong plan accounts for open cased openings, hallway returns, flooring changes, and the trim that remains visible from the next room. A weak one leaves each room with a different profile, width, or gloss level, making the upgrades feel collected rather than composed.
For painted trim, MDF offers a smooth, uniform face that creates a clean painted appearance. It is best reserved for interior locations where it can be protected from prolonged moisture exposure. Paint-grade wood is another option when its workability, edge treatment, or project scope suits the design. Stain-grade wood is the appropriate direction when the goal is a visible wood grain and a stained finish rather than an opaque paint film.
Sample boards make these distinctions easier to judge in the actual room: compare paint-grade MDF, paint-grade wood, and stain-grade wood beside the wall color, flooring, and doors. A trim schedule should then record each profile, width, location, and finish treatment. That gives the project a clear basis for choosing materials around room conditions, desired appearance, budget scope, and the existing trim that must remain.
Planning a Custom Finish Carpentry Project in North Port
Before requesting an estimate, make a short project brief that identifies the rooms included and separates "must match" areas from spaces that can take a new direction. Gather style references, note ceiling heights, photograph existing baseboards and casings to preserve, and identify the current status of flooring, paint, doors, and windows. A new finished floor can change the baseboard's bottom line; a replacement door or window can change the casing width and surrounding wall layout.
Decide whether the goal is subtle refinement, cleaner casing, a stronger baseboard, and consistent transitions, or a statement feature such as a built-up ceiling detail or designed focal wall. That choice helps establish how much visual weight the trim should carry before profiles are selected.
When comparing a trim carpenter in North Port, FL, look for a scope that names each room, trim location, profile, material, and finish assumption rather than a single broad line item. Profile samples or simple drawings are especially useful for layered moldings, wall layouts, and matching work. Comparable photos should show the same kind of application you are considering, not just isolated close-ups.
A workable installation plan also places field measurement, flooring, painting, door work, and final detail review in a sensible sequence. Bring your room list, photos, and priorities to a project-specific consultation for custom finish carpentry in North Port, FL.
Plan the next step
Compare the broader Custom Finish Carpentry service.
Review the North Port, FL service area for local planning context.
When you are ready, request a free estimate with the rooms, trim goals, city, and available photos.
FAQs
What is included in custom finish carpentry in North Port, FL?
Custom finish carpentry can include baseboards, shoe molding, door and window casings, crown molding, built-up moldings, wall treatments, wainscoting, panel molding, board and batten, and ceiling features such as coffers or box beams. It also includes planned transitions, consistent reveals, clean returns, and coordinated paint-ready details.
How is custom trim different from builder-grade trim?
Custom trim is selected as a coordinated system based on ceiling height, opening size, room scale, adjacent spaces, and existing profiles. Builder-grade trim is often narrow and chosen piece by piece, while custom work uses balanced baseboard, casing, crown, and molding proportions with consistent profile families.
Can a trim carpenter match existing crown molding or baseboards?
Yes, a trim carpenter can match existing trim by comparing the profile curves and steps, face width, thickness, wall reveal, material, and paint sheen. If an exact profile is discontinued, options include a close stock profile, a custom-milled reproduction, or updating all trim in the connected area.
Is MDF or wood better for interior trim in a Florida home?
MDF is a strong choice for painted interior trim because it has a smooth, uniform face, but it should be used only where it is protected from prolonged moisture. Paint-grade wood suits projects needing specific edge treatment or workability, while stain-grade wood is best when visible grain and a stained finish are desired.
What should homeowners look for when hiring a trim carpenter in North Port?
Look for a detailed scope that identifies every room, trim location, profile, material, and finish assumption instead of one broad line item. Request profile samples or drawings for layered moldings and wall layouts, and review comparable project photos that show the same type of trim work you want.