
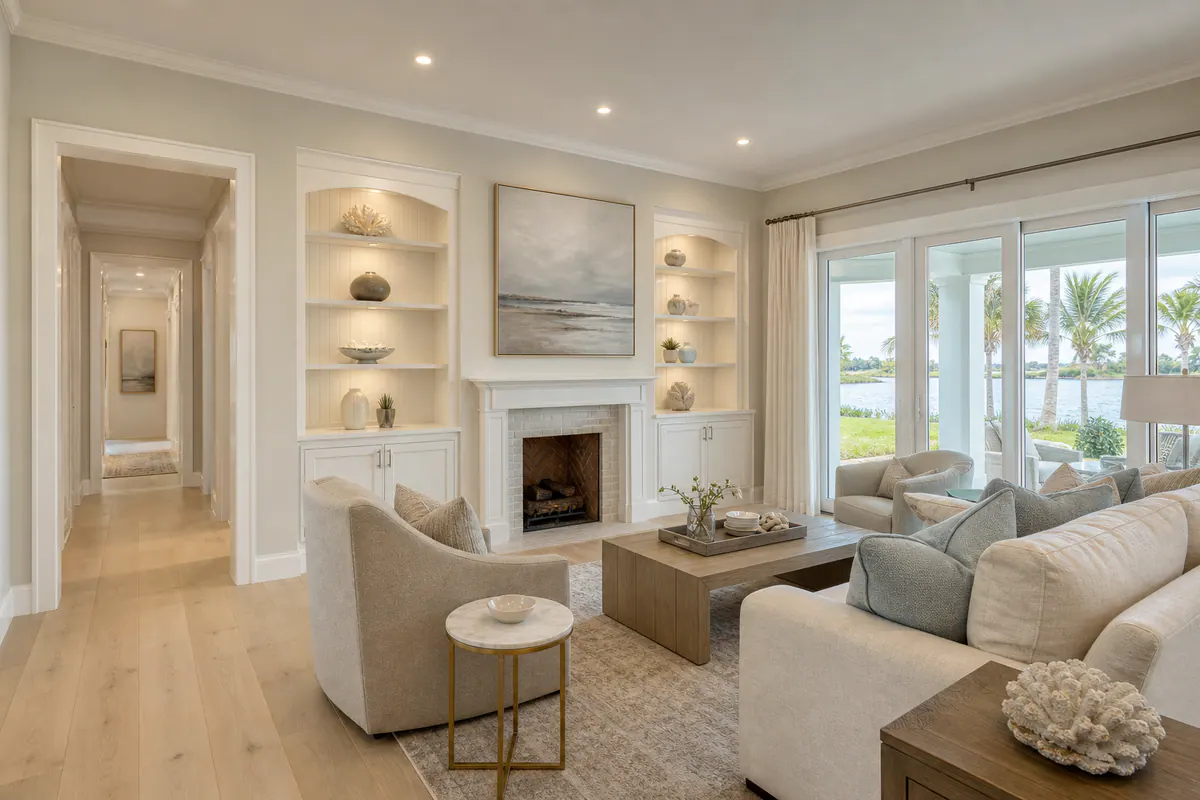
Start with the lines a person sees at eye level: a door casing that relates to the adjacent cabinetry, a baseboard that carries cleanly through an opening, and a ceiling detail that does not fight the room below it. Those relationships determine whether an interior feels composed or assembled from separate upgrades.
A tailored trim package is not simply decorative molding added wherever there is open wall space. It is a coordinated design: profile scale should suit the ceiling height and room size, casing should relate to door style and nearby cabinetry, and panel layouts should land cleanly around openings, switches, and architectural breaks. A narrow casing can look lost around a tall foyer opening; an oversized, ornate profile can overwhelm a low-ceilinged room with clean contemporary finishes.
Residential finish carpentry in Osprey can range from refined custom casings and layered transitions to millwork features that organize a focal wall or frame a ceiling plane. The goal is not to apply every possible detail. It is to select details that support the home's existing architecture, sightlines, finishes, and desired level of formality.
The difference shows in the finish work: consistent reveals around doors and built-ins, clean coped joints and miters, aligned panel divisions, and intentional meeting points where trim, flooring, cabinetry, and paint colors come together. Those small decisions turn individual elements into an interior that feels complete.
Custom Trim Packages Designed Around Proportion and Flow
Trim begins to feel tailored when each piece answers to the same set of lines. Baseboards establish the room's visual footing; crown molding resolves the wall-to-ceiling edge; door and window casings give openings their weight; and cased openings and interior door details carry that language from one room into the next.
Scale comes first. Lower ceilings usually call for cleaner, less layered profiles so the trim adds finish without compressing the room. Standard-height rooms can support more presence through a taller baseboard, a built-up crown, or a casing with a subtle backband. In a tall foyer, a more substantial casing can keep a large door opening from looking undersized. The reverse is also true: narrow casing on a tall wall can appear incidental, while a heavy ornamental profile may crowd a compact room.
For custom trim in Osprey, FL, the strongest packages consider what the eye sees beyond one doorway. Connected living, dining, and kitchen areas generally benefit from consistent casing profiles and coordinated baseboard heights, even when one space receives a slightly more detailed crown or ceiling treatment. Abruptly switching profiles at an open passage can make the transition feel accidental unless the architectural break clearly supports it.
Openings and finish changes deserve the same attention. A casing should relate to the width and height of the door or window it frames, while baseboards need clean, intentional returns where they meet built-ins, stair trim, or a different flooring surface. Even reveals around doors, tight miters or coped inside corners, aligned head casings, and orderly transitions at tile, wood, or carpet create the quiet precision homeowners notice after the room is painted.
A trim carpenter in Osprey, FL can also use interior door style to steer the package: simple flat-panel doors pair naturally with restrained, squared profiles, while more traditional doors can carry a shaped casing and a more articulated crown. The takeaway is not that every room needs the same amount of trim, but that every change in detail should have a reason tied to scale, style, and the path from one space to another.
Architectural Millwork for Storage, Focal Points, and Finished Transitions
An empty niche, a long unbroken living-room wall, or cabinetry that stops abruptly short of an opening can be an opportunity for millwork rather than a design compromise. Architectural millwork in Osprey gives these in-between areas a purpose: a built-in can turn a recess into useful storage, a window seat can make an underused wall inviting, and a fireplace surround can give the room a clear visual center.
Unlike standalone furniture, custom built-ins are sized to the wall, the room's circulation, and the items they need to hold. Shelf depth should suit books, display pieces, or media components rather than simply filling available space. Cabinet doors need consistent reveals, the narrow, even gaps around each door and drawer, and their hardware should relate to nearby kitchen or bath cabinetry. A shallow, well-proportioned bookcase can keep a walkway open; an unnecessarily deep unit may make the same room feel crowded.
Millwork also resolves transitions that can otherwise look unfinished. Cabinet trim can extend the visual language of existing casing or baseboard into a new kitchen, bar, or laundry installation. Scribed edges allow a built-in to meet an uneven wall cleanly, while filler panels, end panels, and returns can make cabinetry appear intentionally integrated rather than placed against the room. Around a fireplace, panel divisions, mantel depth, and the surround's width should be planned around the firebox, television location, adjacent windows, and the wall itself, not selected as separate decorative pieces.
For custom carpentry in Osprey, FL, material, finish, and proportion belong in the same conversation. Painted millwork can create a crisp extension of surrounding trim, while stain can introduce warmth when it relates to flooring, doors, or cabinetry. The strongest result coordinates panel layout, shelf thickness, door style, hardware finish, and paint or stain sheen before fabrication begins, so the completed feature reads as part of the home rather than an added storage unit.
Designer Details for Walls and Ceilings
Walls and ceilings can carry that same sense of order without becoming the room's loudest feature. Panel molding uses applied trim to create shallow framed rectangles or squares; it brings tailored formality to a dining room, foyer, or primary suite while leaving the wall surface visually light. Board and batten adds vertical rails over a lower wall section, creating height and a more relaxed architectural rhythm. Beadboard has a finer lined texture that suits smaller areas such as a breakfast nook, hall, or bath, while a picture rail gives artwork a deliberate horizontal datum without requiring a fully paneled wall.
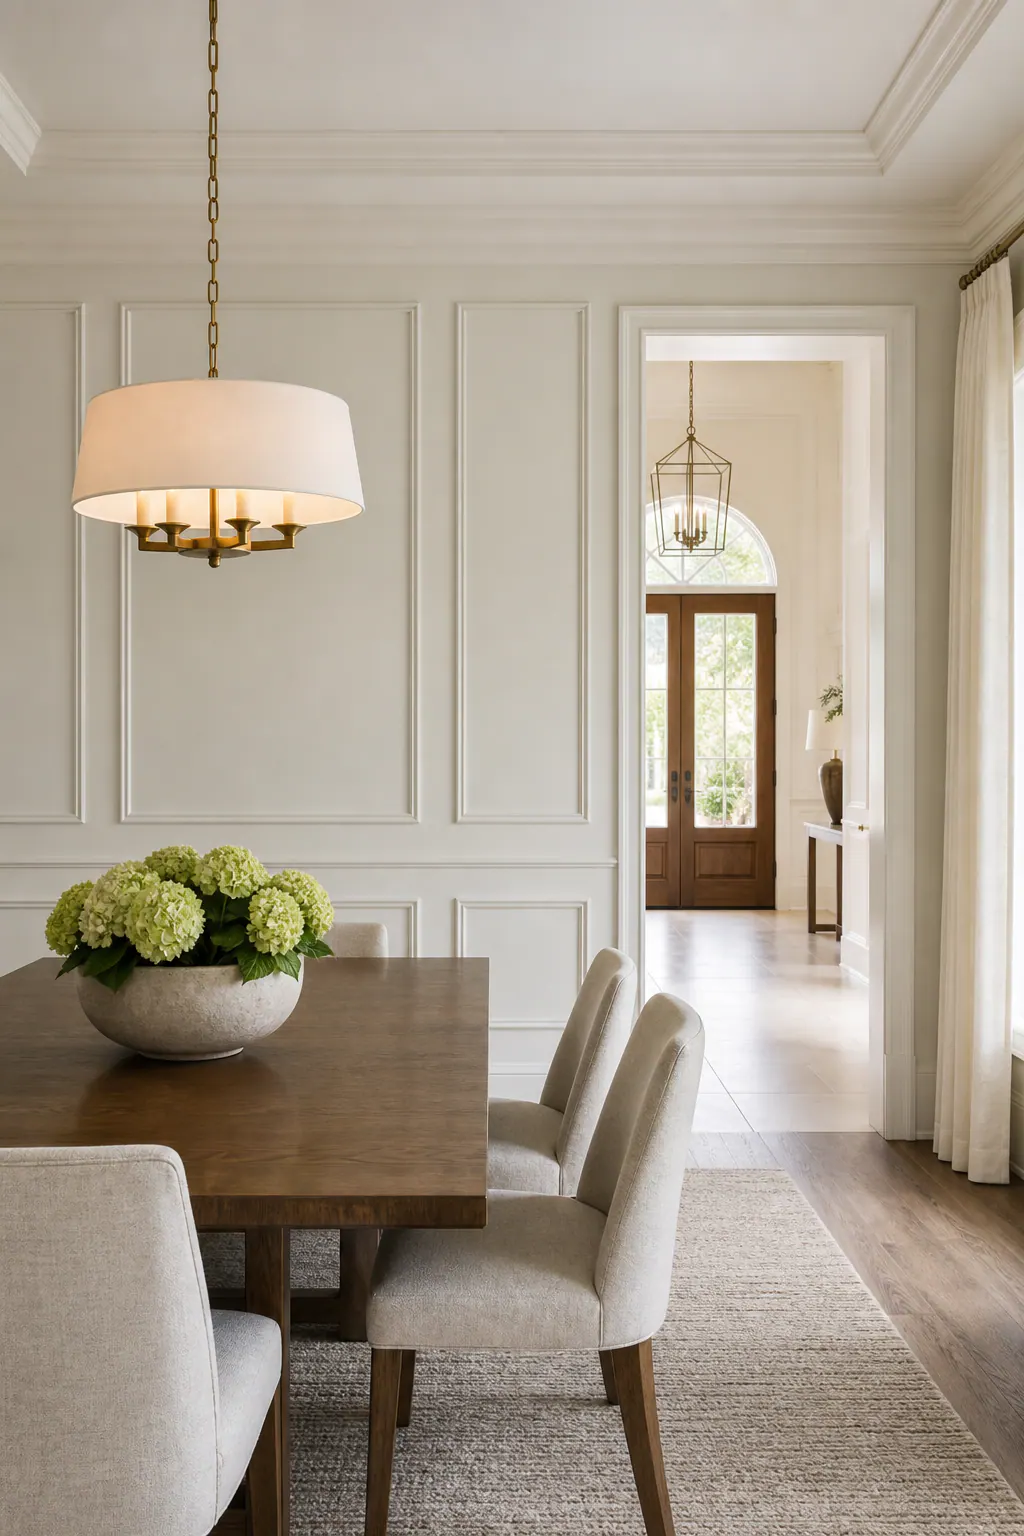
Scale and alignment determine whether these treatments feel composed. On a long wall, panel divisions can center on a sofa, fireplace, or bed and terminate cleanly at door and window casing. A weak layout forces narrow, unequal panels into the leftover space beside an opening. On an asymmetrical wall, fewer larger panels, or no paneling at all, can look more intentional than trying to make every bay identical.
Ceiling details should respond to the volume below them. Coffered ceilings use a grid of recessed fields to add depth and traditional presence, making them a stronger fit for rooms with enough ceiling height and open floor area to read the pattern. Decorative beams create broader directional lines and can warm a great room or define a dining zone. In a bright, restrained coastal-inspired interior, a simple beam layout, slim picture rail, or quiet board-and-batten treatment may be enough; layered panels, heavier profiles, and coffers suit a more formal setting when the room can support their visual weight.
Before finish carpentry in Osprey, Florida begins, the layout should be drawn against every fixed interruption: switches, outlets, supply vents, return grilles, doors, windows, and uneven corners. Planning these locations prevents a panel rail from bisecting a switch plate, a coffer from crowding a ceiling vent, or a beam from landing awkwardly over an opening. The finished pattern should preserve consistent spacing, level lines, and balanced relationships to the room's furniture zones, not merely fill blank surfaces.
Selecting Materials and Finishes for Florida Interiors
Material choice is where a clean-looking design becomes a finish that remains appropriate for its setting. Painted MDF can be a useful choice for crisp, smooth interior profiles and broad painted panels because it has no grain pattern to telegraph through the coating. It is often well suited to stable, protected wall applications; near an exterior door, kitchen sink, bath, or other moisture-prone location, however, exposed edges and potential water contact deserve a more cautious material and detailing approach.
Finger-jointed wood offers long paint-grade lengths with a wood surface, while solid wood can be a strong fit for stain work, shaped details, or repairs that need to blend with existing woodwork. Wood's natural character is an advantage when the finish is meant to show it, but joints, seasonal movement, and grain variation need to be planned into the profile and paint schedule. Plywood is often a practical millwork material for cabinet boxes, shelving, and larger built-in components because it provides layered strength across wider spans; its exposed edges may need edge treatment for a refined painted or stained appearance.
There is no universal "best" choice for finish carpentry in Osprey, Florida. A slim painted panel-molding treatment, a deep fireplace surround, a long floating shelf, and a stained ceiling beam each place different demands on profile, span, exposure, detail, and maintenance. The strongest selection relates the material to the specific application rather than applying one product everywhere.
Finish preparation carries that decision through to the final look: joints are fitted, nail holes filled, seams caulked where appropriate, surfaces sanded, and primers selected to support the intended topcoat. Coordinating those steps with the painter, cabinetry finish, flooring, and door color helps the completed trim read as one deliberate interior system.
How a Custom Finish Carpentry Project Comes Together
A productive project starts with a conversation about how the rooms should feel and which details deserve priority. An Osprey custom finish carpenter can then walk the space, take field dimensions, and note the conditions that drawings and inspiration photos do not show: walls that drift out of square, a ceiling that varies in height, existing flooring that sets a finished elevation, or cabinetry that fixes a panel or casing line.

- Develop the concept. The trim or millwork plan establishes the visual hierarchy, what remains quiet, what becomes a focal point, and how profiles relate across connected rooms.
- Resolve the layout. Panel divisions, built-in widths, casing reveals, shelf heights, outlet locations, door swings, and sightlines are set before material is cut. A strong layout adjusts a centered wall treatment around a window or cabinet; a weak one forces equal panels where an interruption makes the result look accidental.
- Coordinate the sequence. Flooring, cabinetry, interior doors, electrical work, paint, and renovation repairs can all affect the finish-carpentry schedule. For example, baseboards installed before final flooring may require a different transition detail, while a built-in planned before cabinet installation needs confirmed finished dimensions.
- Install and prepare for finish. Pieces are fitted to the actual room, with joints, returns, seams, and transitions addressed so the work is ready for filling, sanding, caulking where appropriate, priming, and paint or stain.
Scope, timing, and pricing depend on the design's complexity, the amount of site correction required, selected materials, finish expectations, and the coordination needed with other work. Resolving those variables early gives the installation a clearer path and protects the deliberate lines established in the design.
Bring a More Finished, Tailored Look to Your Osprey Home
The right next step is to look at the room you want to improve, not just the feature you have in mind. A complete trim package can give an open living area and its adjoining hall a shared visual language, while a focused millwork feature may be the better fit when one fireplace wall, niche, or entry needs definition. New interior doors and casings change the weight of openings; wall paneling adds structure to a blank plane; ceiling details shape the room overhead; and built-ins turn an underused area into purposeful storage or display.
For custom finish carpentry in Osprey, FL, begin with how the space is used and what must remain aligned. A reading-room built-in needs shelf depths that suit books and clear circulation; a dining-room panel layout needs to respect windows, switches, and furniture placement. The best recommendation depends on the home's architecture, the scope of renovation, selected materials, existing finishes, and the conditions found in the room.
Bring inspiration images, approximate room dimensions, photos of adjacent spaces, preferred paint or stain direction, and any plans for flooring, cabinetry, lighting, or door replacement. Those details make it easier to discuss profile scale, feature priorities, and the transitions that will help the finished work belong in the home rather than appear added afterward.
Plan the next step
Compare the broader Custom Finish Carpentry service.
Review the Osprey, FL service area for local planning context.
When you are ready, request a free estimate with the rooms, trim goals, city, and available photos.
FAQs
What is included in custom finish carpentry in Osprey, FL?
Custom finish carpentry can include coordinated baseboards, crown molding, door and window casings, cased openings, interior door trim, wall paneling, ceiling details, fireplace surrounds, and built-ins. The work also includes precise reveals, coped joints, miters, returns, and transitions between trim, flooring, cabinetry, and paint.
What is the difference between finish carpentry and trim carpentry?
Trim carpentry typically focuses on visible finishing pieces such as baseboards, crown molding, casings, and cased openings. Finish carpentry is broader and can also include architectural millwork, built-in storage, fireplace surrounds, panel molding, beams, coffered ceilings, and detailed finish preparation.
How do I choose the right baseboard, crown molding, and casing proportions for my home?
Match profile scale to ceiling height, room size, door proportions, and the style of nearby cabinetry and interior doors. Lower ceilings usually need cleaner, less layered trim, while tall foyers can support more substantial casings, taller baseboards, and built-up crown molding.
Can a trim carpenter create wainscoting, coffered ceilings, built-ins, and feature walls?
Yes, a custom trim carpenter can build board and batten, panel molding, beadboard, picture rails, coffered ceilings, decorative beams, fireplace surrounds, window seats, and built-in shelving. Layout should account for switches, outlets, vents, doors, windows, and furniture zones so spacing and panel divisions remain balanced.
What materials work well for interior trim in Florida’s humid climate?
Painted MDF works well for protected interior wall profiles and broad painted panels because it provides a smooth, grain-free finish. Finger-jointed wood, solid wood, and plywood are better choices where wood grain, stain, shaping, shelf spans, repairs, or moisture-conscious detailing are required, especially near exterior doors, sinks, and baths.