
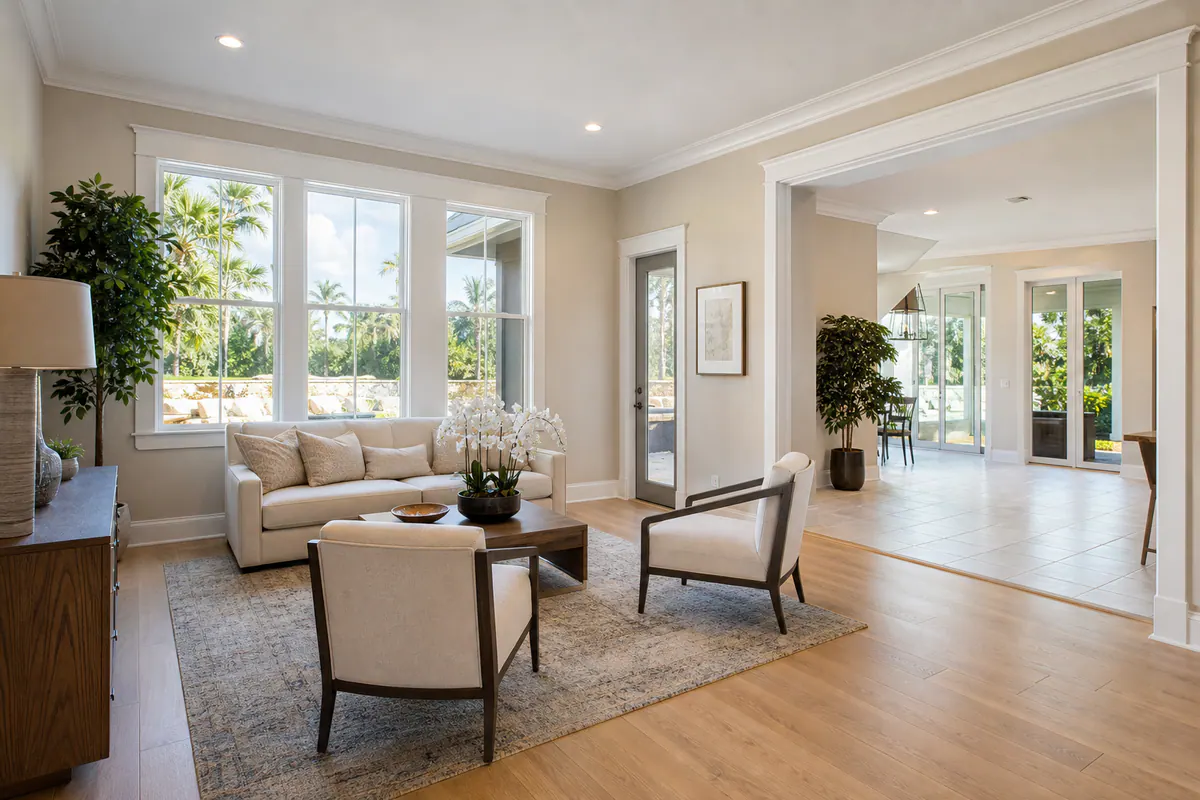
Start with the lines a room already gives you: door openings, window heads, ceiling height, and the point where one floor or wall treatment meets the next. Those reference points determine whether new detail feels settled into the interior or added on afterward.
An entry can gain a clearer sense of arrival through a deliberately scaled door surround and a clean transition into the adjoining living area. In a hallway, consistent casing heights and aligned horizontal details prevent a series of doorways from feeling visually uneven. Bedrooms and home offices can use wall treatments or tailored trim to add structure without crowding the room, while a living room may call for ceiling detail or a focal wall that relates to nearby openings.
That coordination is what separates custom finish carpentry in Palmer Ranch from structural construction or small, isolated handyman repairs. The work is not about moving walls or simply covering a gap; it is about deciding how profiles, panel spacing, heights, reveals, and room-to-room transitions should relate before the detail is installed.
A strong result feels measured: trim has an appropriate scale for the ceiling height, repeated elements line up, and new details meet existing surfaces with a purposeful transition. By contrast, mismatched profiles, arbitrary panel spacing, or trim that stops without a visual reason can make even well-finished rooms feel disconnected. Tailored planning gives each detail a role in the larger interior.
Custom Trim Packages for Doors, Windows, Floors, and Transitions
A trim package works best when its pieces share a visual language. Baseboards establish the room's lower edge and protect the wall-to-floor line; door and window casing frames each opening; crown molding finishes the wall-to-ceiling junction; and transition details resolve changes in flooring, wall depth, or adjacent trim. Using a related profile family and repeatable dimensions lets these parts support one another instead of competing for attention.
Scale guides the selection. Taller ceilings can carry a more substantial baseboard and layered crown without making the room feel top-heavy, while a contemporary interior may benefit from simpler, flatter profiles and restrained casing. Traditional doors often suit a more articulated surround, whereas clean-lined slab doors usually call for quieter edges. Existing architecture matters, too: preserving a recognizable casing shape or baseboard height can make new custom trim Palmer Ranch work feel native to the home rather than newly introduced.
Execution determines whether the design reads as crisp or merely decorative. Clean miter joints keep corners from opening visually, consistent reveals create the narrow shadow lines that make casing look intentional, and scribed edges allow trim to follow an uneven wall instead of leaving a conspicuous gap. In a refreshed living area, matching casing heights, a continuous baseboard line, and crown sized to the ceiling can turn separate openings and surfaces into one composed room. At flooring changes, a restrained, aligned transition is usually stronger than an oversized strip that interrupts the visual flow. Thoughtful custom interior trim in Palmer Ranch balances these details with the desired visual weight of each space.
Architectural Millwork and Wall Paneling with Purposeful Proportion
Wall treatments introduce a second layer of order: they break a broad surface into measured fields of shadow, line, and color. Architectural millwork in Palmer Ranch is most compelling when it is composed with the room's openings and furnishings in mind, rather than applied as isolated decoration. A paneled entry can feel more welcoming and deliberate, while a dining room or stair hall can gain definition without relying on a busy pattern.
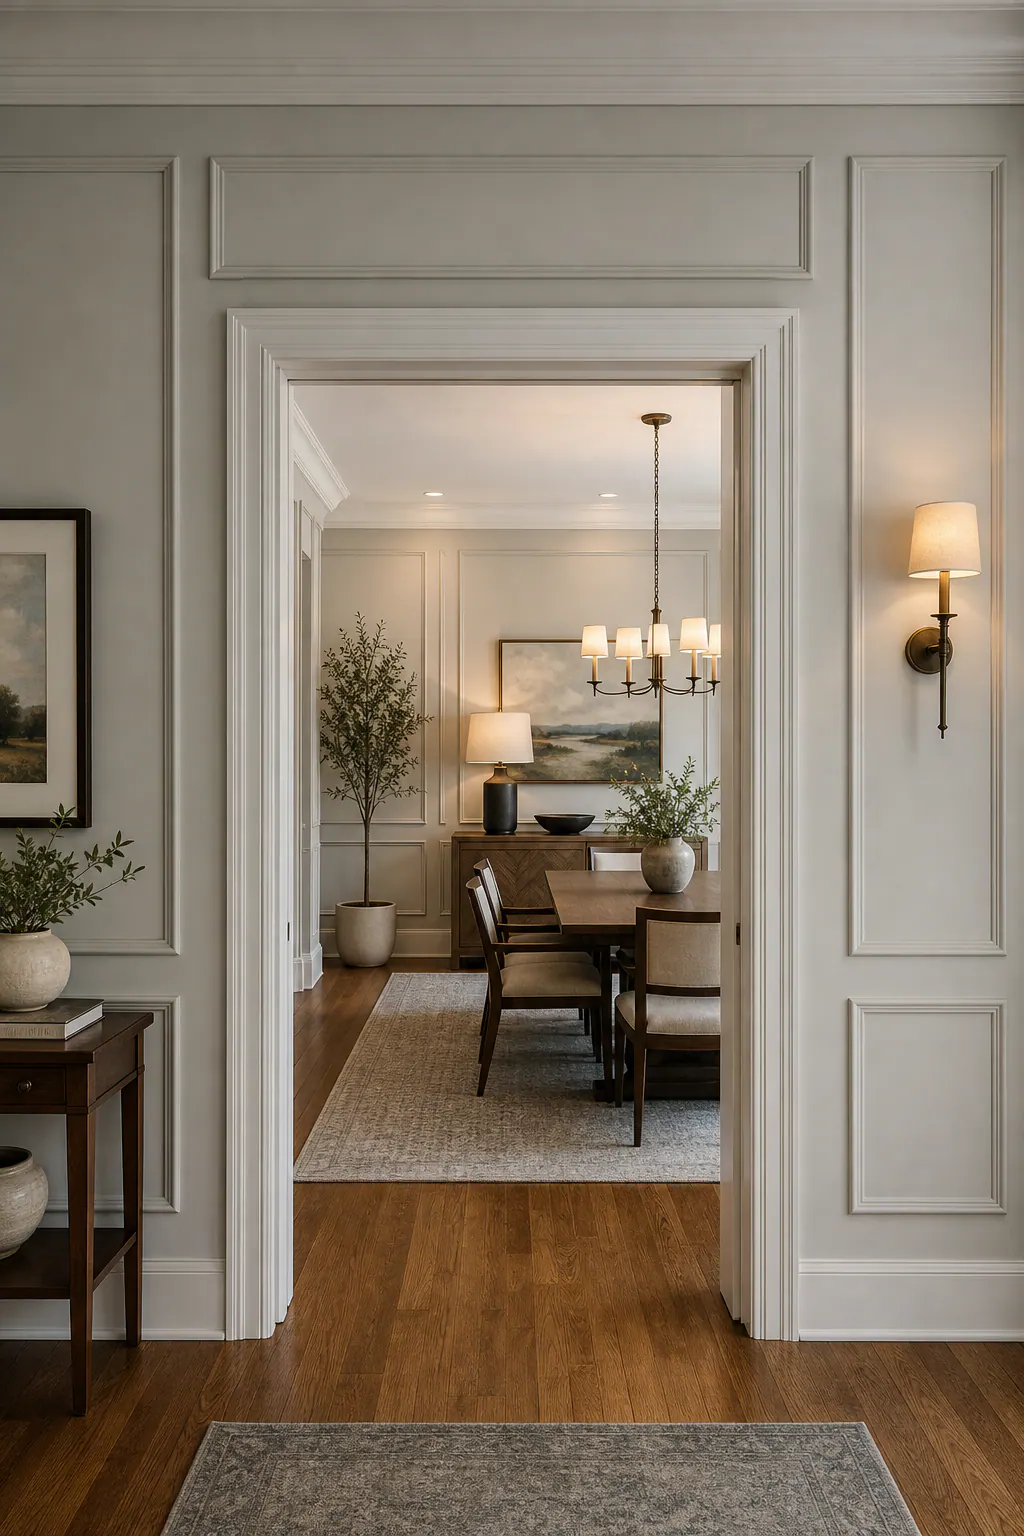
Board and batten uses vertical battens over a lower wall area or full wall to create a clean, rhythmic grid. Its stronger vertical emphasis can suit entries, halls, bedrooms, and rooms that benefit from a little more visual height. Picture-frame molding creates shallow rectangular or square fields, bringing a more tailored, formal character to dining areas, living spaces, or a primary-suite wall. Wainscoting keeps the treatment below a horizontal cap or chair rail, giving the lower portion of the wall visual weight while leaving the upper wall open. A feature wall can use either approach, or a simpler inset-panel design, to establish one intentional focal point behind a bed, dining table, or seating area.
The difference is in the layout. Panel widths should relate to the wall's overall span, with balanced fields around doors and windows instead of narrow leftover panels at one end. Rail height changes the effect as well: a lower wainscot reads quieter and more traditional, while a taller treatment makes a more architectural statement. Switches, outlets, return-air grilles, and wall-mounted elements need to fall within the composition rather than interrupt a batten or panel edge arbitrarily. For decorative wall paneling in Palmer Ranch, crisp alignment, consistent spacing, neatly resolved corners, and smooth paint-ready joints are the visible details that let the finished surface feel built into the room.
Specialty Ceiling Layouts and Refined Interior Accents
The ceiling can carry the room's strongest architectural gesture, but it has to earn that role. Coffered ceilings create a recessed grid that adds rhythm and depth, making them a natural fit for a dining room, living room, or generously sized primary suite where the ceiling plane has enough area to read clearly. In a more compact room or at a lower ceiling height, a shallow perimeter treatment or restrained inset detail can provide definition without making the space feel visually compressed.
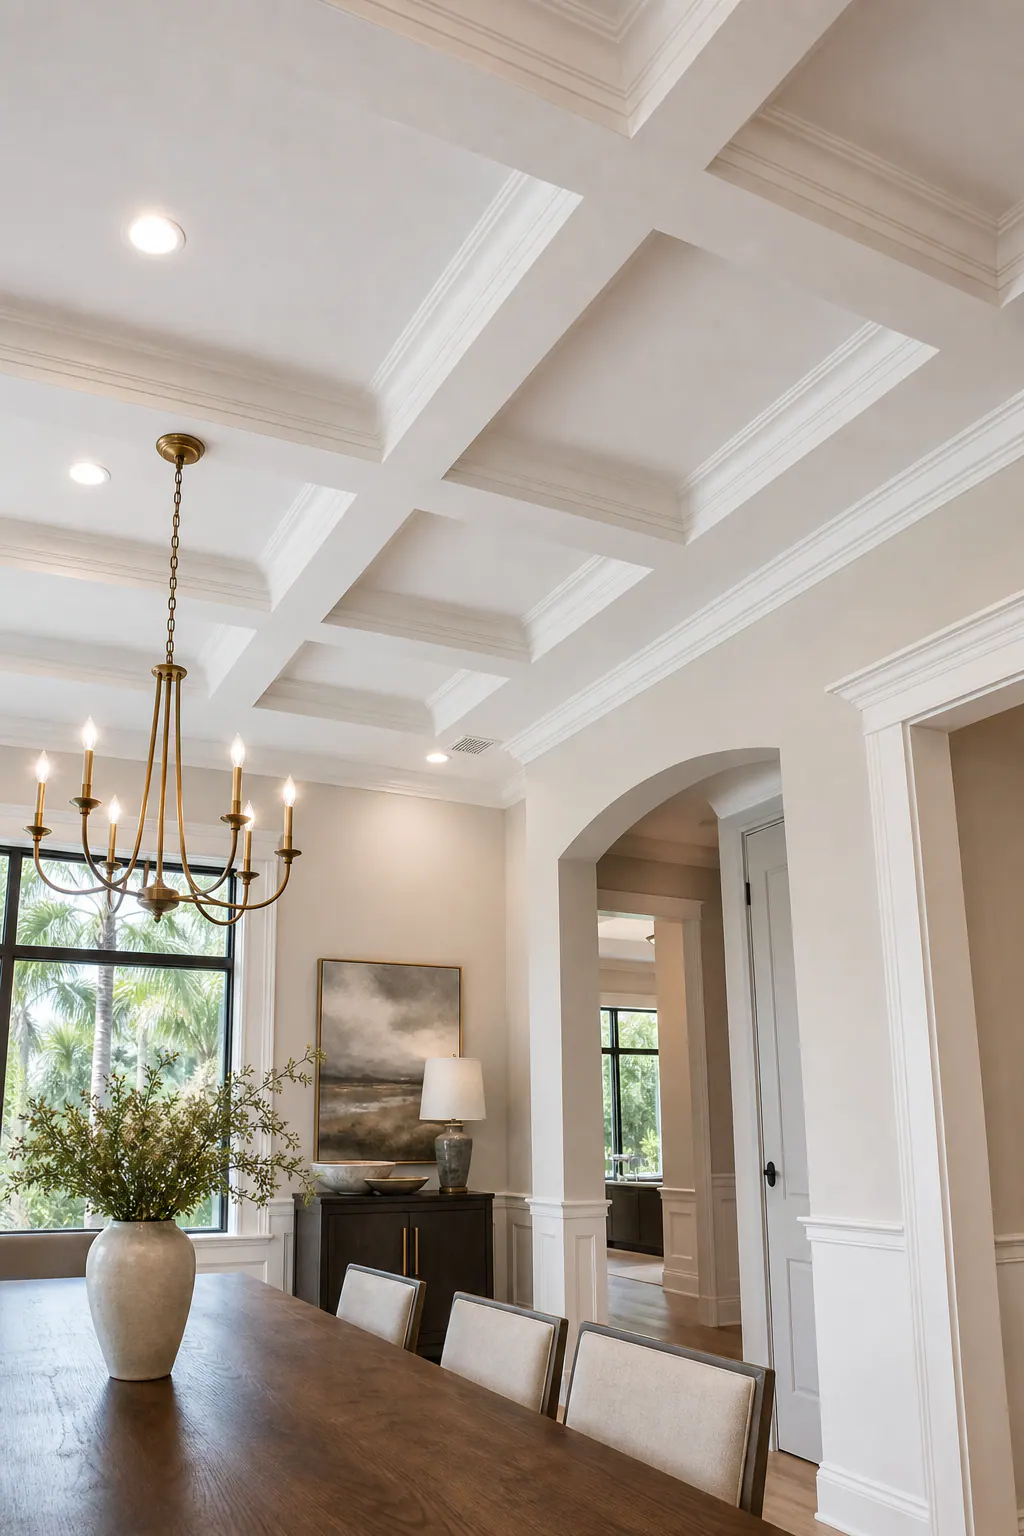
Ceiling beams create a different effect: instead of a grid, they introduce long directional lines that can reinforce the length of a great room, frame a seating zone, or give a vaulted ceiling a more grounded structure. Their depth, spacing, and finish should relate to the room's proportions and the home's broader character. Heavily scaled beams can overwhelm a light, contemporary interior, while overly thin members may look applied rather than integral. Specialty layouts work best when their lines have a reason to exist, following a fireplace wall, centering a dining table, or organizing a large open ceiling.
Lighting, vents, speakers, and ceiling fans deserve a place in the composition before trim is installed. A well-resolved coffer grid places fixtures deliberately within or between fields instead of leaving them crowded against a beam or molding edge. Clean intersections, consistent spacing, aligned outside edges, and balanced placement around a central fixture are the details that make the treatment feel composed. Carrying a compatible crown profile, wall-paneling geometry, or door-trim scale into these refined interior accents helps the ceiling feel connected to the rest of the room rather than dramatic for its own sake.
A Coordinated Approach to Profiles, Materials, and Existing Finishes
A new detail does not need to duplicate every existing finish to belong in the room. A squared contemporary casing can sit comfortably beside a traditional door if its width, paint color, and relationship to the baseboard feel deliberate. Likewise, a ceiling treatment may echo the scale of nearby door trim without repeating its exact profile. The goal is visual compatibility: shared proportions, a related level of formality, and transitions that do not make one element look like an afterthought.
Material selection shapes both the appearance and the finishing path. Paint-grade components are intended to receive an opaque painted finish, making them well suited to crisp wall paneling, built-up trim, and profiles that need to blend with painted walls or cabinetry. Stain-grade work is selected when the wood itself is meant to remain visible; grain, color variation, and careful board matching become part of the design. A stained mantel or beam, for example, can relate to wood flooring through undertone rather than attempting an exact color match. Existing door finishes, flooring species, paint sheen, and hardware tones all help determine which approach will look most at home.
Before installation, it helps to review the points where materials and planes meet: casing against a thicker baseboard, paneling beside a door opening, a new floor edge at an existing threshold, or trim near cabinet hardware and tile. These moments establish whether profiles need a stepped transition, a return, or a simple aligned edge. Small samples, finish swatches, and a scaled layout can make the decision easier to see before it is built. For a custom finish carpenter in Palmer Ranch, that early review turns material selection and profile choices into a connected interior composition rather than a series of isolated upgrades.
What Thoughtful Finish-Carpentry Execution Looks Like
The final test is what the room looks like at ordinary viewing distance, and again when you stand in a doorway, sit across from a feature wall, or look upward along a ceiling line. Straight runs should remain visually steady, repeated panels should hold a consistent rhythm, and margins around an opening should feel balanced rather than leaving a noticeably narrow strip on one side. These are the cues that make an installation read as composed instead of merely installed.
Close inspection matters, too. Tight miter joints meet cleanly at outside corners; even reveals create deliberate, repeatable shadow lines around doors and panel frames; and trim intersections resolve without awkward gaps or abrupt stops. A capable trim carpenter in Palmer Ranch also accounts for the conditions that rarely appear perfectly square on a plan. Slightly uneven walls, bowed surfaces, or openings that are out of square call for careful fitting and layout so the visible lines remain orderly without forcing every piece into an obviously compromised position.
Transitions deserve the same attention as focal details. Where casing meets baseboard, paneling ends near an opening, or a ceiling feature approaches a wall, the change should have a clear visual reason. Review close-up photographs as well as full-room images: corners, joint lines, panel spacing, alignment, and edge treatments reveal more than a distant finished-room view. When comparing a portfolio, look for work similar to your project's style, scale, and level of detail. Finish carpentry Palmer Ranch homeowners can feel good about is not defined by a single decorative element, but by the quiet consistency of how every line and connection is carried through the room.
Plan Custom Finish Carpentry for Your Palmer Ranch Home
Every successful project begins with a clear picture of the room as it is now and the feeling you want it to have when the work is complete. That may mean giving one blank living-room wall a more defined presence, refreshing trim throughout an already finished home, adding ceiling detail during a renovation, or carrying coordinated details from room to room. The scope changes, but the early decisions should connect: which surfaces are included, which details are focal points, and how new work will relate to nearby doors, flooring, cabinetry, and paint.
For a productive conversation about custom finish carpentry in Palmer Ranch, bring inspiration images along with simple room measurements and photos of the surrounding finishes. A wide room photo shows context; close-ups of baseboards, casing, flooring transitions, hardware, and ceiling fixtures reveal the details that affect proportion and continuity. If construction is underway, include the project stage and timing. If the home is complete, identify what will remain untouched so the new trim or millwork can be planned around it.
Share the room, your visual goals, the details you are considering, and when you hope to begin. A defined starting scope makes it easier to turn an appealing idea into a coordinated finish-carpentry plan.
Plan the next step
Compare the broader Custom Finish Carpentry service.
Review the Palmer Ranch, FL service area for local planning context.
When you are ready, request a free estimate with the rooms, trim goals, city, and available photos.
FAQs
What does custom finish carpentry include in Palmer Ranch homes?
Custom finish carpentry includes coordinated door and window casing, baseboards, crown molding, flooring transitions, wall paneling, built-up trim, ceiling details, and focal walls. The work focuses on aligning profiles, heights, reveals, panel spacing, and room-to-room transitions so new details feel integrated with the home.
What is the difference between custom trim and architectural millwork?
Custom trim typically finishes edges and openings with baseboards, casing, crown molding, and transition details. Architectural millwork adds composed decorative elements such as board and batten, wainscoting, picture-frame molding, inset panels, feature walls, coffers, and ceiling beams.
How should wall paneling be sized and laid out around doors and windows?
Panel widths should relate to the full wall span and create balanced fields around doors and windows rather than leaving narrow leftover panels. Rail heights, outlets, switches, return-air grilles, and corners should be incorporated into the layout so battens and panel edges remain aligned and evenly spaced.
What finish carpentry details add the most visual impact to a living room or entryway?
A scaled door surround, continuous baseboard line, matched casing heights, crown molding sized to the ceiling, and a well-proportioned feature wall can give a living room or entryway stronger definition. Larger rooms can support coffered ceilings or beams, while compact or low-ceiling rooms benefit from shallow perimeter or inset ceiling details.
How do I choose a trim carpenter for a custom interior project?
Look for a portfolio with projects matching your preferred style, room scale, and level of detail, then inspect close-up photos of miter joints, reveals, panel spacing, corners, and transitions. A qualified trim carpenter should plan around uneven walls and out-of-square openings, use scribed edges where needed, and coordinate new work with existing doors, flooring, paint, cabinetry, and hardware.